
11 Palomino Drive Carlisle, Ontario L0R 1H3


$2,699,990
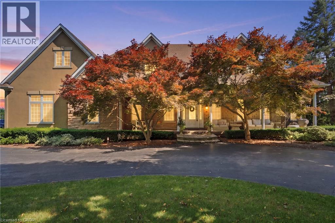
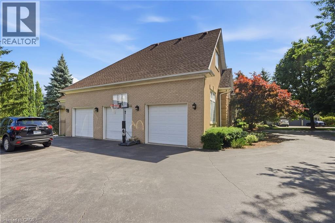
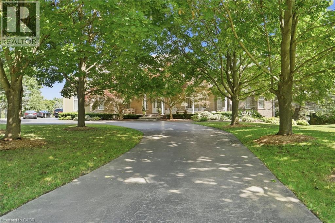
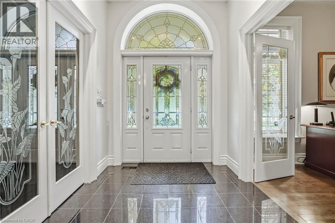
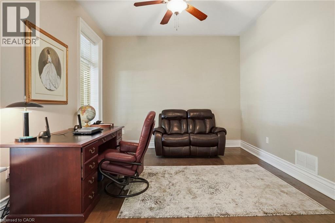
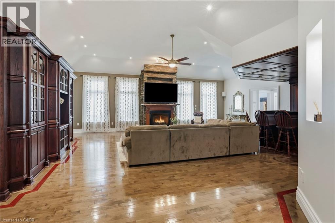
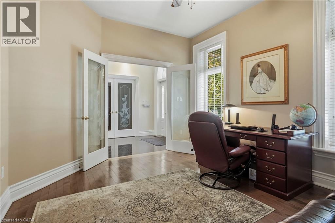
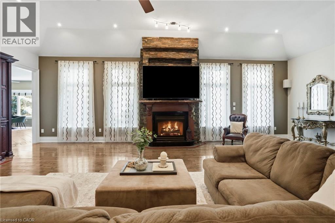
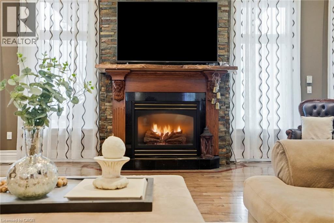
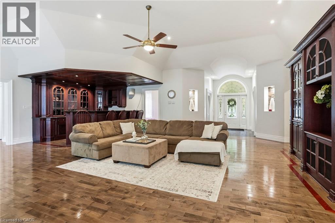
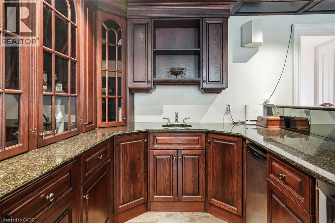
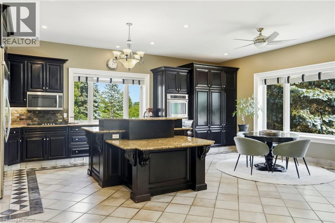
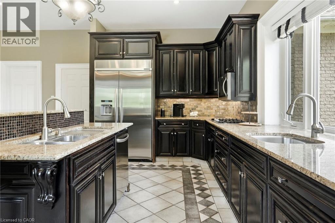
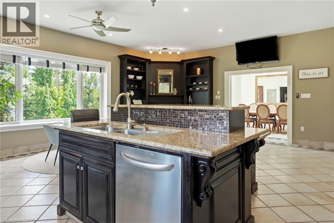
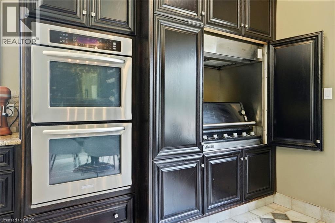
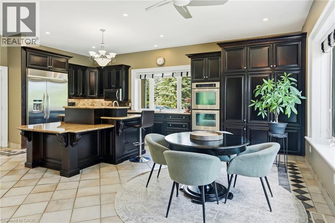
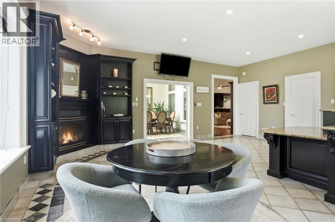
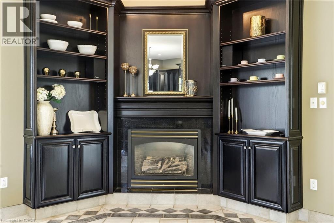
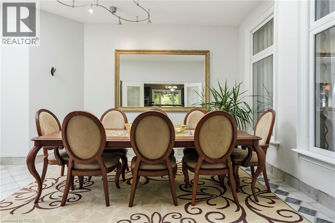
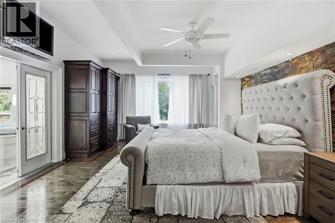
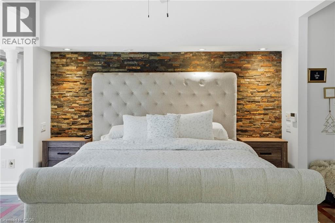
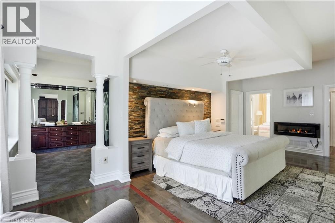
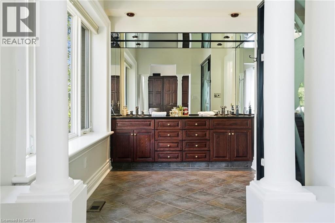
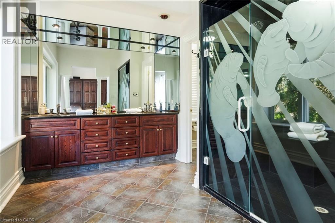
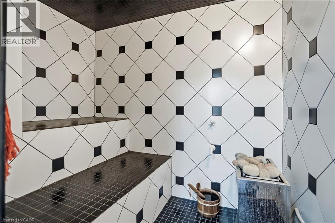
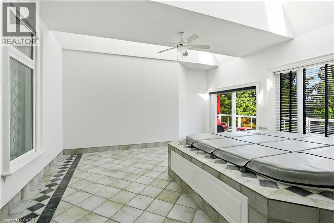
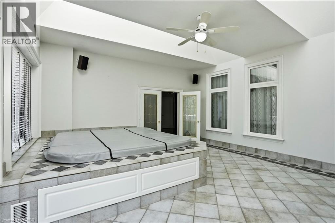
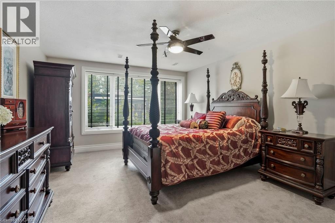
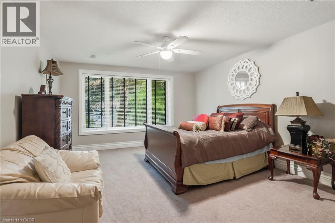
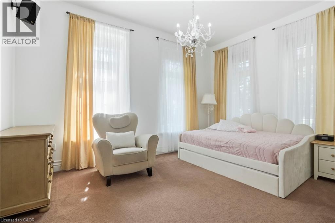
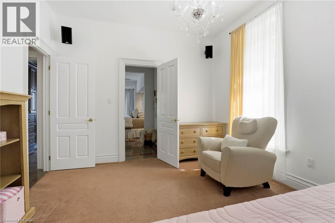
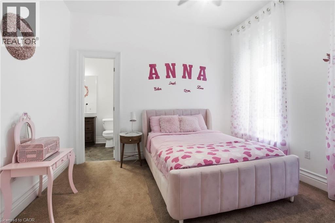
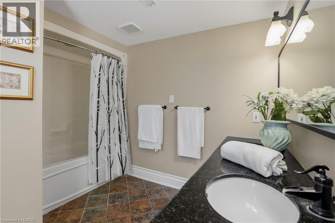
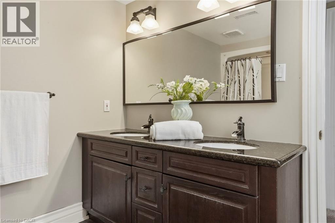
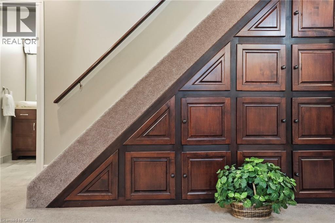
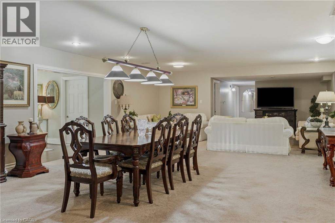
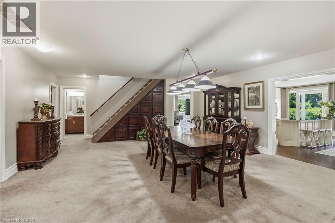
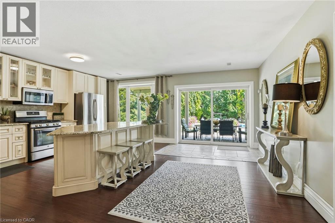
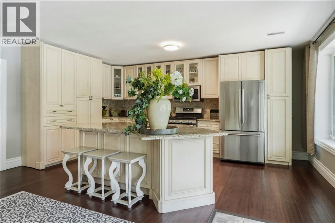
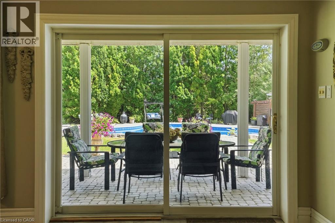
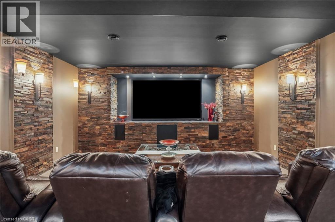
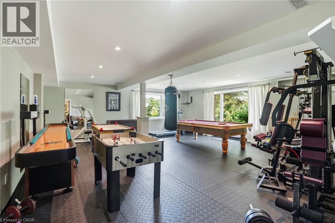
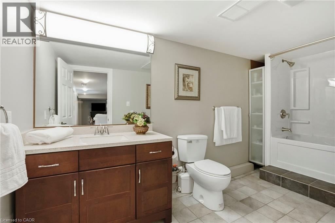
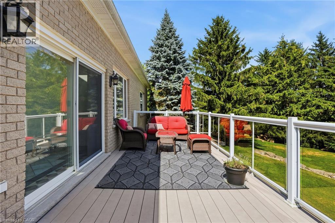
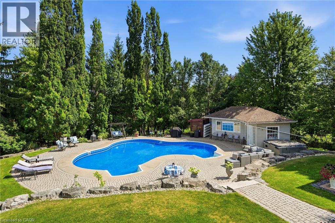
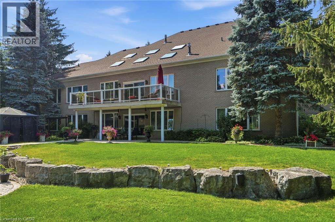
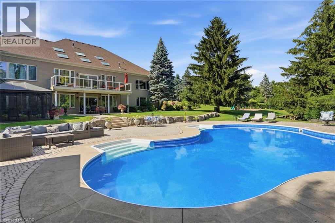
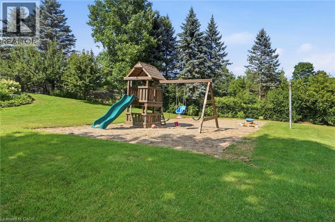
Welcome to an extraordinary estate where elegance meets resort-style living. Nestled on a private property surrounded by mature trees, this exceptional 5-bedroom, 5-bathroom residence offers an unparalleled lifestyle with luxurious finishes, remarkable entertaining spaces & every amenity designed for comfort. The moment you enter the grand foyer with soaring ceilings & stunning glass entry doors; you'll appreciate the home's impressive scale & craftsmanship. Rich hardwood flooring, custom millwork, dramatic stone fireplaces, expansive windows & elegant finishes create warm, inviting spaces filled with natural light & picturesque views. The chef-inspired kitchen is the heart of the home, featuring granite countertops, built-in appliances, an oversized centre island, abundant cabinetry & a bright breakfast area overlooking the mature grounds. The adjoining great room with a wet bar is perfect for entertaining family & friends. The luxurious primary suite with a spa-inspired ensuite, walk-in closet, sauna and indoor hot tub. The walk-out lower level features a secondary kitchen & additional living space, offering excellent flexibility for extended family, guests, or potential in-law accommodations, along with a home theatre, games room & fitness area. Outside, your own private backyard oasis with an inground pool, expansive stone patios, elevated composite deck & beautifully landscaped gardens, providing multiple spaces to relax, entertain and enjoy complete privacy. Offering an unmatched combination of sophistication, comfort and resort-inspired amenities, this estate presents a rare opportunity to own a private retreat designed for luxurious family living and unforgettable entertaining. Recent updates include the pool liner, filter system, heater, pool cover, central A/C, and furnace, all replaced within the last three years. The primary bedroom hot tub is included in as-is condition, as it has not been used by the current owners. Don’t be TOO LATE*! *REG TM. RSA. (id:43681)
房源概要
| MLS® Number | 40850908 |
| 房源类型 | 民宅 |
| 设备类型 | 热水器 |
| 特征 | 铺设车道 |
| 总车位 | 23 |
| 租赁设备类型 | 热水器 |
| 结构 | 棚 |
详 情
| 浴室 | 5 |
| 地上卧房 | 3 |
| 地下卧室 | 2 |
| 总卧房 | 5 |
| 家电类 | 洗碗机, 烘干机, 冰箱, 洗衣机, Range - Gas, 嵌入式微波炉, Hot Tub |
| 建筑风格 | 平房 |
| 地下室进展 | 已装修 |
| 地下室类型 | 全完工 |
| 施工日期 | 1998 |
| 施工种类 | 独立屋 |
| 空调 | 中央空调 |
| 外墙 | 砖, 灰泥 |
| 地基类型 | 混凝土浇筑 |
| 客人卫生间(不包含洗浴) | 1 |
| 供暖类型 | 压力热风 |
| 储存空间 | 1 |
| 内部尺寸 | 3976 Sqft |
| 类型 | 独立屋 |
| 设备间 | 市政供水 |
车 位
| 附加车库 |
土地
| 入口类型 | Road Access |
| 英亩数 | 无 |
| 污水道 | 城市污水处理系统 |
| 土地深度 | 325 Ft |
| 土地宽度 | 74 Ft |
| 规划描述 | S1 |
房 间
| 楼 层 | 类 型 | 长 度 | 宽 度 | 面 积 |
|---|---|---|---|---|
| 地下室 | 设备间 | 29'5'' x 18'10'' | ||
| 地下室 | 5pc Bathroom | Measurements not available | ||
| 地下室 | 四件套浴室 | Measurements not available | ||
| 地下室 | Media | 18'10'' x 16'10'' | ||
| 地下室 | 卧室 | 17'6'' x 13'6'' | ||
| 地下室 | 卧室 | 17'6'' x 13'4'' | ||
| 地下室 | Games Room | 19'6'' x 17'9'' | ||
| 地下室 | Exercise Room | 25'2'' x 23'4'' | ||
| 地下室 | 娱乐室 | 29'7'' x 19'0'' | ||
| 一楼 | 四件套浴室 | Measurements not available | ||
| 一楼 | 卧室 | 12'10'' x 11'11'' | ||
| 一楼 | 卧室 | 14'9'' x 11'10'' | ||
| 一楼 | 5pc Bathroom | Measurements not available | ||
| 一楼 | 主卧 | 24'1'' x 14'10'' | ||
| 一楼 | Office | 14'2'' x 11'10'' | ||
| 一楼 | 洗衣房 | 11'8'' x 10'1'' | ||
| 一楼 | Bonus Room | 17'8'' x 16'10'' | ||
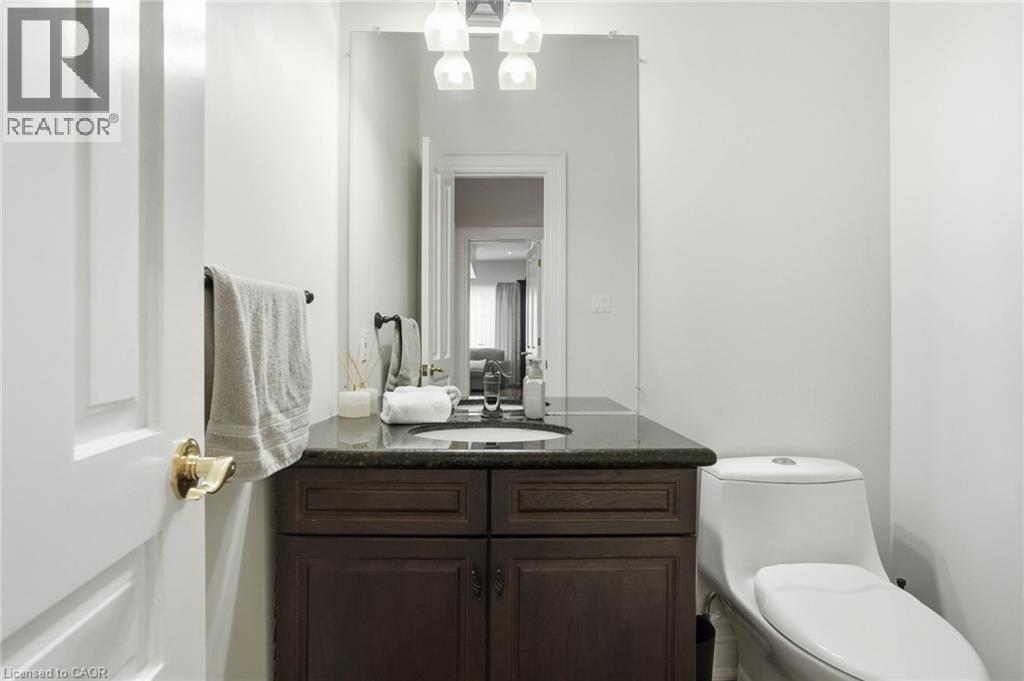
| 一楼 | 两件套卫生间 | Measurements not available | ||
| 一楼 | 大型活动室 | 30'0'' x 26'0'' | ||
| 一楼 | 餐厅 | 17'2'' x 12'6'' | ||
| 一楼 | Breakfast | 24'11'' x 13'2'' | ||
| 一楼 | 厨房 | 24'11'' x 11'9'' |
https://www.realtor.ca/real-estate/30076938/11-palomino-drive-carlisle

The trademarks REALTOR®, REALTORS®, and the REALTOR® logo are controlled by The Canadian Real Estate Association (CREA) and identify real estate professionals who are members of CREA. The trademarks MLS®, Multiple Listing Service® and the associated logos are owned by The Canadian Real Estate Association (CREA) and identify the quality of services provided by real estate professionals who are members of CREA. The trademark DDF® is owned by The Canadian Real Estate Association (CREA) and identifies CREA's Data Distribution Facility (DDF®)
REALTORS® Association of Hamilton-Burlington
RE/MAX Escarpment Realty Inc.
July 27 2026 07:59:07
