
11 October Drive St. Catharines (Lakeshore), Ontario L2N 6T3


$899,000
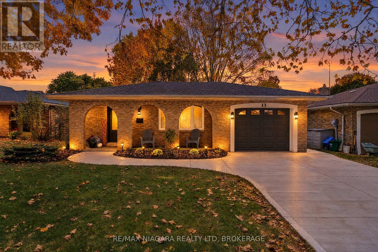
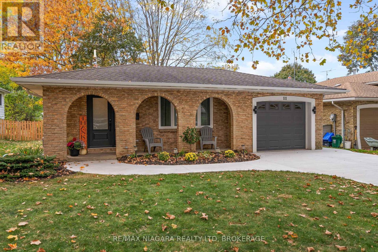
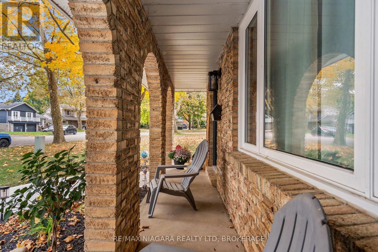
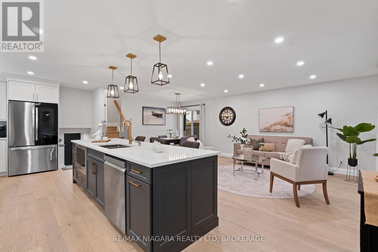
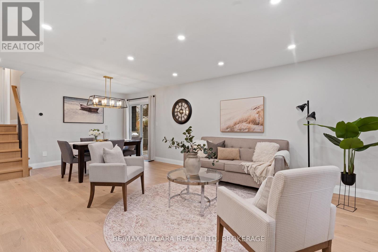
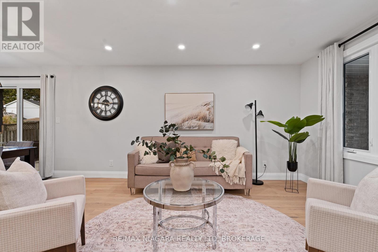
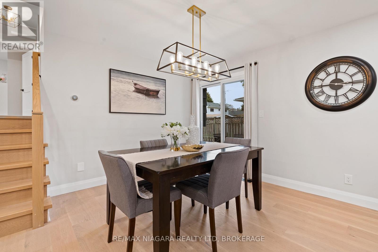
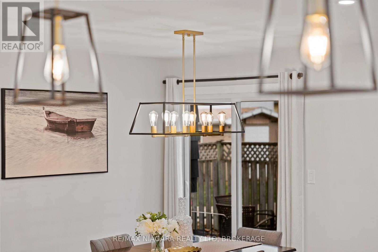
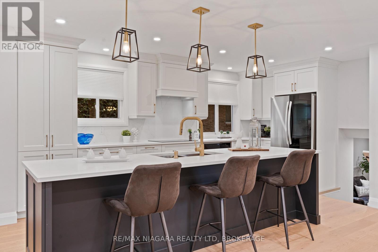
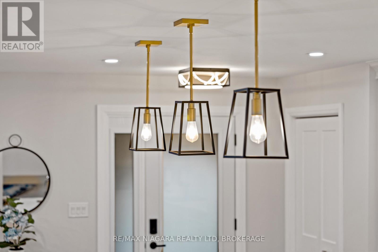
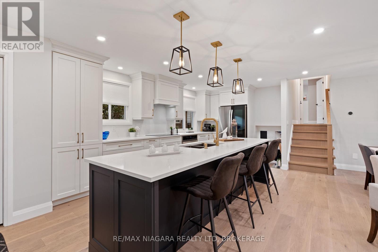
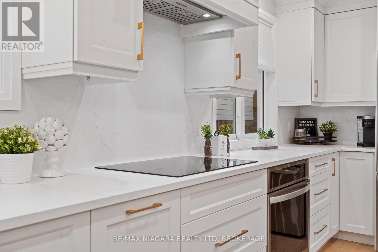
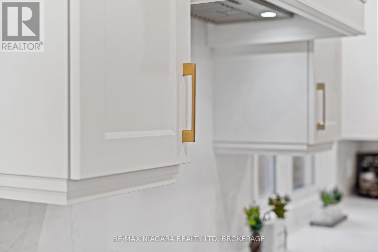
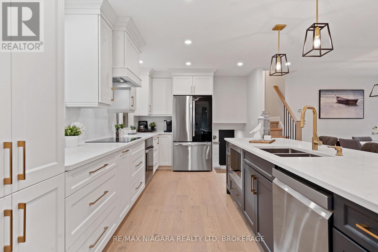
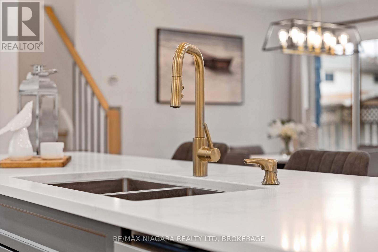
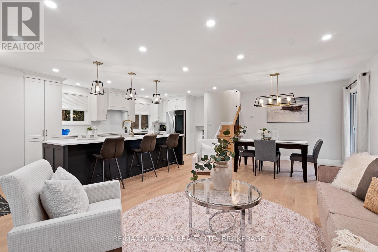
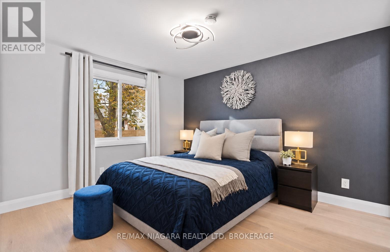
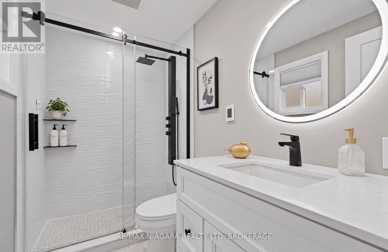
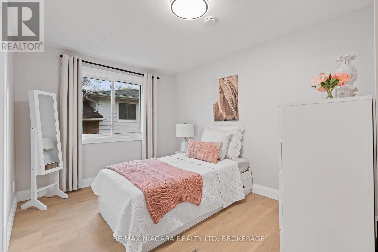
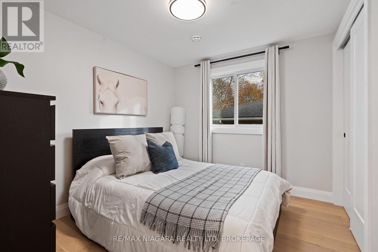
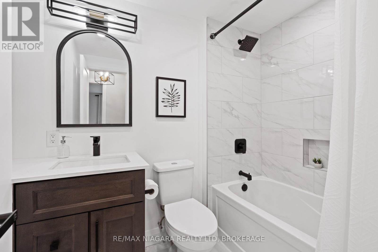
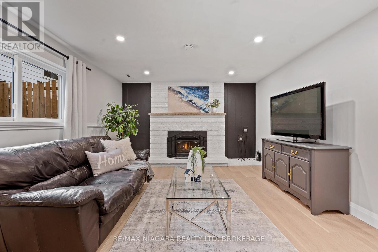
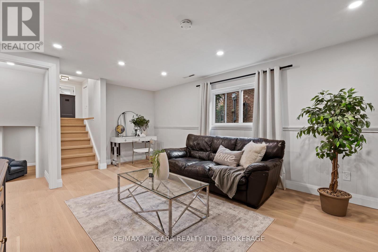
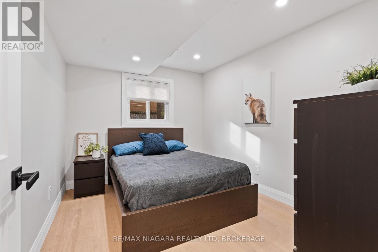
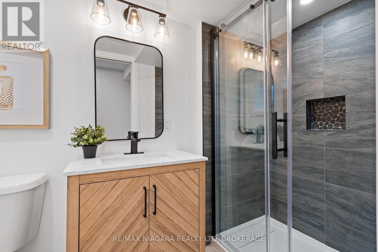
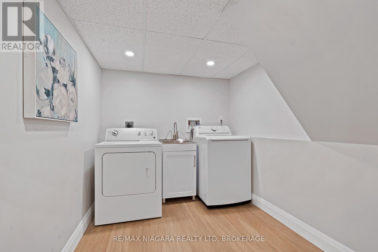
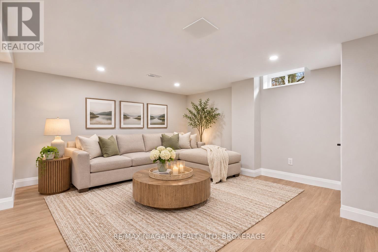
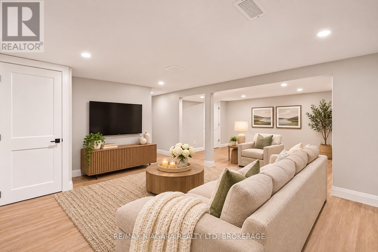
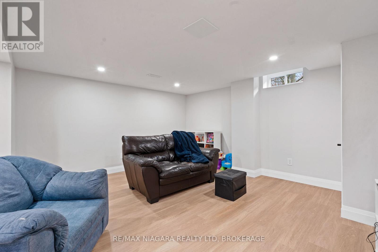
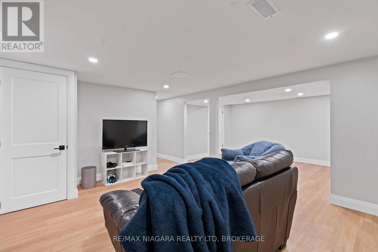
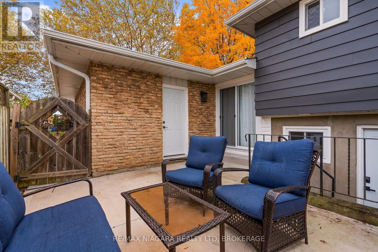
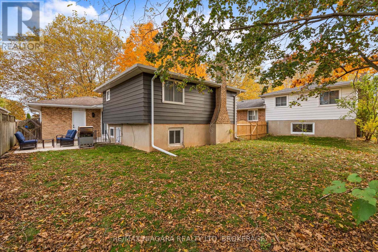
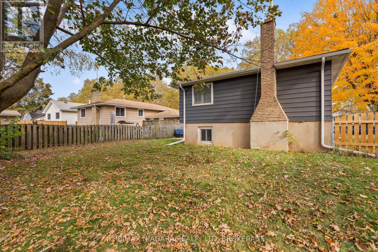
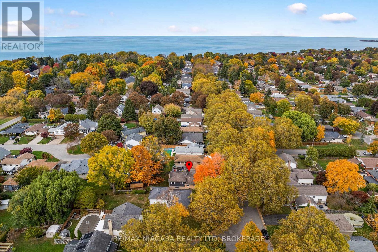
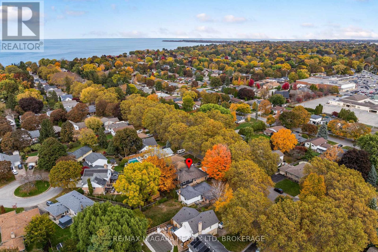
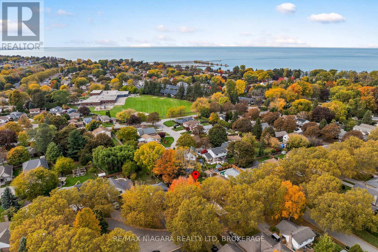
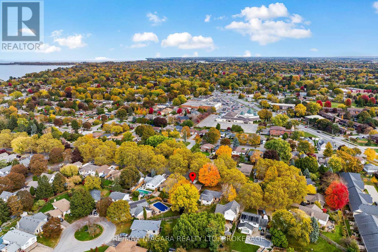
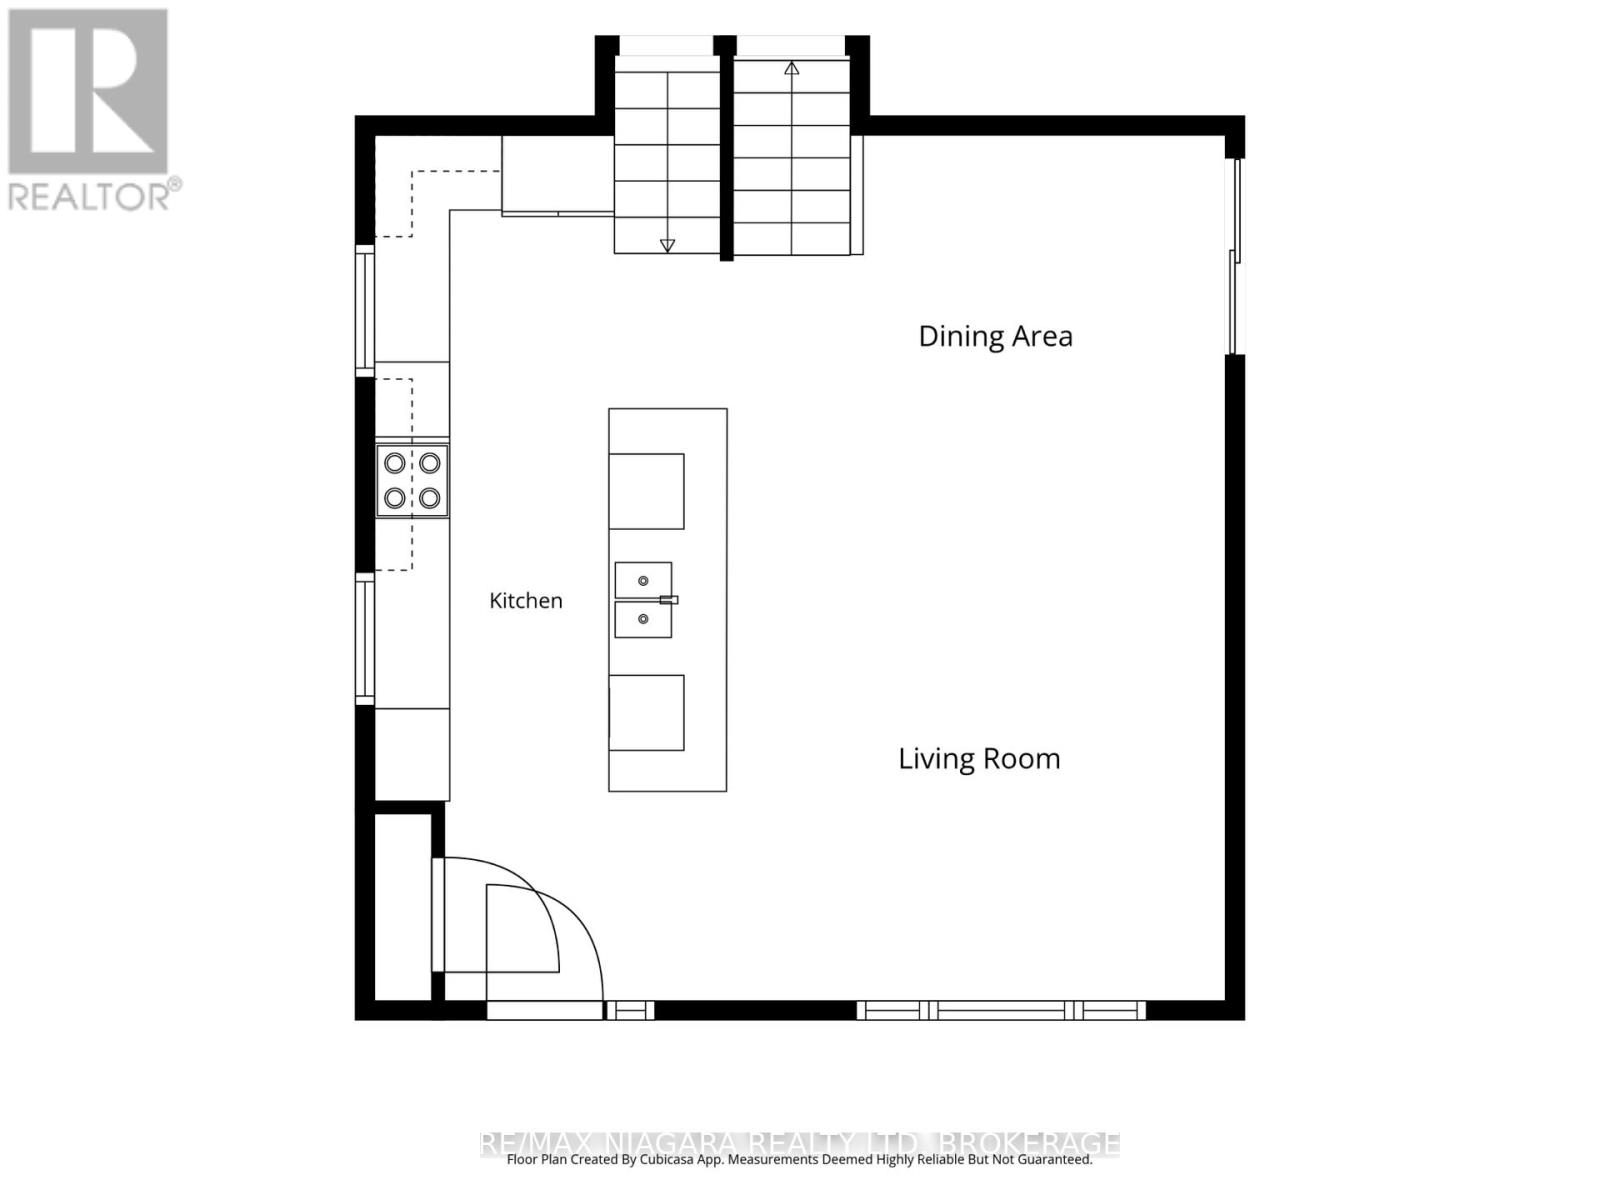
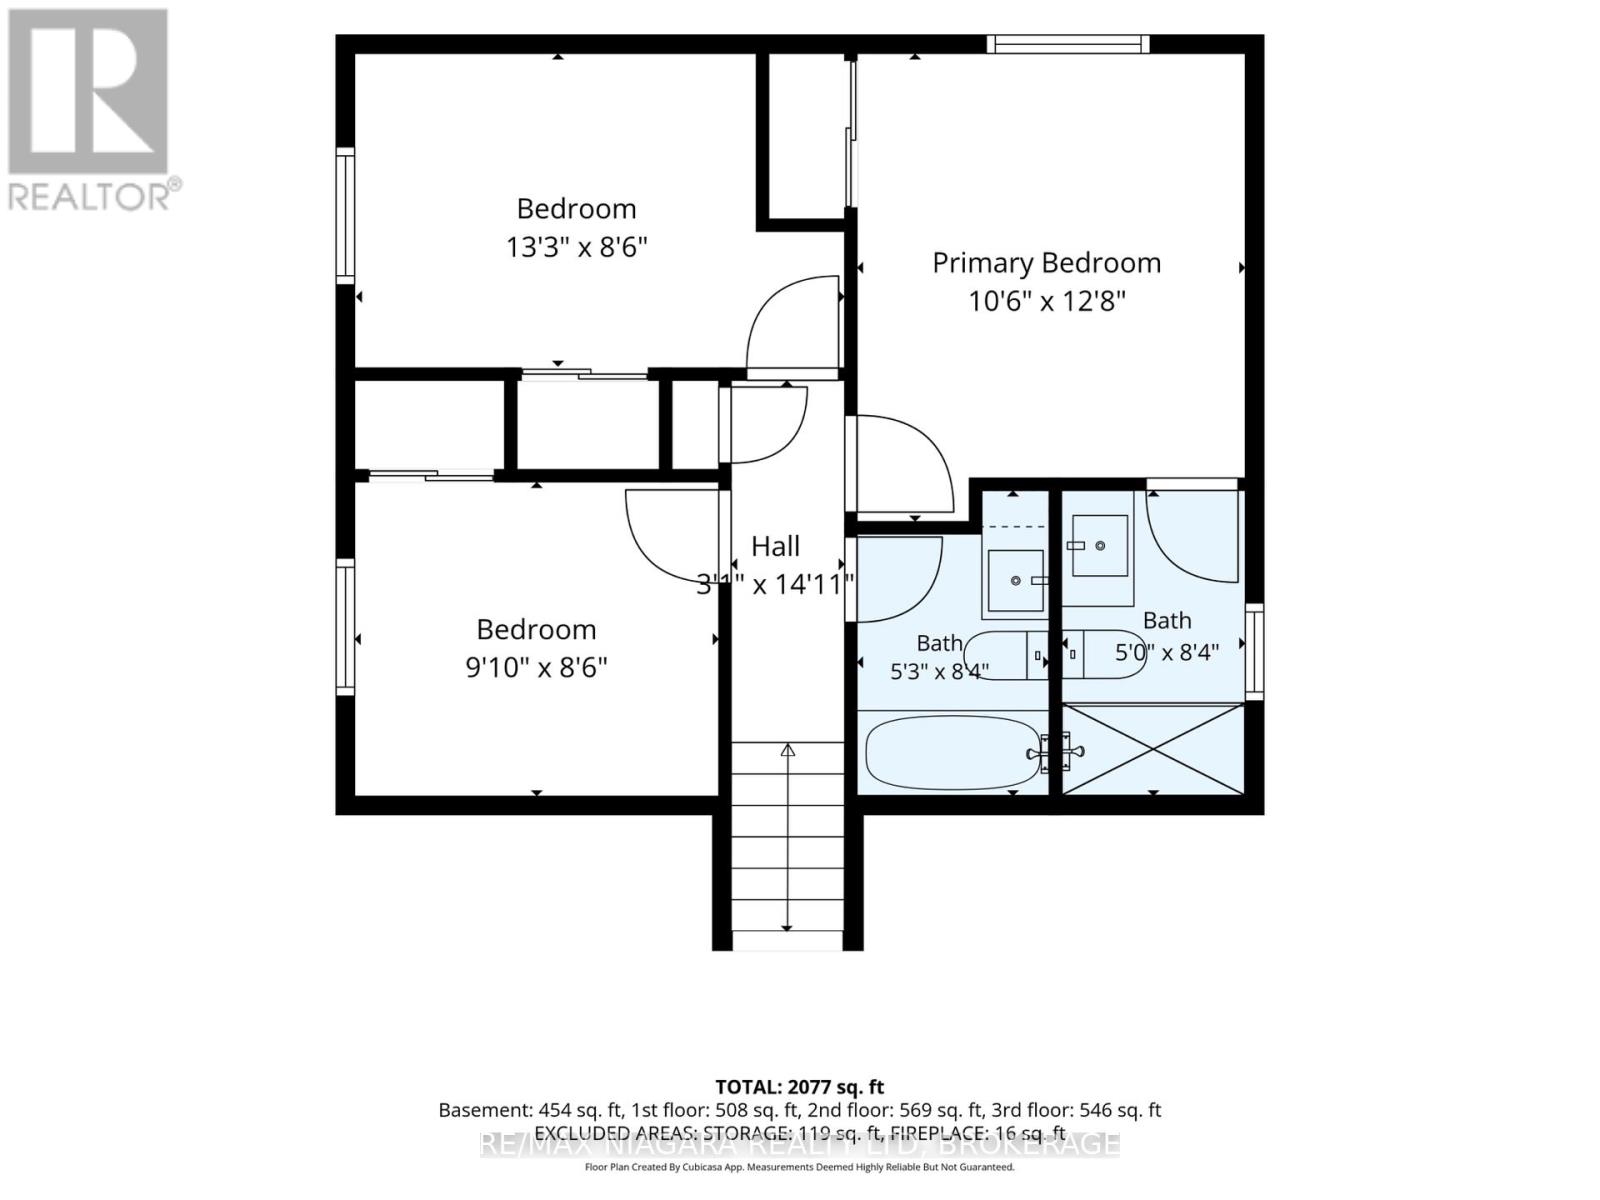
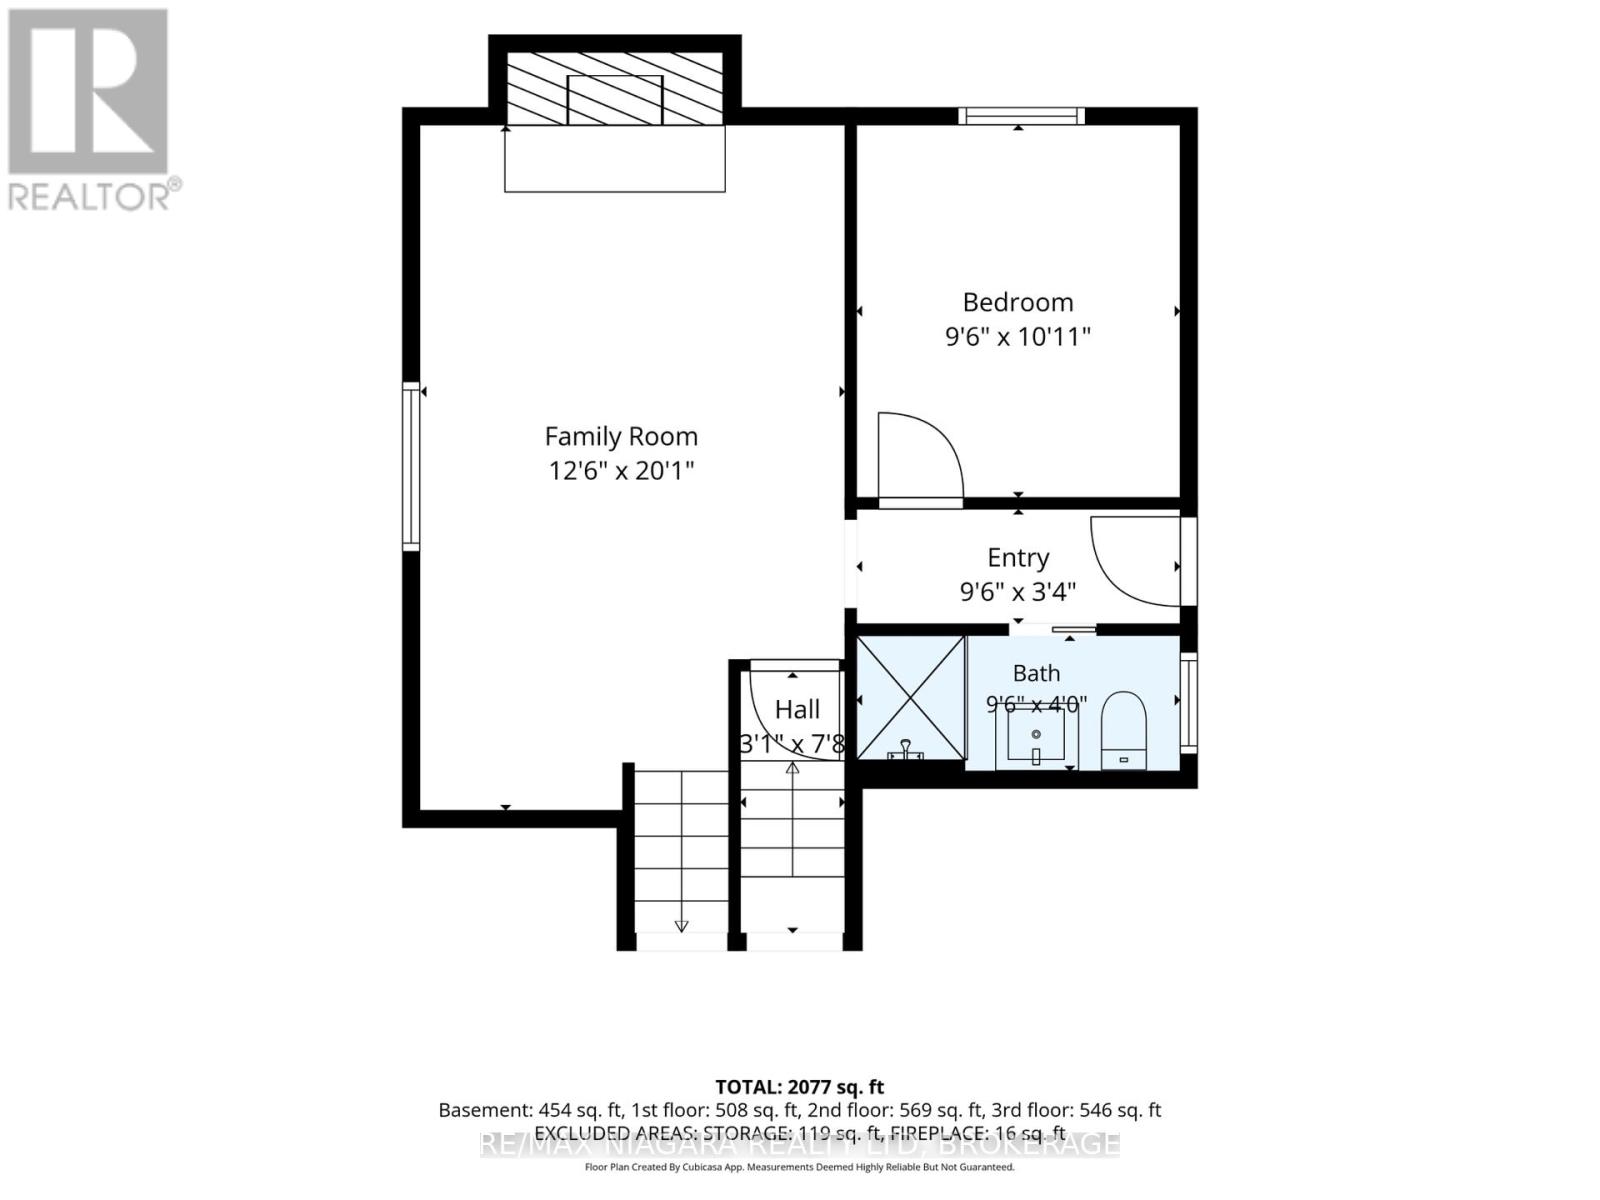
Welcome to 11 October Drive, where the charm of an established Lakeshore neighbourhood meets a beautifully reimagined interior. Tucked away on a quiet cul-de-sac in St. Catharines' desirable North End, this impressive 3+1 bedroom, three-bathroom backsplit has undergone an EXTENSIVE TRANSFORMATION, offering just over 2,000 sq ft FINISHED living space with modern finishes, thoughtful design and comfortable living spaces today's buyers appreciate. Step inside to discover a stunning OPEN-CONCEPT MAIN FLOOR featuring engineered hardwood flooring, beautiful lighting and a spectacular custom kitchen completed in 2025. At its heart is an impressive 10-FOOT quartz island, complemented by a quartz backsplash, contemporary cabinetry, a pantry, spice drawer, pull-out garbage system and a full suite of LG appliances, including an induction cooktop and built-in oven. The spacious living and dining areas flow seamlessly together, creating an inviting setting for everyday living and entertaining. Upstairs, the primary bedroom features a beautifully appointed ENSUITE W/HEATED FLOORING, a welcome luxury rarely found in homes of this era. Two additional bedrooms and another full bathroom complete the upper level. Downstairs, a comfortable family room with a gas fireplace offers the perfect place to unwind, while an additional bedroom, third full bathroom and versatile lower-level spaces provide flexibility for guests, a home office or extended family. Extensive improvements include concrete driveway, walkway and patio (2026), updated windows and doors, a new electrical panel, furnace (2026), air conditioning (2024), owned tankless hot water system (2024), updated flooring and a concrete patio. Outside, enjoy a welcoming neighbourhood with mature trees, wonderful neighbours and Lake Ontario just a short stroll away. With nearby waterfront trails, parks, shopping and Pine Grove Public School, this is a location that offers the best of North End living. (id:43681)
Open House
现在这个房屋大家可以去Open House参观了!
2:00 pm
结束于:4:00 pm
房源概要
| MLS® Number | X14176252 |
| 房源类型 | 民宅 |
| 社区名字 | 437 - Lakeshore |
| 附近的便利设施 | 学校, 礼拜场所 |
| 设备类型 | 没有 |
| 特征 | 无地毯 |
| 总车位 | 3 |
| 租赁设备类型 | 没有 |
| 湖景类型 | 湖景房 |
详 情
| 浴室 | 3 |
| 地上卧房 | 3 |
| 地下卧室 | 1 |
| 总卧房 | 4 |
| Age | 31 To 50 Years |
| 公寓设施 | Fireplace(s) |
| 家电类 | Central Vacuum, Range, Cooktop, 洗碗机, 烘干机, 微波炉, 烤箱, 洗衣机, 冰箱 |
| 地下室进展 | 已装修 |
| 地下室功能 | Separate Entrance |
| 地下室类型 | N/a (finished), N/a |
| 施工种类 | 独立屋 |
| Construction Style Split Level | Backsplit |
| 空调 | 中央空调 |
| 外墙 | 砖 |
| 壁炉 | 有 |
| Fireplace Total | 1 |
| Flooring Type | Hardwood |
| 地基类型 | 混凝土浇筑 |
| 供暖方式 | 天然气 |
| 供暖类型 | 压力热风 |
| 内部尺寸 | 1100 - 1500 Sqft |
| 类型 | 独立屋 |
| 设备间 | 市政供水 |
车 位
| 附加车库 | |
| Garage |
土地
| 英亩数 | 无 |
| 土地便利设施 | 学校, 宗教场所 |
| 污水道 | Sanitary Sewer |
| 土地深度 | 100 Ft |
| 土地宽度 | 50 Ft |
| 不规则大小 | 50 X 100 Ft |
房 间
| 楼 层 | 类 型 | 长 度 | 宽 度 | 面 积 |
|---|---|---|---|---|
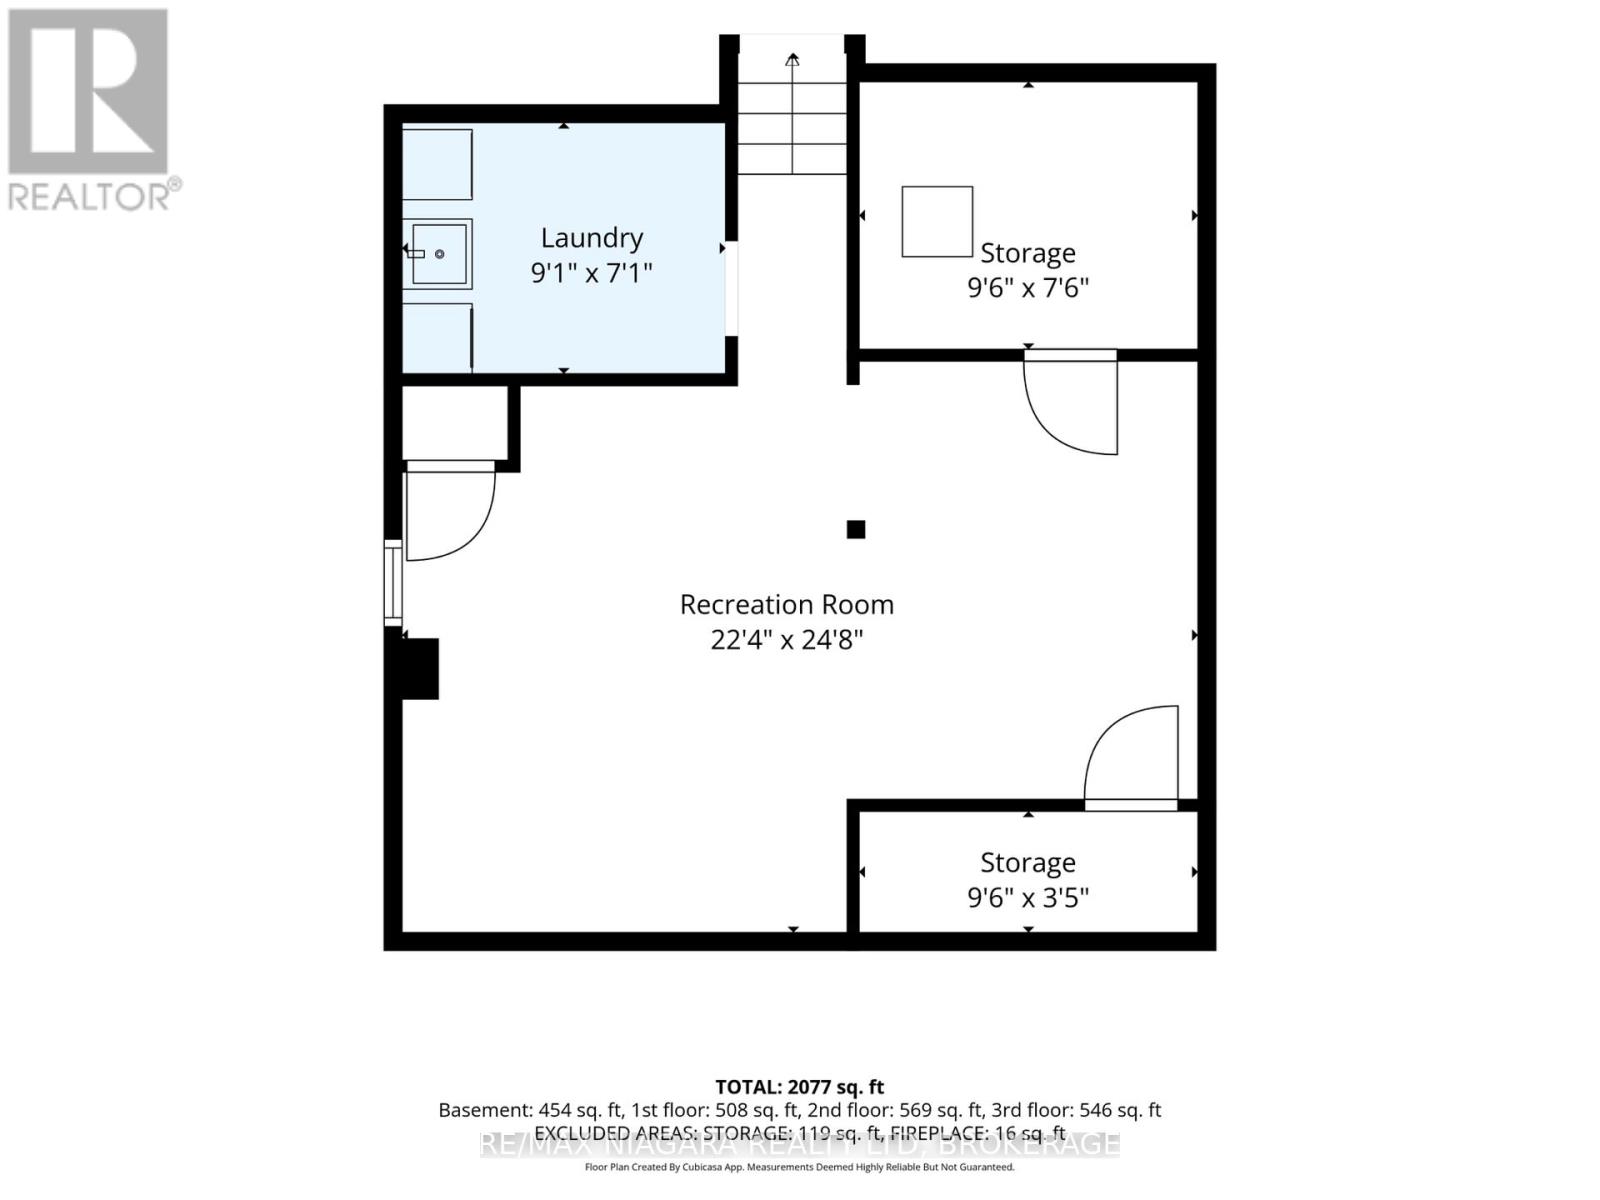
| 地下室 | 洗衣房 | 2.77 m | 2.16 m | 2.77 m x 2.16 m |
| 地下室 | 娱乐,游戏房 | 6.81 m | 7.52 m | 6.81 m x 7.52 m |
| Lower Level | 浴室 | 2.9 m | 1.22 m | 2.9 m x 1.22 m |
| Lower Level | 家庭房 | 3.81 m | 6.12 m | 3.81 m x 6.12 m |
| Lower Level | Bedroom 4 | 2.9 m | 3.33 m | 2.9 m x 3.33 m |
| 一楼 | 客厅 | 3.94 m | 4.04 m | 3.94 m x 4.04 m |
| 一楼 | 餐厅 | 3.94 m | 2.87 m | 3.94 m x 2.87 m |
| 一楼 | 厨房 | 2.85 m | 6.93 m | 2.85 m x 6.93 m |
| Upper Level | 主卧 | 3.2 m | 3.86 m | 3.2 m x 3.86 m |
| Upper Level | 浴室 | 1.52 m | 2.54 m | 1.52 m x 2.54 m |
| Upper Level | 第二卧房 | 4.04 m | 2.59 m | 4.04 m x 2.59 m |
| Upper Level | 第三卧房 | 3 m | 2.59 m | 3 m x 2.59 m |
| Upper Level | 浴室 | 1.6 m | 2.54 m | 1.6 m x 2.54 m |
https://www.realtor.ca/real-estate/30508546/11-october-drive-st-catharines-lakeshore-437-lakeshore

The trademarks REALTOR®, REALTORS®, and the REALTOR® logo are controlled by The Canadian Real Estate Association (CREA) and identify real estate professionals who are members of CREA. The trademarks MLS®, Multiple Listing Service® and the associated logos are owned by The Canadian Real Estate Association (CREA) and identify the quality of services provided by real estate professionals who are members of CREA. The trademark DDF® is owned by The Canadian Real Estate Association (CREA) and identifies CREA's Data Distribution Facility (DDF®)
Niagara Association of REALTORS®
RE/MAX Niagara Realty Ltd, Brokerage
November 12 2026 11:23:20
