
11 Oakley Drive Niagara-On-The-Lake, Ontario L0S 1J0


$1,049,900
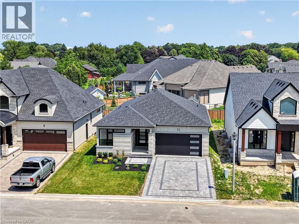
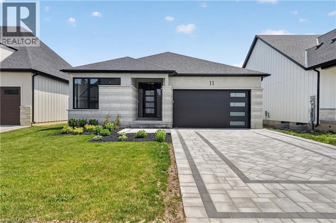
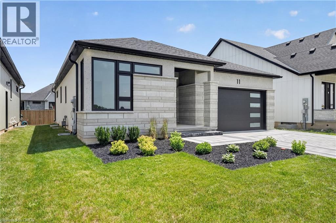
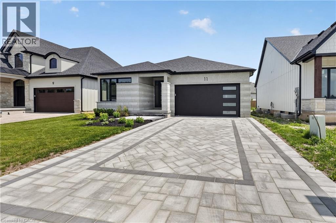
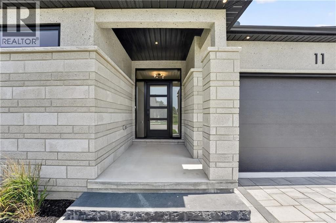
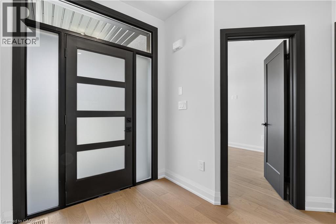
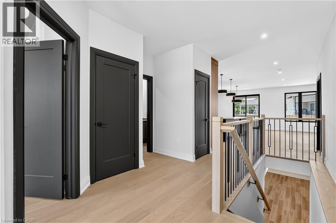
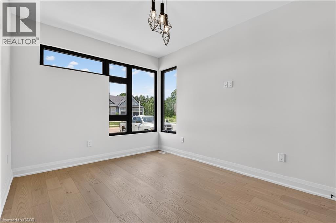
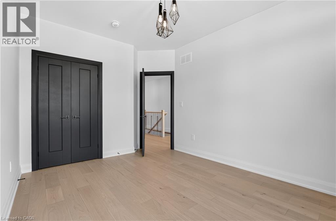
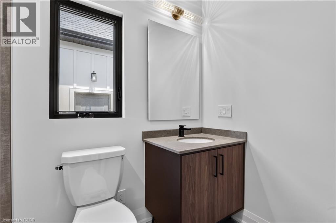
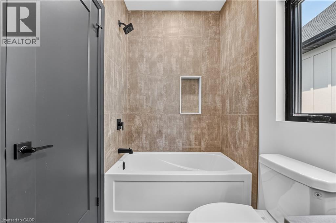
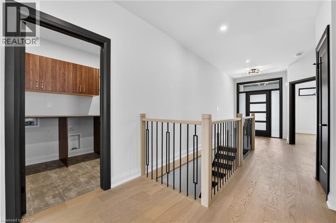
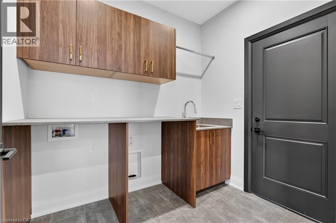
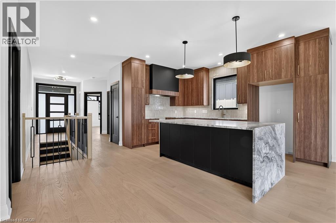
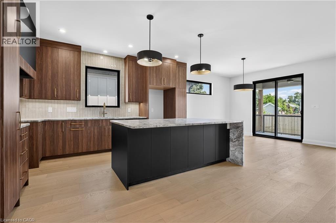
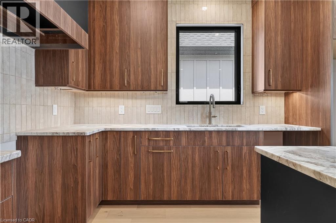
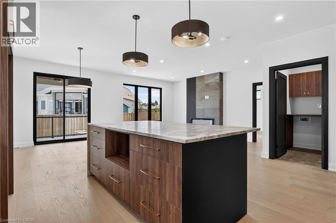
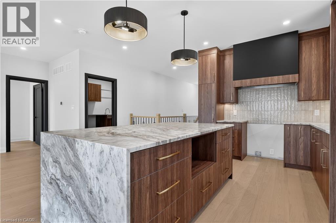
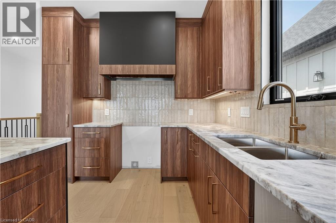
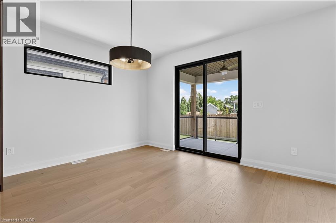
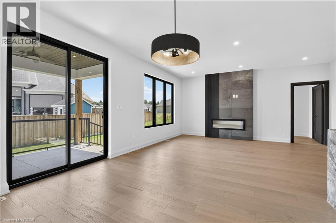
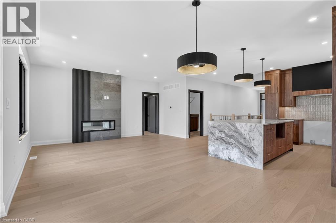
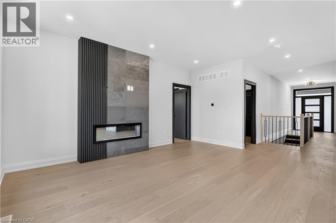
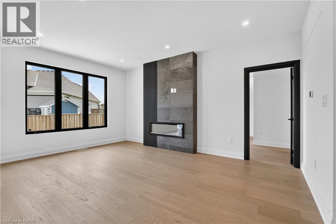
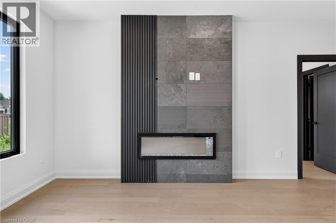
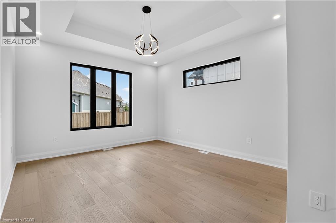
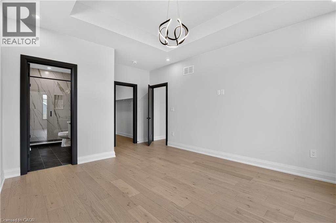
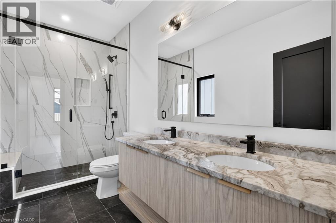
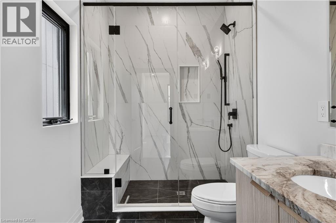
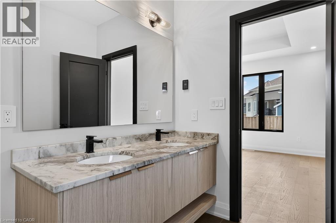
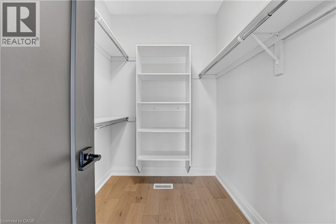
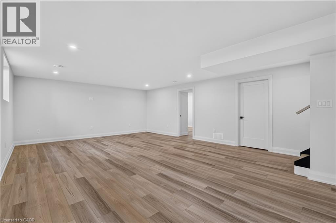
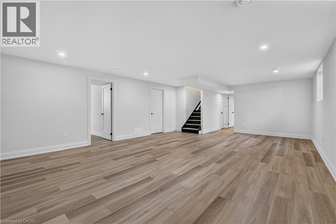
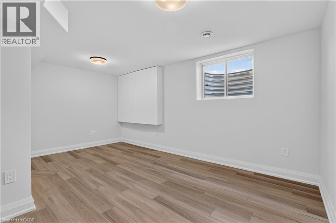
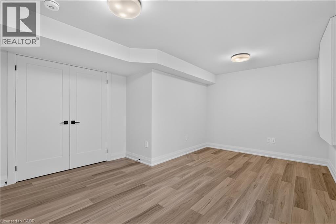
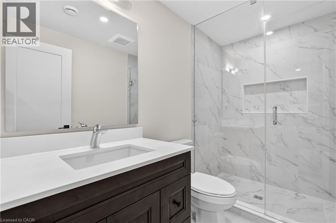
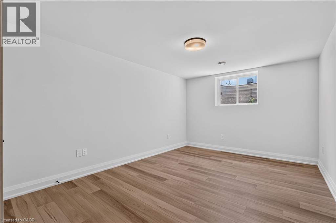
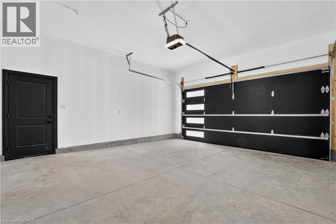
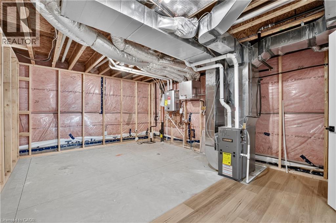
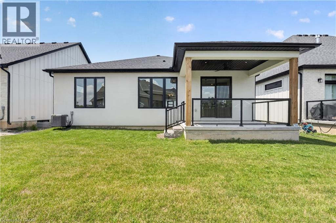
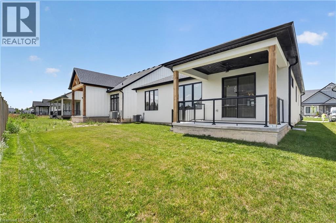
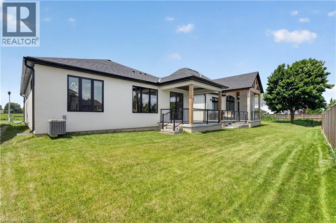
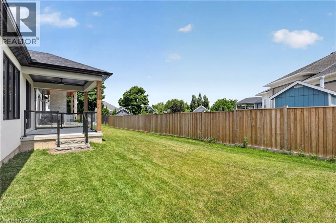
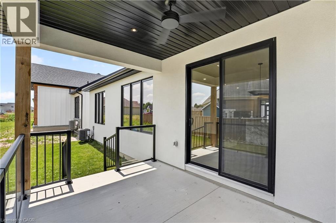
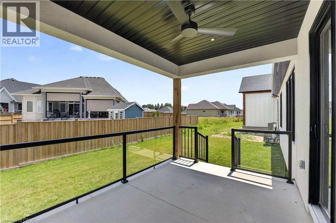
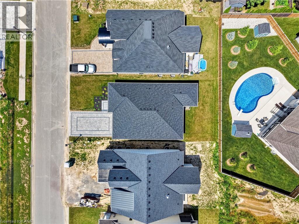
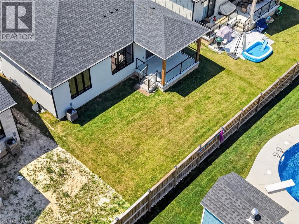
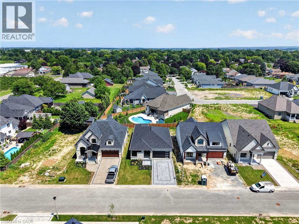
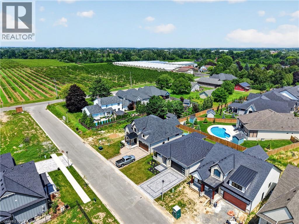
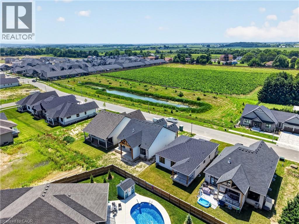
Welcome to 11 Oakley Drive, a contemporary bungalow set within one of Virgil’s most desirable pockets, just moments from Old Town Niagara on the Lake. The beautifully landscaped front lawn frames an intricate interlock driveway leading to the two car garage with direct entry into the home, creating an immediate sense of refinement and ease. Inside, this tastefully designed residence offers a stunning open concept kitchen, living, and dining area, anchored by a striking fireplace that defines the space with warmth and modern character. Sliding doors extend the living area to a covered porch, perfect for morning coffee or evening unwinding. The main floor features two bedrooms, two full bathrooms, and main floor laundry, all finished with thoughtful design elements at the forefront. Even the detailed railing leading to the lower level showcases the home’s commitment to craftsmanship. The fully finished basement expands your lifestyle possibilities with a generous recreation room, two additional bedrooms, and a full bathroom—ideal for guests, family, or flexible work from home needs. Set along the Niagara wine route and surrounded by acclaimed restaurants, charming coffee shops, bakeries, golf courses, and everyday amenities, this home is where design meets lifestyle in the heart of wine country. (id:43681)
房源概要
| MLS® Number | 40874474 |
| 房源类型 | 民宅 |
| 附近的便利设施 | 公园, 礼拜场所, 游乐场, 学校 |
| 社区特征 | 社区活动中心, School Bus |
| 特征 | Sump Pump, 自动车库门 |
| 总车位 | 4 |
详 情
| 浴室 | 3 |
| 地上卧房 | 2 |
| 地下卧室 | 2 |
| 总卧房 | 4 |
| 建筑风格 | 平房 |
| 地下室进展 | 已装修 |
| 地下室类型 | 全完工 |
| 施工种类 | 独立屋 |
| 空调 | 中央空调 |
| 外墙 | Other, 灰泥 |
| 壁炉 | 有 |
| Fireplace Total | 1 |
| 地基类型 | 混凝土浇筑 |
| 供暖类型 | 压力热风 |
| 储存空间 | 1 |
| 内部尺寸 | 2296 Sqft |
| 类型 | 独立屋 |
| 设备间 | 市政供水 |
车 位
| 附加车库 |
土地
| 入口类型 | Road Access |
| 英亩数 | 无 |
| 土地便利设施 | 公园, 宗教场所, 游乐场, 学校 |
| 污水道 | 城市污水处理系统 |
| 土地深度 | 98 Ft |
| 土地宽度 | 49 Ft |
| 规划描述 | Rd |
房 间
| 楼 层 | 类 型 | 长 度 | 宽 度 | 面 积 |
|---|---|---|---|---|
| 地下室 | 卧室 | 17'7'' x 11'0'' | ||
| 地下室 | 三件套卫生间 | 8'11'' x 5'1'' | ||
| 地下室 | 娱乐室 | 17'8'' x 27'1'' | ||
| 地下室 | 卧室 | 12'6'' x 16'7'' | ||
| 一楼 | 卧室 | 10'3'' x 14'0'' | ||
| 一楼 | 洗衣房 | 6'10'' x 8'4'' | ||
| 一楼 | 四件套浴室 | 5'1'' x 8'9'' | ||
| 一楼 | 主卧 | 12'8'' x 17'5'' | ||
| 一楼 | 四件套主卧浴室 | 6'1'' x 11'8'' | ||
| 一楼 | 餐厅 | 14'4'' x 11'9'' | ||
| 一楼 | 厨房 | 9'10'' x 13'11'' | ||
| 一楼 | 客厅 | 24'2'' x 10'10'' |
https://www.realtor.ca/real-estate/30452114/11-oakley-drive-niagara-on-the-lake

The trademarks REALTOR®, REALTORS®, and the REALTOR® logo are controlled by The Canadian Real Estate Association (CREA) and identify real estate professionals who are members of CREA. The trademarks MLS®, Multiple Listing Service® and the associated logos are owned by The Canadian Real Estate Association (CREA) and identify the quality of services provided by real estate professionals who are members of CREA. The trademark DDF® is owned by The Canadian Real Estate Association (CREA) and identifies CREA's Data Distribution Facility (DDF®)
REALTORS® Association of Hamilton-Burlington
RE/MAX Escarpment Realty Inc.
October 30 2026 01:43:43
