
11 North Pine Street Collingwood, Ontario L9Y 5L6


$1,450,000管理费,Common Area Maintenance, Parking, Insurance
$891.92 每月
管理费,Common Area Maintenance, Parking, Insurance
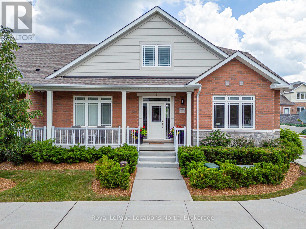
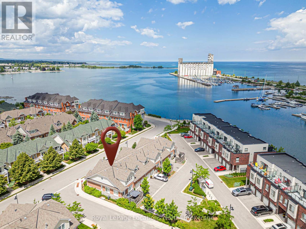
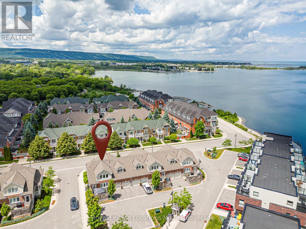
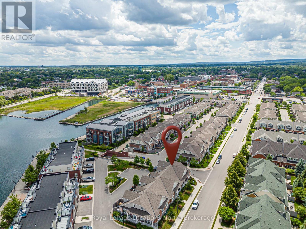
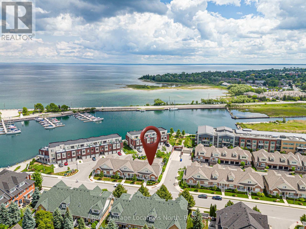
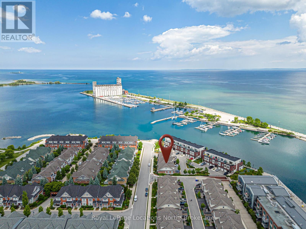
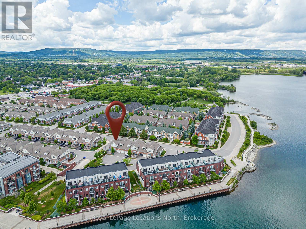
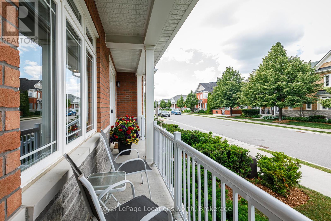
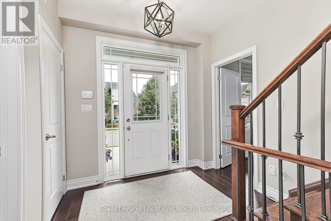
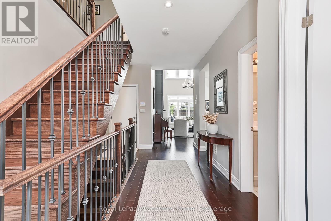
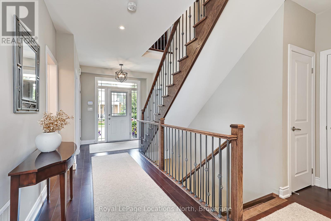
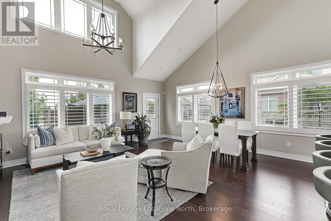
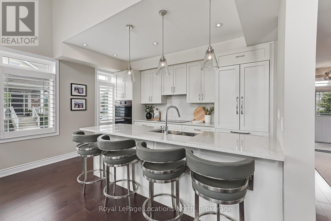
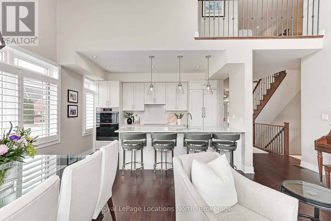
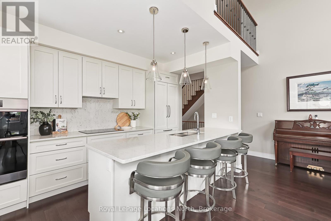
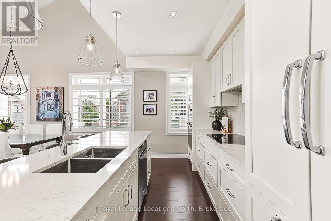
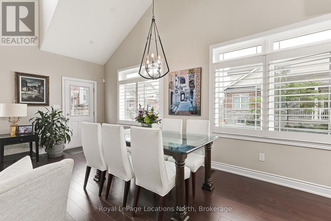
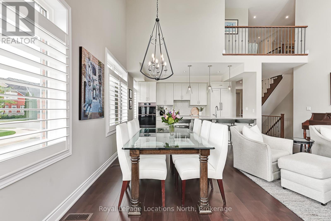
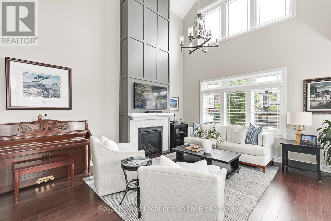
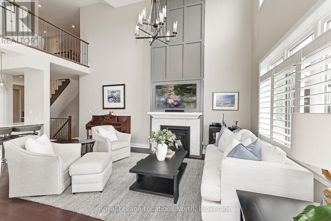
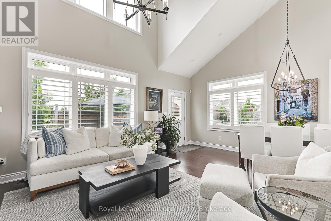
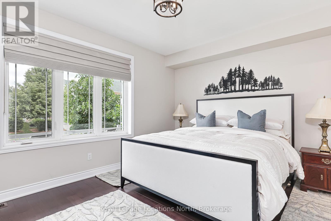
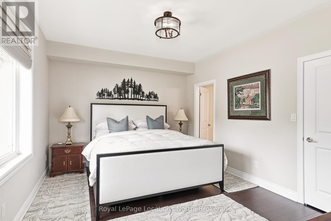
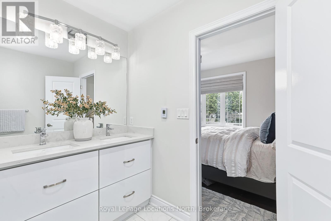
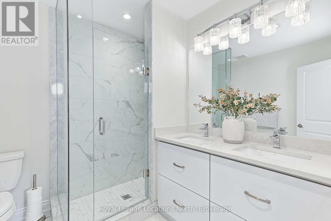
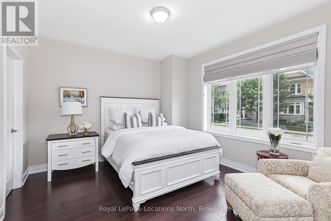
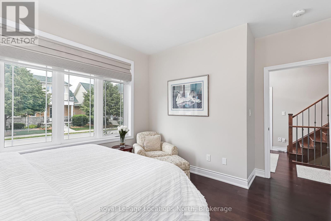
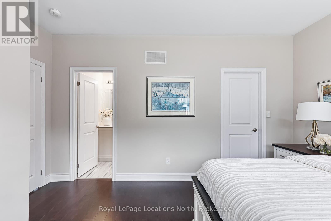
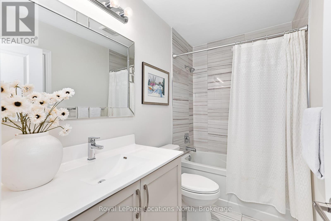
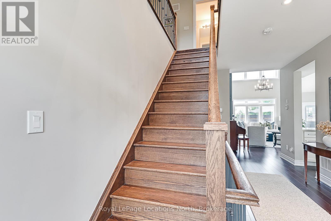
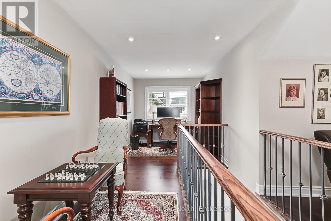
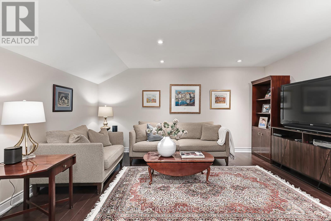
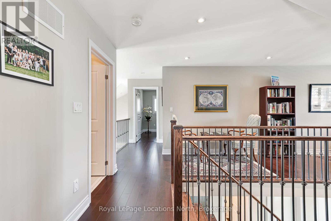
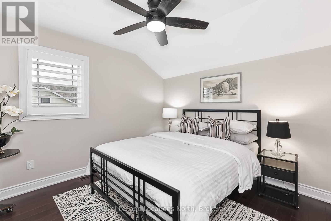
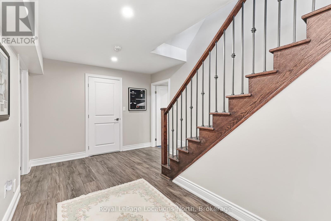
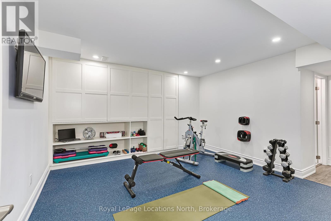
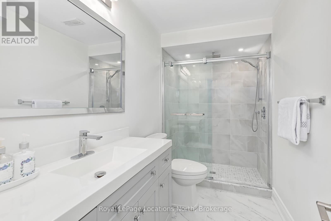
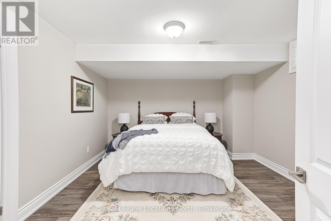
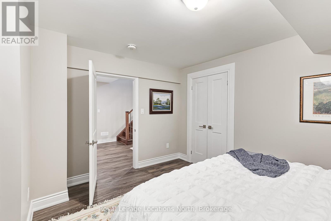
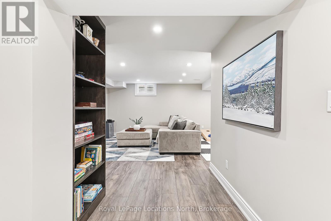
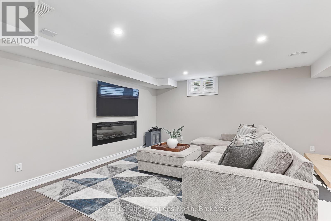
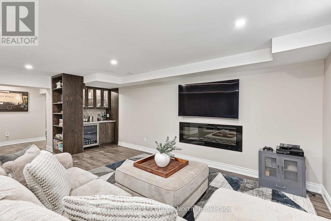
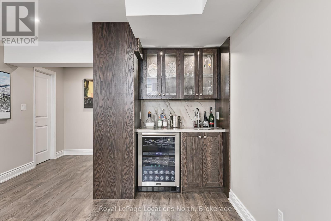
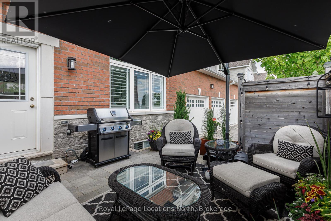
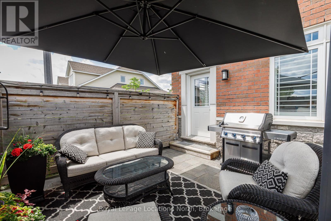
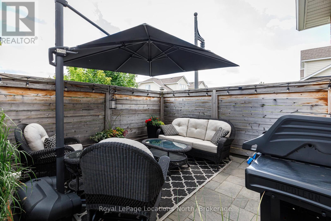
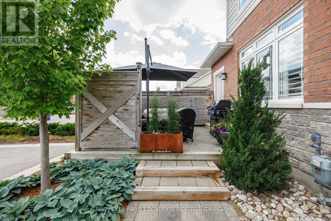
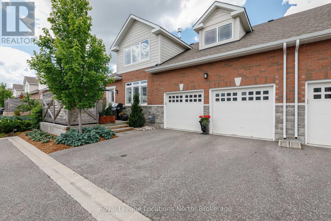
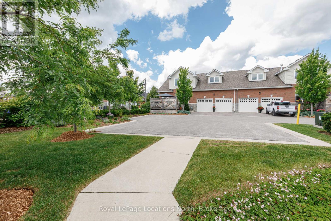
$891.92 每月Welcome to The Shipyards, Collingwood's premier waterfront community, ideally situated along the shores of Georgian Bay and just steps from the vibrant downtown core. Offering an exceptional blend of luxury, comfort & lifestyle, this beautifully appointed 4 bedroom home has been enhanced with over $200,000 in upgrades, showcasing elegant finishes, a private garden patio & thoughtfully designed living spaces. The stunning chef's kitchen features over $30,000 in upgraded Dacor appliances and flows seamlessly into the dining & living areas, creating the perfect setting for everyday living & entertaining. The dramatic living room boasts soaring ceilings, rich hardwood flooring, abundant natural light, a cozy gas fireplace & walk-out to the private patio with gas BBQ hookup. The thoughtfully designed main floor includes a spacious primary suite with walk-in closet featuring custom built-ins & a luxurious 4-piece ensuite with heated floors. A second bedroom, full 4-piece bath, convenient main floor laundry & California shutters complete the level. Upstairs, enjoy beautiful water views, a welcoming family room, dedicated office, 3-piece bath & a third bedroom with walk-in closet-ideal for guests or extended family. The fully finished lower level offers exceptional additional living space with a recreation room, wet bar, home gym with built-in storage, cold room storage, fourth bedroom & custom bathroom with heated floors. Perfectly positioned in the heart of downtown Collingwood, enjoy waterfront walks along Georgian Bay, Harbourview Park trails & evenings at the outdoor amphitheatre just steps from your door. Walk to shops, restaurants, Loblaws & the LCBO, while Blue Mountain, golf courses & the area's renowned four-season recreation are only minutes away. A rare opportunity to experience luxury waterfront living in one of Collingwood's most sought-after communities. (id:43681)
房源概要
| MLS® Number | S13529230 |
| 房源类型 | 民宅 |
| 社区名字 | Collingwood |
| 附近的便利设施 | 医院, 公共交通, 码头 |
| 社区特征 | Pets Allowed With Restrictions |
| Easement | Sub Division Covenants, Easement, None |
| 总车位 | 4 |
| 结构 | Patio(s) |
| Water Front Name | Georgian Bay |
| 湖景类型 | 湖景房 |
详 情
| 浴室 | 4 |
| 地上卧房 | 3 |
| 地下卧室 | 1 |
| 总卧房 | 4 |
| Age | 0 To 5 Years |
| 公寓设施 | Fireplace(s) |
| 家电类 | 烤箱 - Built-in, Central Vacuum, Garage Door Opener Remote(s), Cooktop, 洗碗机, 烘干机, 微波炉, 烤箱, 洗衣机, 窗帘, 冰箱 |
| 地下室进展 | 已装修 |
| 地下室类型 | 全完工 |
| 空调 | 中央空调 |
| 外墙 | 砖, 石 |
| 壁炉 | 有 |
| Fireplace Total | 2 |
| 地基类型 | 混凝土浇筑 |
| 供暖方式 | 天然气 |
| 供暖类型 | 压力热风 |
| 储存空间 | 2 |
| 内部尺寸 | 2000 - 2249 Sqft |
| 类型 | 联排别墅 |
车 位
| 附加车库 | |
| Garage | |
| 入内式车位 |
土地
| 入口类型 | Public Road, Year-round Access |
| 英亩数 | 无 |
| 土地便利设施 | 医院, 公共交通, 码头 |
| 规划描述 | C1-5, R3-58 |
房 间
| 楼 层 | 类 型 | 长 度 | 宽 度 | 面 积 |
|---|---|---|---|---|
| 二楼 | 第三卧房 | 3.05 m | 3.37 m | 3.05 m x 3.37 m |
| 二楼 | 家庭房 | 4.65 m | 4.72 m | 4.65 m x 4.72 m |
| 二楼 | Office | 2.56 m | 2.2 m | 2.56 m x 2.2 m |
| 地下室 | 娱乐,游戏房 | 5.54 m | 6.1 m | 5.54 m x 6.1 m |
| 地下室 | 其它 | 3.87 m | 5.66 m | 3.87 m x 5.66 m |
| 地下室 | 设备间 | 1.88 m | 5 m | 1.88 m x 5 m |
| 地下室 | Bedroom 4 | 4.07 m | 3.7 m | 4.07 m x 3.7 m |
| 一楼 | 餐厅 | 2.68 m | 5.68 m | 2.68 m x 5.68 m |
| 一楼 | 客厅 | 3.23 m | 5.68 m | 3.23 m x 5.68 m |
| 一楼 | 厨房 | 4.22 m | 2.35 m | 4.22 m x 2.35 m |
| 一楼 | 主卧 | 4.61 m | 3.49 m | 4.61 m x 3.49 m |
| 一楼 | 门厅 | 2.62 m | 1.64 m | 2.62 m x 1.64 m |
| 一楼 | 第二卧房 | 4.58 m | 3.57 m | 4.58 m x 3.57 m |
https://www.realtor.ca/real-estate/29995935/11-north-pine-street-collingwood-collingwood

The trademarks REALTOR®, REALTORS®, and the REALTOR® logo are controlled by The Canadian Real Estate Association (CREA) and identify real estate professionals who are members of CREA. The trademarks MLS®, Multiple Listing Service® and the associated logos are owned by The Canadian Real Estate Association (CREA) and identify the quality of services provided by real estate professionals who are members of CREA. The trademark DDF® is owned by The Canadian Real Estate Association (CREA) and identifies CREA's Data Distribution Facility (DDF®)
Muskoka Haliburton Orillia – The Lakelands Association of REALTORS®
Royal LePage Locations North
July 11 2026 10:58:00
