
11 Morland Road Toronto (Runnymede-Bloor West Village), Ontario M6S 2M7


$1,799,000
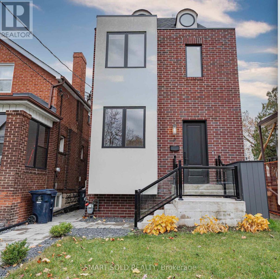
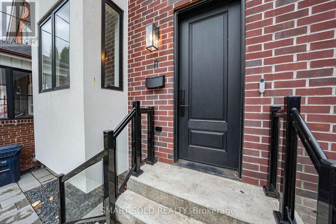
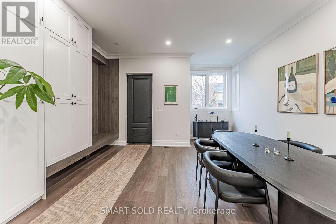
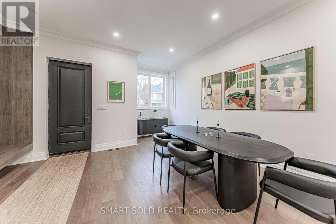
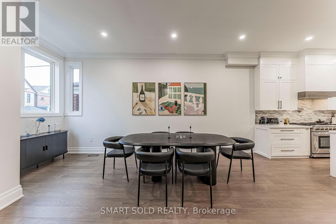
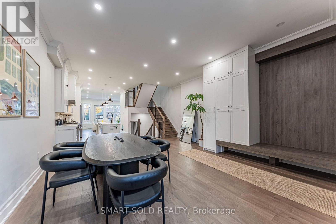
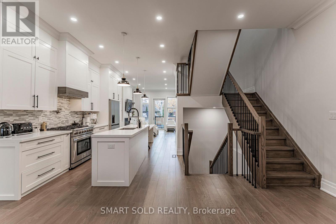
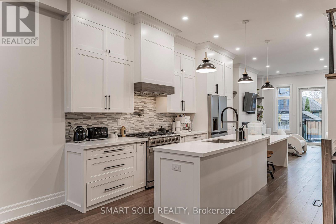
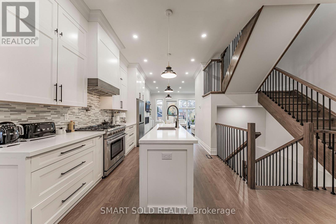
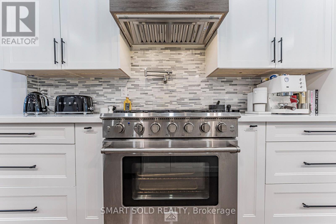
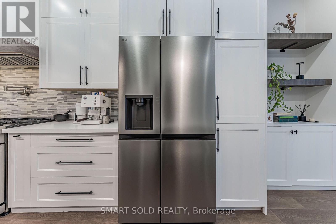
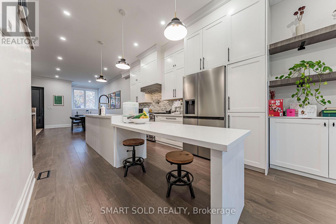
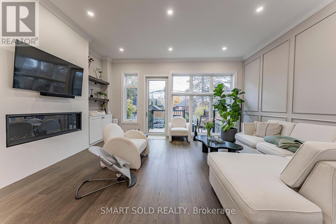
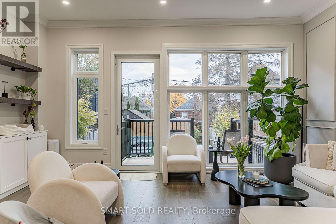
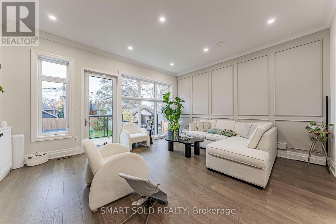
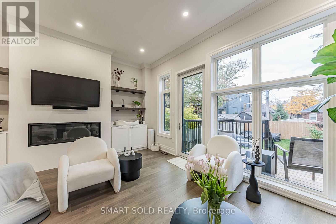
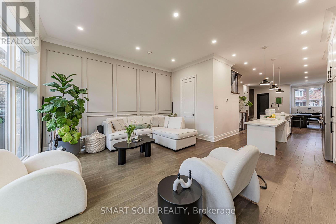
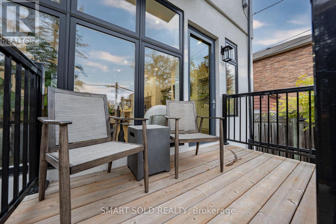
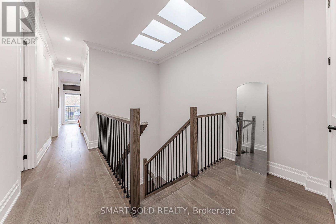
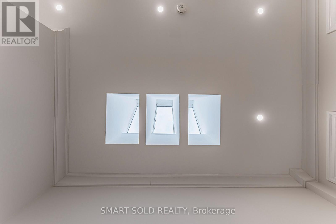
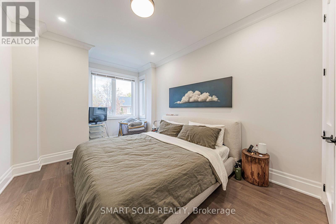
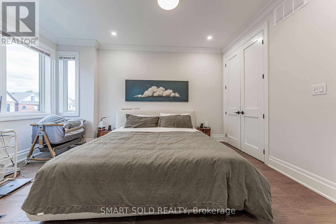
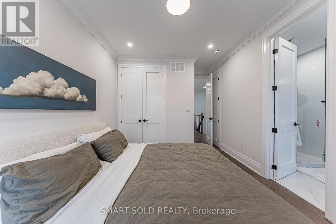
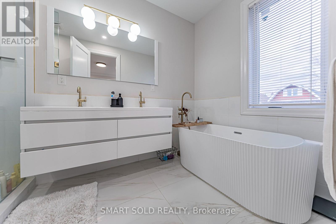
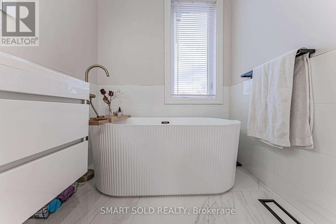
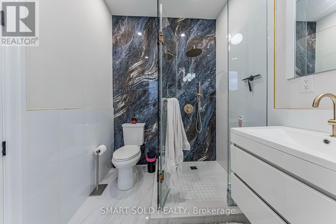
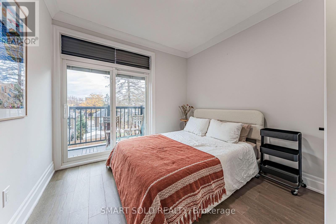
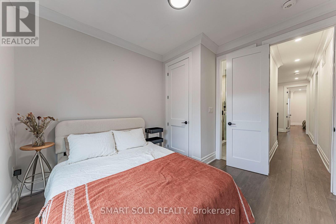
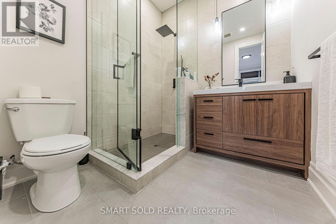
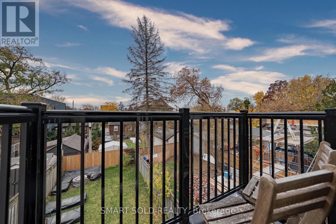
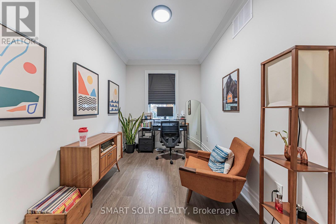
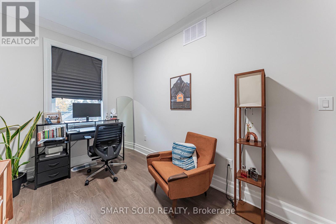
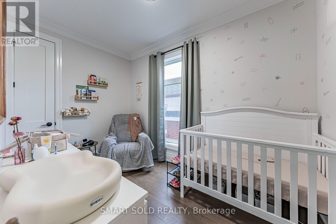
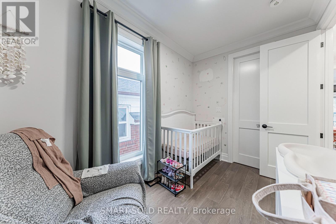
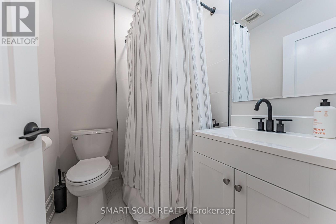
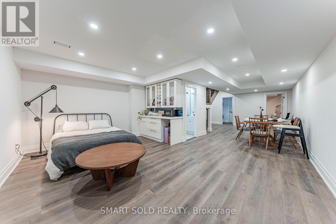
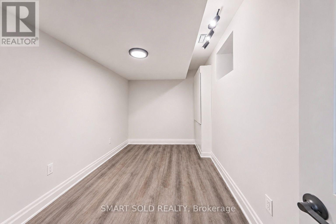
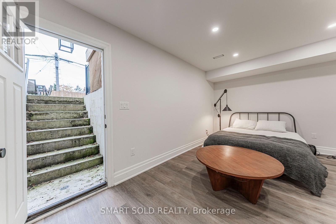
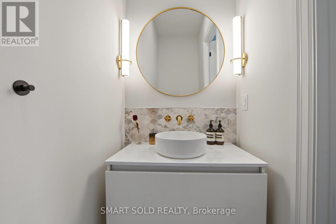
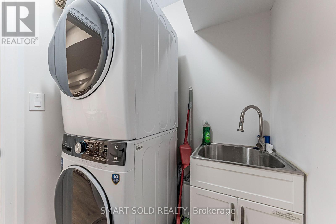
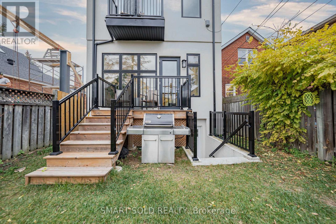
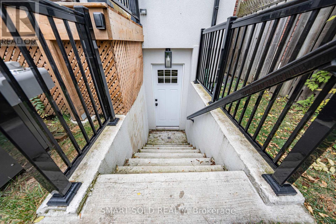
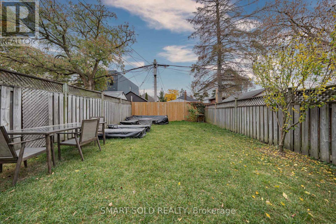
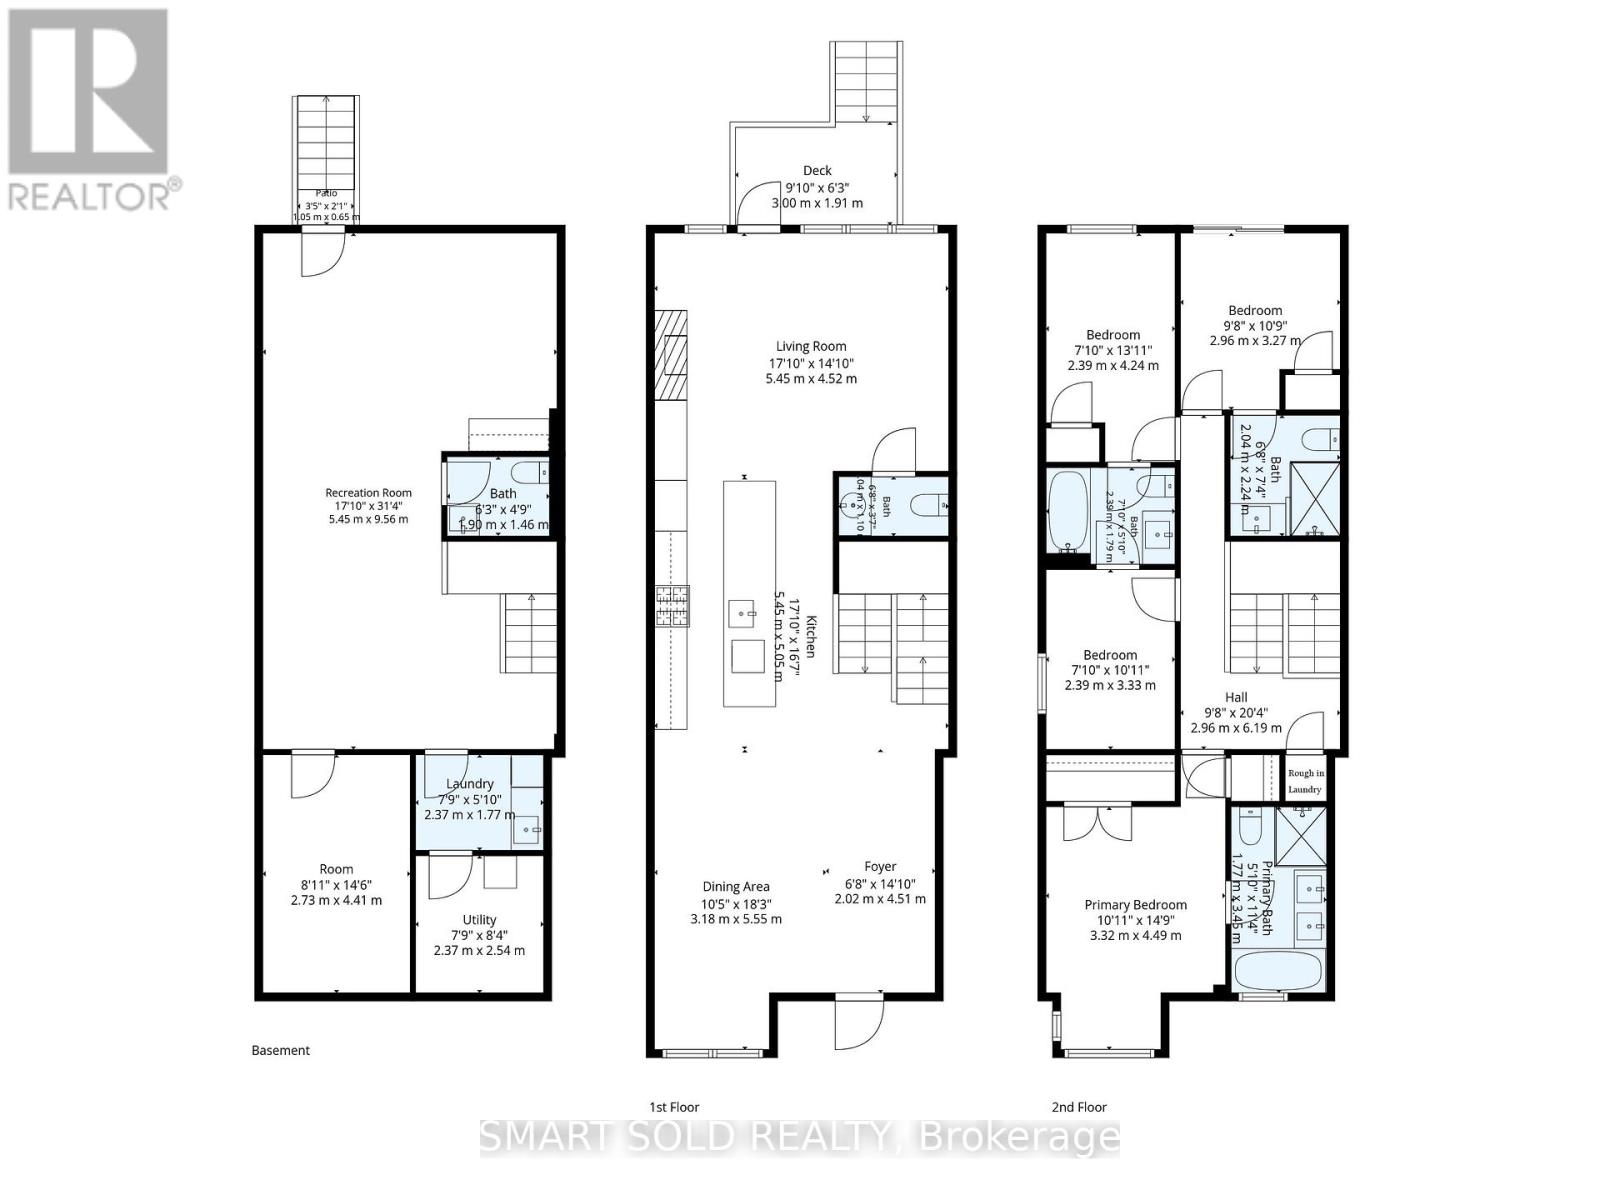
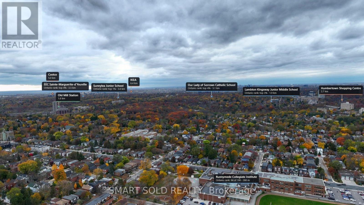
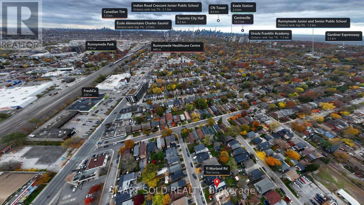
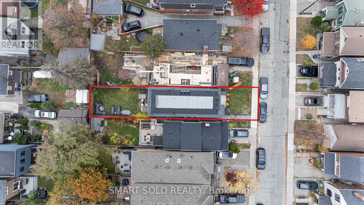
Modern Luxury 2024 Custom Built 4+1 Beds 5 Baths Detached Home On A Premium South-Facing Lot With Finished Walk-Up Basement, Boasting Over 3,000 Sq. Ft. Of Total Living Space, Nestled In Highly Sought After Bloor West/Runnymede Neighbourhood. $$$ High-End Renovations With Exceptional Craftsmanship: Hardwood Flooring Thru-Out, Smooth Ceilings Thru-Out, Modern Pot Lights, Oversized Baseboards, Elegant Crown Molding, Skylights Providing Abundant Natural Light, Upgraded Wood & Black Iron Stair Railings, And Exquisite Custom Trim Work. The Chef-Inspired Kitchen Is A True Showpiece, Complete With A Central Island, Extended Quartz Countertops, Custom Ample Cabinetry With Modern Hardware, Stainless Steel Professional-Style Gas Range, Custom Stylish Mosaic Tile Backsplash, And A Stylish Pot Filler, All Seamlessly Overlooking The Bright Living And Dining Area. The Sun-Filled Family Room Features Oversized Windows And A Gas Fireplace, Leading Directly To A Deck Overlooking The Backyard, Perfect For Everyday Living And Entertaining. Upstairs, The Primary Suite Offers Functional Layout And A Spa-Like 5-Piece Luxurious Ensuite Showcasing Contemporary Finishes, Custom Glass-Enclosed Showers, Stunning Dramatic Marble Accent Wall, Modern Floating Vanities, Double Sinks With Elegant Gold Fixtures. A Second Bedroom Features Its Own Closet And Ensuite Bath Access With Spacious Walk-In Glass Shower, While Two Additional Generously Sized Bedrooms Share Another Upgraded Bathroom With Rich Wood Vanity And Designer Tile Surrounds. Convenient Second-Floor Laundry Rough-In. The Professionally Finished Walk-Up Basement Offers Additional Living Space With A Large Recreation Room, 3-Piece Bathroom, And Separate Laundry Room, Ideal For In-Laws, Extended Family, Or Potential Rental Income. Steps To Runnymede P.S, Humberside CI, Bloor West Village Shops & Cafés, Transit, Parks & Restaurants, Close To Jane & Runnymede Subway Stations, And Minutes To The Junction, Bloor West Village & High Park. (id:43681)
房源概要
| MLS® Number | W14173122 |
| 房源类型 | 民宅 |
| 社区名字 | Runnymede-Bloor West Village |
| 特征 | Sump Pump |
详 情
| 浴室 | 5 |
| 地上卧房 | 4 |
| 地下卧室 | 1 |
| 总卧房 | 5 |
| 家电类 | Water Heater, 洗碗机, 烘干机, Gas 炉子(s), 洗衣机, 窗帘, 冰箱 |
| 地下室进展 | 已装修 |
| 地下室功能 | Walk Out |
| 地下室类型 | N/a (finished) |
| 施工种类 | 独立屋 |
| 空调 | 中央空调 |
| 外墙 | 砖 Facing, 灰泥 |
| 壁炉 | 有 |
| Fireplace Total | 1 |
| 地基类型 | 混凝土 |
| 客人卫生间(不包含洗浴) | 1 |
| 供暖方式 | 天然气 |
| 供暖类型 | 压力热风 |
| 储存空间 | 2 |
| 内部尺寸 | 2000 - 2500 Sqft |
| 类型 | 独立屋 |
| 设备间 | 市政供水 |
车 位
| 没有车库 |
土地
| 英亩数 | 无 |
| 污水道 | Sanitary Sewer |
| 土地深度 | 110 Ft |
| 土地宽度 | 23 Ft |
| 不规则大小 | 23 X 110 Ft |

The trademarks REALTOR®, REALTORS®, and the REALTOR® logo are controlled by The Canadian Real Estate Association (CREA) and identify real estate professionals who are members of CREA. The trademarks MLS®, Multiple Listing Service® and the associated logos are owned by The Canadian Real Estate Association (CREA) and identify the quality of services provided by real estate professionals who are members of CREA. The trademark DDF® is owned by The Canadian Real Estate Association (CREA) and identifies CREA's Data Distribution Facility (DDF®)
Toronto Real Estate Board
Smart Sold Realty
November 12 2026 06:33:43
