
11 Midholm Drive Toronto (Ionview), Ontario M1K 3A9


$949,900
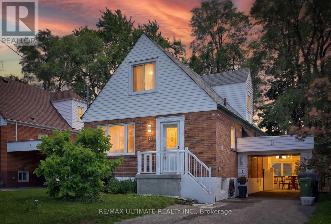
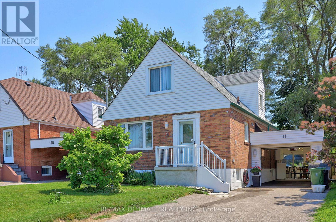
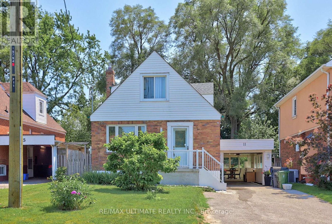
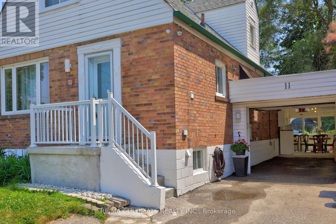
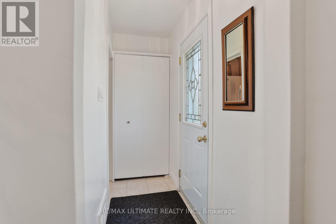
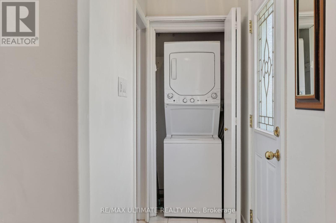
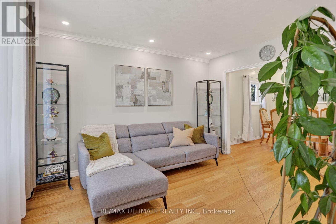
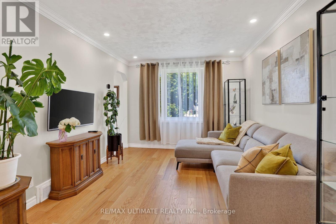
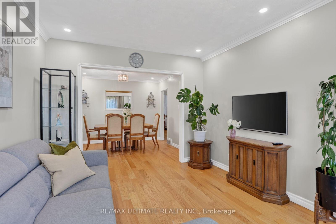
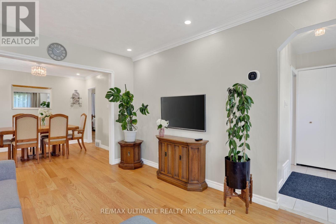
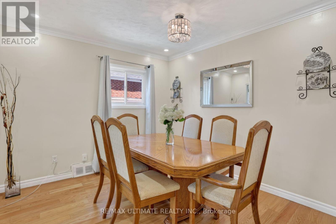
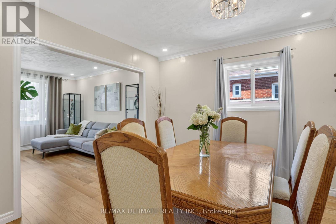
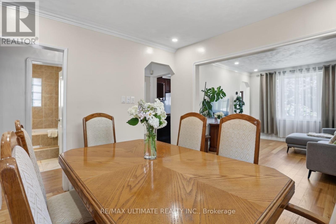
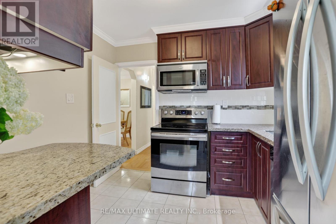
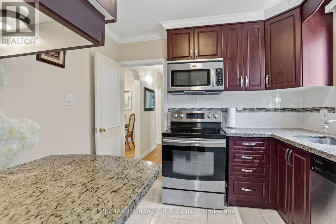
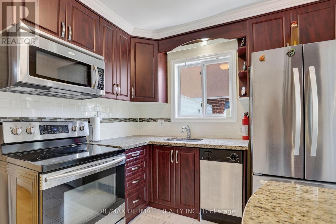
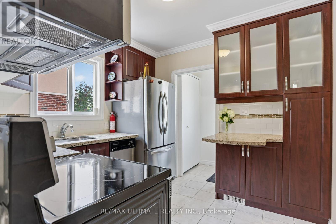
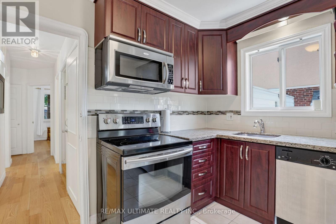
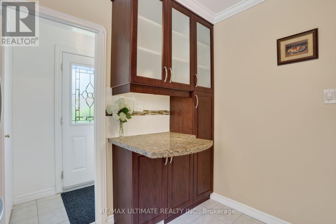
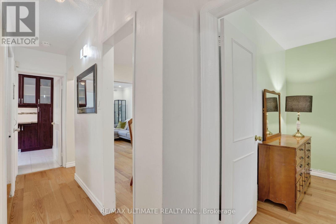
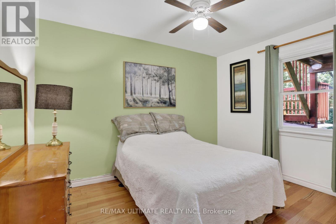
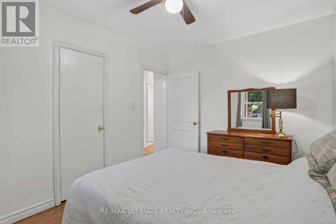
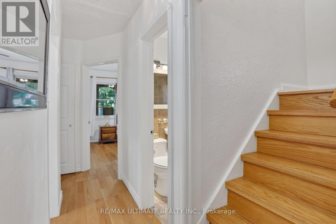
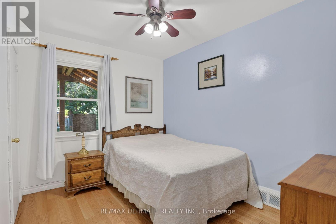
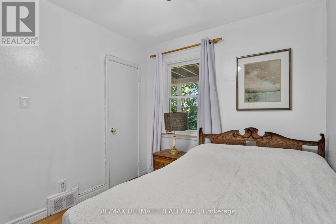
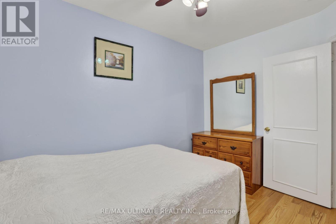
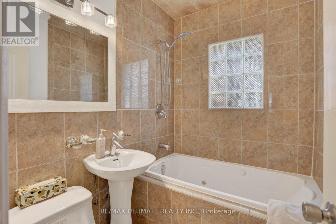
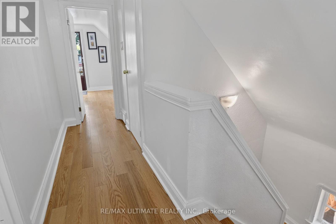
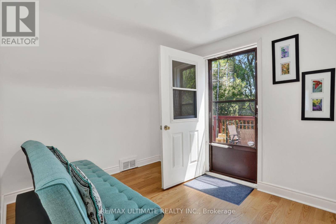
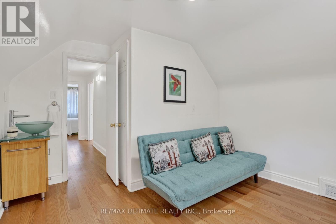
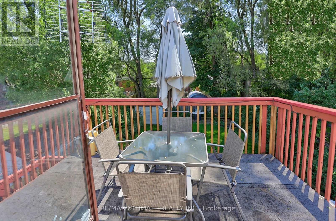
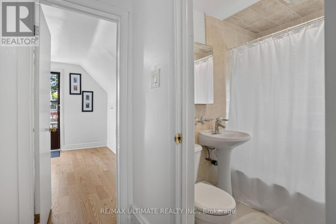
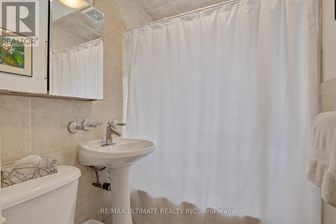
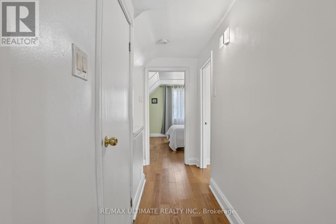
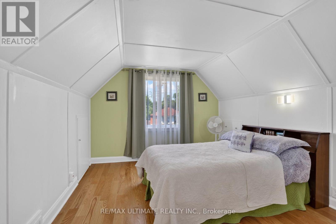
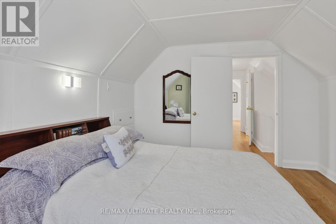
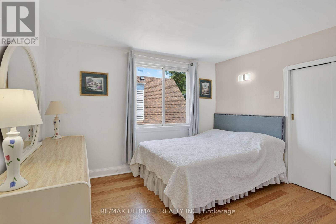
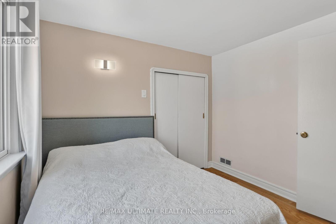
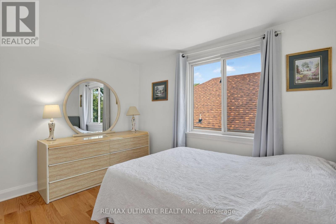
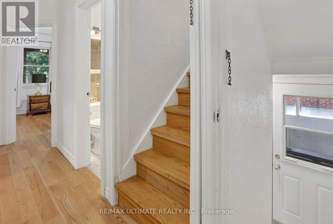
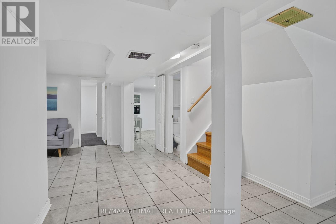
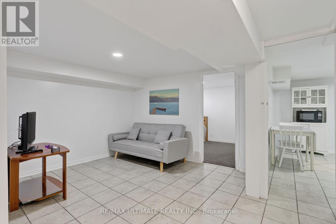
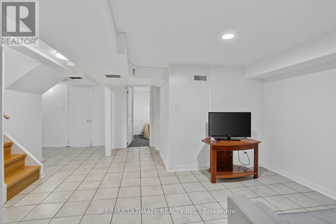
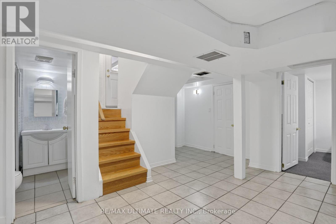
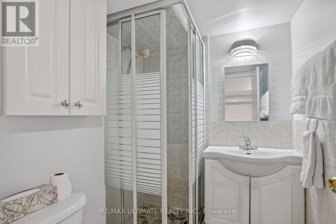
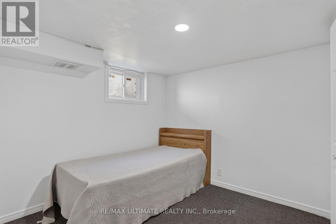
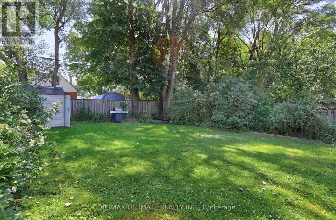
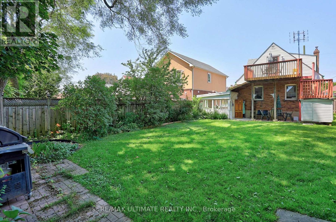
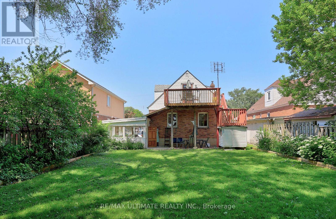
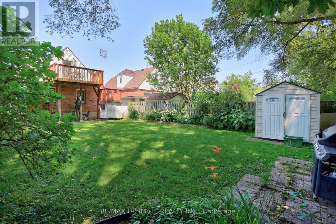
Spectacular & Stunning describes this over-the-top spacious home, nestled on tranquil Midholm Drive. The features are endless - let's begin with the interior: total 7 bedrooms (5 upstairs & 2 in the basement), Plenty of closet space, 4 washrooms (including 10 jets jacuzzi & extra sink, deck on 2nd floor (12x16ft) with stairs leading to back yard, engineered hardwood flooring, pot lights on main floor, upgraded all switches & lights to LED, custom made windows - cleanable inside, electric panel 200 AMP service, 2 sets of laundry ( 2 washers & 2 Dryers) . 2 complete kitchens & appliances. Inside newer features: new furnace & CAC (2023), 11 years total protection plan, torched garage roof. Outside features: new front porch, sewers back up valve (no water from outside), installed carport with door ( electronic opener), driveway can accommodate multiple cars, fully fenced yard with mature trees, magnolia at front, manicured & defined backyard garden, full perennials, lilac, peonies, etc. On a scale of "10," this showcase delivers an "11". (id:43681)
房源概要
| MLS® Number | E13657314 |
| 房源类型 | 民宅 |
| 社区名字 | Ionview |
| 总车位 | 5 |
详 情
| 浴室 | 4 |
| 地上卧房 | 5 |
| 地下卧室 | 2 |
| 总卧房 | 7 |
| 家电类 | 洗碗机, 烘干机, Two 炉子s, Two 洗衣机s, Two 冰箱s |
| 地下室功能 | Apartment In Basement, Separate Entrance |
| 地下室类型 | N/a, N/a |
| 施工种类 | 独立屋 |
| 空调 | 中央空调 |
| 外墙 | 砖 |
| Flooring Type | Hardwood, Carpeted, Ceramic |
| 地基类型 | Unknown |
| 客人卫生间(不包含洗浴) | 1 |
| 供暖方式 | 天然气 |
| 供暖类型 | 压力热风 |
| 储存空间 | 2 |
| 内部尺寸 | 1100 - 1500 Sqft |
| 类型 | 独立屋 |
| 设备间 | 市政供水 |
车 位
| Carport | |
| 没有车库 |
土地
| 英亩数 | 无 |
| 污水道 | Sanitary Sewer |
| 土地深度 | 125 Ft |
| 土地宽度 | 40 Ft |
| 不规则大小 | 40 X 125 Ft |
房 间
| 楼 层 | 类 型 | 长 度 | 宽 度 | 面 积 |
|---|---|---|---|---|
| 二楼 | 卧室 | 3.4 m | 2.9 m | 3.4 m x 2.9 m |
| 二楼 | 卧室 | 3.5 m | 3.3 m | 3.5 m x 3.3 m |
| 二楼 | 娱乐,游戏房 | 4.5 m | 4.1 m | 4.5 m x 4.1 m |
| 地下室 | 卧室 | 2.65 m | 3.2 m | 2.65 m x 3.2 m |
| 地下室 | 卧室 | 2 m | 2.6 m | 2 m x 2.6 m |
| 地下室 | 洗衣房 | 2 m | 2.6 m | 2 m x 2.6 m |
| 地下室 | Furnace | 2.15 m | 2 m | 2.15 m x 2 m |
| 地下室 | 厨房 | 3.6 m | 2.7 m | 3.6 m x 2.7 m |
| 一楼 | 洗衣房 | 4.1 m | 3.25 m | 4.1 m x 3.25 m |
| 一楼 | 餐厅 | 3.05 m | 3.25 m | 3.05 m x 3.25 m |
| 一楼 | 厨房 | 2.65 m | 2.8 m | 2.65 m x 2.8 m |
| 一楼 | 卧室 | 3.6 m | 2.75 m | 3.6 m x 2.75 m |
| 一楼 | 卧室 | 3.3 m | 2.6 m | 3.3 m x 2.6 m |
| 一楼 | 卧室 | 3.3 m | 4 m | 3.3 m x 4 m |
https://www.realtor.ca/real-estate/30135512/11-midholm-drive-toronto-ionview-ionview

The trademarks REALTOR®, REALTORS®, and the REALTOR® logo are controlled by The Canadian Real Estate Association (CREA) and identify real estate professionals who are members of CREA. The trademarks MLS®, Multiple Listing Service® and the associated logos are owned by The Canadian Real Estate Association (CREA) and identify the quality of services provided by real estate professionals who are members of CREA. The trademark DDF® is owned by The Canadian Real Estate Association (CREA) and identifies CREA's Data Distribution Facility (DDF®)
Toronto Real Estate Board
RE/MAX Ultimate Realty Inc.
November 02 2026 05:25:09
