
11 Mclaughlin Street Cambridge, Ontario N3C 4M4


$849,900
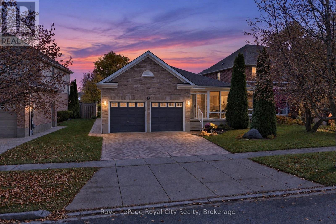
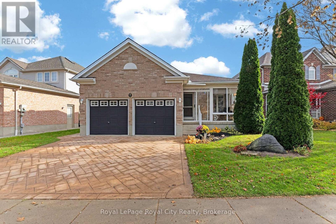
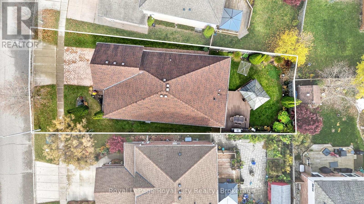
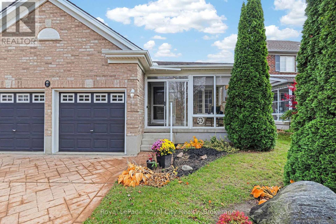
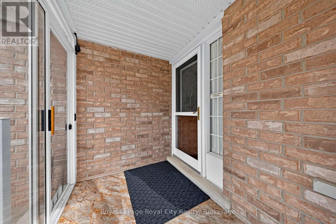
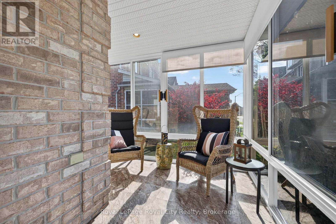
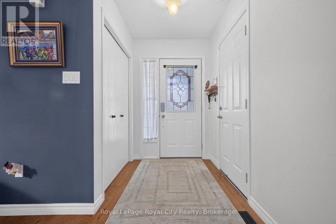
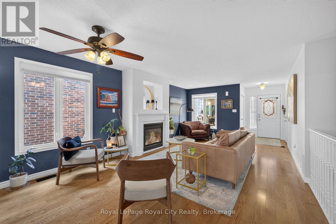
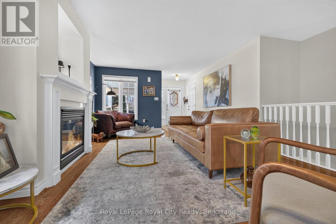
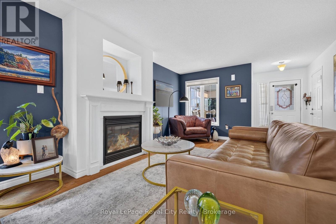
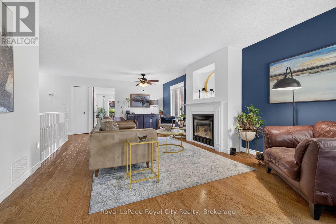
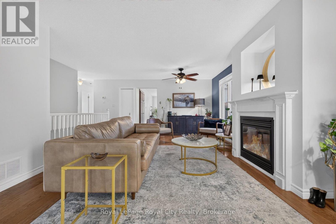
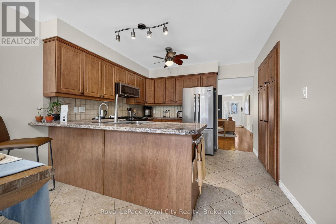
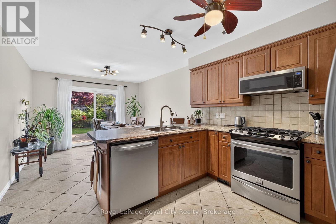
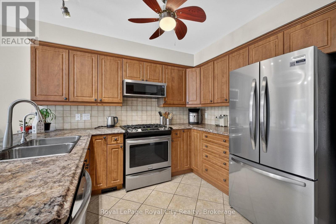
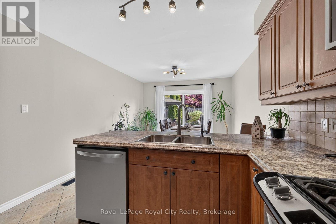
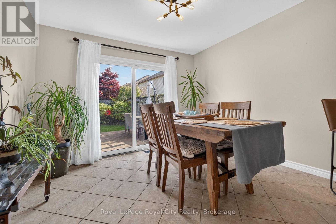
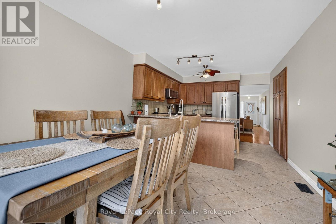
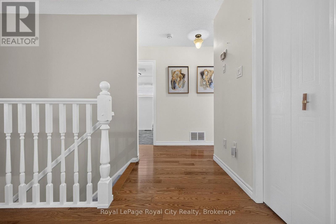
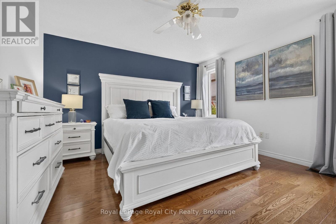
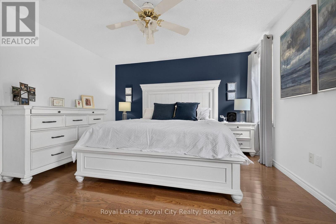
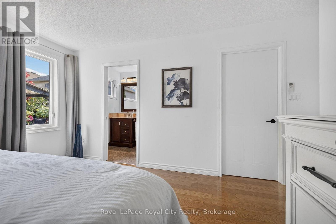
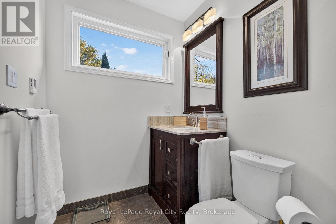
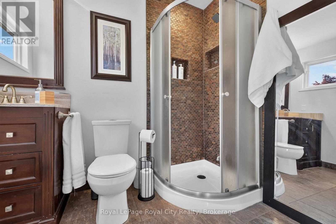
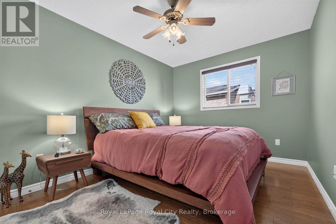
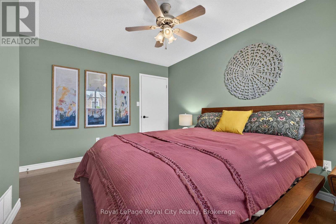
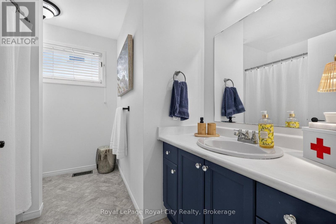
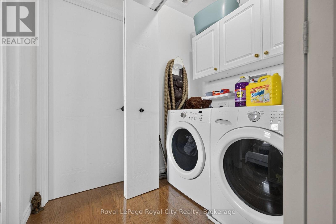
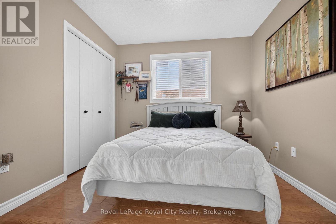
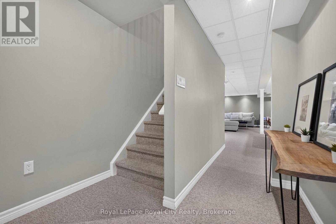
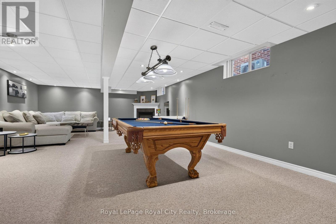
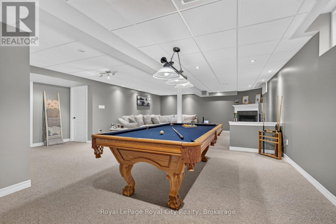
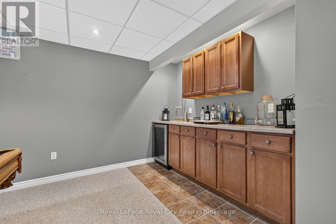
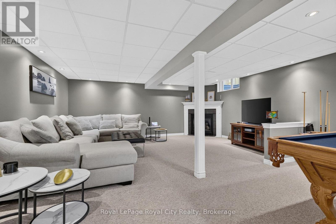
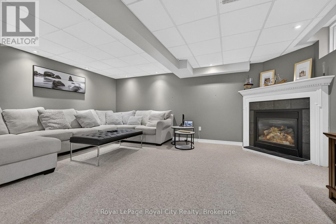
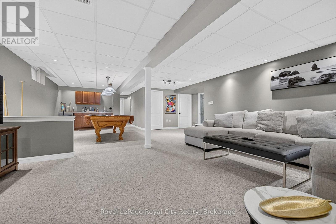
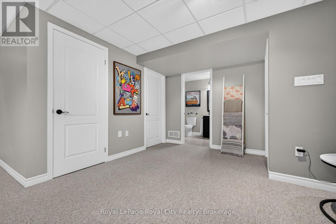
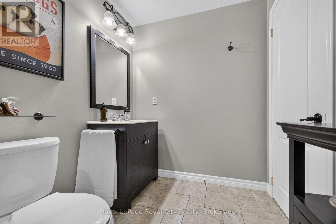
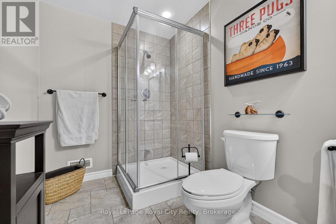
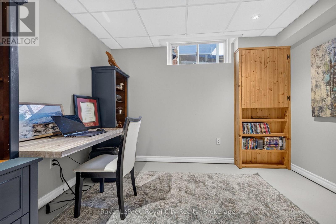
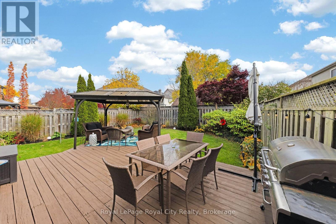
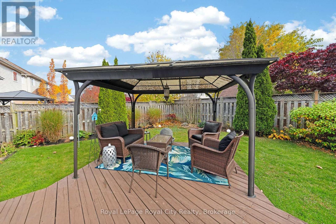
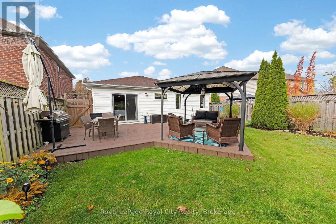
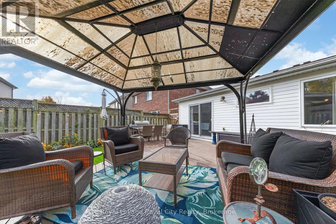
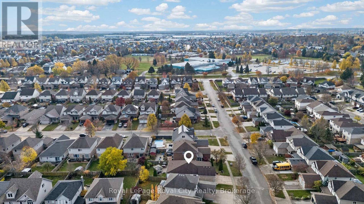
Welcome to 11 McLaughlin Street! This inviting brick bungalow offers comfortable main-floor living with plenty of additional space to enjoy throughout. The main level features a welcoming living room with a natural gas fireplace, an eat-in kitchen with warm wood cabinetry and stainless steel appliances, three bedrooms and the convenience of main-floor laundry. The finished lower level adds tremendous versatility, featuring a spacious recreation room with a second natural gas fireplace, pool table area and dry bar, a 3-piece bathroom and large windows adding plenty of natural light. An additional workshop is ready to become a potential fourth bedroom, home office or hobby space. Step outside and discover a backyard designed for enjoying the warmer months, with a patio, enclosed pergola, attractive landscaping and privacy fencing creating a wonderful outdoor retreat. An attached double-car garage and ample driveway parking add to the home's everyday convenience. With three full bathrooms, flexible living space and plenty of room for entertaining both indoors and out, this home offers a wonderful combination of comfort, functionality and opportunity. (id:43681)
房源概要
| MLS® Number | X14150028 |
| 房源类型 | 民宅 |
| 设备类型 | None, 热水器, 热水器 - Tankless |
| 特征 | Irregular Lot Size, Sump Pump |
| 总车位 | 5 |
| 租赁设备类型 | None, 热水器, 热水器 - Tankless |
详 情
| 浴室 | 3 |
| 地上卧房 | 3 |
| 总卧房 | 3 |
| Age | 16 To 30 Years |
| 公寓设施 | Fireplace(s) |
| 家电类 | Garage Door Opener Remote(s), Water Heater - Tankless, Water Softener, Blinds, 洗碗机, 烘干机, Freezer, 微波炉, Hood 电扇, Gas 炉子(s), 洗衣机, 窗帘, 冰箱 |
| 建筑风格 | 平房 |
| 地下室进展 | 已装修 |
| 地下室类型 | 全完工 |
| 施工种类 | 独立屋 |
| 空调 | 中央空调 |
| 外墙 | 砖, 乙烯基壁板 |
| 壁炉 | 有 |
| Fireplace Total | 2 |
| Flooring Type | Hardwood, Tile, Carpeted |
| 地基类型 | 混凝土浇筑 |
| 供暖方式 | 天然气 |
| 供暖类型 | 压力热风 |
| 储存空间 | 1 |
| 内部尺寸 | 1100 - 1500 Sqft |
| 类型 | 独立屋 |
| 设备间 | 市政供水 |
车 位
| 附加车库 | |
| Garage |
土地
| 英亩数 | 无 |
| 污水道 | Sanitary Sewer |
| 土地深度 | 114 Ft ,9 In |
| 土地宽度 | 53 Ft ,10 In |
| 不规则大小 | 53.9 X 114.8 Ft ; 11ft X116ft X 32ft X 22ft X 115ft X 25ft |
房 间
| 楼 层 | 类 型 | 长 度 | 宽 度 | 面 积 |
|---|---|---|---|---|
| 地下室 | 浴室 | 2.97 m | 1.83 m | 2.97 m x 1.83 m |
| 地下室 | Workshop | 5.94 m | 3.12 m | 5.94 m x 3.12 m |
| 地下室 | 娱乐,游戏房 | 9.37 m | 5.56 m | 9.37 m x 5.56 m |
| 地下室 | Office | 3.05 m | 2.52 m | 3.05 m x 2.52 m |
| 地下室 | Cold Room | 3.12 m | 3.81 m | 3.12 m x 3.81 m |
| 地下室 | 设备间 | 4.42 m | 3.79 m | 4.42 m x 3.79 m |
| 一楼 | 客厅 | 7.11 m | 4.09 m | 7.11 m x 4.09 m |
| 一楼 | 厨房 | 3.15 m | 3.38 m | 3.15 m x 3.38 m |
| 一楼 | 餐厅 | 3.33 m | 3.35 m | 3.33 m x 3.35 m |
| 一楼 | 主卧 | 4.5 m | 3.99 m | 4.5 m x 3.99 m |
| 一楼 | 浴室 | 2.52 m | 1.6 m | 2.52 m x 1.6 m |
| 一楼 | 卧室 | 2.87 m | 2.85 m | 2.87 m x 2.85 m |
| 一楼 | 浴室 | 2.52 m | 2.87 m | 2.52 m x 2.87 m |
| 一楼 | 卧室 | 3.81 m | 3.99 m | 3.81 m x 3.99 m |
| 一楼 | Sunroom | 3.18 m | 3.99 m | 3.18 m x 3.99 m |
设备间
| 有线电视 | 已安装 |
| 配电箱 | 已安装 |
| 污水道 | 已安装 |
https://www.realtor.ca/real-estate/30480254/11-mclaughlin-street-cambridge

The trademarks REALTOR®, REALTORS®, and the REALTOR® logo are controlled by The Canadian Real Estate Association (CREA) and identify real estate professionals who are members of CREA. The trademarks MLS®, Multiple Listing Service® and the associated logos are owned by The Canadian Real Estate Association (CREA) and identify the quality of services provided by real estate professionals who are members of CREA. The trademark DDF® is owned by The Canadian Real Estate Association (CREA) and identifies CREA's Data Distribution Facility (DDF®)
Muskoka Haliburton Orillia – The Lakelands Association of REALTORS®
Royal LePage Royal City Realty
November 11 2026 07:29:13
