
11 Maple Lane Caledon (Palgrave), Ontario L7E 0L3

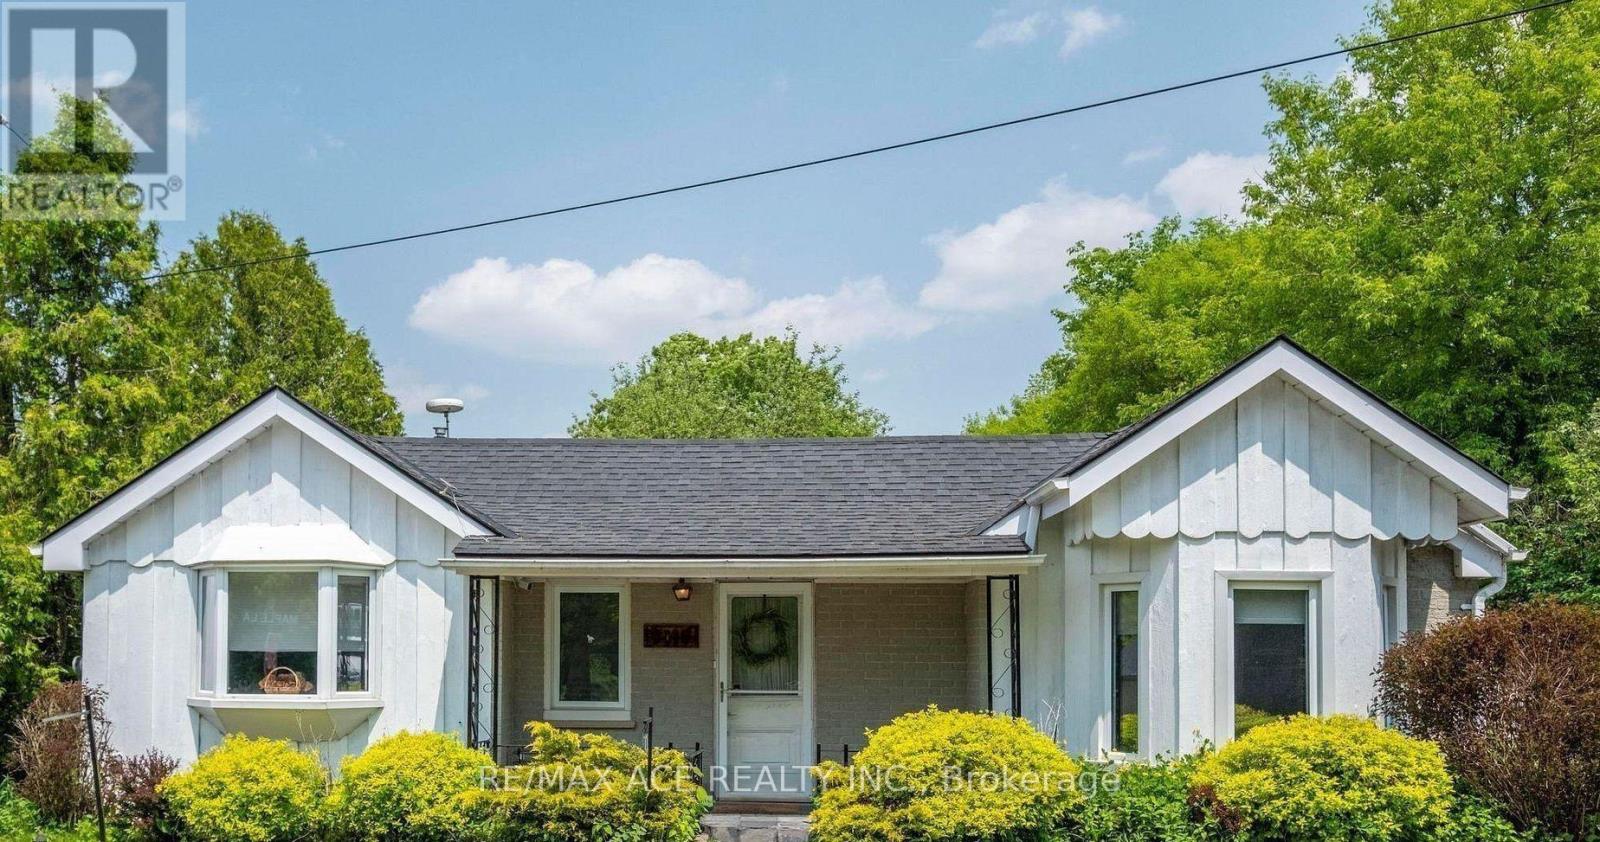

$799,900
Modern Elegance Meets Versatile Living! Bright, open-concept main level featuring a chef- inspired kitchen/dining area anchored by a warm gas fireplace. Offers 2 main-floor bedrooms & 2 full baths (inc. 4-pc). Walk out to an expansive, ultra-private deck surrounded by nature-ideal for relaxing or entertaining. Endless Potential: Fully finished lower level with rare separate entrance, massive rec room, sleek kitchenette, & additional bath. Turnkey setup for in-law suite, multi-generational families, or rental income potential. A truly exceptional property! (id:43681)
房源概要
| MLS® Number | W13647958 |
| 房源类型 | 民宅 |
| 社区名字 | Palgrave |
| 设备类型 | 热水器 |
| 特征 | 无地毯, 亲戚套间 |
| 总车位 | 3 |
| 租赁设备类型 | 热水器 |
详 情
| 浴室 | 3 |
| 地上卧房 | 1 |
| 总卧房 | 1 |
| 家电类 | 洗碗机, 烘干机, 炉子, 洗衣机, 冰箱 |
| 建筑风格 | 平房 |
| 地下室进展 | 已装修 |
| 地下室功能 | Apartment In Basement, Separate Entrance |
| 地下室类型 | N/a, N/a (finished), Full, N/a |
| 施工种类 | 独立屋 |
| 空调 | 中央空调 |
| 外墙 | 木头, 砖 Veneer |
| 壁炉 | 有 |
| Flooring Type | Hardwood, Laminate, Ceramic |
| 地基类型 | 混凝土, 水泥 |
| 客人卫生间(不包含洗浴) | 1 |
| 供暖方式 | 天然气 |
| 供暖类型 | 压力热风 |
| 储存空间 | 1 |
| 内部尺寸 | 1100 - 1500 Sqft |
| 类型 | 独立屋 |
| 设备间 | 市政供水 |
车 位
| Other | |
| 没有车库 |
土地
| 英亩数 | 无 |
| 污水道 | Septic System |
| 土地深度 | 165 Ft ,1 In |
| 土地宽度 | 67 Ft |
| 不规则大小 | 67 X 165.1 Ft |
房 间
| 楼 层 | 类 型 | 长 度 | 宽 度 | 面 积 |
|---|---|---|---|---|
| 地下室 | 第三卧房 | 3.96 m | 2.43 m | 3.96 m x 2.43 m |
| 地下室 | 餐厅 | Measurements not available | ||
| 地下室 | 浴室 | Measurements not available | ||
| 地下室 | 娱乐,游戏房 | 4.26 m | 5.96 m | 4.26 m x 5.96 m |
| 地下室 | 厨房 | 2.43 m | 3.35 m | 2.43 m x 3.35 m |
| 一楼 | 客厅 | 6.2 m | 4.63 m | 6.2 m x 4.63 m |
| 一楼 | 厨房 | 5.82 m | 3.35 m | 5.82 m x 3.35 m |
| 一楼 | 餐厅 | Measurements not available | ||
| 一楼 | 主卧 | 4.13 m | 3.35 m | 4.13 m x 3.35 m |
| 一楼 | 第二卧房 | 2.9 m | 2.75 m | 2.9 m x 2.75 m |
| 一楼 | 洗衣房 | Measurements not available | ||
| 一楼 | 浴室 | Measurements not available | ||
| 一楼 | 浴室 | Measurements not available |
https://www.realtor.ca/real-estate/30125879/11-maple-lane-caledon-palgrave-palgrave

The trademarks REALTOR®, REALTORS®, and the REALTOR® logo are controlled by The Canadian Real Estate Association (CREA) and identify real estate professionals who are members of CREA. The trademarks MLS®, Multiple Listing Service® and the associated logos are owned by The Canadian Real Estate Association (CREA) and identify the quality of services provided by real estate professionals who are members of CREA. The trademark DDF® is owned by The Canadian Real Estate Association (CREA) and identifies CREA's Data Distribution Facility (DDF®)
Toronto Real Estate Board
Icloud Realty Ltd.
August 07 2026 01:06:03
