
11 Maple Hill Drive Kitchener, Ontario N2M 2R7


$1,700,000
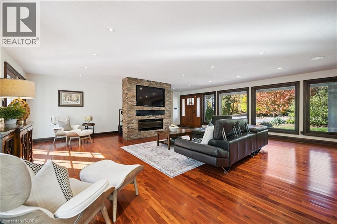
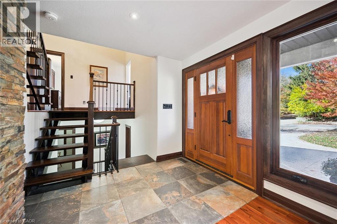
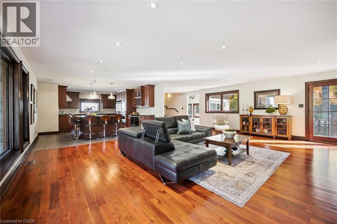
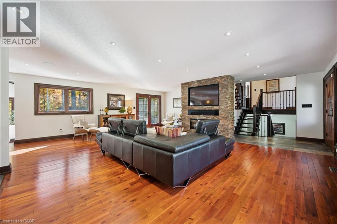
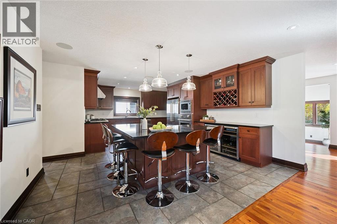
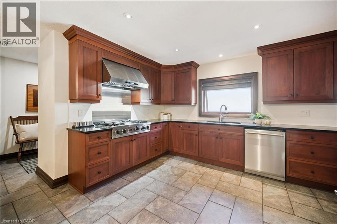
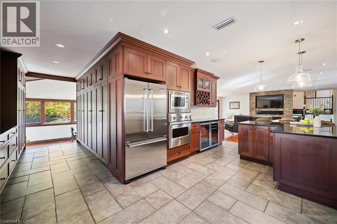
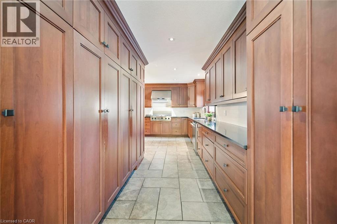
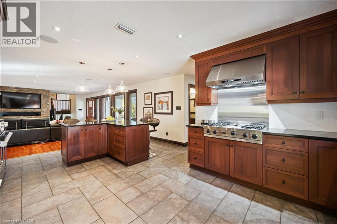
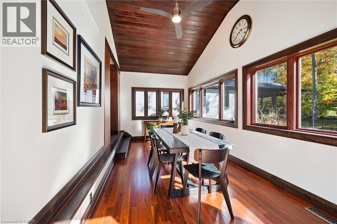
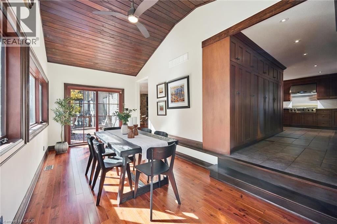
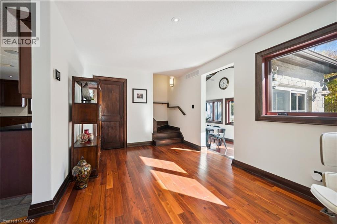
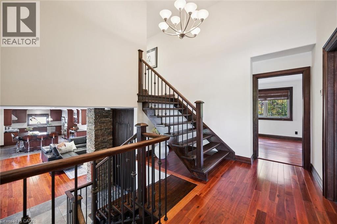
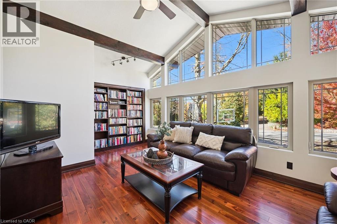
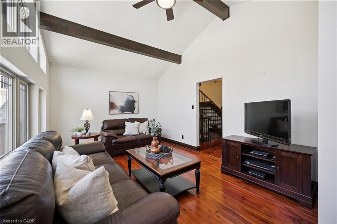
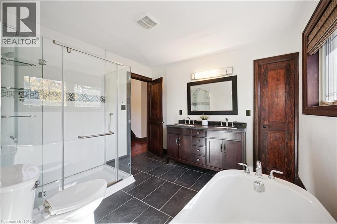
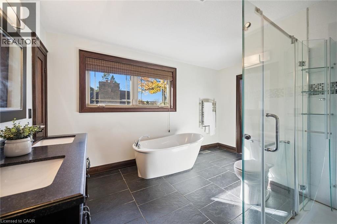
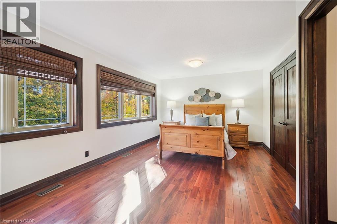
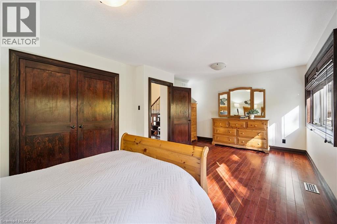
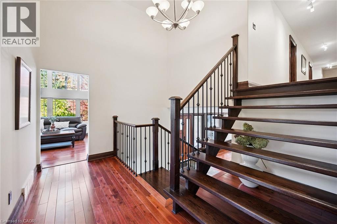
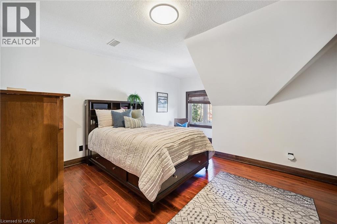
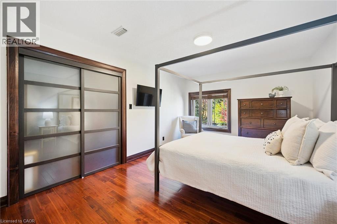
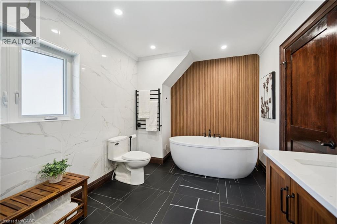
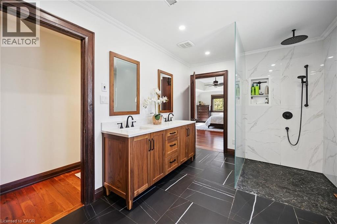
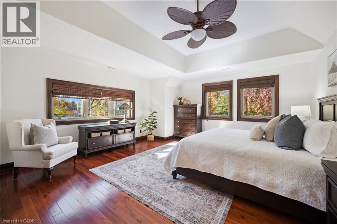
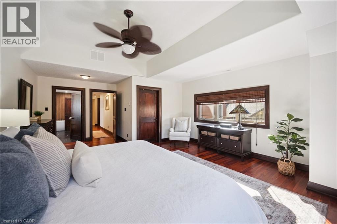
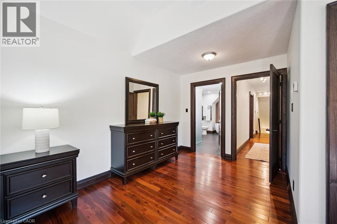
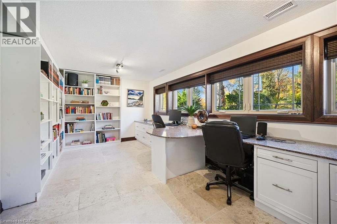
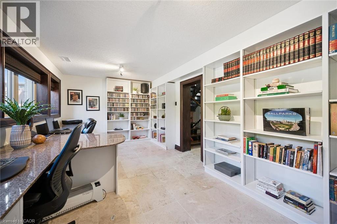
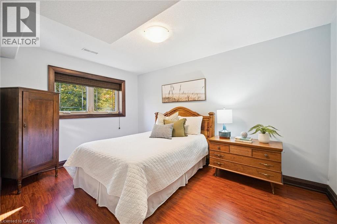
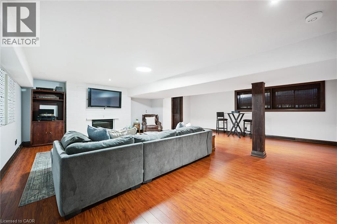
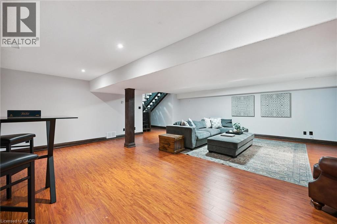
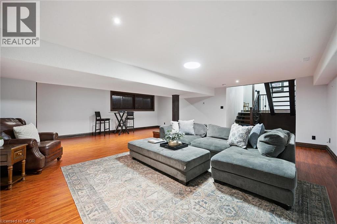
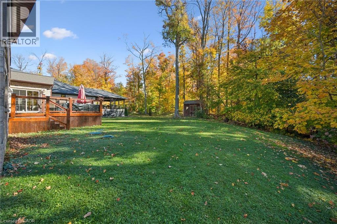
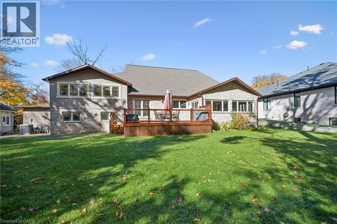
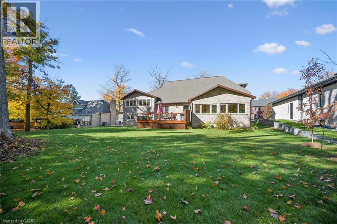
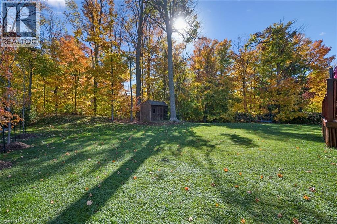
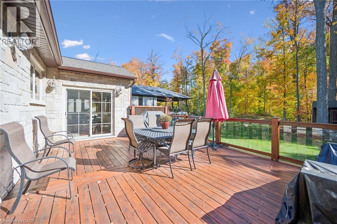
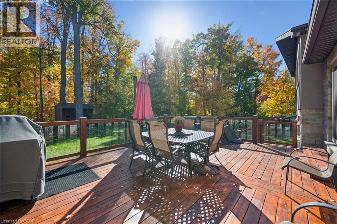
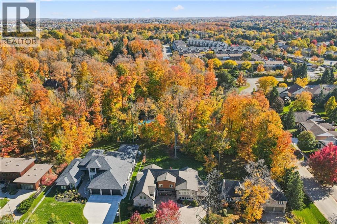
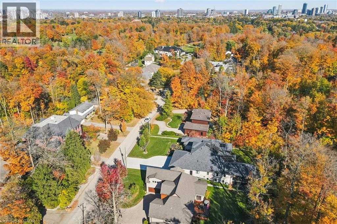
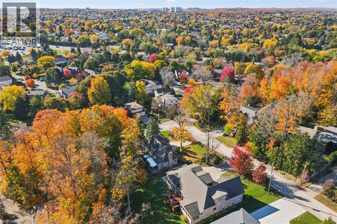
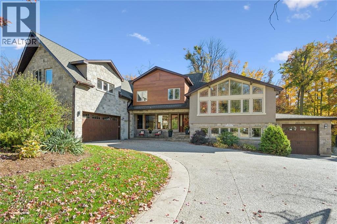
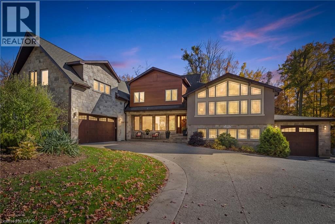
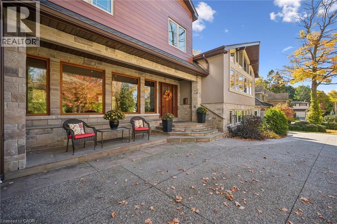
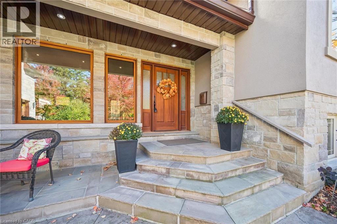
**OPEN HOUSE SAT. OCT 31 from 11am-1pm** Do you need a layout that works for both your teenagers and your aging parents? 3 separate bedroom levels allow each generation to have their own living quarters, while everyone can live together in a multi-generational home. Or, do you have a blended family and need more bedrooms? This house has 7 different bedroom options and provides space so everyone can spread out. The front entry leads into the stunning great room with hardwood floors. The expansive kitchen is a chef's dream, with a centre quartz island, gas stove with 4 burners and griddle, plus heated floors! The built in double wall of pantry cupboards lead to the large dining room with vaulted ceiling and overlooking the pretty treed backyard. The first bedroom level up could be considered the primary bedroom wing, with it's own ensuite bathroom, bedroom and sitting room. The next staircase takes you up to the kid's bedroom wing with 3 large bedrooms and a beautifully remodelled main bathroom. The bedroom level below the primary wing, could be used for extended family stays with 2 more additional bedrooms (one is currently being used as a home office space). Then the next level leads to the basement rec room and extra storage room. 3 car garage - a double car garage and a separate single car garage, plus 10 extra car parking on the aggregate driveway means you should never run out of parking space. Located on almost a half acre lot, this property is adjacent to Westmount Golf & Country Club and on one of most exclusive streets in KW. (id:43681)
Open House
现在这个房屋大家可以去Open House参观了!
11:00 am
结束于:1:00 pm
房源概要
| MLS® Number | 40870867 |
| 房源类型 | 民宅 |
| 附近的便利设施 | 近高尔夫球场, 公园, 礼拜场所, 公共交通, 学校 |
| 设备类型 | 热水器 |
| 特征 | Cul-de-sac, Sump Pump, 自动车库门 |
| 总车位 | 13 |
| 租赁设备类型 | 热水器 |
详 情
| 浴室 | 4 |
| 地上卧房 | 5 |
| 地下卧室 | 2 |
| 总卧房 | 7 |
| 家电类 | 洗碗机, 烘干机, 冰箱, 炉子, Water Softener, 洗衣机, 嵌入式微波炉, Gas 炉子(s), Hood 电扇, Wine Fridge, Garage Door Opener |
| 建筑风格 | Multi-level |
| 地下室进展 | 已装修 |
| 地下室类型 | 全完工 |
| 施工日期 | 1959 |
| 施工种类 | 独立屋 |
| Construction Style Split Level | Split 层 |
| 空调 | 中央空调 |
| 外墙 | 石, 灰泥 |
| 壁炉燃料 | 电 |
| 壁炉 | 有 |
| Fireplace Total | 2 |
| 壁炉类型 | 其他-见备注 |
| 地基类型 | 混凝土浇筑 |
| 客人卫生间(不包含洗浴) | 2 |
| 供暖方式 | 天然气 |
| 供暖类型 | 压力热风 |
| 储存空间 | 3 |
| 内部尺寸 | 5490 Sqft |
| 类型 | 独立屋 |
| 设备间 | 市政供水 |
车 位
| 附加车库 |
土地
| 英亩数 | 无 |
| 土地便利设施 | 近高尔夫球场, 公园, 宗教场所, 公共交通, 学校 |
| 污水道 | Septic System |
| 土地深度 | 191 Ft |
| 土地宽度 | 100 Ft |
| 不规则大小 | 0.44 |
| Size Total | 0.44 Ac|under 1/2 Acre |
| 规划描述 | R |
房 间
| 楼 层 | 类 型 | 长 度 | 宽 度 | 面 积 |
|---|---|---|---|---|
| 二楼 | 卧室 | 11'6'' x 18'8'' | ||
| 二楼 | 5pc Bathroom | 13'6'' x 10'4'' | ||
| 二楼 | 卧室 | 12'0'' x 19'10'' | ||
| 三楼 | Storage | 3'10'' x 6'8'' | ||
| 三楼 | 5pc Bathroom | 16'1'' x 8'10'' | ||
| 三楼 | 主卧 | 22'9'' x 16'1'' | ||
| 三楼 | 卧室 | 15'5'' x 13'2'' | ||
| 三楼 | 卧室 | 15'5'' x 11'2'' | ||
| 地下室 | 娱乐室 | 29'5'' x 24'6'' | ||
| 地下室 | 设备间 | 15'4'' x 8'7'' | ||
| Lower Level | 卧室 | 10'4'' x 20'4'' | ||
| Lower Level | 设备间 | 5'2'' x 4'6'' | ||
| Lower Level | 两件套卫生间 | 5'2'' x 4'11'' | ||
| Lower Level | 设备间 | 7'2'' x 6'10'' | ||
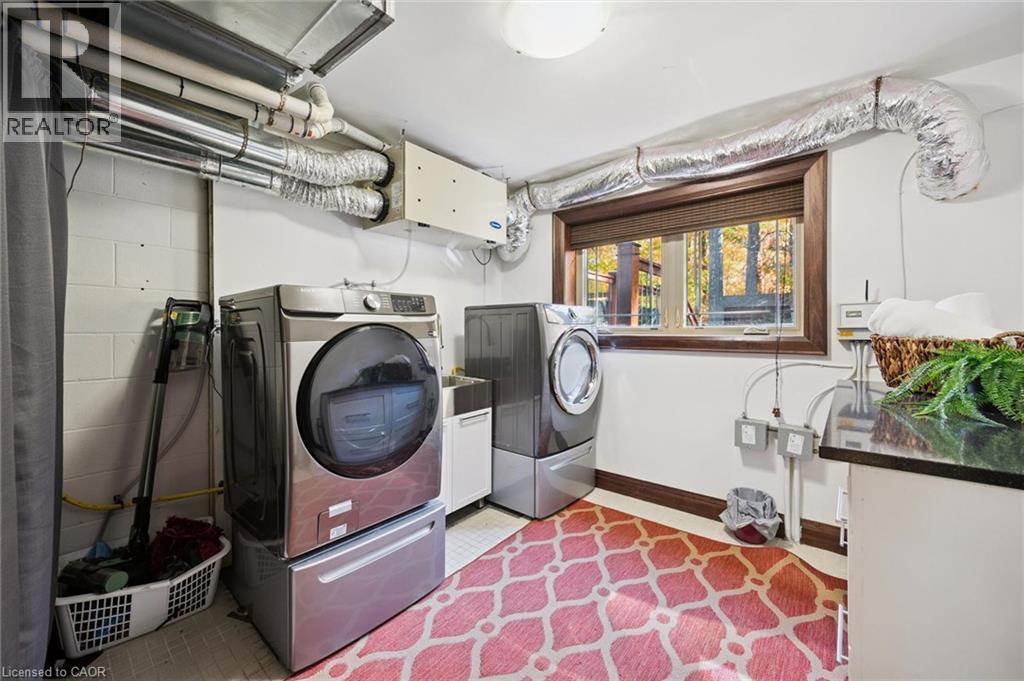
| Lower Level | 洗衣房 | 9'4'' x 10'4'' | ||
| Lower Level | 卧室 | 13'8'' x 9'7'' | ||
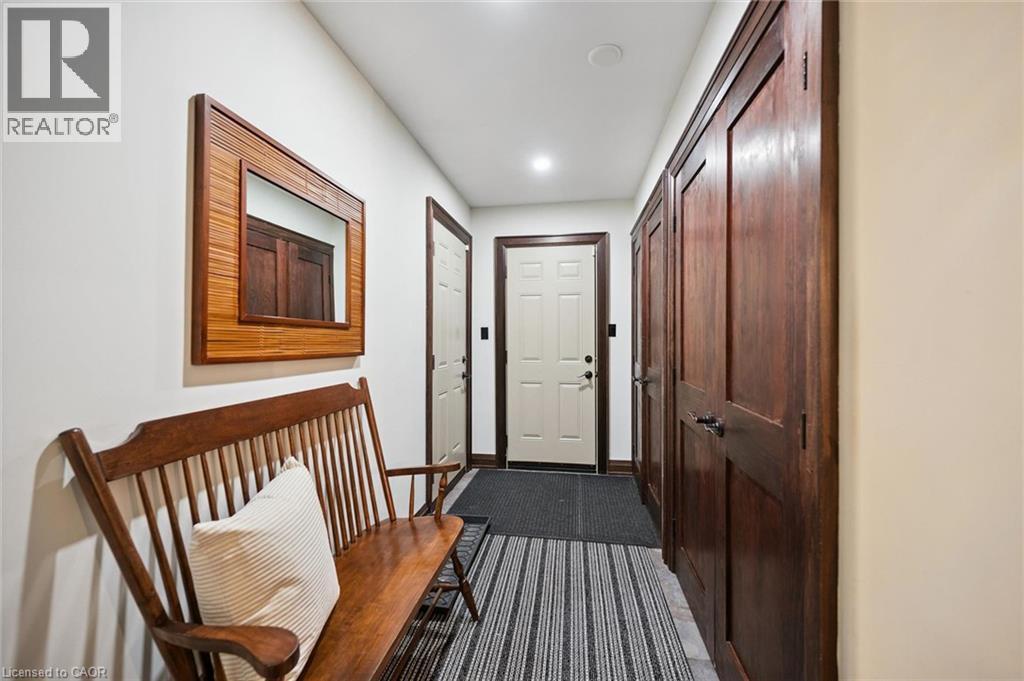
| 一楼 | Mud Room | 5'7'' x 12'2'' | ||
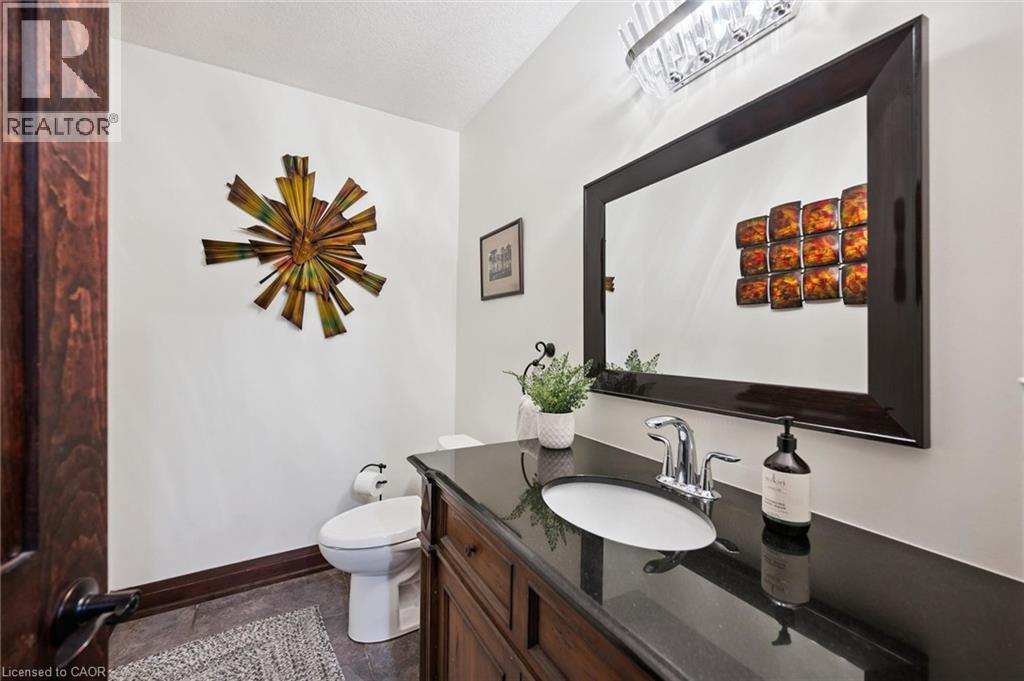
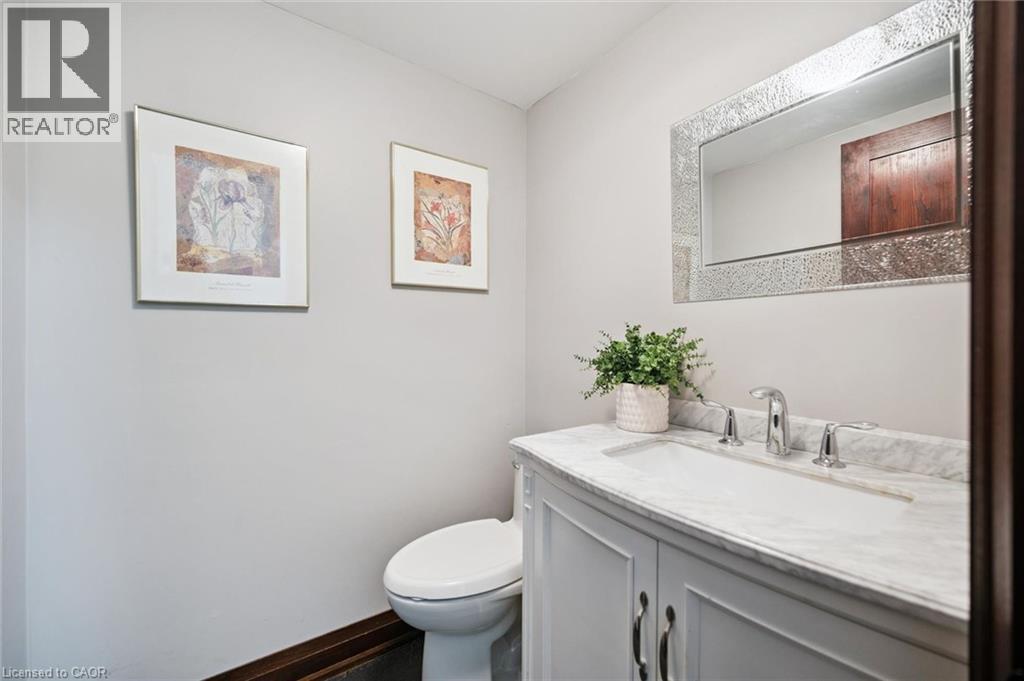
| 一楼 | 两件套卫生间 | 5'2'' x 7'7'' | ||
| 一楼 | 餐厅 | 9'7'' x 20'7'' | ||
| 一楼 | 厨房 | 25'3'' x 20'5'' | ||
| 一楼 | 客厅 | 25'1'' x 31'3'' | ||
| 一楼 | 门厅 | 10'1'' x 8'2'' |
https://www.realtor.ca/real-estate/30428292/11-maple-hill-drive-kitchener

The trademarks REALTOR®, REALTORS®, and the REALTOR® logo are controlled by The Canadian Real Estate Association (CREA) and identify real estate professionals who are members of CREA. The trademarks MLS®, Multiple Listing Service® and the associated logos are owned by The Canadian Real Estate Association (CREA) and identify the quality of services provided by real estate professionals who are members of CREA. The trademark DDF® is owned by The Canadian Real Estate Association (CREA) and identifies CREA's Data Distribution Facility (DDF®)
REALTORS® Association of Hamilton-Burlington
RE/MAX Solid Gold Realty (Ii) Ltd.
October 29 2026 05:08:52
