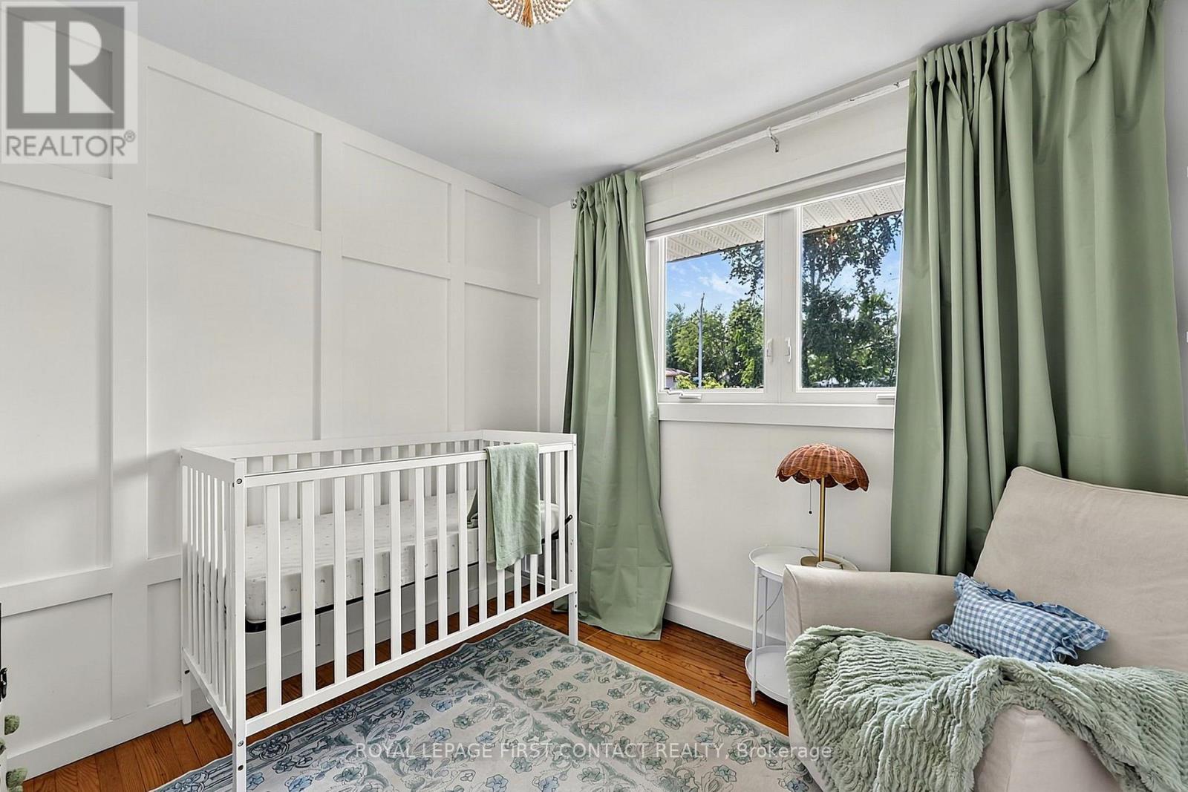
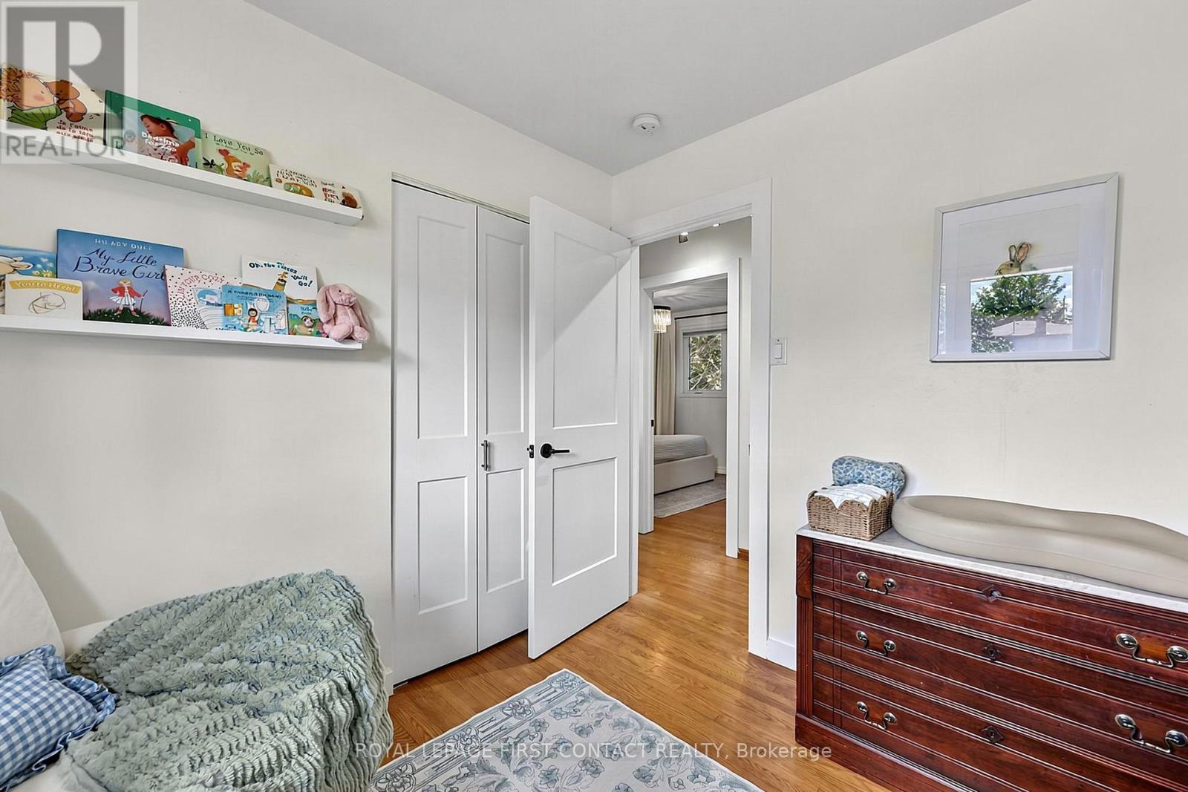
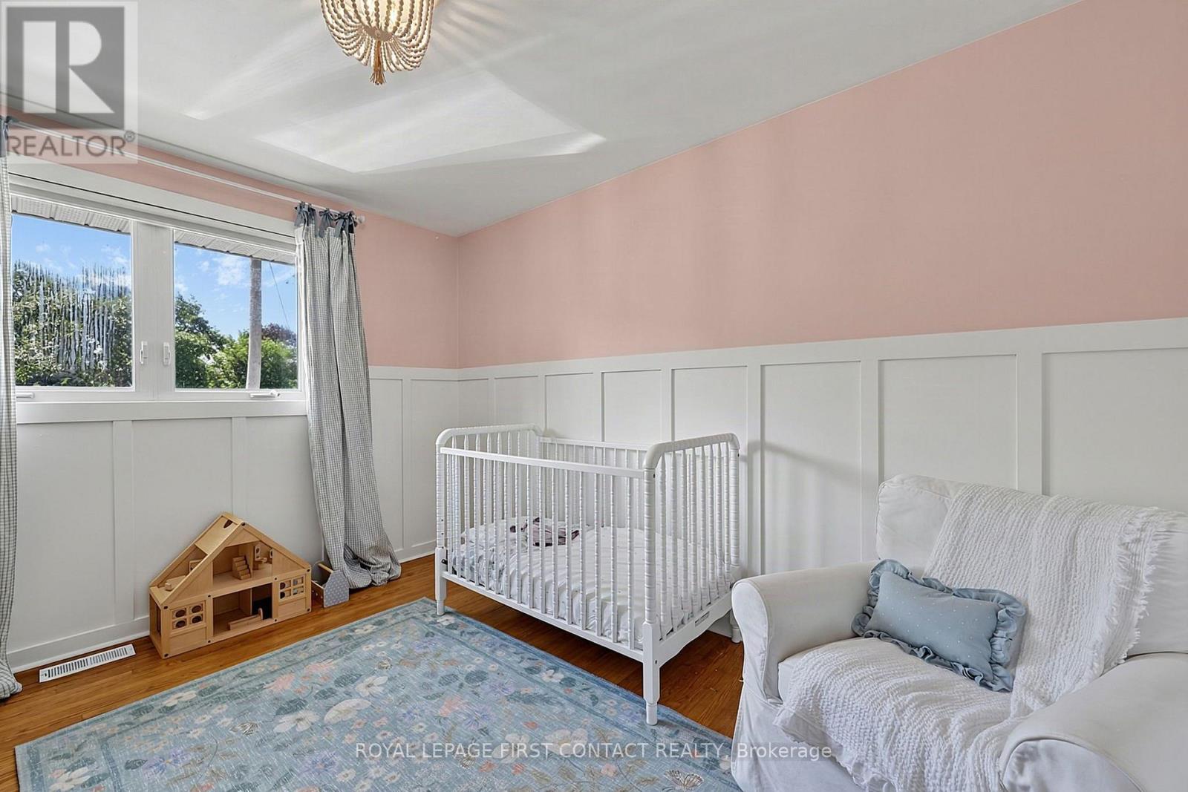
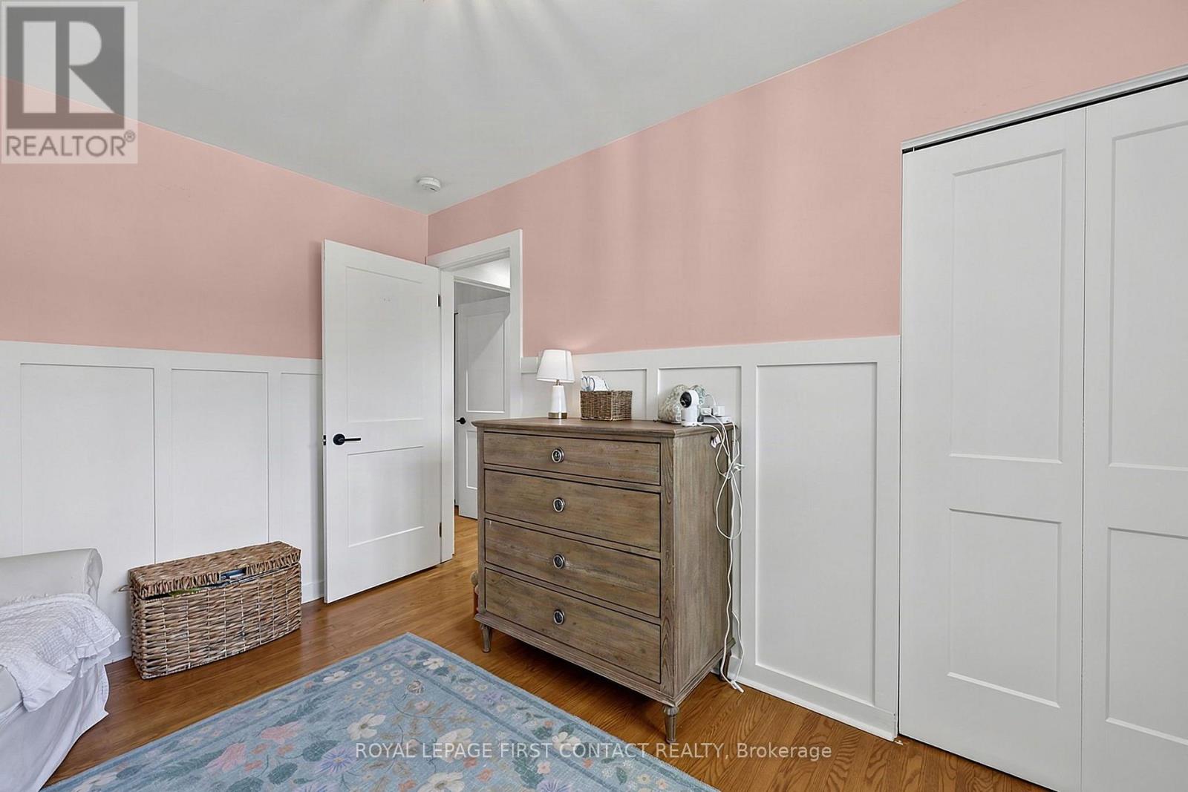
4 卧室
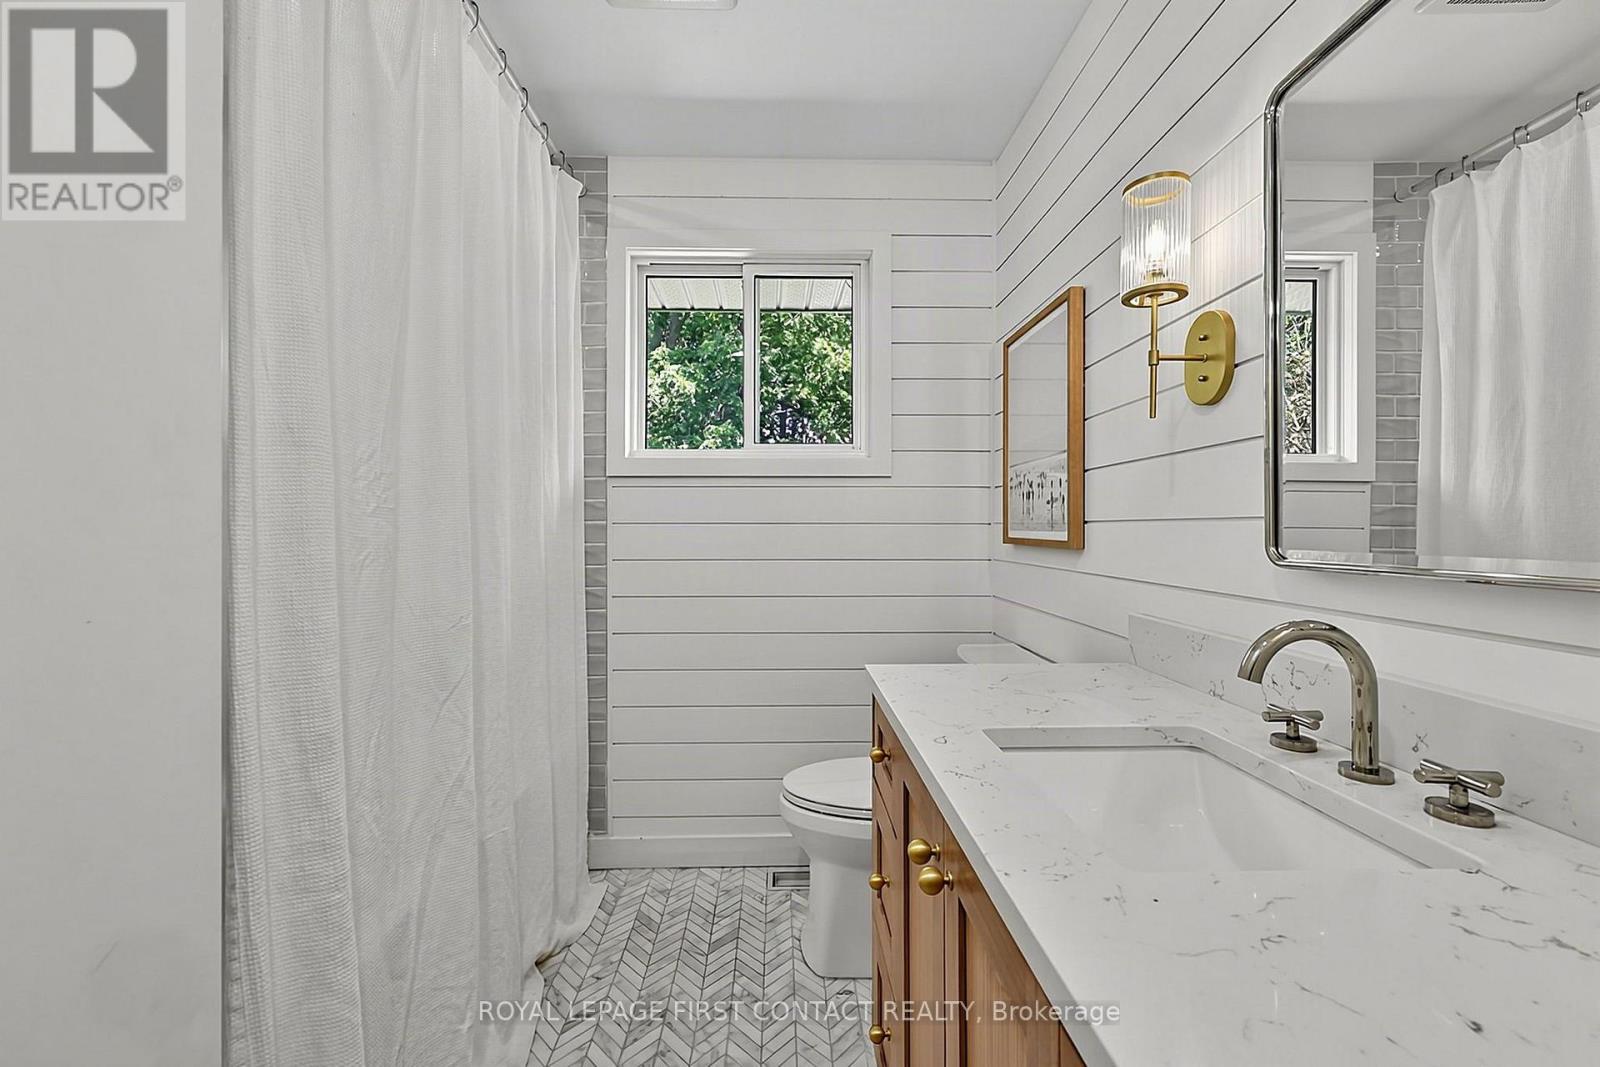
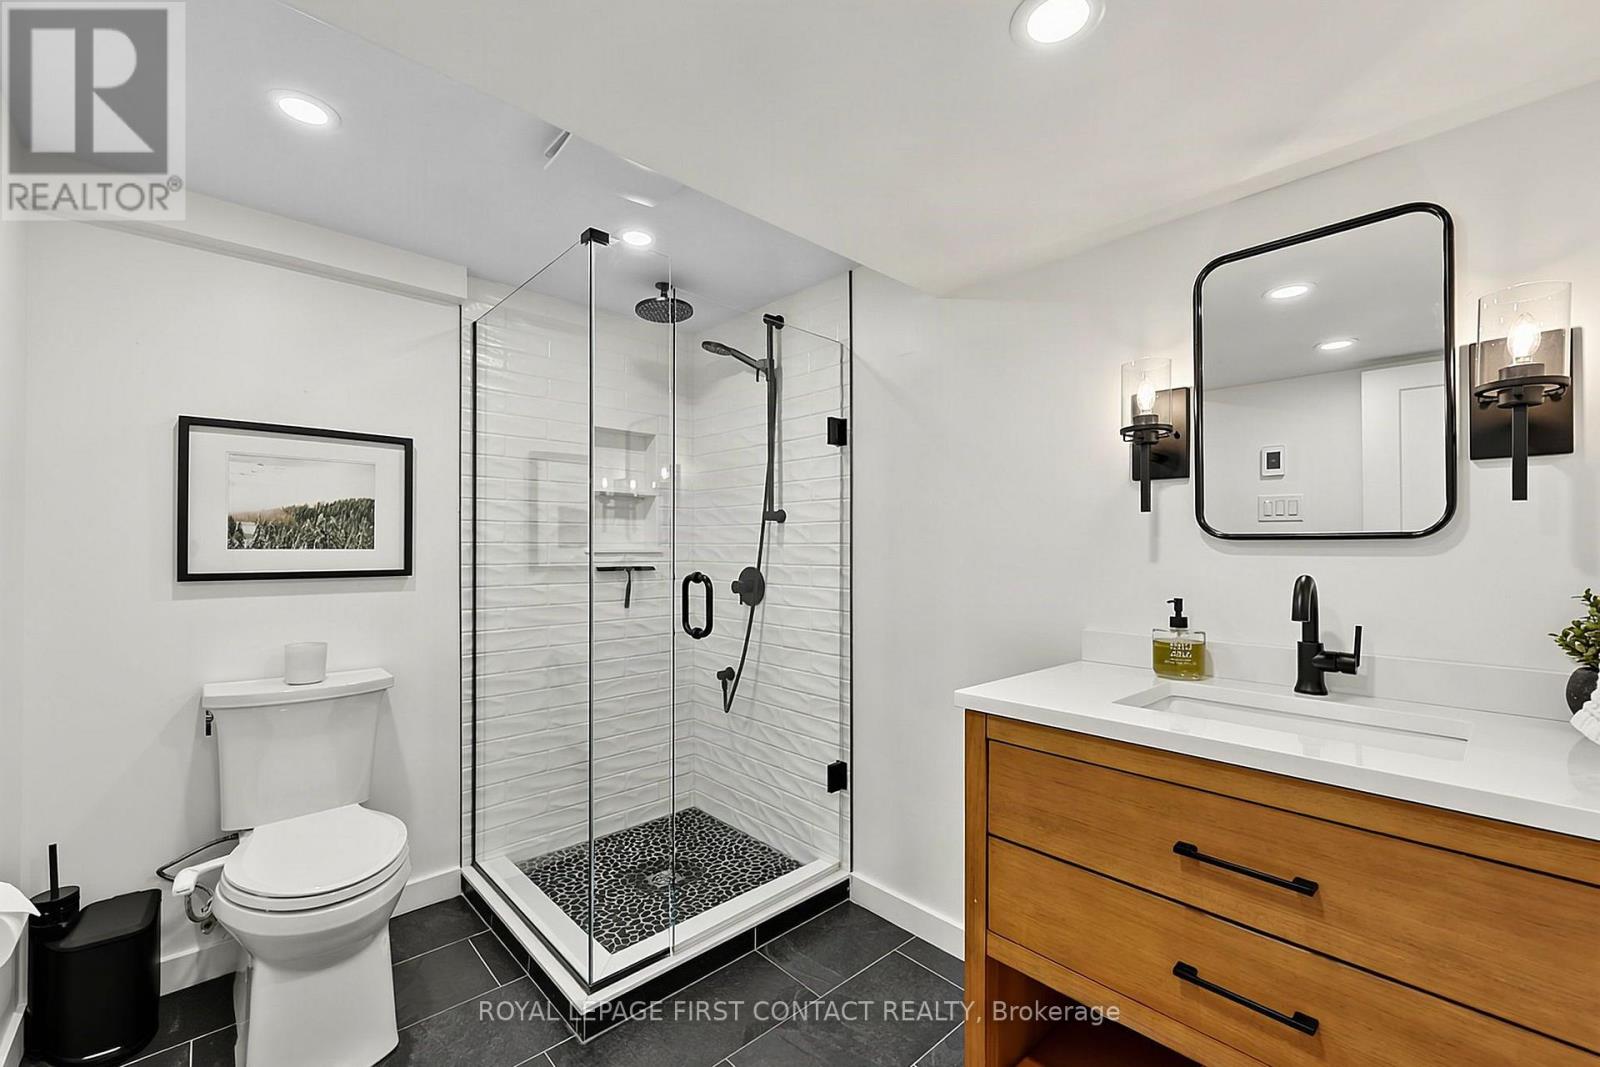
2 浴室
700 - 1100 sqft
Raised 平房
中央空调
风热取暖
$674,500
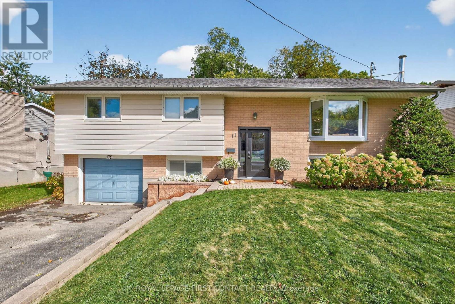
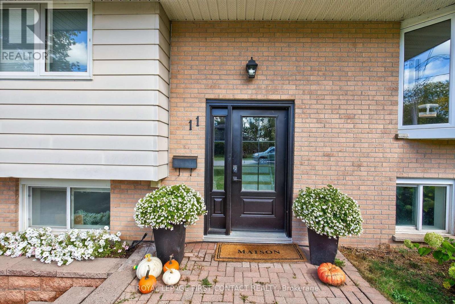
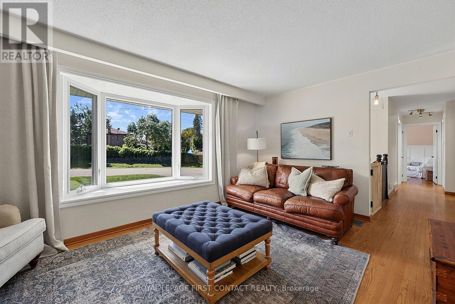
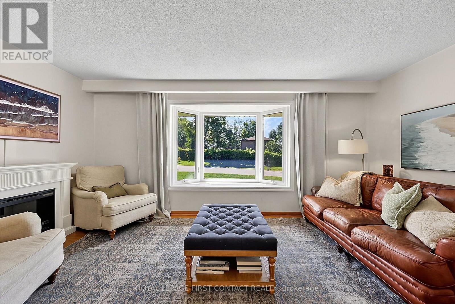
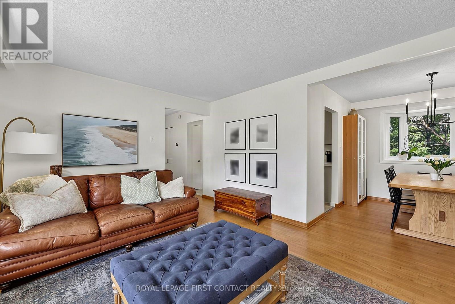
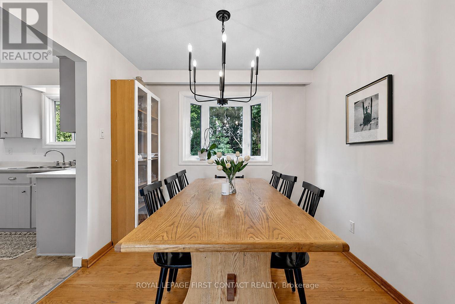
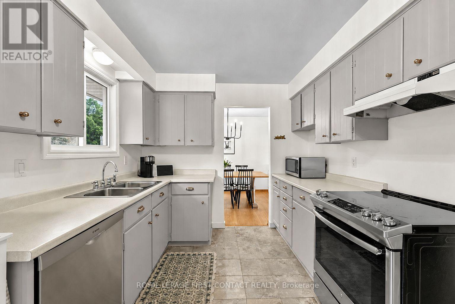
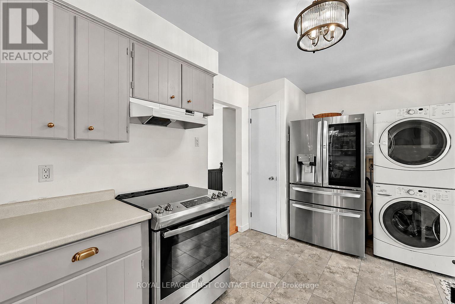
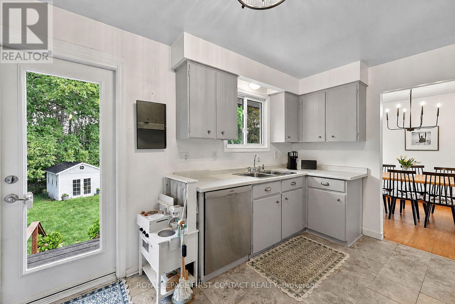
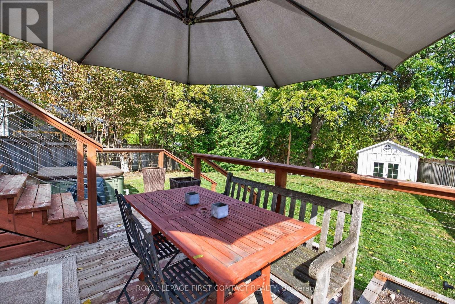
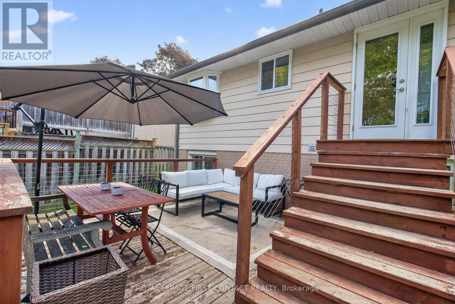
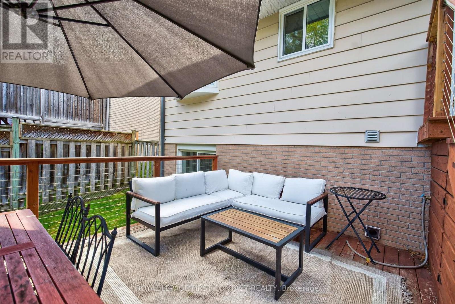
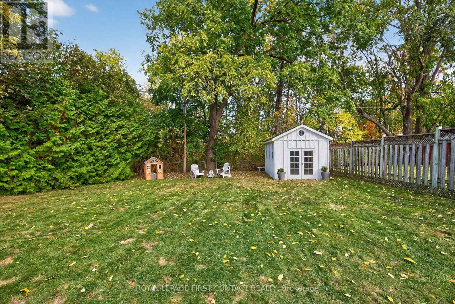
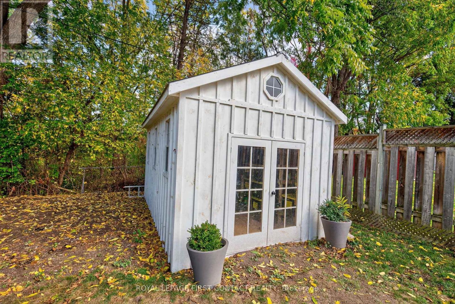
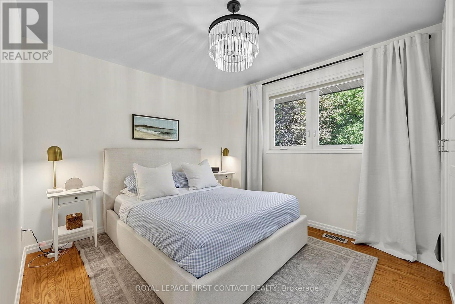
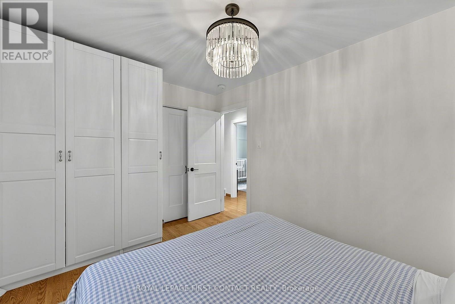
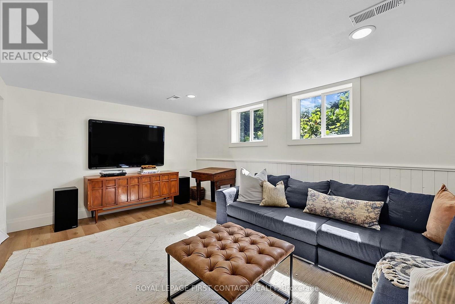
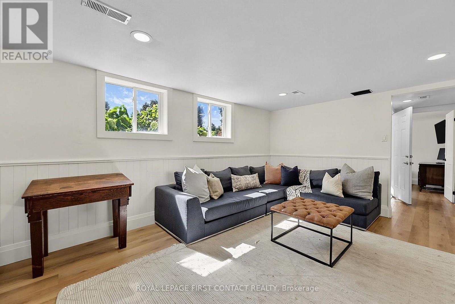
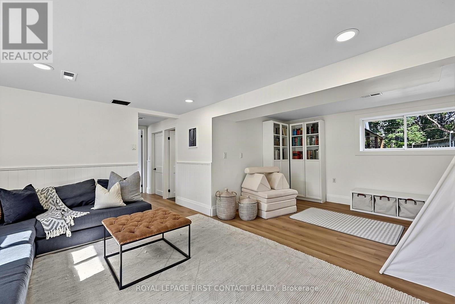
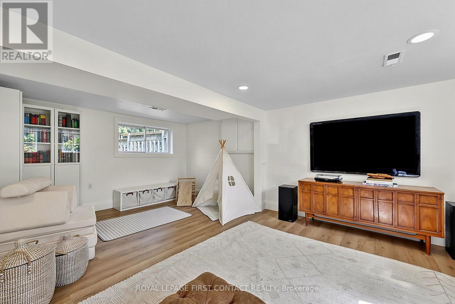
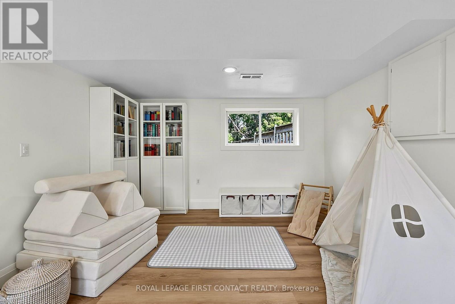
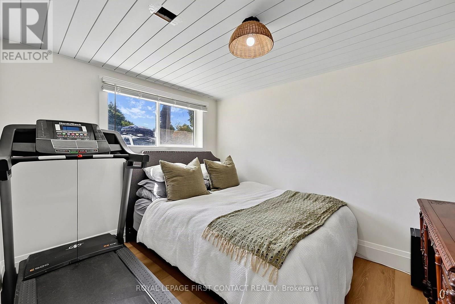
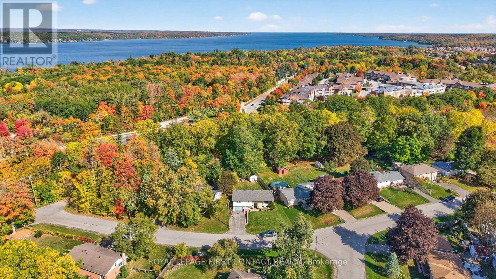
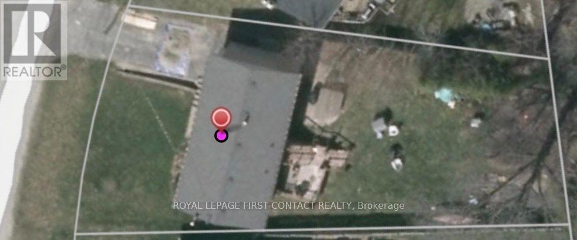
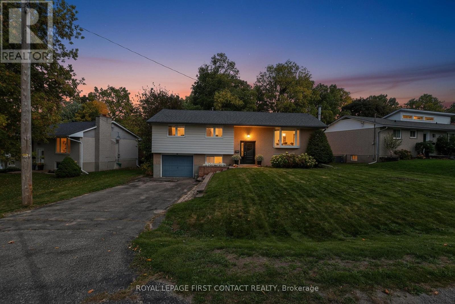
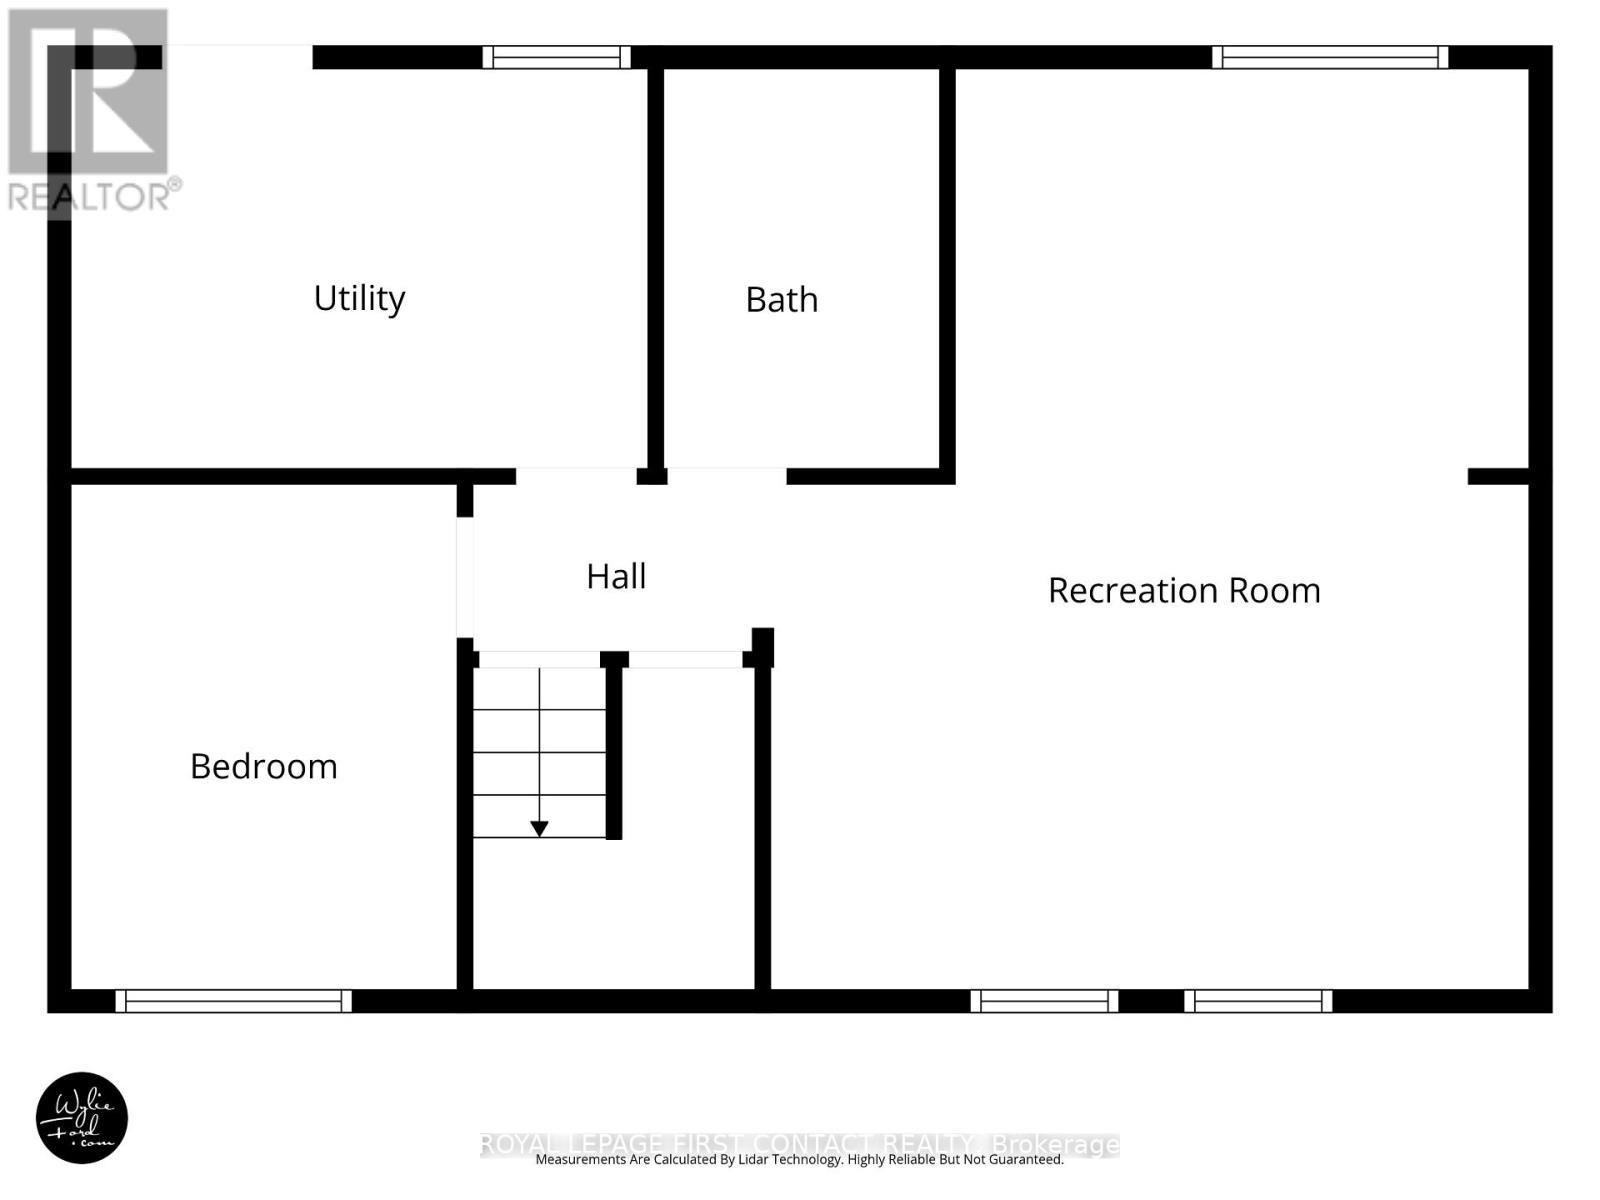
4 bedroom (3+1), 2 bathroom, tastefully decorated and updated bungalow on a large 70 x 147 foot lot on a quiet street. Walkout lower level to both the back yard and to the garage (inside access). In-law capable with the large wire and plumbing behind a cabinet. Stainless steel appliances in updated kitchen with upper walkout to back deck. If a huge backyard is not enough, Highland Park is just 5 homes down on the same side of the street. Pride of ownership: shingles 2015, new front door, 2 updated baths, central air, municipal water and septic pumped in 2024, quality attractive shed, updated breaker panel and line from the hydro pole. Great Street and community, amenities, schools, shopping, hwy access & Lake Simcoe's Kempenfelt Bay beaches nearby. (id:43681)
房源概要
|
MLS® Number
|
S13744826 |
|
房源类型
|
民宅 |
|
社区名字
|
Painswick North |
|
附近的便利设施
|
公园, 学校 |
|
设备类型
|
热水器 |
|
特征
|
Irregular Lot Size |
|
总车位
|
7 |
|
租赁设备类型
|
热水器 |
|
结构
|
Deck, 棚 |
详 情
|
浴室
|
2 |
|
地上卧房
|
3 |
|
地下卧室
|
1 |
|
总卧房
|
4 |
|
Age
|
51 To 99 Years |
|
家电类
|
Garage Door Opener Remote(s), Water Heater, Water Meter |
|
建筑风格
|
Raised Bungalow |
|
地下室进展
|
已装修 |
|
地下室功能
|
Walk Out, Separate Entrance |
|
地下室类型
|
N/a (finished), N/a |
|
施工种类
|
独立屋 |
|
空调
|
中央空调 |
|
外墙
|
铝壁板, 砖 |
|
Flooring Type
|
Hardwood |
|
地基类型
|
混凝土浇筑 |
|
供暖方式
|
天然气 |
|
供暖类型
|
压力热风 |
|
储存空间
|
1 |
|
内部尺寸
|
700 - 1100 Sqft |
|
类型
|
独立屋 |
|
设备间
|
市政供水 |
车 位
土地
|
英亩数
|
无 |
|
围栏类型
|
Fenced Yard |
|
土地便利设施
|
公园, 学校 |
|
污水道
|
Septic System |
|
土地深度
|
147 Ft ,8 In |
|
土地宽度
|
70 Ft ,1 In |
|
不规则大小
|
70.1 X 147.7 Ft |
|
规划描述
|
R1 |
房 间
| 楼 层 |
类 型 |
长 度 |
宽 度 |
面 积 |
|
Lower Level |
客厅 |
5.08 m |
6.1 m |
5.08 m x 6.1 m |
|
Lower Level |
卧室 |
3.38 m |
2.62 m |
3.38 m x 2.62 m |
|
Lower Level |
洗衣房 |
4.04 m |
2.67 m |
4.04 m x 2.67 m |
|
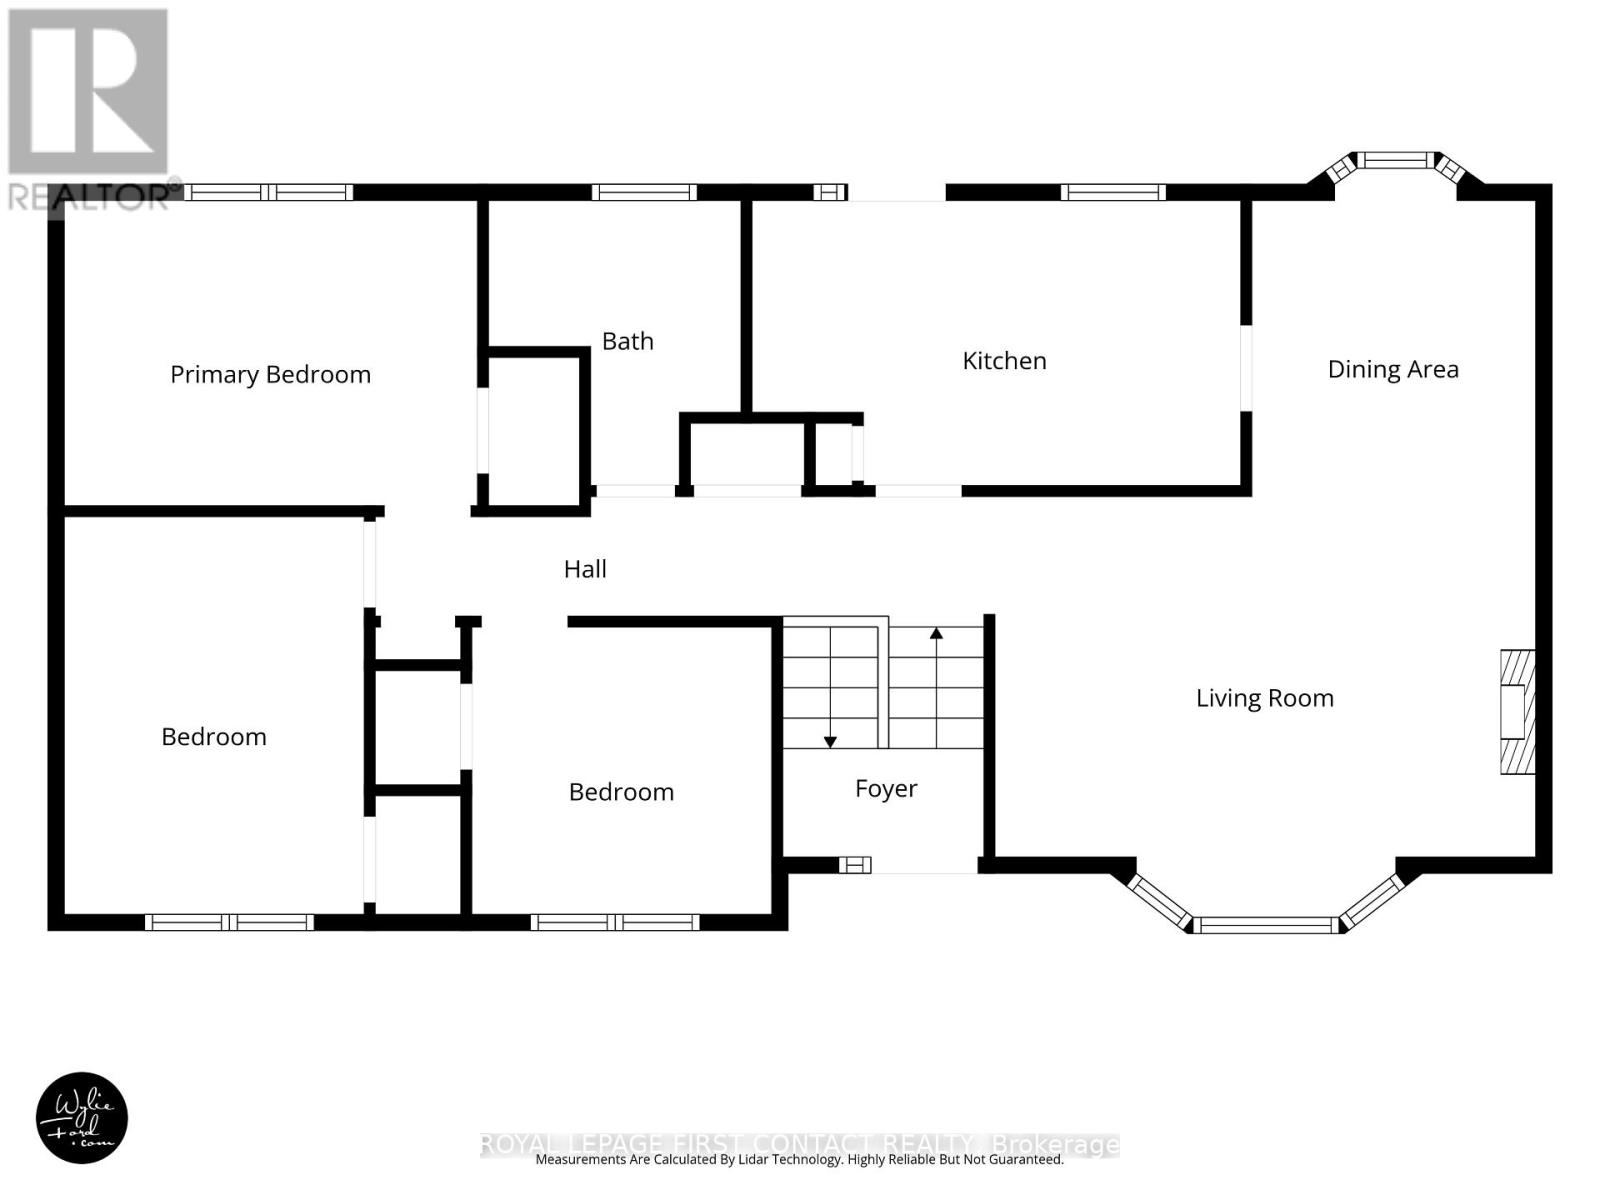
一楼 |
卧室 |
2.85 m |
2.74 m |
2.85 m x 2.74 m |
|
一楼 |
卧室 |
2.82 m |
3.84 m |
2.82 m x 3.84 m |
|
一楼 |
主卧 |
3.94 m |
3.02 m |
3.94 m x 3.02 m |
|
一楼 |
厨房 |
4.65 m |
2.82 m |
4.65 m x 2.82 m |
|
一楼 |
餐厅 |
2.95 m |
2.74 m |
2.95 m x 2.74 m |
|
一楼 |
客厅 |
3.51 m |
5.18 m |
3.51 m x 5.18 m |
设备间
https://www.realtor.ca/real-estate/30235076/11-maclaren-avenue-barrie-painswick-north-painswick-north