
11 Lynda Avenue Mono, Ontario L9W 1Z4


$1,250,000
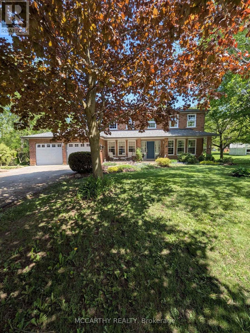
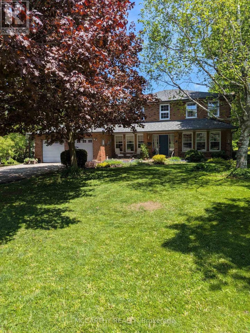
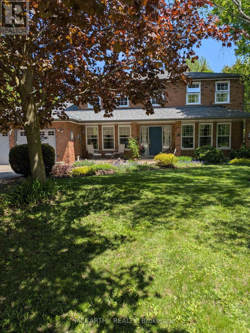
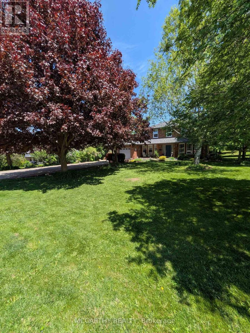
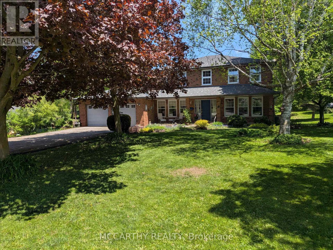
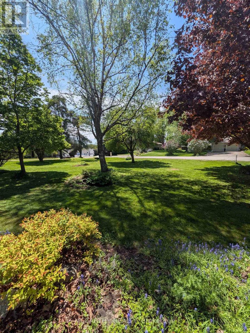
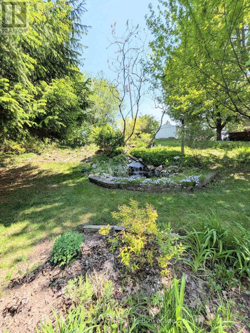
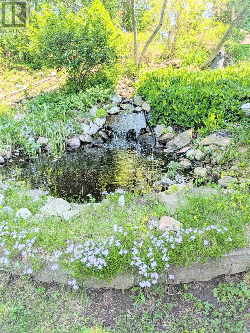
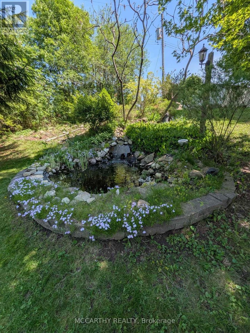
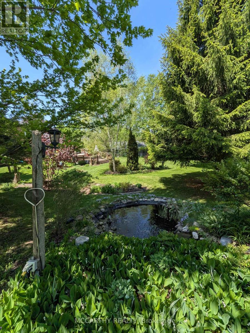
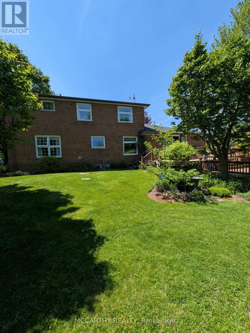
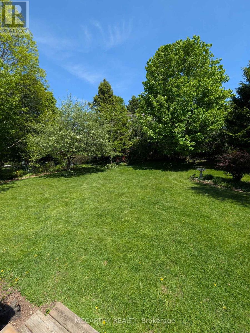
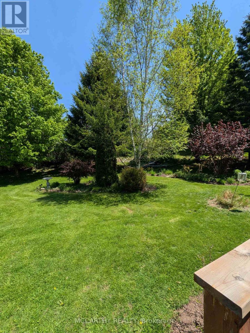
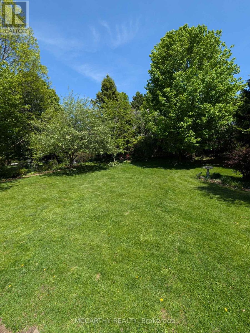
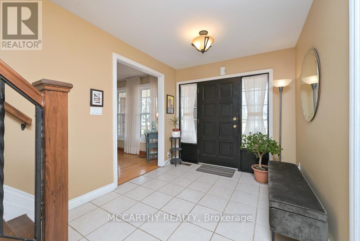
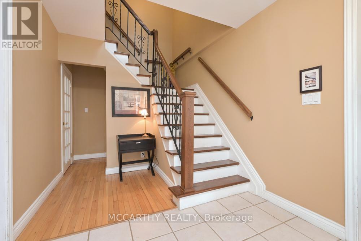
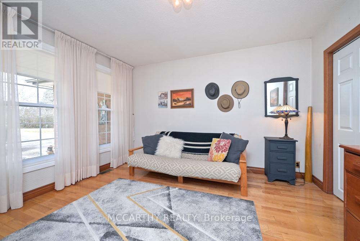
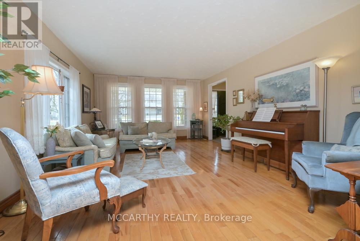
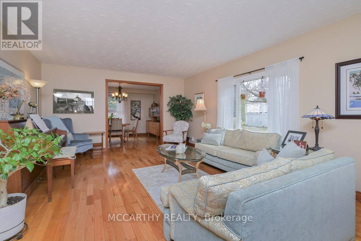
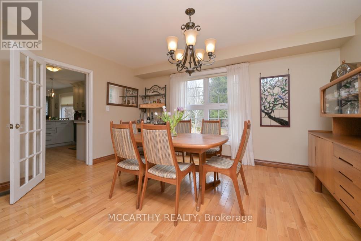
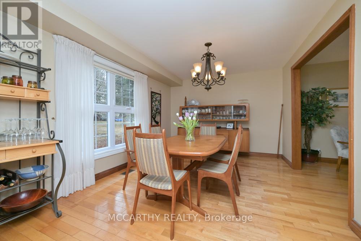
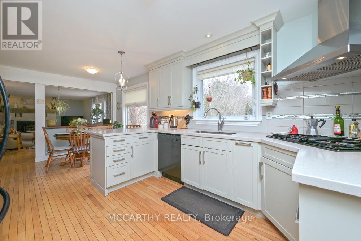
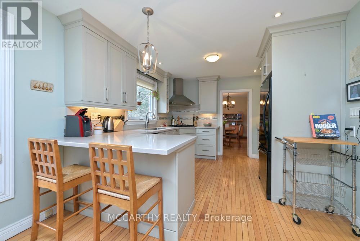
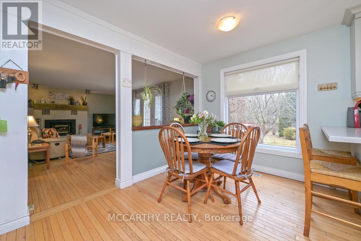
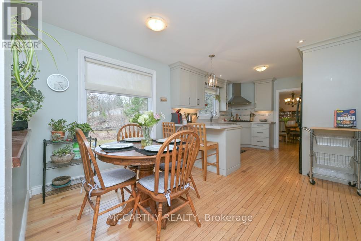
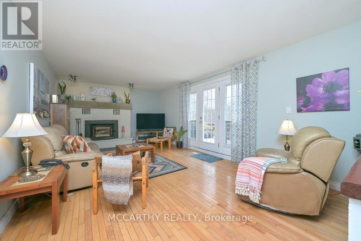
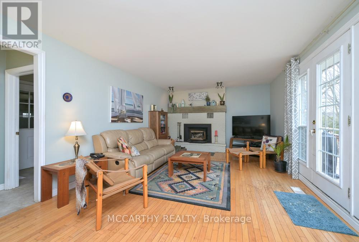
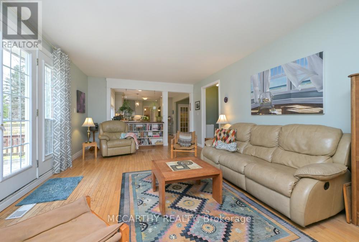
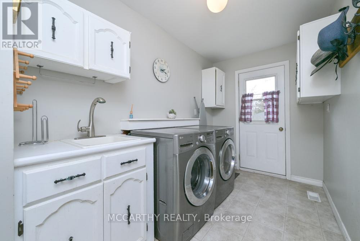
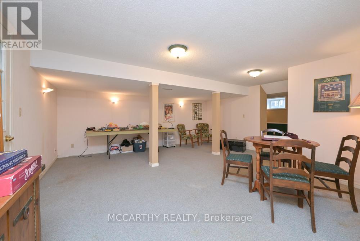
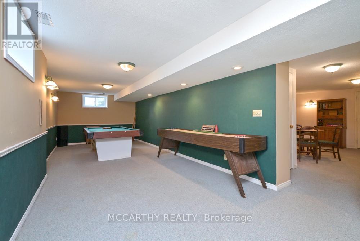
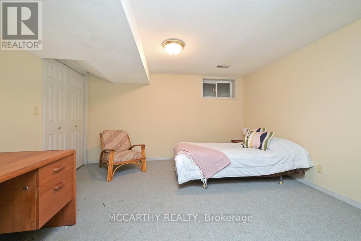
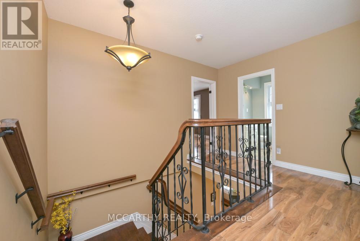
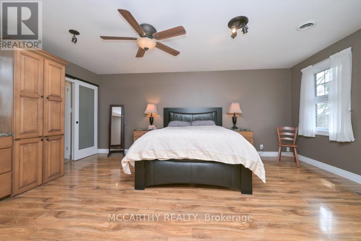
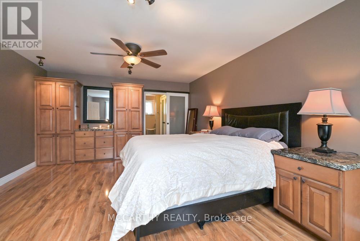
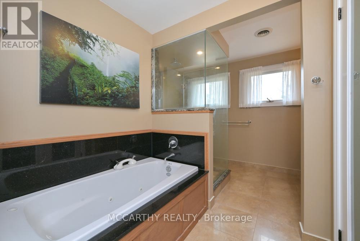
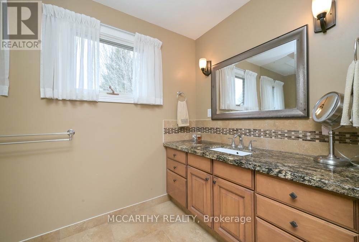
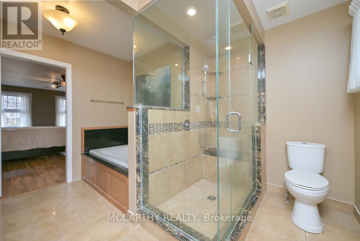
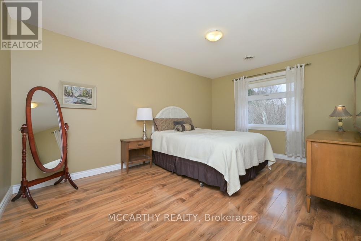
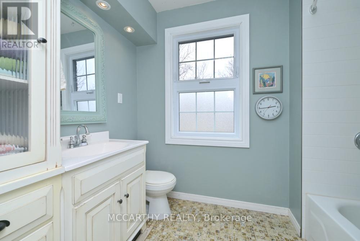
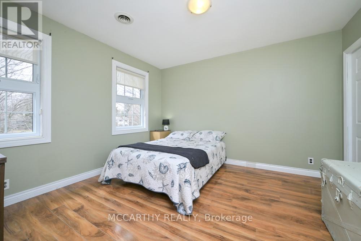
Welcome to this beautifully maintained two-storey home in the highly desirable Purple Hill community, offering over 3,000 sq ft of finished living space on a private, landscaped 0.57-acre lot surrounded by mature trees. Just minutes from Island Lake Conservation Area, Purple Hill Park, schools, and Orangeville amenities, this location offers the perfect balance of privacy, nature, and convenience. Designed with space in mind, this home features exceptionally large principal rooms throughout. The welcoming front foyer with upgraded stair case, opens to expansive wraparound living and dining rooms, providing plenty of room for family gatherings and entertaining. At the heart of the home is the updated eat-in kitchen with abundant cabinetry, pot drawers, pantry, built-in oven, and cooktop, overlooking the backyard and open to the comfortable family room with a cozy wood-burning stove and walkout to the wraparound two-tier deck. Main floor office is convenient and could act as a main floor bedroom. The upper level offers four generously sized bedrooms, including a spacious primary retreat complete with built in cabinets and a beautifully renovated ensuite featuring heated floors, a jetted soaker tub, walk-in shower, and plenty of room to unwind. Updated 2nd floor 4 pc bathroom adds style and function. The finished lower level extends the living space with a fifth bedroom, 3-piece bathroom, and two large recreation areas ideal for a games room, media room, home gym, or multigenerational living. Outside, enjoy a peaceful backyard oasis with mature landscaping, ornamental ponds, and plenty of room for children, pets, gardening, or entertaining. Complete with main floor laundry, double-car garage, and parking for six vehicles, this is a rare opportunity to own a spacious family home in one of the area's most sought-after neighbourhoods. Updates include kitchen (2018), ensuite (2018), shingles (2015), furnace (2013), A/C (2013), windows (2011), and well pump (id:43681)
房源概要
| MLS® Number | X13466084 |
| 房源类型 | 民宅 |
| 社区名字 | Rural Mono |
| 设备类型 | 热水器 |
| 总车位 | 8 |
| 租赁设备类型 | 热水器 |
| 结构 | Deck, Porch |
详 情
| 浴室 | 4 |
| 地上卧房 | 4 |
| 地下卧室 | 1 |
| 总卧房 | 5 |
| Age | 31 To 50 Years |
| 公寓设施 | Fireplace(s) |
| 家电类 | Garage Door Opener Remote(s), 烤箱 - Built-in, Central Vacuum, Range, Water Softener, Water Heater, 烘干机, Garage Door Opener, 微波炉, 烤箱, Hood 电扇, 炉子, 洗衣机, 窗帘, 冰箱 |
| 地下室进展 | 已装修 |
| 地下室类型 | 全完工 |
| 施工种类 | 独立屋 |
| 空调 | 中央空调 |
| 外墙 | 砖 |
| 壁炉 | 有 |
| Fireplace Total | 1 |
| 壁炉类型 | 木头stove |
| Flooring Type | Hardwood, Carpeted, Laminate |
| 地基类型 | 混凝土 |
| 客人卫生间(不包含洗浴) | 1 |
| 供暖方式 | 天然气 |
| 供暖类型 | 压力热风 |
| 储存空间 | 2 |
| 内部尺寸 | 2500 - 3000 Sqft |
| 类型 | 独立屋 |
车 位
| 附加车库 | |
| Garage |
土地
| 英亩数 | 无 |
| Landscape Features | Landscaped |
| 污水道 | Septic System |
| 土地深度 | 200 Ft |
| 土地宽度 | 125 Ft |
| 不规则大小 | 125 X 200 Ft |
房 间
| 楼 层 | 类 型 | 长 度 | 宽 度 | 面 积 |
|---|---|---|---|---|
| 二楼 | 主卧 | 5.66 m | 4.24 m | 5.66 m x 4.24 m |
| 二楼 | 第二卧房 | 4.76 m | 3.34 m | 4.76 m x 3.34 m |
| 二楼 | 第三卧房 | 3.72 m | 3.55 m | 3.72 m x 3.55 m |
| 二楼 | Bedroom 4 | 3.65 m | 3.58 m | 3.65 m x 3.58 m |
| Lower Level | 娱乐,游戏房 | 6.31 m | 5.48 m | 6.31 m x 5.48 m |
| Lower Level | Games Room | 10.09 m | 3.14 m | 10.09 m x 3.14 m |
| Lower Level | Bedroom 5 | 3.361 m | 3.95 m | 3.361 m x 3.95 m |
| Lower Level | 设备间 | 5.64 m | 3.71 m | 5.64 m x 3.71 m |
| 一楼 | 客厅 | 5.94 m | 4.14 m | 5.94 m x 4.14 m |
| 一楼 | 餐厅 | 4.48 m | 3.36 m | 4.48 m x 3.36 m |
| 一楼 | 厨房 | 6.03 m | 3.35 m | 6.03 m x 3.35 m |
| 一楼 | 家庭房 | 6.52 m | 3.8 m | 6.52 m x 3.8 m |
| 一楼 | 洗衣房 | 4.43 m | 1.93 m | 4.43 m x 1.93 m |
| 一楼 | Office | 3.91 m | 3.7 m | 3.91 m x 3.7 m |
https://www.realtor.ca/real-estate/29927960/11-lynda-avenue-mono-rural-mono

The trademarks REALTOR®, REALTORS®, and the REALTOR® logo are controlled by The Canadian Real Estate Association (CREA) and identify real estate professionals who are members of CREA. The trademarks MLS®, Multiple Listing Service® and the associated logos are owned by The Canadian Real Estate Association (CREA) and identify the quality of services provided by real estate professionals who are members of CREA. The trademark DDF® is owned by The Canadian Real Estate Association (CREA) and identifies CREA's Data Distribution Facility (DDF®)
Toronto Real Estate Board
Mccarthy Realty
June 19 2026 03:01:38
