
11 Lorraine Drive Linwood, Ontario N0B 2A0


$1,099,000
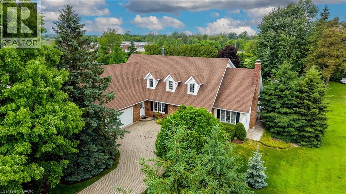
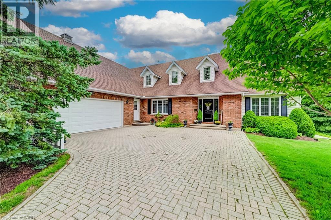
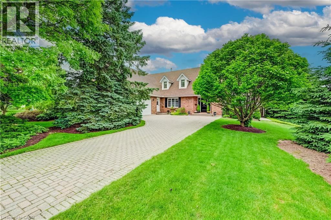
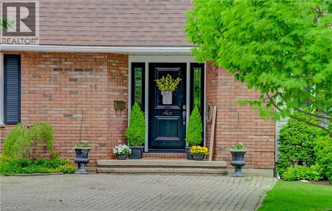
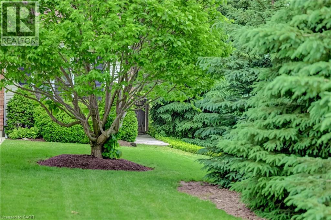
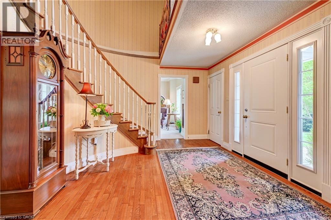
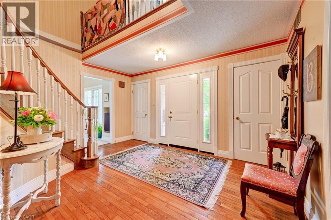
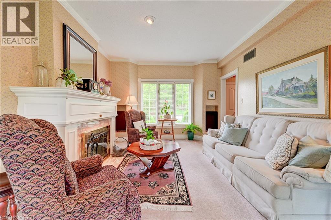
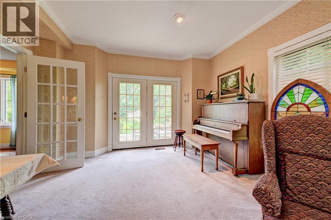
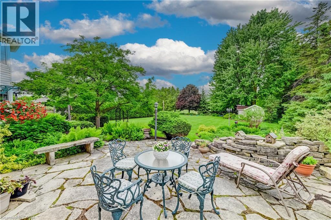
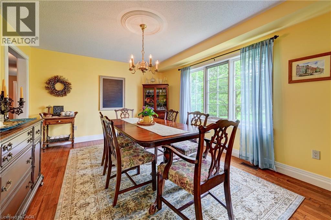
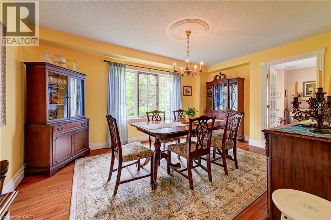
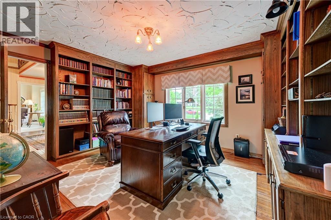
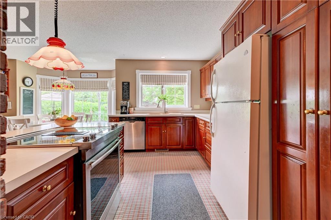
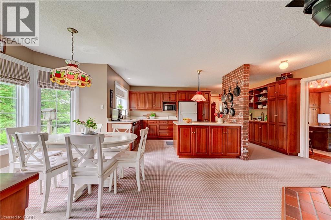
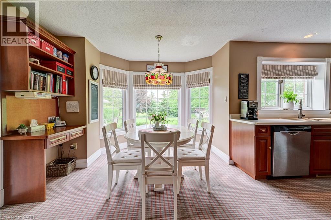
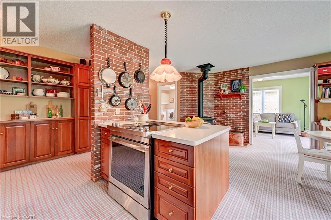
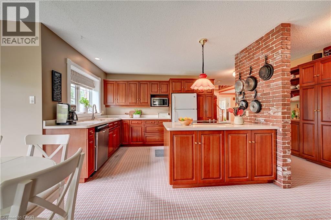
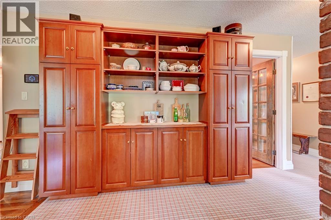
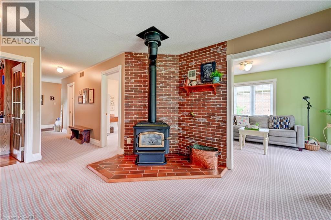
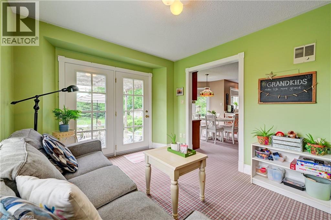
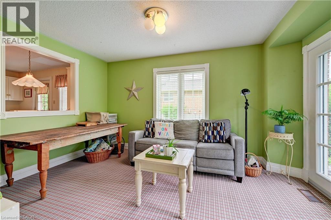
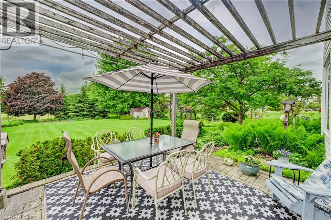
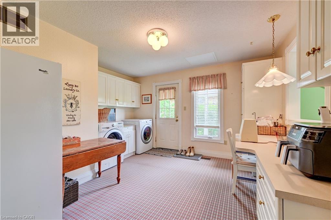
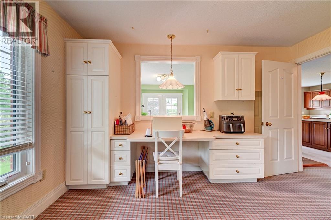
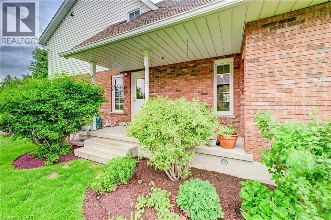
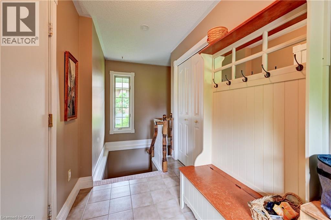
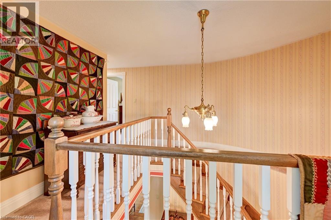
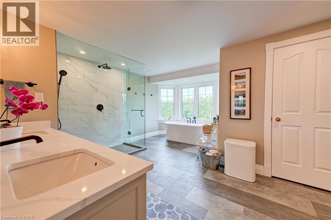
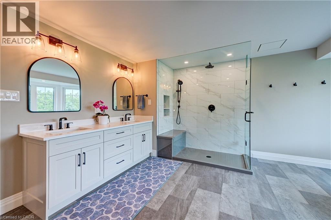
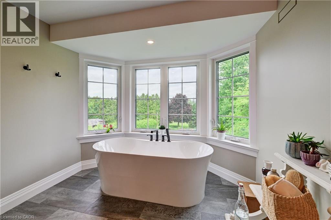
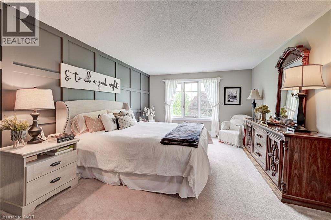
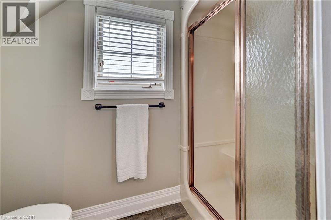
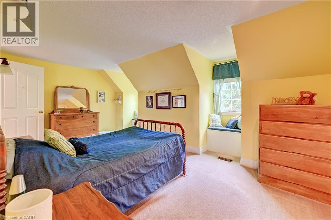
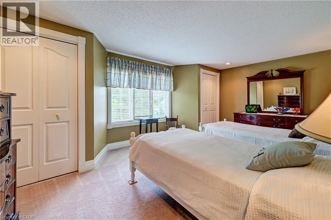
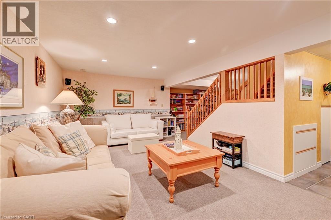
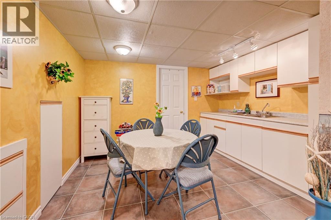
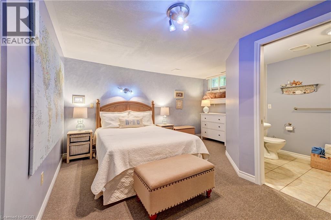
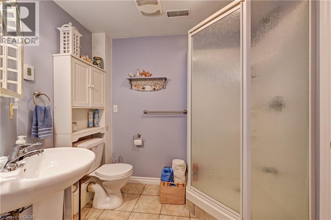
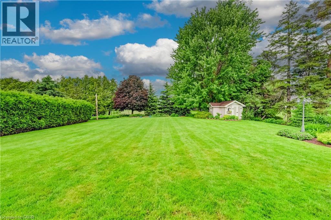
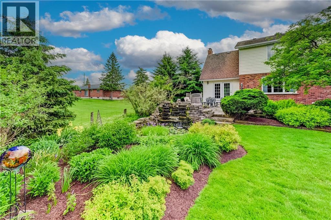
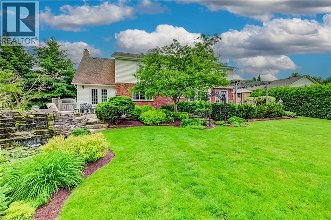
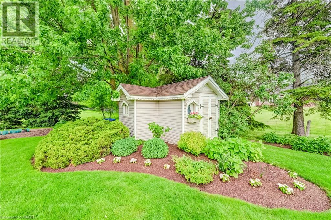
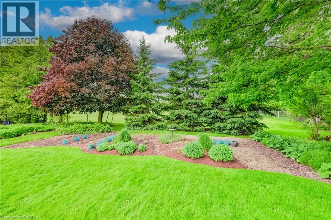
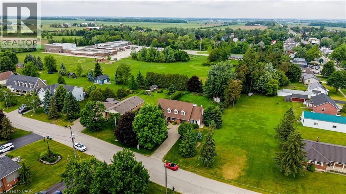
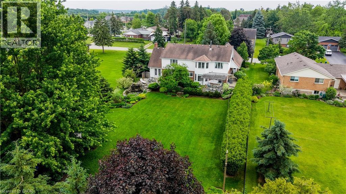
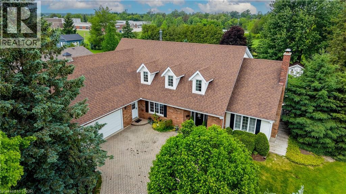
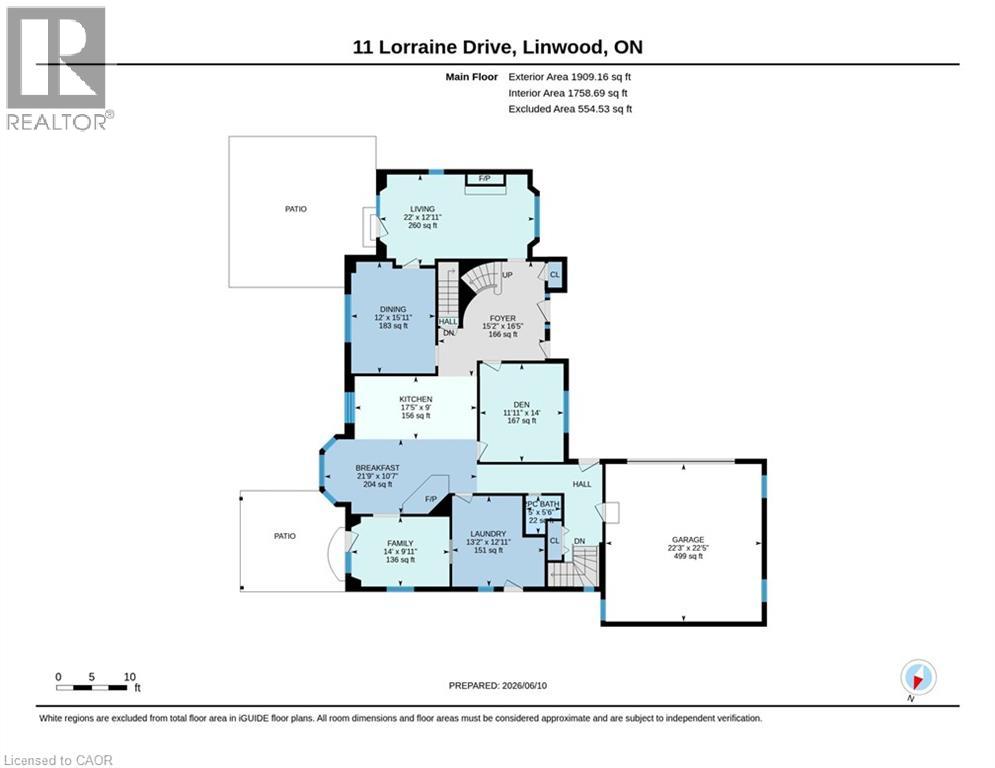
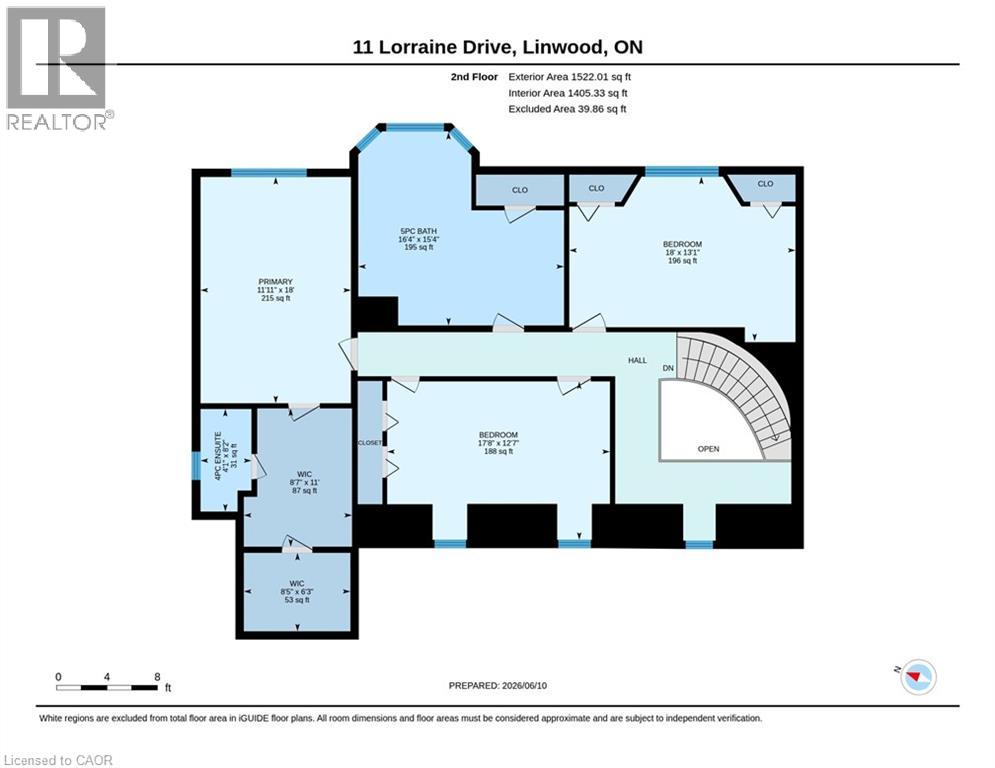
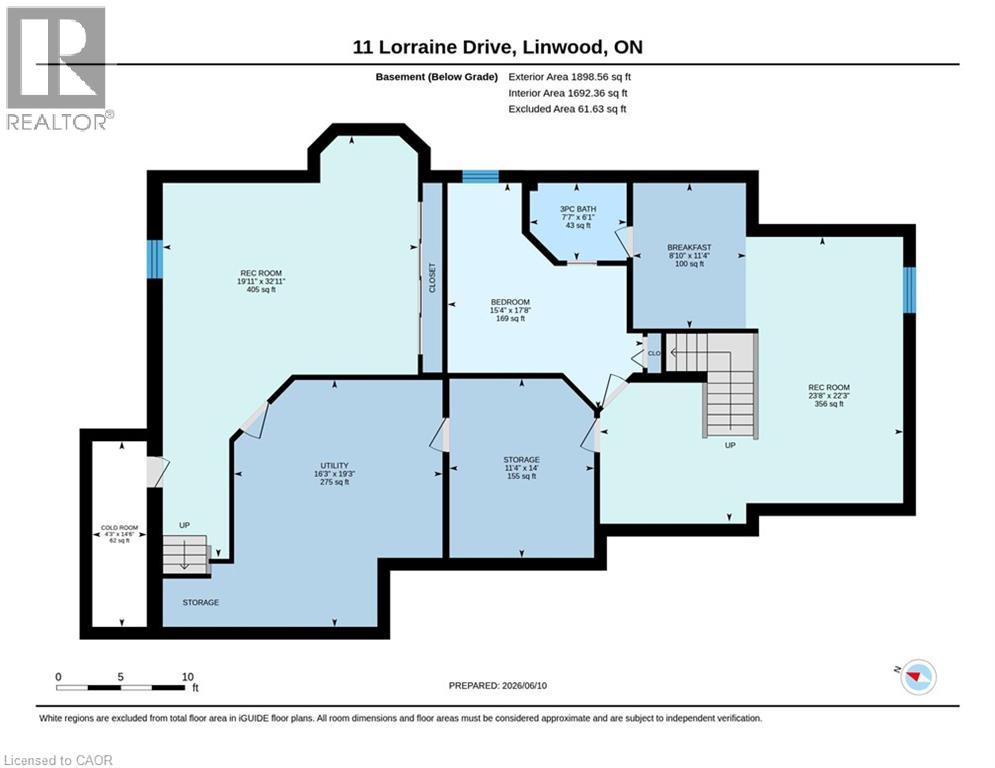
Open House Saturday Sept 26th, 2:00-4:00. Welcome to 11 Lorraine Drive. Sitting on almost half an acre and offering over 4,000 sq ft of finished living space, this exceptional home was carefully designed & has been thoughtfully maintained by the original owners. Once inside you'll be greeted with a grand reception area highlighted by a custom wooden staircase. On the right is the oversized living room featuring a wood burning fireplace (with a gas rough-in) and garden doors to the flagstone patio. The dining room is adjacent to the kitchen and serves up a gorgeous view of the backyard gardens. To the left of the entryway, you'll find the impressive library providing you with an upscale office or study. The oversized eat in kitchen is the heart of this home & has a wood stove that was converted to gas perfect for instant ambiance when hosting guests. Next is the den with garden doors to the patio. There's a generously sized main floor laundry room, offering extra main floor storage space & access to the private side porch perfect for your morning coffee. Other thoughtful features include a second main floor entrance as well as a second staircase to the lower level providing quick access to the basement. The finished basement provides tons of flexible living space, along with a cold room and plenty of storage. It has a lovely living area including a 2nd kitchen, rec room, bedroom and a bathroom with heated flooring offering the option of multi family living. The showstopper of this home is the updated main 5 piece bathroom that offers a gorgeous soaker tub. The Primary Bedroom retreat, complete with a feature wall, walk-in closet, an ensuite plus a Cedar Closet is also on the second level. Two generously sized bedrooms complete the upper level. The backyard is beautifully landscaped with a pond & a garden shed (or playhouse) for the kids or grandkids. This incredible home and property is truly unique and needs to be experienced in person! (id:43681)
Open House
现在这个房屋大家可以去Open House参观了!
2:00 pm
结束于:4:00 pm
房源概要
| MLS® Number | 40866148 |
| 房源类型 | 民宅 |
| 附近的便利设施 | 礼拜场所, 游乐场, 学校 |
| 社区特征 | 安静的区域, School Bus |
| 设备类型 | 热水器 |
| 特征 | Southern Exposure, Sump Pump, 自动车库门 |
| 总车位 | 8 |
| 租赁设备类型 | 热水器 |
| 结构 | 棚, Porch |
详 情
| 浴室 | 4 |
| 地上卧房 | 3 |
| 地下卧室 | 1 |
| 总卧房 | 4 |
| 家电类 | Central Vacuum, 洗碗机, 烘干机, 微波炉, 冰箱, 炉子, Water Meter, Water Softener, 洗衣机, Garage Door Opener |
| 建筑风格 | Other |
| 地下室进展 | 已装修 |
| 地下室类型 | 全完工 |
| 施工日期 | 1986 |
| 施工种类 | 独立屋 |
| 空调 | 中央空调 |
| 外墙 | 砖 Veneer, 乙烯基壁板 |
| 壁炉燃料 | 木头 |
| 壁炉 | 有 |
| Fireplace Total | 2 |
| 壁炉类型 | 其他-见备注 |
| 地基类型 | 混凝土浇筑 |
| 客人卫生间(不包含洗浴) | 1 |
| 供暖方式 | 天然气 |
| 供暖类型 | 压力热风 |
| 储存空间 | 2 |
| 内部尺寸 | 4432 Sqft |
| 类型 | 独立屋 |
| 设备间 | 市政供水 |
车 位
| 附加车库 |
土地
| 英亩数 | 无 |
| 土地便利设施 | 宗教场所, 游乐场, 学校 |
| 污水道 | Septic System |
| 土地深度 | 220 Ft |
| 土地宽度 | 75 Ft |
| 不规则大小 | 0.461 |
| Size Total | 0.461 Ac|under 1/2 Acre |
| 规划描述 | Sr |
房 间
| 楼 层 | 类 型 | 长 度 | 宽 度 | 面 积 |
|---|---|---|---|---|
| 二楼 | 5pc Bathroom | 15'4'' x 16'4'' | ||
| 二楼 | 卧室 | 12'7'' x 17'8'' | ||
| 二楼 | 卧室 | 13'1'' x 18'0'' | ||
| 二楼 | 三件套浴室 | 8'2'' x 4'1'' | ||
| 二楼 | 主卧 | 18'0'' x 11'11'' | ||
| 地下室 | Cold Room | 14'6'' x 4'3'' | ||
| 地下室 | 设备间 | 19'3'' x 16'3'' | ||
| 地下室 | Workshop | 14'10'' x 11'4'' | ||
| 地下室 | Games Room | 32'11'' x 19'11'' | ||
| 地下室 | 三件套卫生间 | 6'1'' x 7'7'' | ||
| 地下室 | 厨房 | 11'4'' x 8'10'' | ||
| 地下室 | 卧室 | 17'8'' x 15'4'' | ||
| 地下室 | 娱乐室 | 22'3'' x 23'8'' | ||
| 一楼 | 门厅 | 15'2'' x 16'5'' | ||
| 一楼 | 两件套卫生间 | Measurements not available | ||
| 一楼 | 洗衣房 | 13'2'' x 12'11'' | ||
| 一楼 | 家庭房 | 14'0'' x 9'11'' | ||
| 一楼 | Library | 11'11'' x 14'0'' | ||
| 一楼 | 客厅 | 22'0'' x 12'11'' | ||
| 一楼 | 餐厅 | 12'0'' x 15'11'' | ||
| 一楼 | 在厨房吃 | 17'5'' x 9'0'' |
https://www.realtor.ca/real-estate/30323672/11-lorraine-drive-linwood

The trademarks REALTOR®, REALTORS®, and the REALTOR® logo are controlled by The Canadian Real Estate Association (CREA) and identify real estate professionals who are members of CREA. The trademarks MLS®, Multiple Listing Service® and the associated logos are owned by The Canadian Real Estate Association (CREA) and identify the quality of services provided by real estate professionals who are members of CREA. The trademark DDF® is owned by The Canadian Real Estate Association (CREA) and identifies CREA's Data Distribution Facility (DDF®)
REALTORS® Association of Hamilton-Burlington
RE/MAX Solid Gold Realty (Ii) Ltd.
September 24 2026 06:08:51
