
11 Lombardy Court Unit# Upper Unit Kitchener, Ontario N2M 1W8


$2,450 Monthly
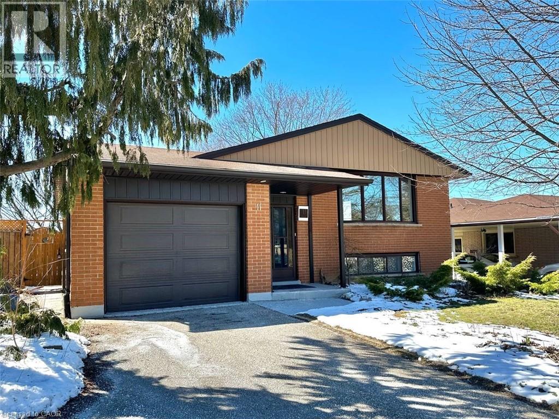
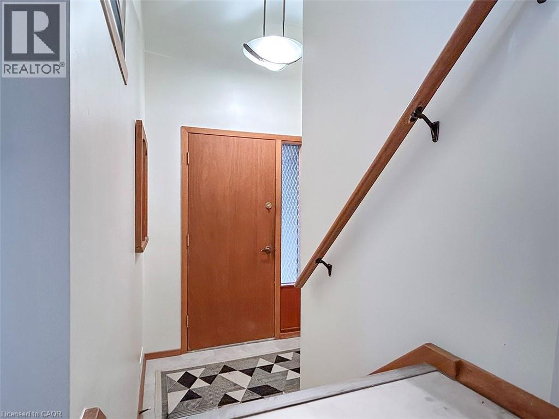
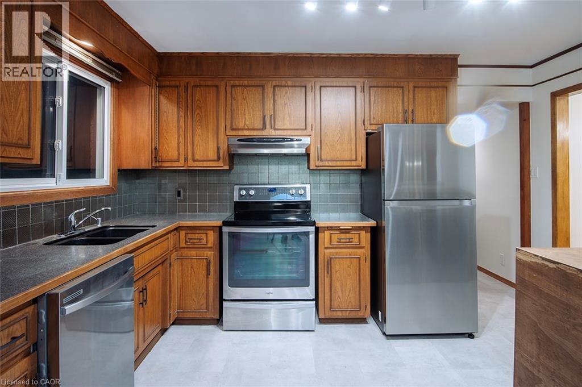
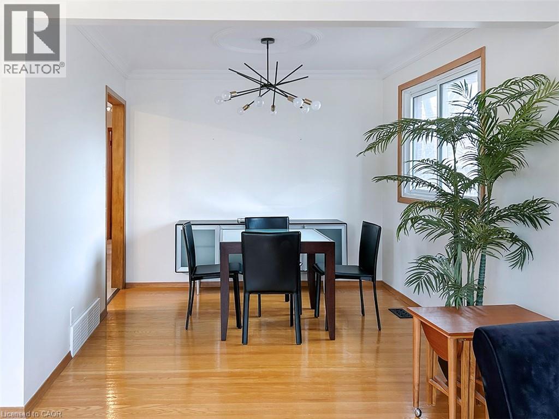
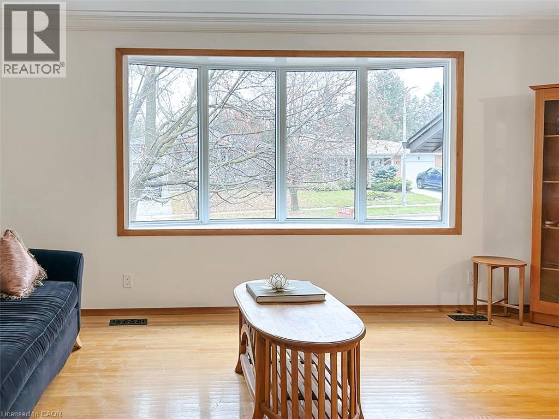
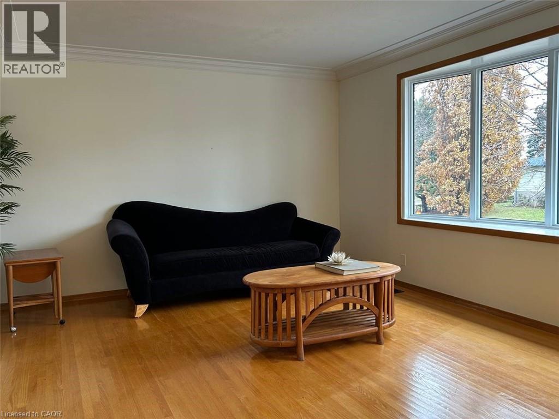
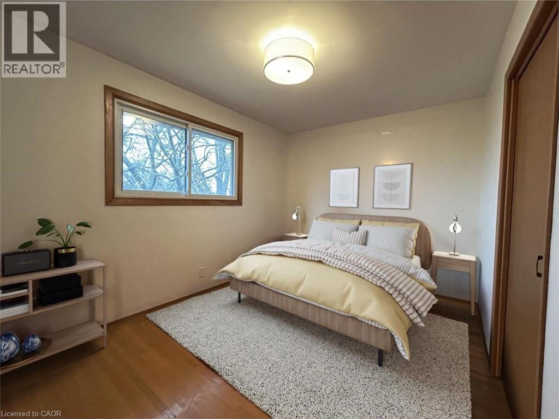
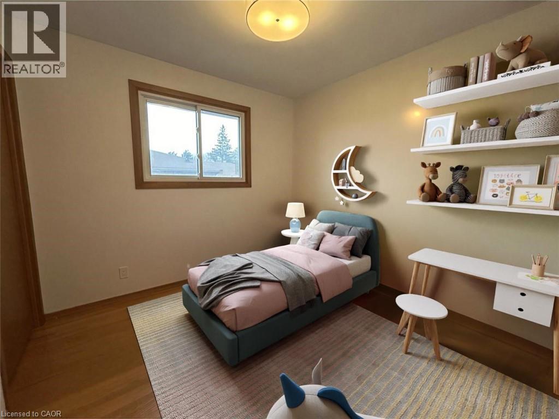
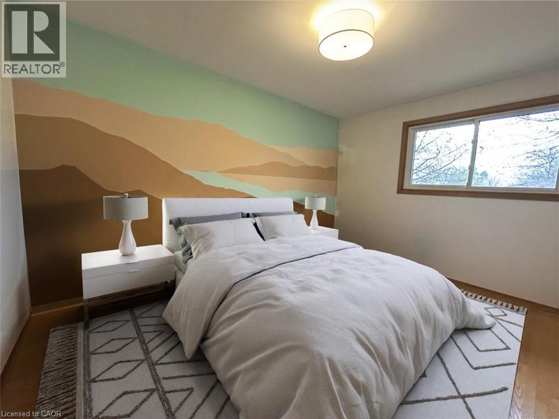
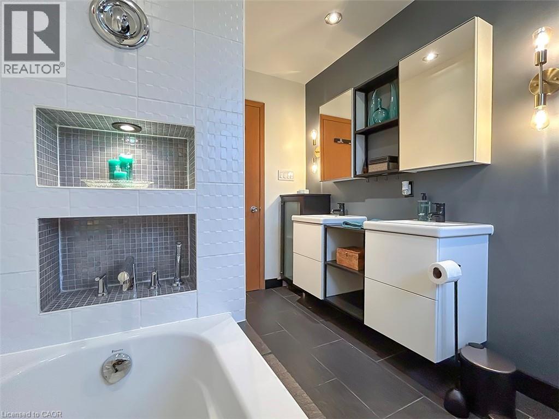
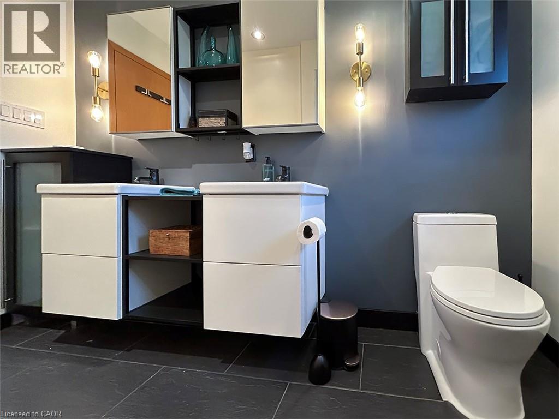
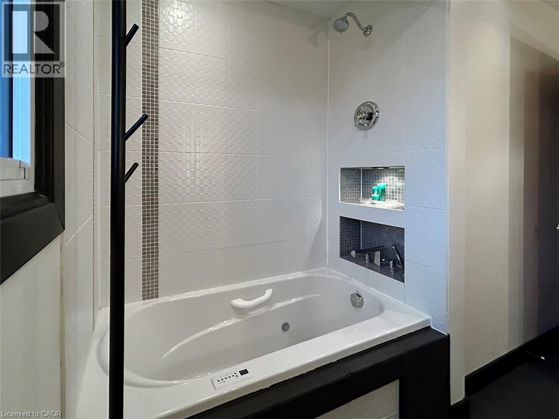
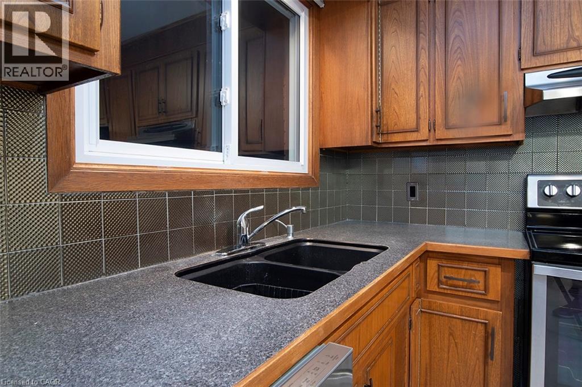
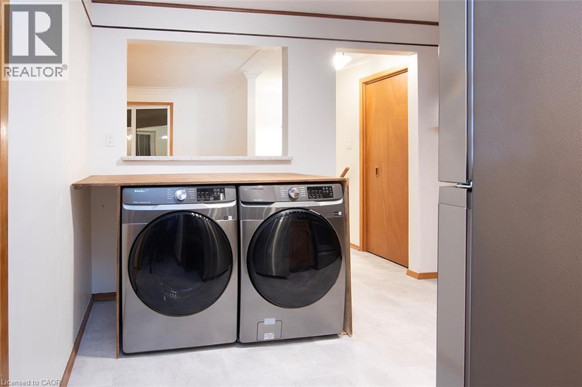
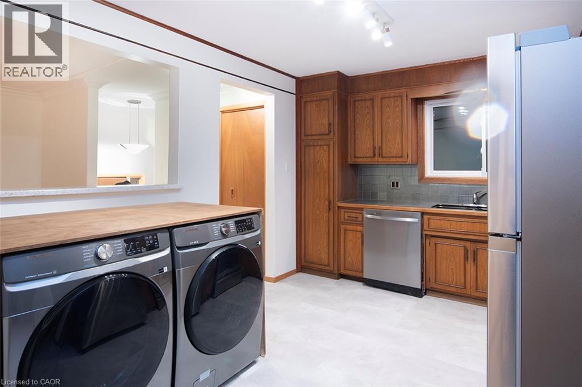
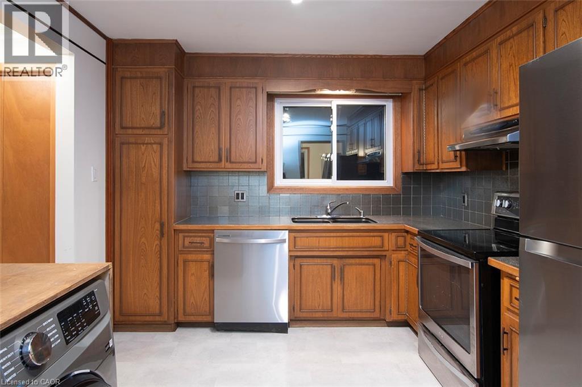
Upper Unit-Welcome to your new home in the highly desirable, family-friendly, Forest Hill neighborhood! This charming 3-bedroom, 1-bathroom Upper Unit offers a perfect blend of modern comfort and natural light. The kitchen is equipped with a silver fridge and dishwasher. Furthermore, the residence is furnished with silver washer and dryer, ensuring you enjoy every laundry. The generously sized bedrooms provide ample space for relaxation. The unit comes with the convenience of one garage parking and one driveway parking. With easy access to major highways and public transportation, this residence offers both the charm of community living and the practicality of a well-connected location. Situated in close proximity to Highland Park Shopping Centre, St. Mary's General Hospital, Sunrise Shopping Centre, and various other conveniences. Upper and Lower Units are leased separately. 50% of the utility is paid by Lower Unit tenants and 50% by Upper Unit tenants. The property features a shared backyard for use by both units. This well-maintained space is strictly designated as a no-smoking environment, ensuring a clean and comfortable living atmosphere. (id:43681)
房源概要
| MLS® Number | 40839738 |
| 房源类型 | 民宅 |
| 附近的便利设施 | 购物 |
| 设备类型 | 热水器 |
| 特征 | 铺设车道 |
| 总车位 | 2 |
| 租赁设备类型 | 热水器 |
详 情
| 浴室 | 1 |
| 地上卧房 | 3 |
| 总卧房 | 3 |
| 家电类 | 洗碗机, 烘干机, 冰箱, 炉子, 洗衣机, 嵌入式微波炉 |
| 地下室类型 | 没有 |
| 施工种类 | 独立屋 |
| 空调 | 中央空调 |
| 外墙 | 砖 |
| 地基类型 | Unknown |
| 供暖类型 | 压力热风 |
| 储存空间 | 1 |
| 内部尺寸 | 1116 Sqft |
| 类型 | 独立屋 |
| 设备间 | 市政供水 |
车 位
| 附加车库 |
土地
| 英亩数 | 无 |
| 土地便利设施 | 购物 |
| 污水道 | 城市污水处理系统 |
| 土地深度 | 115 Ft |
| 土地宽度 | 50 Ft |
| 规划描述 | R2a |
房 间
| 楼 层 | 类 型 | 长 度 | 宽 度 | 面 积 |
|---|---|---|---|---|
| 一楼 | 餐厅 | 9'4'' x 9'8'' | ||
| 一楼 | 设备间 | 11'5'' x 6'9'' | ||
| 一楼 | 客厅 | 16'1'' x 12'4'' | ||
| 一楼 | 卧室 | 11'2'' x 7'2'' | ||
| 一楼 | 卧室 | 11'5'' x 12'9'' | ||
| 一楼 | 主卧 | 11'2'' x 12'9'' | ||
| 一楼 | 5pc Bathroom | Measurements not available | ||
| 一楼 | 厨房 | 11'5'' x 22'8'' |
https://www.realtor.ca/real-estate/29904487/11-lombardy-court-unit-upper-unit-kitchener

The trademarks REALTOR®, REALTORS®, and the REALTOR® logo are controlled by The Canadian Real Estate Association (CREA) and identify real estate professionals who are members of CREA. The trademarks MLS®, Multiple Listing Service® and the associated logos are owned by The Canadian Real Estate Association (CREA) and identify the quality of services provided by real estate professionals who are members of CREA. The trademark DDF® is owned by The Canadian Real Estate Association (CREA) and identifies CREA's Data Distribution Facility (DDF®)
REALTORS® Association of Hamilton-Burlington
RE/MAX Twin City Realty Inc.
August 16 2026 05:00:22
