
11 Lehman Crescent Markham (Markham Village), Ontario L3P 5X2


$1,398,000
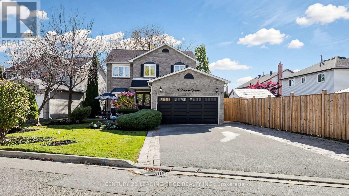
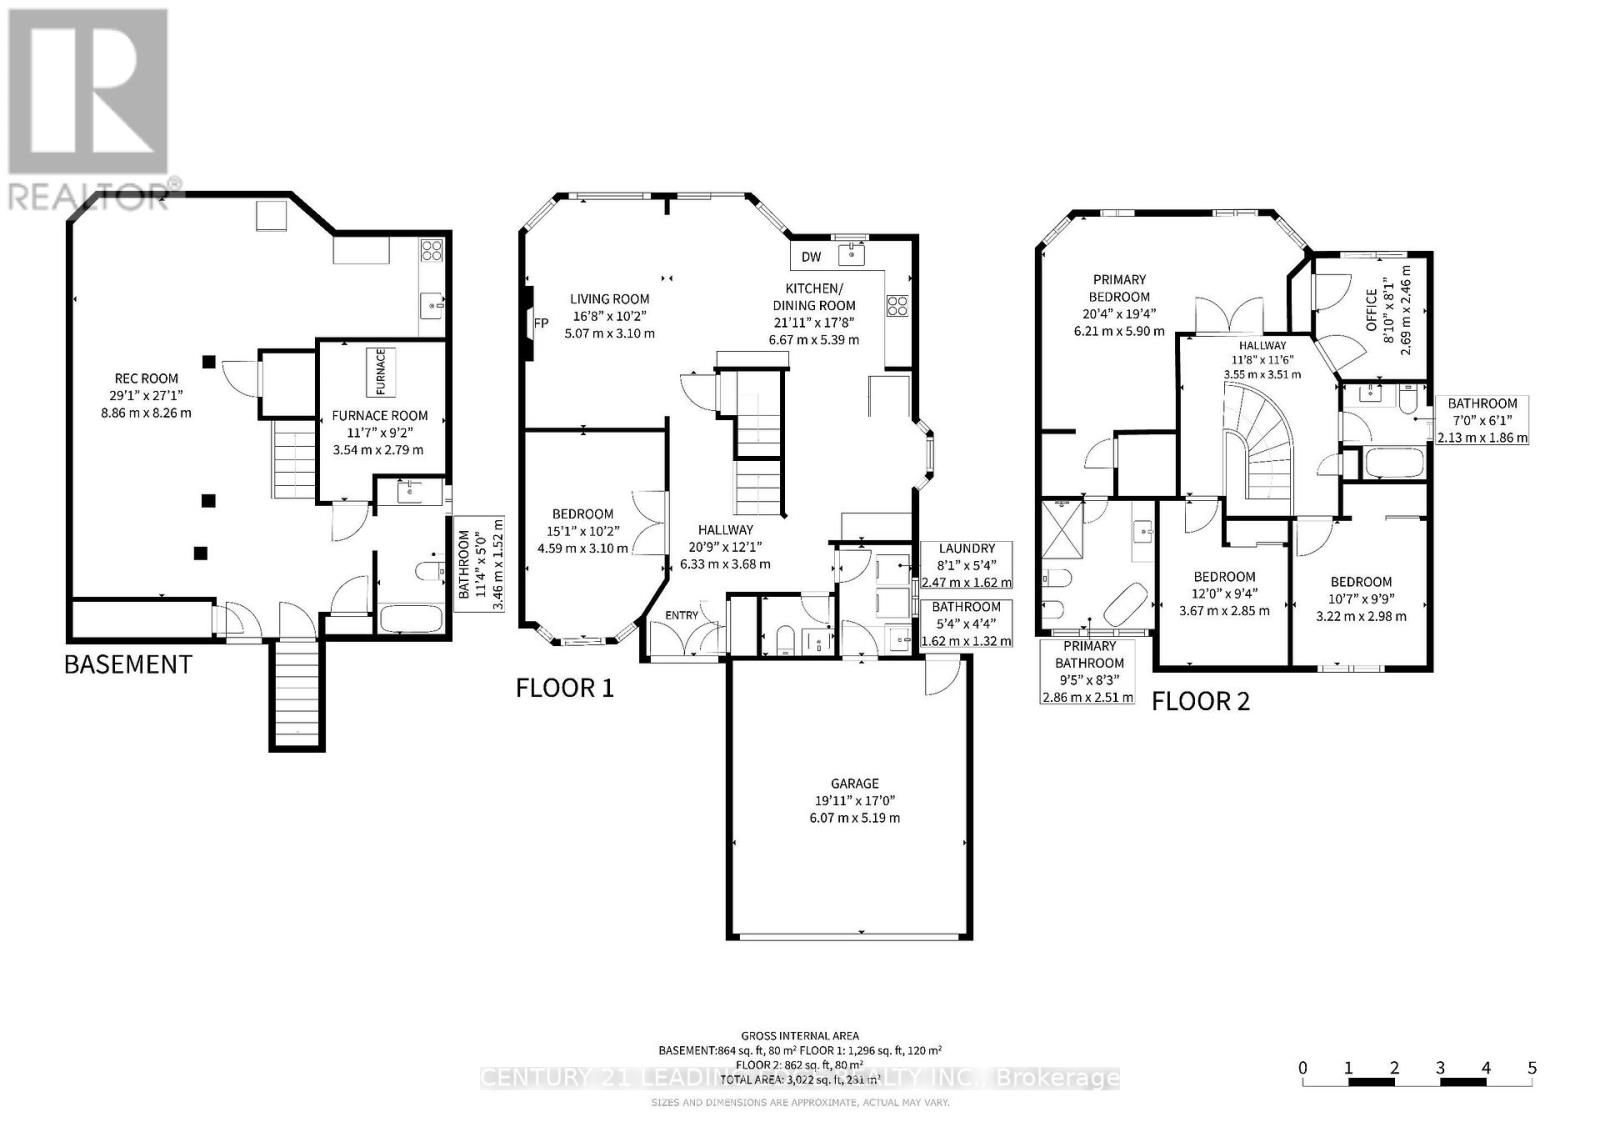
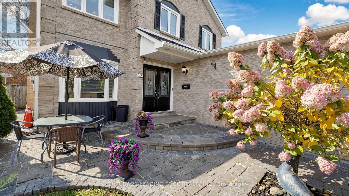
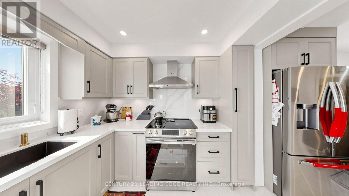
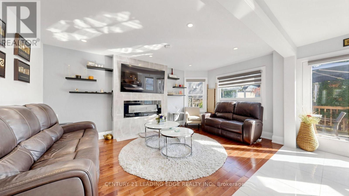
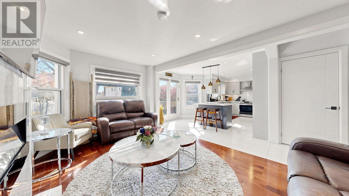
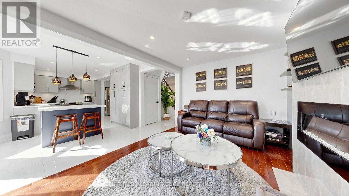
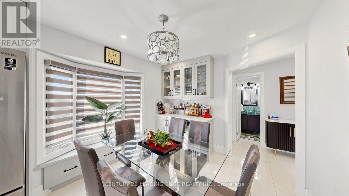
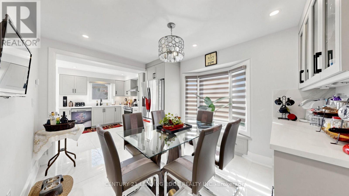
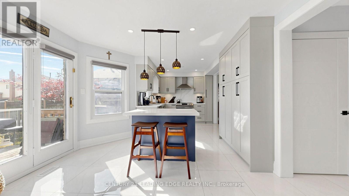
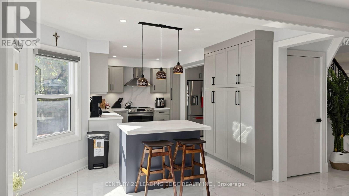
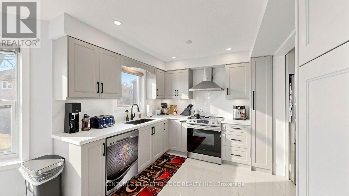
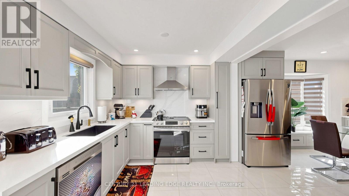
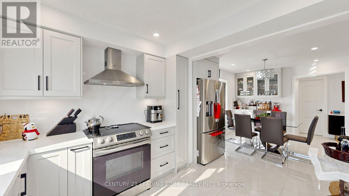
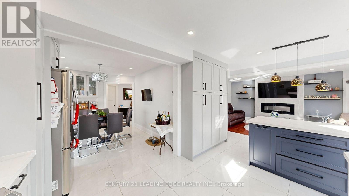
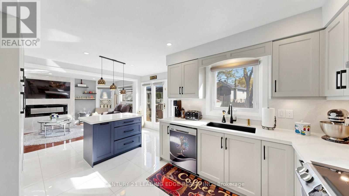
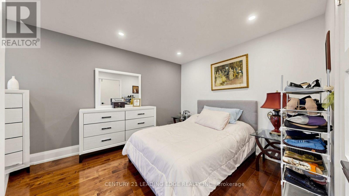
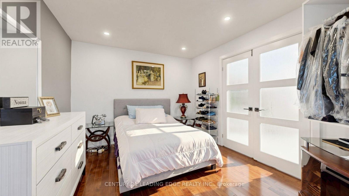
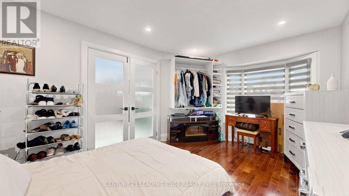
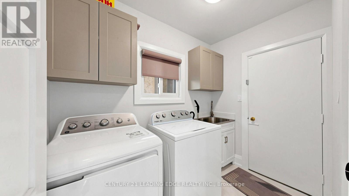
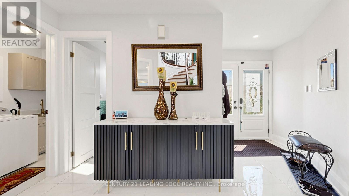
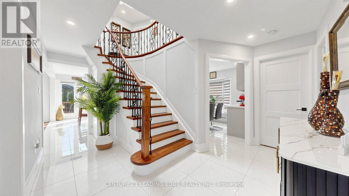
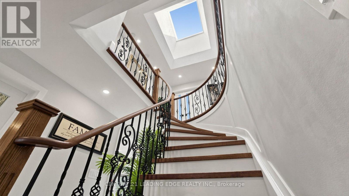
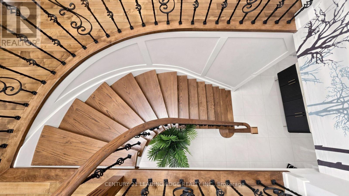
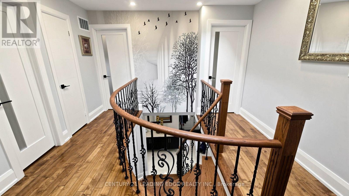
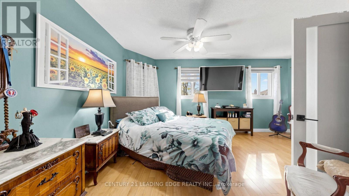
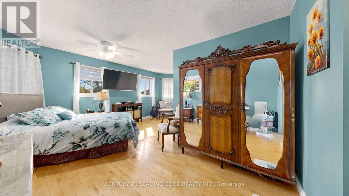
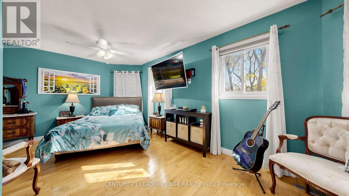
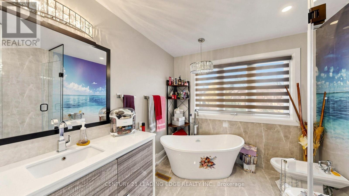
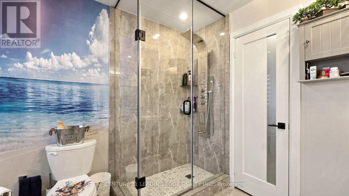
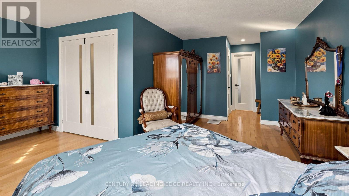
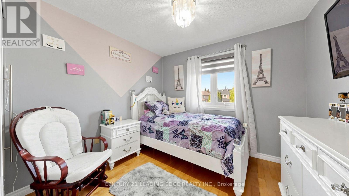
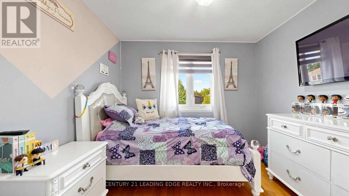
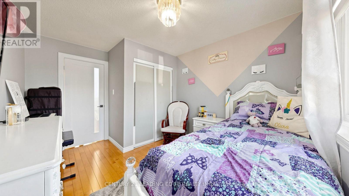
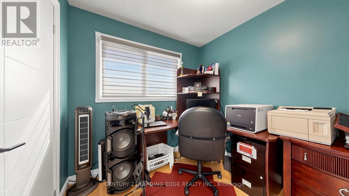
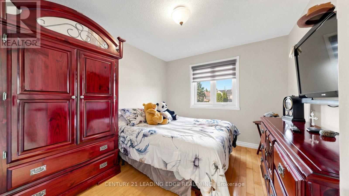
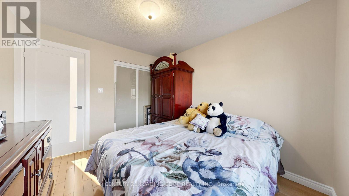
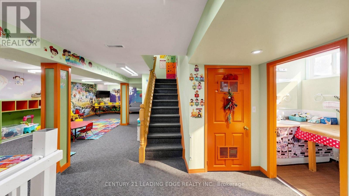
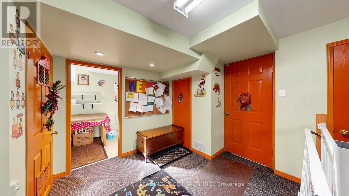
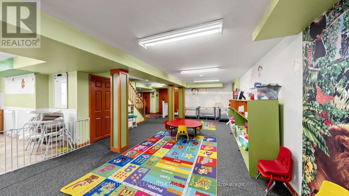
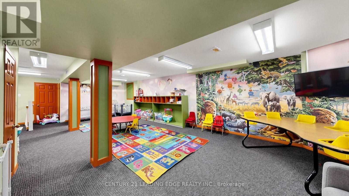
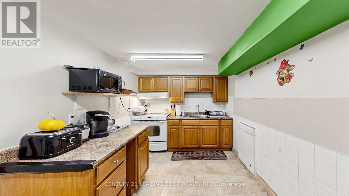
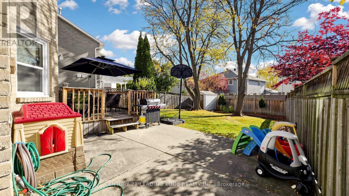
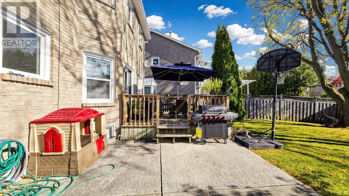
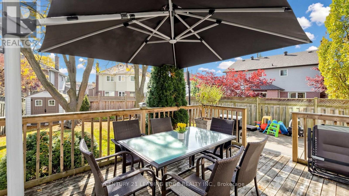
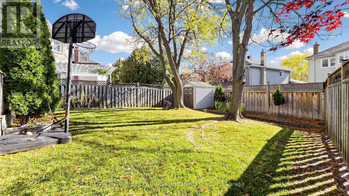
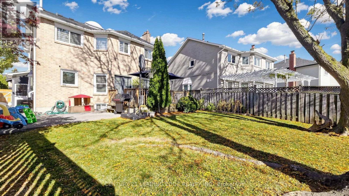
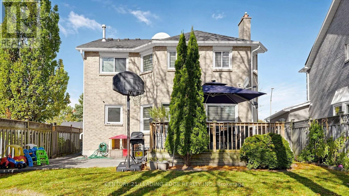
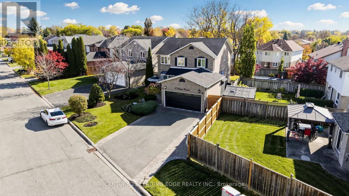
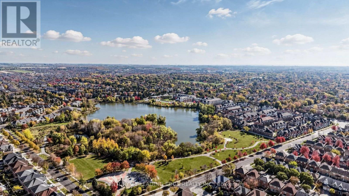
A rare opportunity to enjoy space, style and versatility in one of Markham Village's most desirable neighborhood. Set on an impressive 62 ft. x 135 ft. inside corner lot, this completely renovated detached residence offers approximately 3,022 sq. ft. of total living space, with over $200,000 invested in upgrades and improvements. Boasting 4 bedrooms plus an additional main floor bedroom, beautifully appointed principal living spaces and a thoughtfully designed layout, this home is perfectly suited for modern family living, entertaining and accommodating extended family. Every detail comes together to create a home that is as functional as it is inviting. At the heart of the home is a gorgeous chef inspired kitchen featuring quartz countertops and backsplash, upgraded stainless steel appliances, a breakfast bar, a built-in coffee station and a french door walkout to the deck for effortless indoor-outdoor entertaining. The inviting family room showcases maple hardwood flooring, an electric fireplace and stylish roller blinds. A separate main-floor bedroom offers added flexibility for guests or a home office. Further highlights include a beautiful new oak staircase, upgraded light fixtures, pot lights throughout and a convenient laundry room with direct garage access.The professionally finished lower level features a separate walk-up entrance from the garage, its own kitchen and a 4-piece bathroom, providing an ideal setup for extended family, an in-law or nanny suite, or private guest accommodations.The exterior is equally impressive, with a double-car garage, interlock driveway, professional landscaping, exterior pot lights and a spacious backyard complete with a garden shed and additional side shed. Enjoy all that Markham Village has to offer, with convenient access to parks, schools, shopping, transit and everyday amenities. A wonderful opportunity to own a move-in-ready home offering exceptional space, versatility and an outstanding location. (id:43681)
房源概要
| MLS® Number | N14134330 |
| 房源类型 | 民宅 |
| 社区名字 | Markham Village |
| 附近的便利设施 | 公园, 公共交通, 学校 |
| 社区特征 | 社区活动中心 |
| 特征 | 亲戚套间 |
| 总车位 | 6 |
| 结构 | Deck, 棚 |
详 情
| 浴室 | 4 |
| 地上卧房 | 4 |
| 地下卧室 | 1 |
| 总卧房 | 5 |
| 公寓设施 | Fireplace(s) |
| 家电类 | Water Heater, Water Softener, 烘干机, Humidifier, Water Heater - Tankless, 洗衣机, 窗帘 |
| 地下室进展 | 已装修 |
| 地下室功能 | Walk-up, Separate Entrance |
| 地下室类型 | N/a (finished), N/a, N/a |
| 施工种类 | 独立屋 |
| 空调 | 中央空调 |
| 外墙 | 砖, 混凝土 |
| 壁炉 | 有 |
| Fireplace Total | 1 |
| Flooring Type | Hardwood, Porcelain Tile, Carpeted |
| 地基类型 | 混凝土 |
| 客人卫生间(不包含洗浴) | 1 |
| 供暖方式 | 天然气 |
| 供暖类型 | 压力热风 |
| 储存空间 | 2 |
| 内部尺寸 | 2000 - 2500 Sqft |
| 类型 | 独立屋 |
| 设备间 | 市政供水 |
车 位
| 附加车库 | |
| Garage |
土地
| 英亩数 | 无 |
| 围栏类型 | Fenced Yard |
| 土地便利设施 | 公园, 公共交通, 学校 |
| Landscape Features | Landscaped |
| 污水道 | Sanitary Sewer |
| 土地深度 | 134 Ft ,9 In |
| 土地宽度 | 62 Ft ,7 In |
| 不规则大小 | 62.6 X 134.8 Ft ; 62.64ft X 134.82ft X 31.78ft X 120.82ft |
房 间
| 楼 层 | 类 型 | 长 度 | 宽 度 | 面 积 |
|---|---|---|---|---|
| 二楼 | 主卧 | 6.21 m | 5.9 m | 6.21 m x 5.9 m |
| 二楼 | 第二卧房 | 2.69 m | 2.46 m | 2.69 m x 2.46 m |
| 二楼 | 第三卧房 | 3.67 m | 2.85 m | 3.67 m x 2.85 m |
| 二楼 | Bedroom 4 | 3.22 m | 2.98 m | 3.22 m x 2.98 m |
| 地下室 | 娱乐,游戏房 | 8.86 m | 8.26 m | 8.86 m x 8.26 m |
| 一楼 | 家庭房 | 5.07 m | 3.1 m | 5.07 m x 3.1 m |
| 一楼 | 厨房 | 6.67 m | 5.39 m | 6.67 m x 5.39 m |
| 一楼 | 餐厅 | 6.67 m | 5.39 m | 6.67 m x 5.39 m |
| 一楼 | 卧室 | 4.59 m | 3.1 m | 4.59 m x 3.1 m |

The trademarks REALTOR®, REALTORS®, and the REALTOR® logo are controlled by The Canadian Real Estate Association (CREA) and identify real estate professionals who are members of CREA. The trademarks MLS®, Multiple Listing Service® and the associated logos are owned by The Canadian Real Estate Association (CREA) and identify the quality of services provided by real estate professionals who are members of CREA. The trademark DDF® is owned by The Canadian Real Estate Association (CREA) and identifies CREA's Data Distribution Facility (DDF®)
Toronto Real Estate Board
Century 21 Leading Edge Realty Inc.
October 30 2026 10:33:55
