
11 Keating Drive Centre Wellington (Elora/salem), Ontario N0B 1S0


$875,000
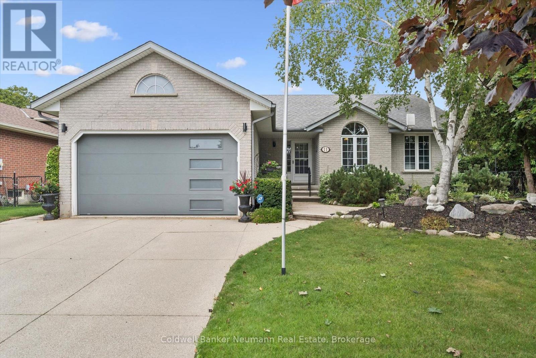
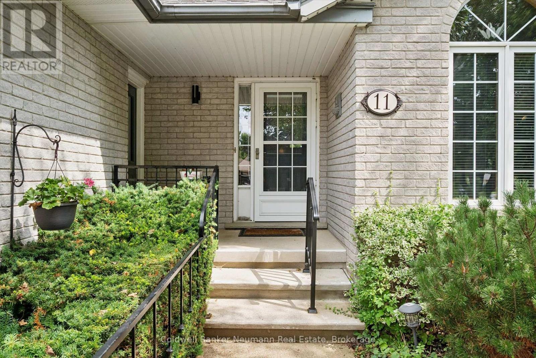
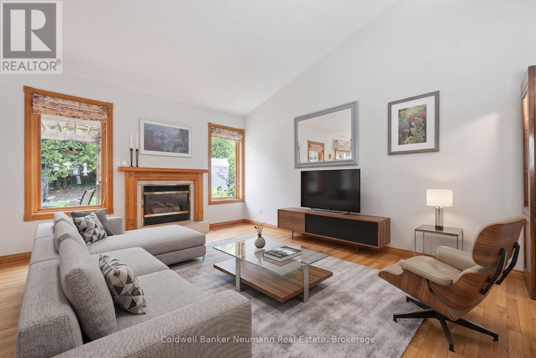
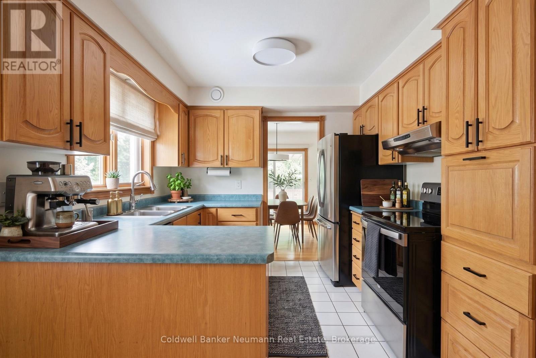
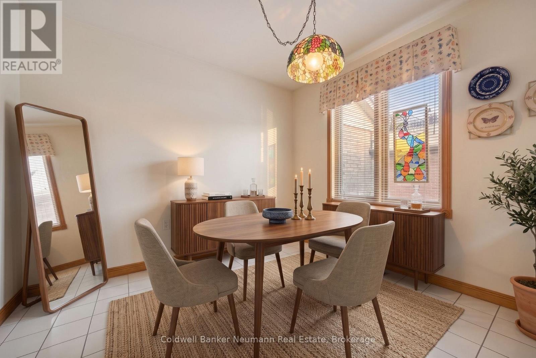
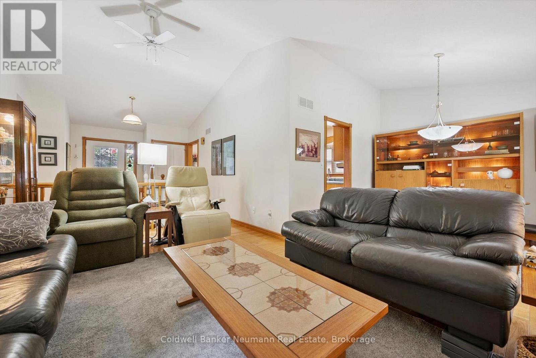
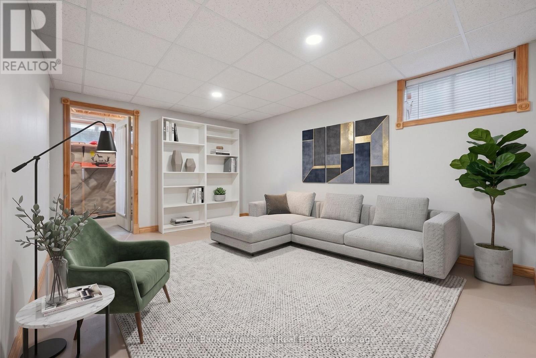
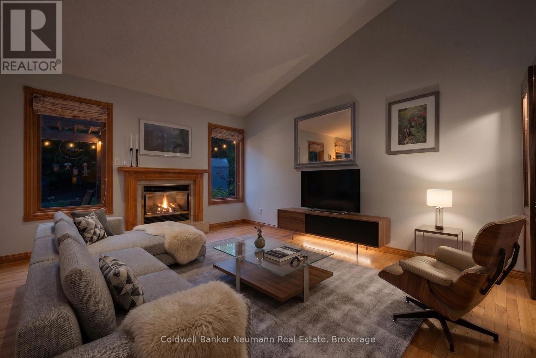
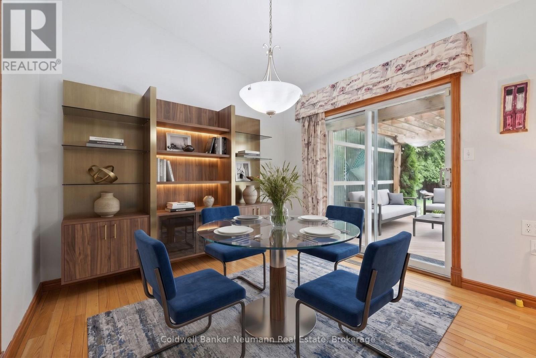
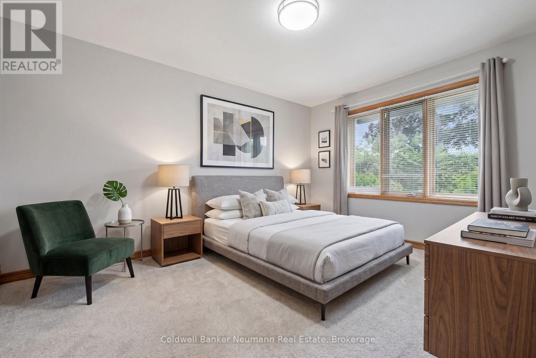
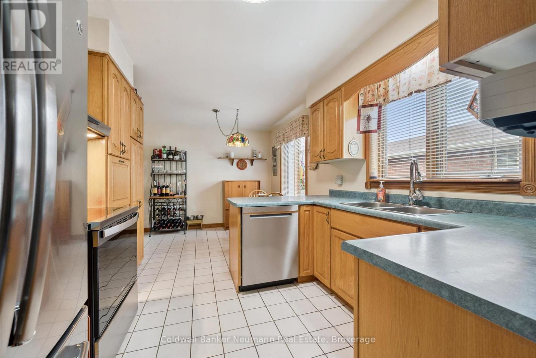
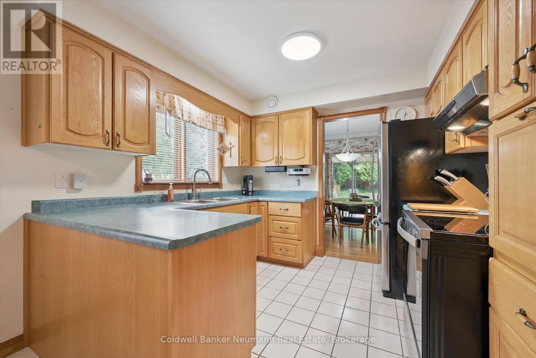
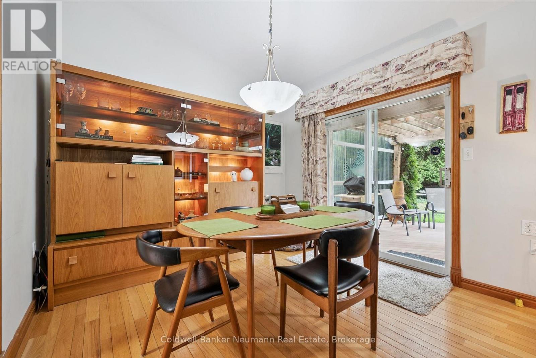
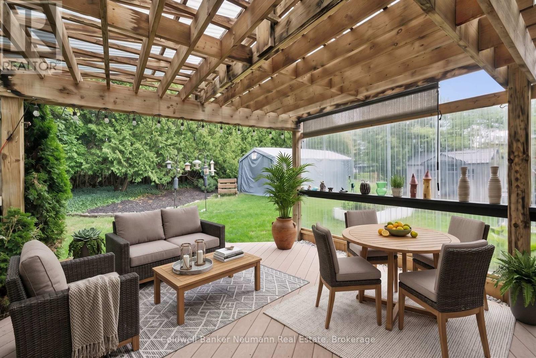
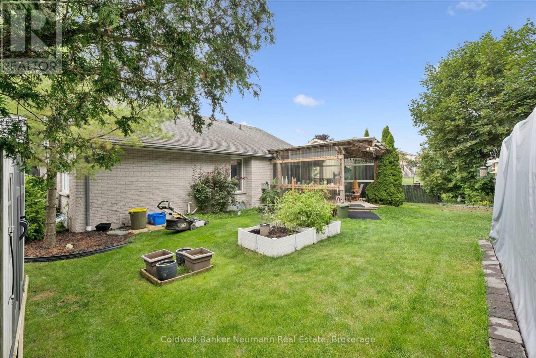
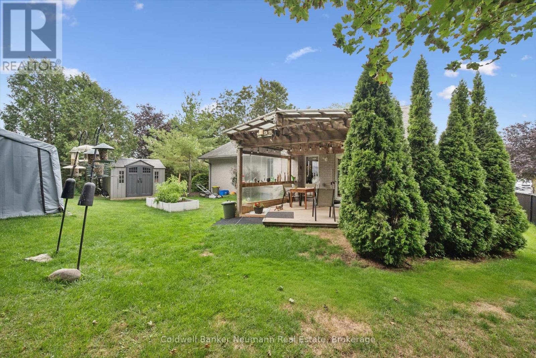
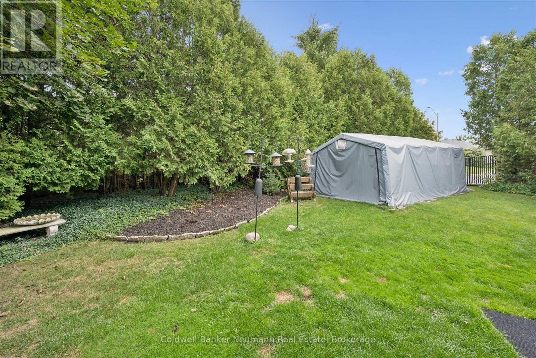
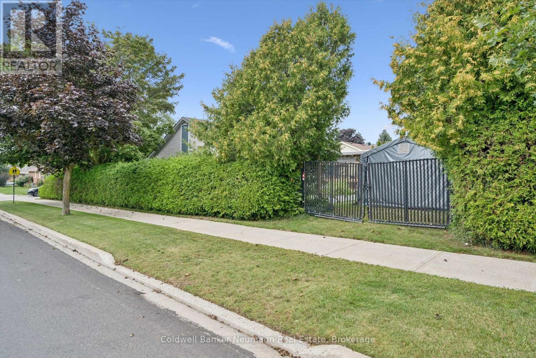
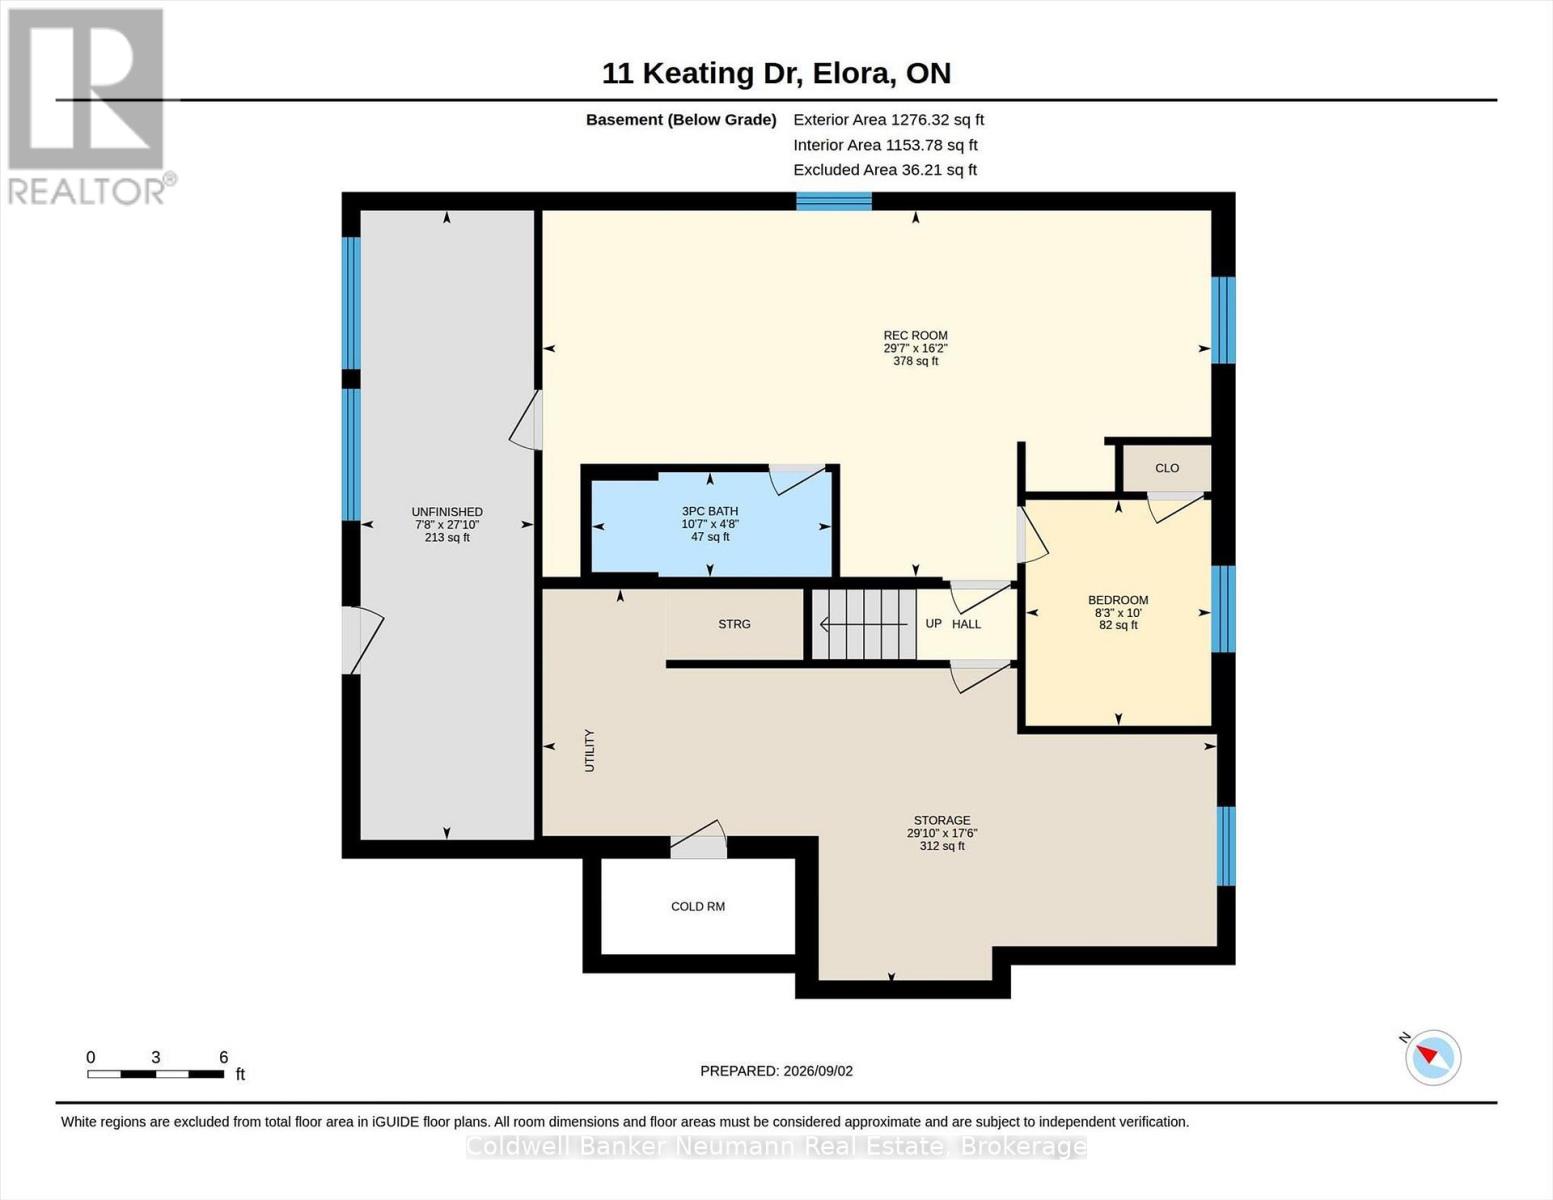
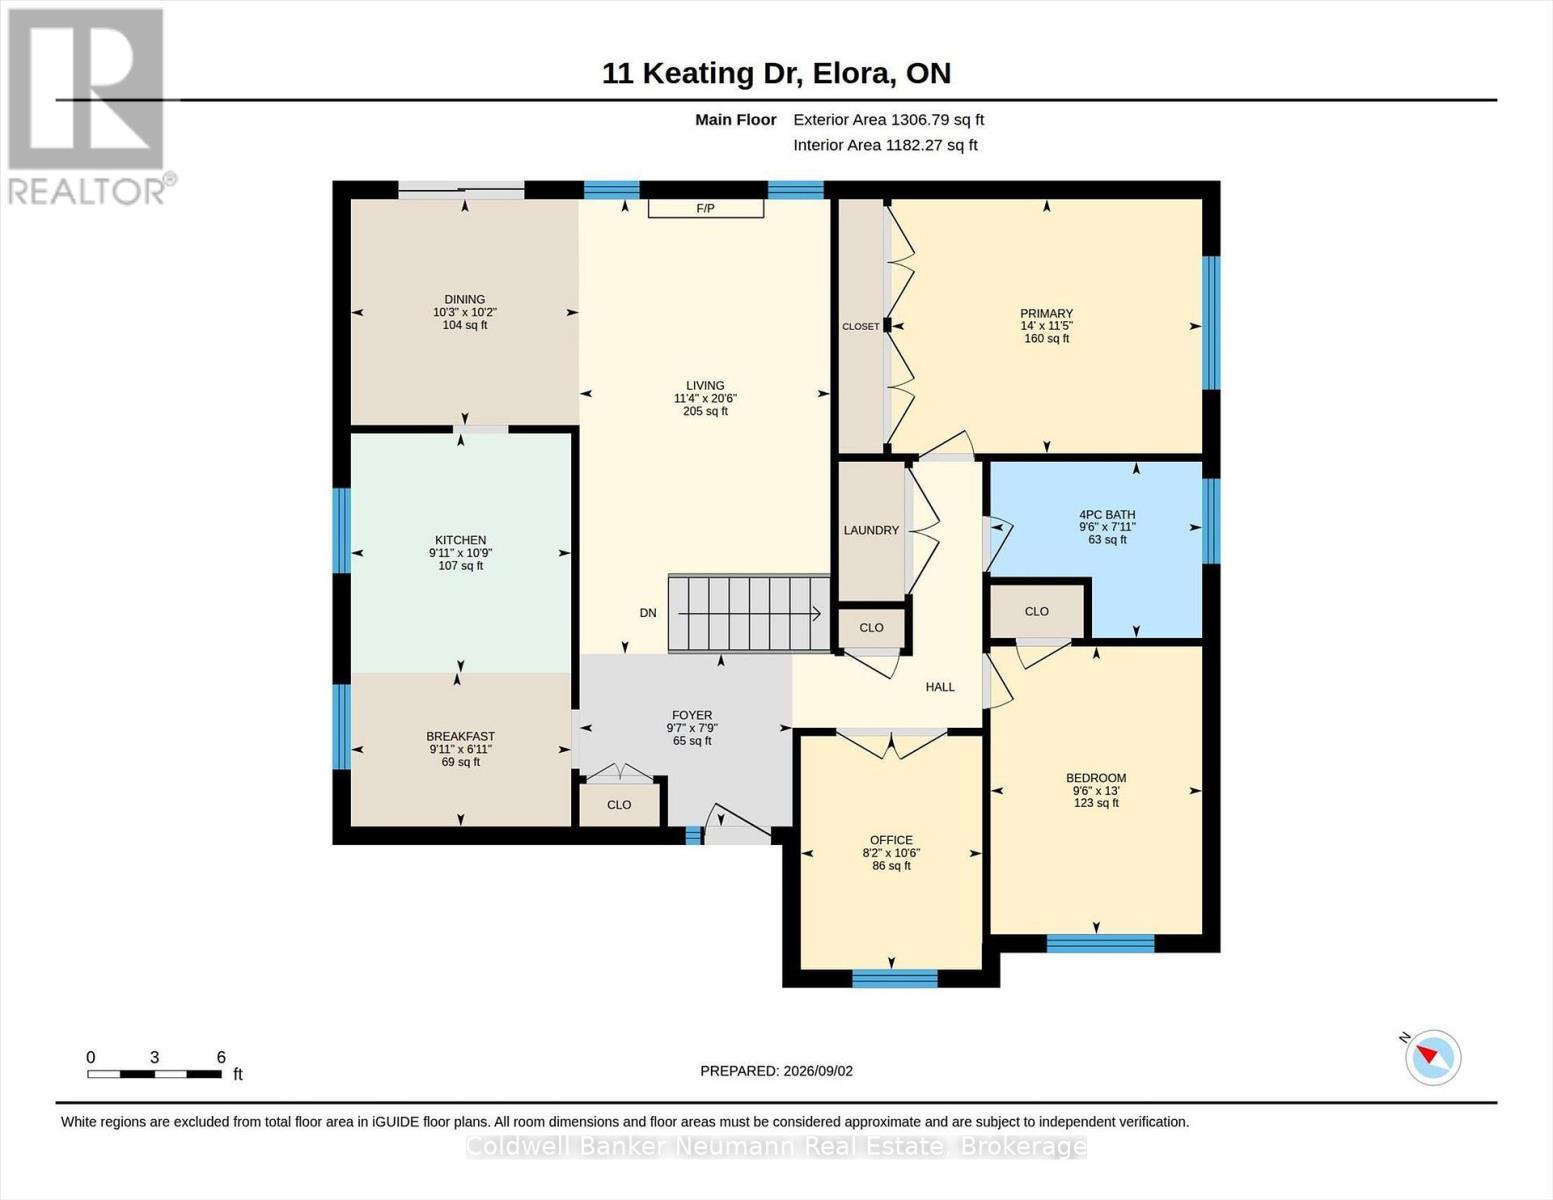
Environmentally friendly and award winning bungalow is now available in the picturesque Town of Elora. Renowned builder James Keating not only won awards for this design and build, he ensured the highest level of quality at every step. Perfectly situated on a large corner lot just 1.5kms from the beautiful tourist centre of historic downtown Elora. The bright and airy open concept Living and dining rooms with vaulted ceiling boast hardwood flooring and gas fireplace. The eat-in kitchen features oak cabinetry, updated appliances, sink and faucet. Also on the main floor is a very generous Primary Bedroom, 2nd guest bedroom and a den overlooking the front yard. The main bath has a new high-rise toilet and walk-in bath tub with soothing jets. New washer and dryer are also conveniently on the main floor. The lower level offers a finished rec room, 3rd bedroom and a 3pc. bath. The hobbyist will love the workshop with separate outside entrance as well as the plentiful storage in the mechanical room. The large 68'x120' lot is proudly home to many mature trees and gardens as well as soft-sided garage. This storage facility is accessible by way of a gated 2nd driveway on Colborne St.. Great for storing a car or RV! Some of the most notable features include a 5000 litre underground holding tank for watering grass and gardens, a 10,000 Watt back-up Generator, electric awnings to keep the home cool, a hydronic furnace with separate controls for each floor. The list goes on..... The original owners have proudly and meticulously cared for this award winning home for the past 30 years. Now is the time for the next discerning family to enjoy it! (id:43681)
房源概要
| MLS® Number | X13737598 |
| 房源类型 | 民宅 |
| 社区名字 | Elora/Salem |
| 设备类型 | 热水器 - Gas |
| 总车位 | 4 |
| 租赁设备类型 | 热水器 - Gas |
| 结构 | Deck, Patio(s) |
详 情
| 浴室 | 2 |
| 地上卧房 | 2 |
| 地下卧室 | 1 |
| 总卧房 | 3 |
| 公寓设施 | Fireplace(s) |
| 家电类 | Garage Door Opener Remote(s), All |
| 建筑风格 | 平房 |
| 地下室进展 | 已装修 |
| 地下室类型 | N/a (finished) |
| 施工种类 | 独立屋 |
| 空调 | Central Air Conditioning, 换气机 |
| 外墙 | 砖, 乙烯基壁板 |
| 壁炉 | 有 |
| Fireplace Total | 1 |
| 地基类型 | 混凝土浇筑 |
| 供暖方式 | 天然气 |
| 供暖类型 | Coil 电扇 |
| 储存空间 | 1 |
| 内部尺寸 | 1100 - 1500 Sqft |
| 类型 | 独立屋 |
| 设备间 | 市政供水 |
车 位
| 附加车库 | |
| Garage |
土地
| 英亩数 | 无 |
| 围栏类型 | Fenced Yard |
| 污水道 | Sanitary Sewer |
| 土地深度 | 120 Ft ,1 In |
| 土地宽度 | 68 Ft ,10 In |
| 不规则大小 | 68.9 X 120.1 Ft |
| 规划描述 | R1 |
房 间
| 楼 层 | 类 型 | 长 度 | 宽 度 | 面 积 |
|---|---|---|---|---|
| 地下室 | 浴室 | 3.3 m | 1.46 m | 3.3 m x 1.46 m |
| 地下室 | Workshop | 8.34 m | 2.39 m | 8.34 m x 2.39 m |
| 地下室 | 其它 | 5.34 m | 4.31 m | 5.34 m x 4.31 m |
| 地下室 | 设备间 | 3.73 m | 3.33 m | 3.73 m x 3.33 m |
| 地下室 | 娱乐,游戏房 | 9.06 m | 4.99 m | 9.06 m x 4.99 m |
| 地下室 | 第三卧房 | 3.05 m | 2.53 m | 3.05 m x 2.53 m |
| 一楼 | 门厅 | 3.49 m | 2.95 m | 3.49 m x 2.95 m |
| 一楼 | 厨房 | 3.09 m | 3.08 m | 3.09 m x 3.08 m |
| 一楼 | 餐厅 | 3.09 m | 2.33 m | 3.09 m x 2.33 m |
| 一楼 | 客厅 | 6.64 m | 5.14 m | 6.64 m x 5.14 m |
| 一楼 | Office | 3.18 m | 2.48 m | 3.18 m x 2.48 m |
| 一楼 | 主卧 | 4.3 m | 3.51 m | 4.3 m x 3.51 m |
| 一楼 | 第二卧房 | 3.99 m | 2.93 m | 3.99 m x 2.93 m |
| 一楼 | 浴室 | 2.93 m | 2.44 m | 2.93 m x 2.44 m |
https://www.realtor.ca/real-estate/30226123/11-keating-drive-centre-wellington-elorasalem-elorasalem

The trademarks REALTOR®, REALTORS®, and the REALTOR® logo are controlled by The Canadian Real Estate Association (CREA) and identify real estate professionals who are members of CREA. The trademarks MLS®, Multiple Listing Service® and the associated logos are owned by The Canadian Real Estate Association (CREA) and identify the quality of services provided by real estate professionals who are members of CREA. The trademark DDF® is owned by The Canadian Real Estate Association (CREA) and identifies CREA's Data Distribution Facility (DDF®)
Muskoka Haliburton Orillia – The Lakelands Association of REALTORS®
Coldwell Banker Neumann Real Estate
September 02 2026 09:30:45
