
11 Jones Street New Tecumseth (Alliston), Ontario L9R 0C1


$999,999
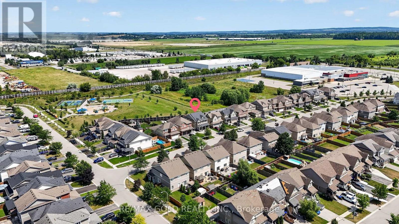
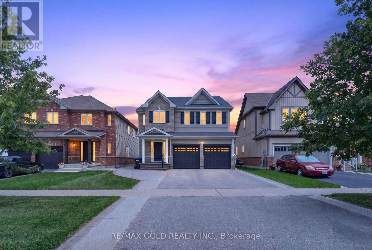
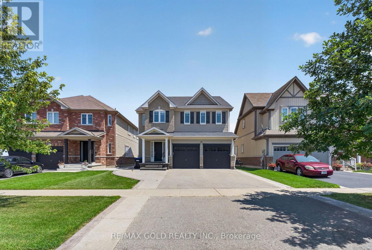
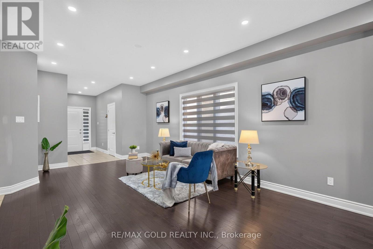
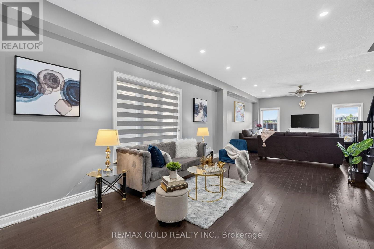
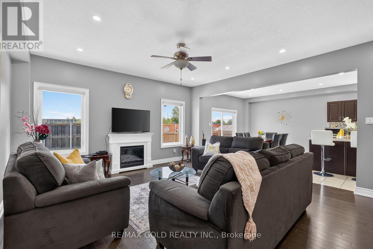
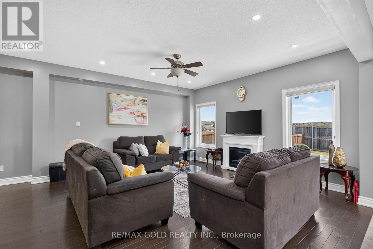
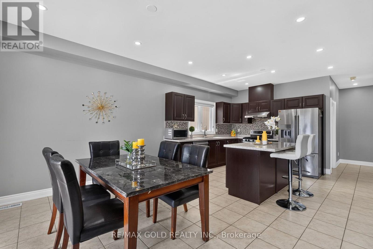
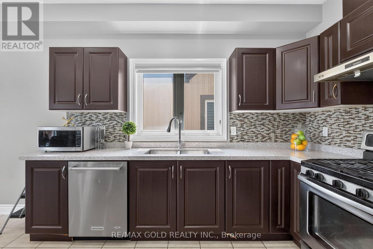
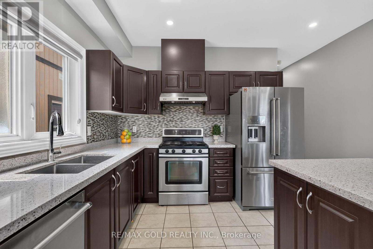
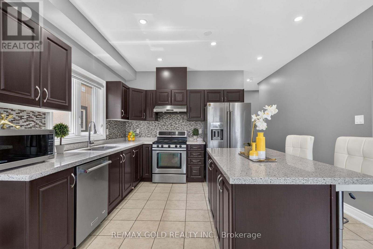
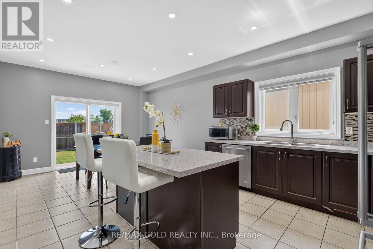
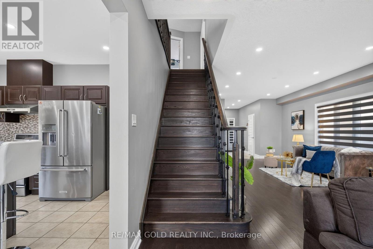
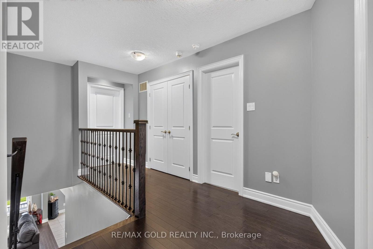
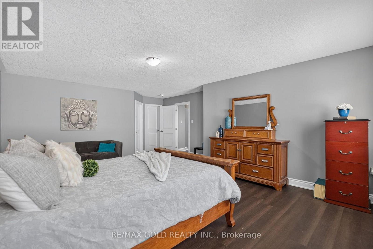
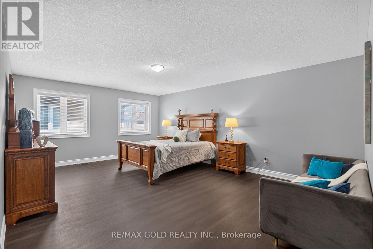
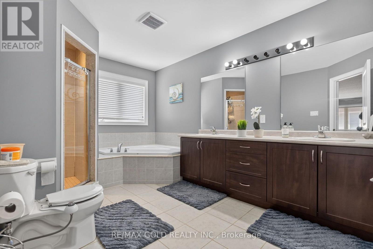
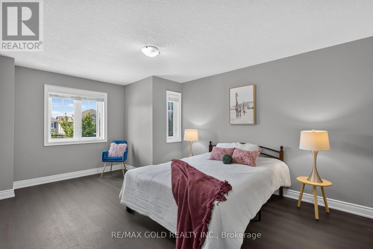
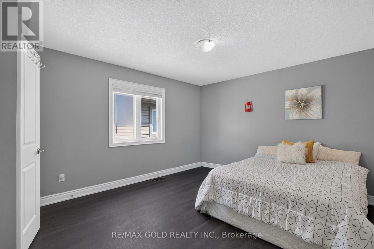
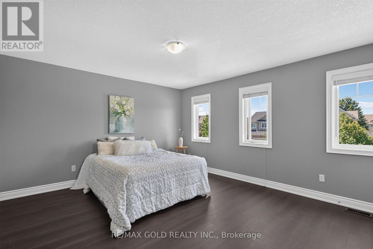
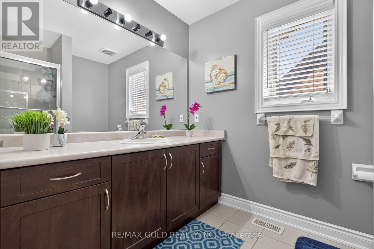
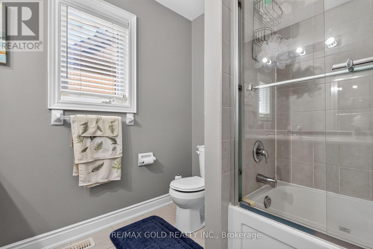
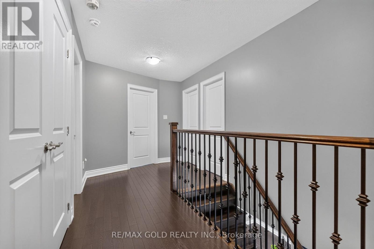
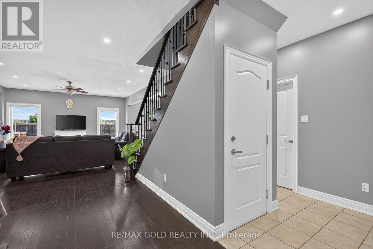
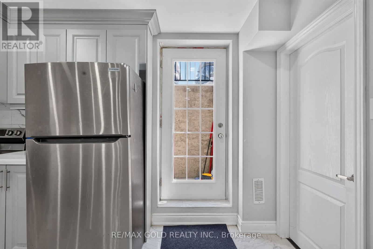
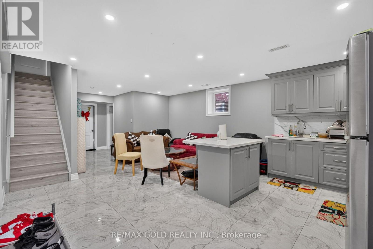
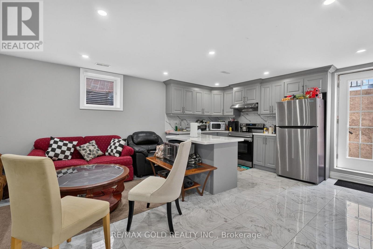
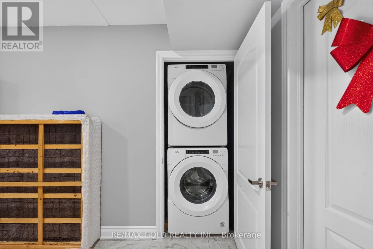
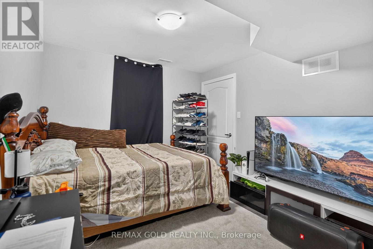
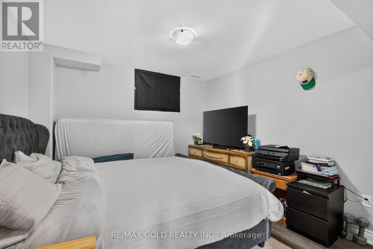
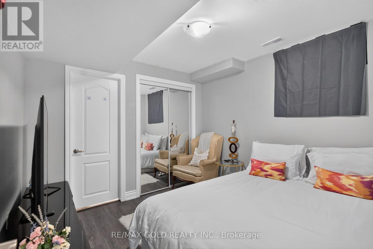
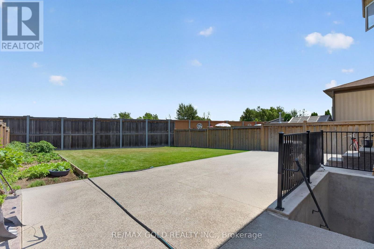
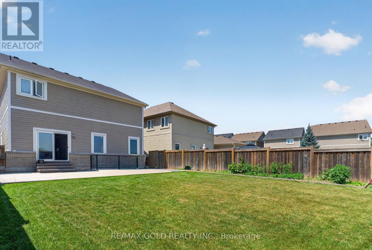
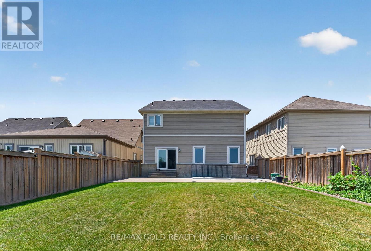
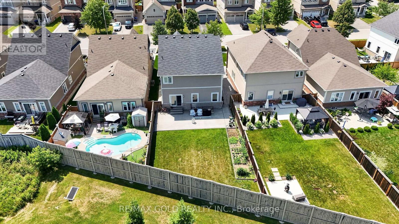
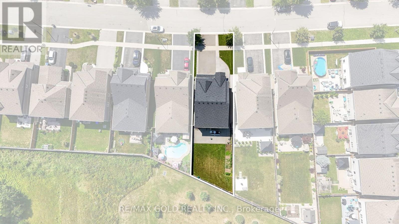
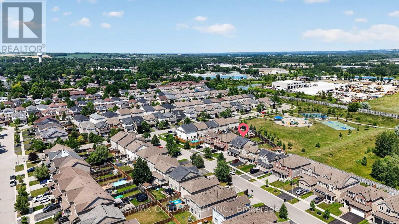
Welcome to this beautifully maintained detached family home, perfectly situated on a premium lot in one of Alliston's most desirable, family-friendly neighborhood. Starting outside, this home immediately impresses with its double-car garage, extended driveway, generous lot size, and beautiful ravine setting-offering both space and privacy. Step inside, where the open-concept main floor welcomes you with a spacious layout designed for comfortable family living. The main floor features a dedicated living room, a bright and inviting family room, pot lights, and plenty of natural light throughout. The oak staircase leads you upstairs to four exceptionally spacious bedrooms, giving every member of the family plenty of room to relax and unwind. And there's more this home also features a three-bedroom second dwelling suite, currently rented for $2,500 per month. Whether you're looking for additional rental income, space for extended family, or future flexibility, this is an incredible opportunity. The tenants can stay or go. The location is truly unbeatable-just minutes from schools, churches, parks, the recreation center, shopping, restaurants, downtown Alliston and Honda. A spacious family home, a premium ravine lot, a double-car garage, and a fantastic income opportunity-all in one of Alliston's most sought-after neighborhood. Come see everything this exceptional home has to offer! (id:43681)
Open House
现在这个房屋大家可以去Open House参观了!
1:00 pm
结束于:3:00 pm
房源概要
| MLS® Number | N13727246 |
| 房源类型 | 民宅 |
| 社区名字 | Alliston |
| 设备类型 | 热水器 |
| 特征 | 无地毯 |
| 总车位 | 7 |
| 租赁设备类型 | 热水器 |
详 情
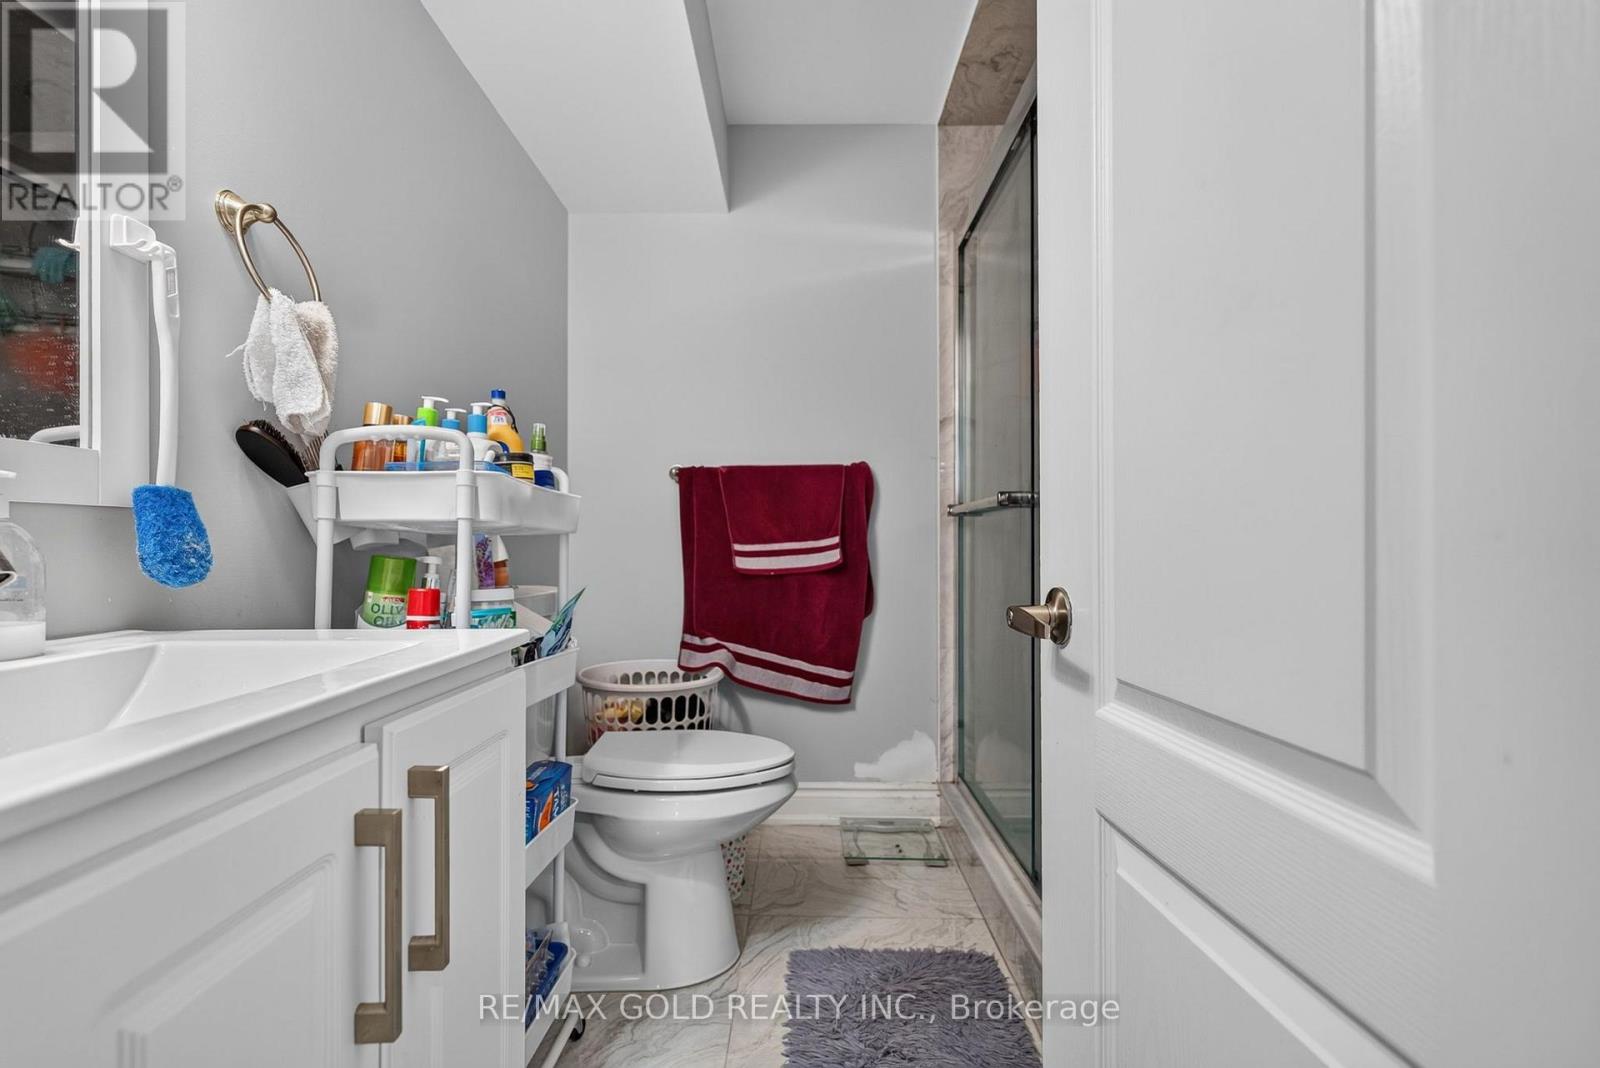
| 浴室 | 5 |
| 地上卧房 | 4 |
| 地下卧室 | 3 |
| 总卧房 | 7 |
| 家电类 | 窗帘 |
| 地下室进展 | 已装修 |
| 地下室功能 | Separate Entrance |
| 地下室类型 | N/a (finished), N/a, Full |
| 施工种类 | 独立屋 |
| 空调 | 中央空调 |
| 外墙 | 砖, 乙烯基壁板 |
| Flooring Type | Vinyl, Hardwood, Tile |
| 地基类型 | 混凝土 |
| 客人卫生间(不包含洗浴) | 1 |
| 供暖方式 | 天然气 |
| 供暖类型 | 压力热风 |
| 储存空间 | 2 |
| 内部尺寸 | 2500 - 3000 Sqft |
| 类型 | 独立屋 |
| 设备间 | 市政供水 |
车 位
| 附加车库 | |
| Garage |
土地
| 英亩数 | 无 |
| 污水道 | Sanitary Sewer |
| 土地宽度 | 39 Ft |
| 不规则大小 | 39 Ft ; 46.94 Ft X 145.51 Ft X 38.99 Ft X 126.9 |
房 间
| 楼 层 | 类 型 | 长 度 | 宽 度 | 面 积 |
|---|---|---|---|---|
| 二楼 | 第二卧房 | 14.66 m | 13.48 m | 14.66 m x 13.48 m |
| 二楼 | 第三卧房 | 12 m | 12 m | 12 m x 12 m |
| 二楼 | 主卧 | 20.17 m | 16.92 m | 20.17 m x 16.92 m |
| 二楼 | Bedroom 4 | 12 m | 12.99 m | 12 m x 12.99 m |
| 地下室 | 厨房 | Measurements not available | ||
| 地下室 | 卧室 | Measurements not available | ||
| 地下室 | 卧室 | Measurements not available | ||
| 地下室 | 客厅 | Measurements not available | ||
| 地下室 | 卧室 | Measurements not available | ||
| 一楼 | 大型活动室 | 15.84 m | 15.32 m | 15.84 m x 15.32 m |
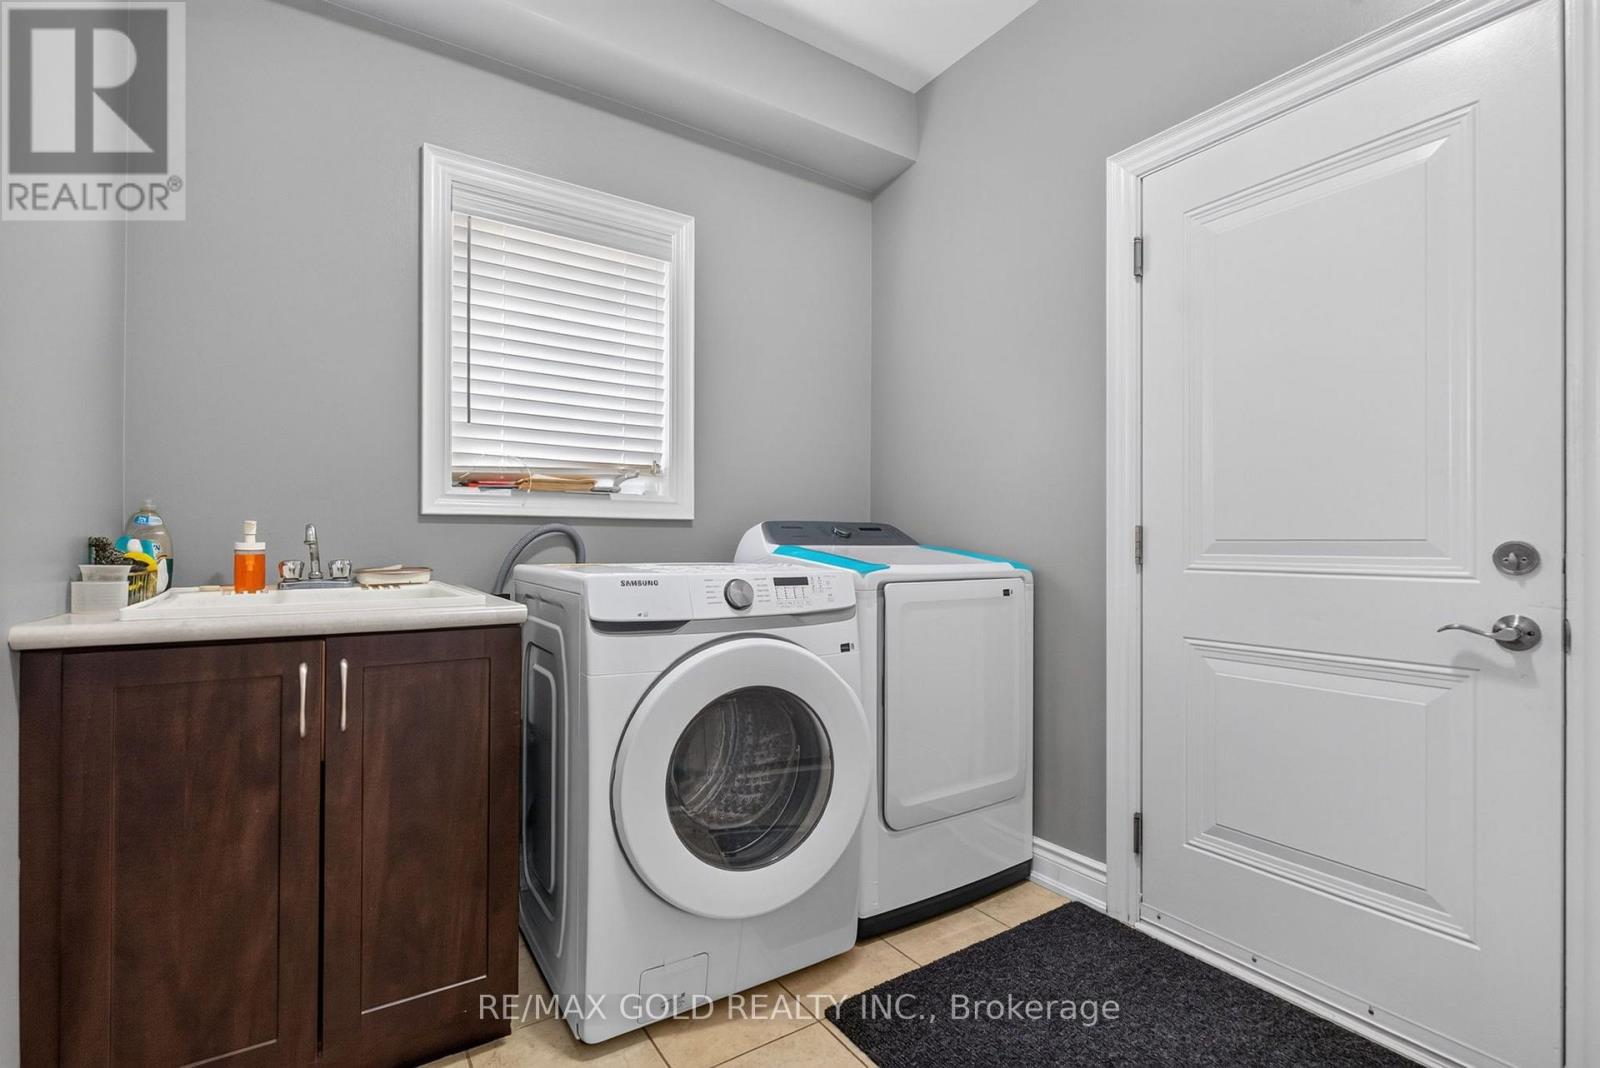
| 一楼 | 洗衣房 | 7.41 m | 7.41 m | 7.41 m x 7.41 m |
| 一楼 | 厨房 | 13.15 m | 22.34 m | 13.15 m x 22.34 m |
| 一楼 | 餐厅 | 20.4 m | 12.33 m | 20.4 m x 12.33 m |
https://www.realtor.ca/real-estate/30214589/11-jones-street-new-tecumseth-alliston-alliston

The trademarks REALTOR®, REALTORS®, and the REALTOR® logo are controlled by The Canadian Real Estate Association (CREA) and identify real estate professionals who are members of CREA. The trademarks MLS®, Multiple Listing Service® and the associated logos are owned by The Canadian Real Estate Association (CREA) and identify the quality of services provided by real estate professionals who are members of CREA. The trademark DDF® is owned by The Canadian Real Estate Association (CREA) and identifies CREA's Data Distribution Facility (DDF®)
Toronto Real Estate Board
RE/MAX Gold Realty Inc.
September 21 2026 10:28:59
