
11 Jarvis Avenue Aurora (Aurora Estates), Ontario L4G 6W8


$3,800,000
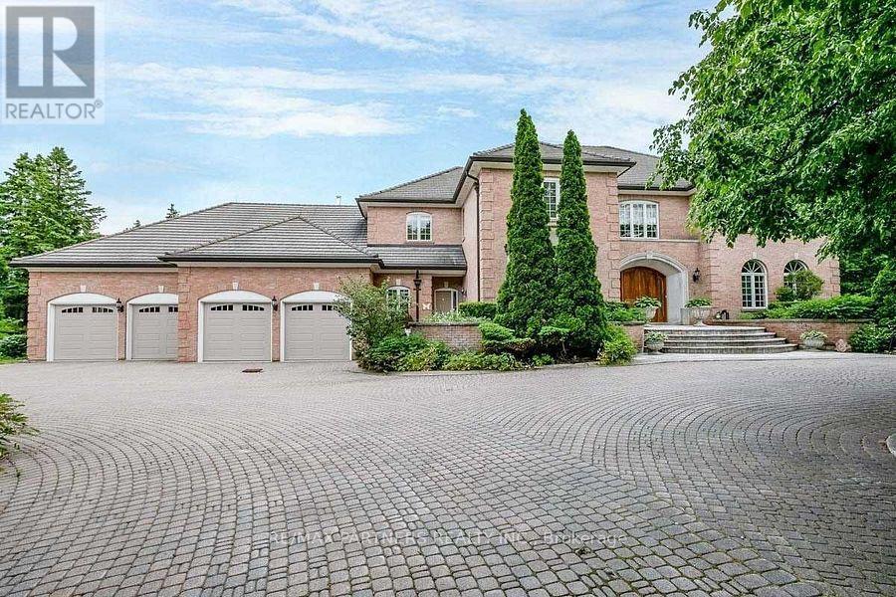
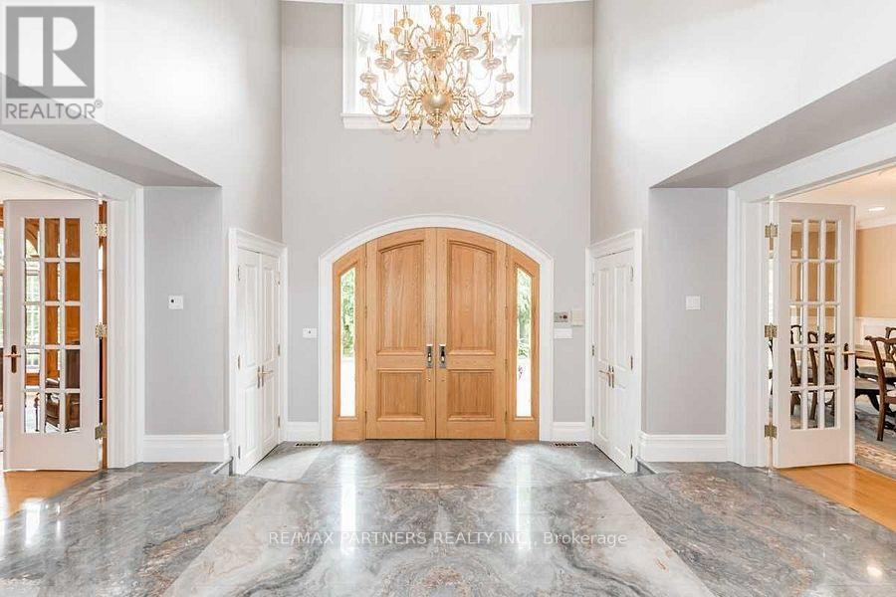
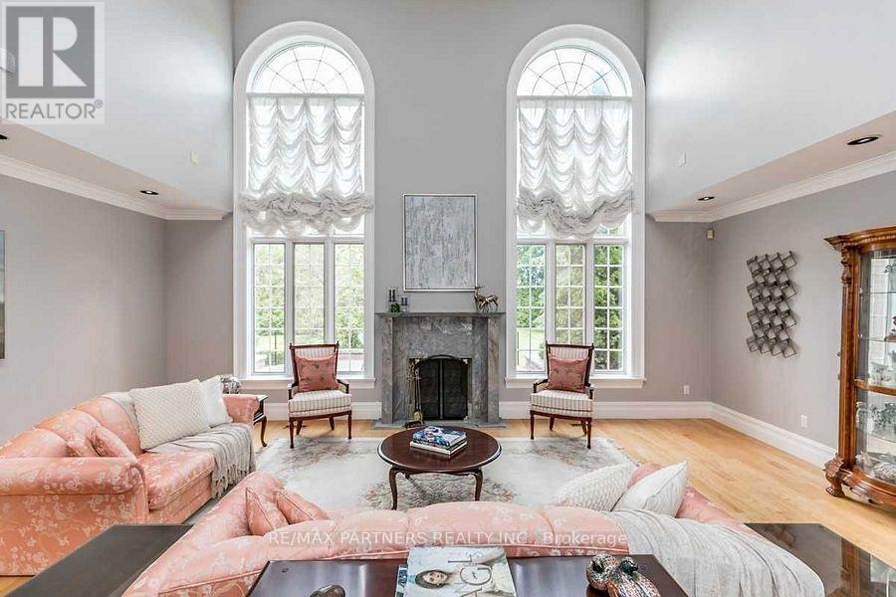
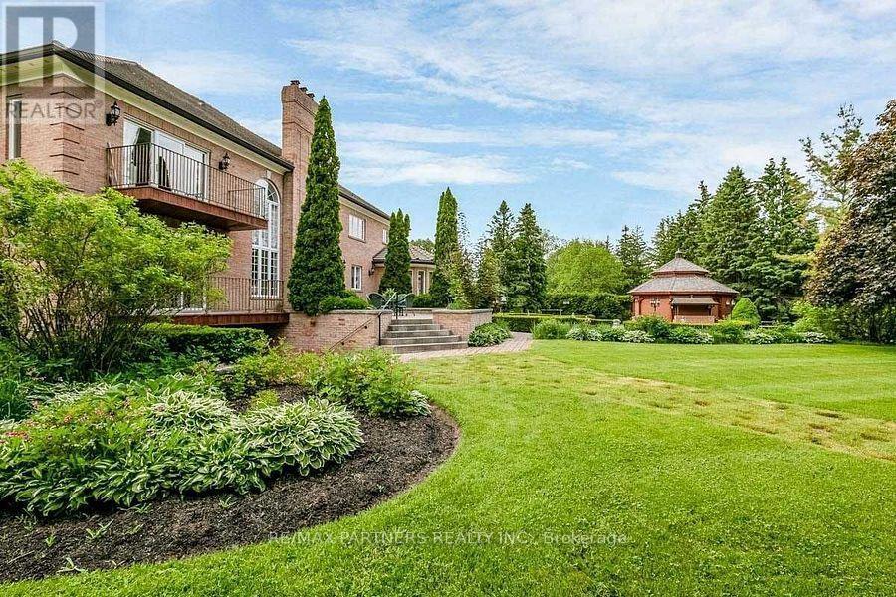
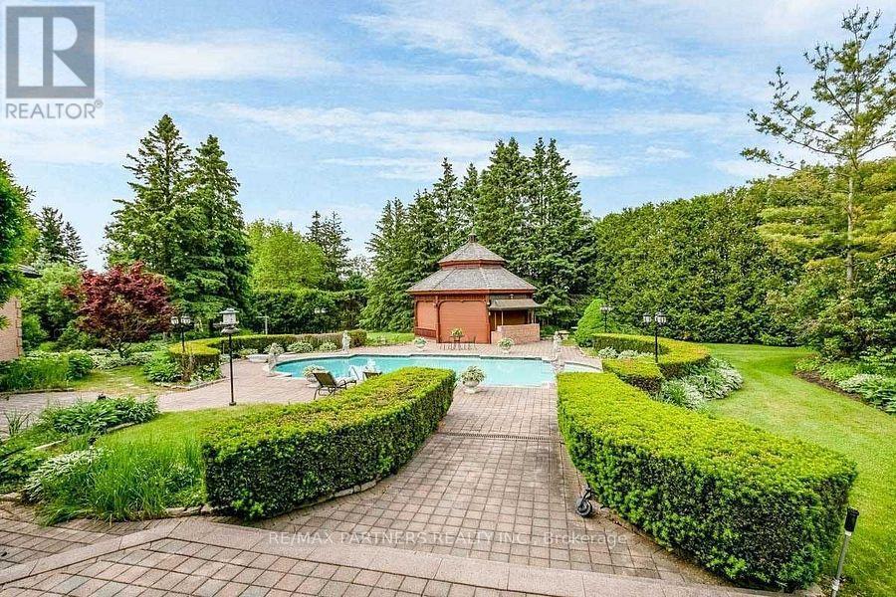
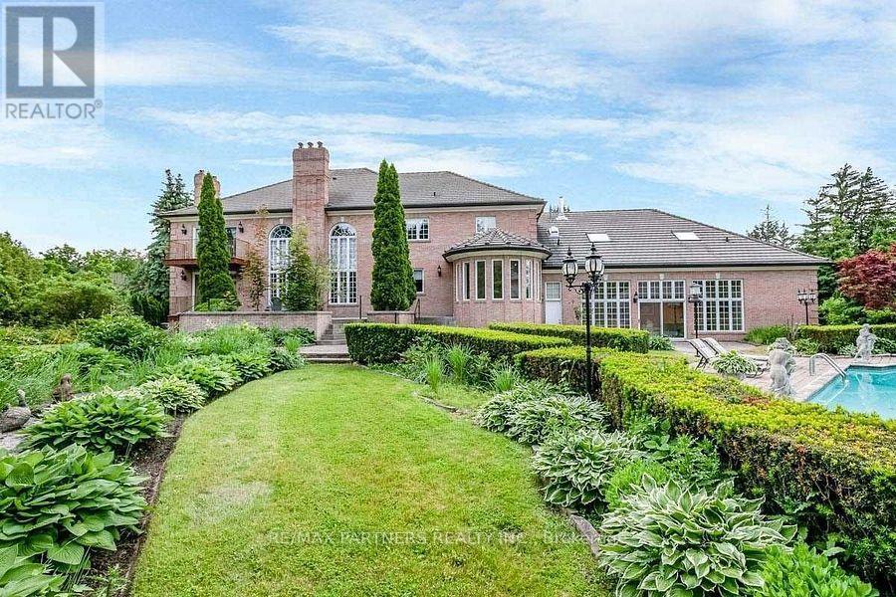
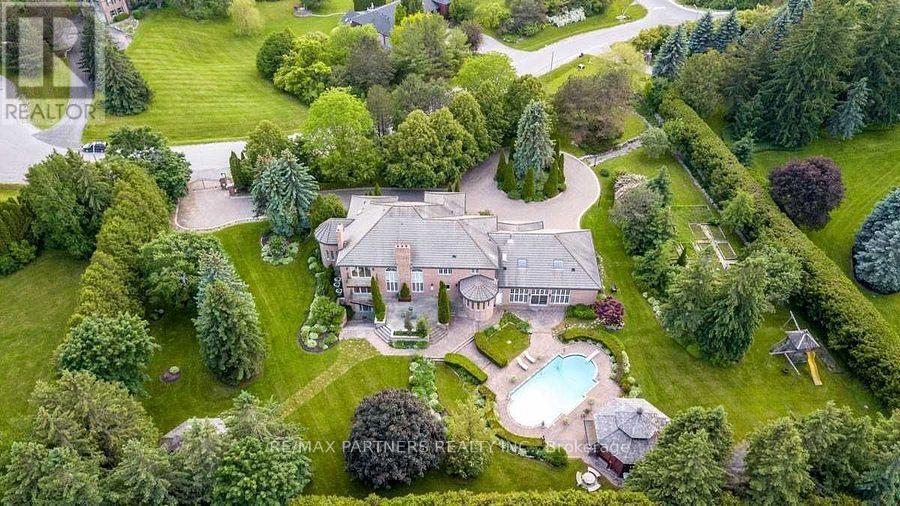
Stunning 4 Car Garage Custom Built Home, Discover exceptional luxury living on a level and private 2-acre professionally landscaped estate backing onto the renowned Beacon Hall Golf & Country Club. Tucked away in one of Aurora's most sought-after locations, this remarkable custom-built residence offers an unmatched combination of elegance, privacy, and resort-style living.Designed for both grand entertaining and comfortable family living, the expansive outdoor oasis features a spectacular gunite inground pool, oversized gazebos, and beautifully manicured grounds.Offering approximately 11,000 sq. ft. of exquisitely finished living space, the home showcases soaring cathedral ceilings in the grand great room, multiple fireplaces throughout the principal living areas, spacious entertaining rooms, and a fully finished lower level complete with a private in-law suite, providing exceptional flexibility for extended family or guests. (id:43681)
房源概要
| MLS® Number | N13625084 |
| 房源类型 | 民宅 |
| 社区名字 | Aurora Estates |
| 总车位 | 24 |
| 泳池类型 | Inground Pool |
详 情
| 浴室 | 9 |
| 地上卧房 | 4 |
| 总卧房 | 4 |
| 地下室功能 | Apartment In Basement, Walk-up |
| 地下室类型 | N/a, N/a |
| 施工种类 | 独立屋 |
| 空调 | 中央空调 |
| 外墙 | 砖 |
| 壁炉 | 有 |
| Flooring Type | Hardwood, Carpeted |
| 地基类型 | 混凝土 |
| 客人卫生间(不包含洗浴) | 2 |
| 供暖方式 | 天然气 |
| 供暖类型 | 压力热风 |
| 储存空间 | 2 |
| 内部尺寸 | 5000 - 100000 Sqft |
| 类型 | 独立屋 |
车 位
| 附加车库 | |
| Garage |
土地
| 英亩数 | 有 |
| 污水道 | Septic System |
| 土地深度 | 402 Ft ,1 In |
| 土地宽度 | 352 Ft ,7 In |
| 不规则大小 | 352.6 X 402.1 Ft ; 309.38 X 402.06 X 352.60 X 212.62 |
| 规划描述 | 住宅 |
房 间
| 楼 层 | 类 型 | 长 度 | 宽 度 | 面 积 |
|---|---|---|---|---|
| 二楼 | 第三卧房 | 4.97 m | 4.67 m | 4.97 m x 4.67 m |
| 二楼 | Bedroom 4 | 4.88 m | 4.51 m | 4.88 m x 4.51 m |
| 二楼 | 主卧 | 8 m | 5.34 m | 8 m x 5.34 m |
| 二楼 | 第二卧房 | 5.3 m | 4.48 m | 5.3 m x 4.48 m |
| 一楼 | 大型活动室 | 7.11 m | 5.03 m | 7.11 m x 5.03 m |
| 一楼 | 餐厅 | 6.59 m | 4.58 m | 6.59 m x 4.58 m |
| 一楼 | Library | 5.43 m | 4.28 m | 5.43 m x 4.28 m |
| 一楼 | Solarium | 4.36 m | 3.72 m | 4.36 m x 3.72 m |
| 一楼 | 家庭房 | 7.82 m | 4.27 m | 7.82 m x 4.27 m |
| 一楼 | 厨房 | 5.82 m | 4.5 m | 5.82 m x 4.5 m |
| 一楼 | Eating Area | 6.98 m | 3.61 m | 6.98 m x 3.61 m |
| 一楼 | Sunroom | 10.39 m | 5 m | 10.39 m x 5 m |
https://www.realtor.ca/real-estate/30100431/11-jarvis-avenue-aurora-aurora-estates-aurora-estates

The trademarks REALTOR®, REALTORS®, and the REALTOR® logo are controlled by The Canadian Real Estate Association (CREA) and identify real estate professionals who are members of CREA. The trademarks MLS®, Multiple Listing Service® and the associated logos are owned by The Canadian Real Estate Association (CREA) and identify the quality of services provided by real estate professionals who are members of CREA. The trademark DDF® is owned by The Canadian Real Estate Association (CREA) and identifies CREA's Data Distribution Facility (DDF®)
Toronto Real Estate Board
RE/MAX Partners Realty Inc.
July 31 2026 03:58:40
