
11 Ivor Crescent N Brampton (Northwest Brampton), Ontario L7A 4L5


$2,900 Monthly
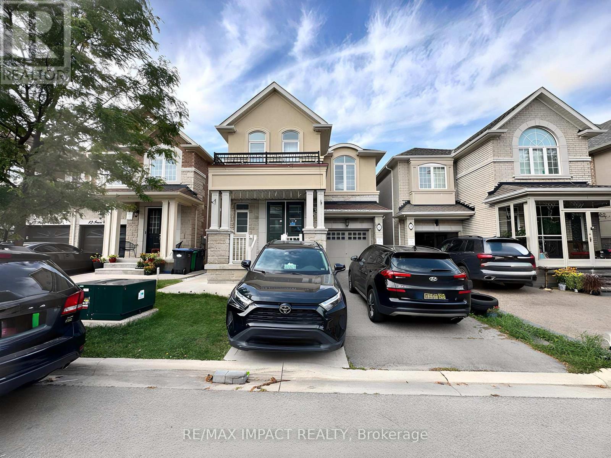
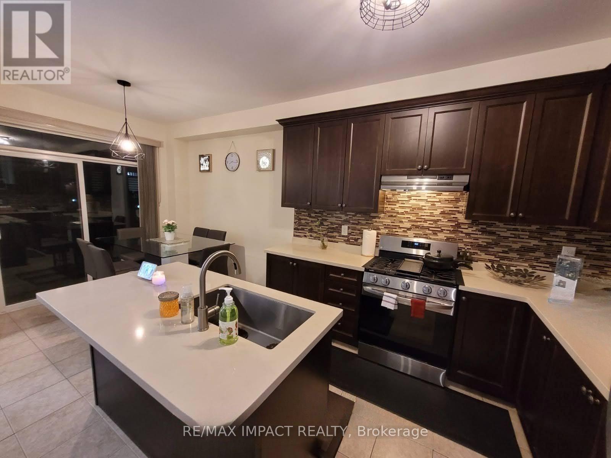
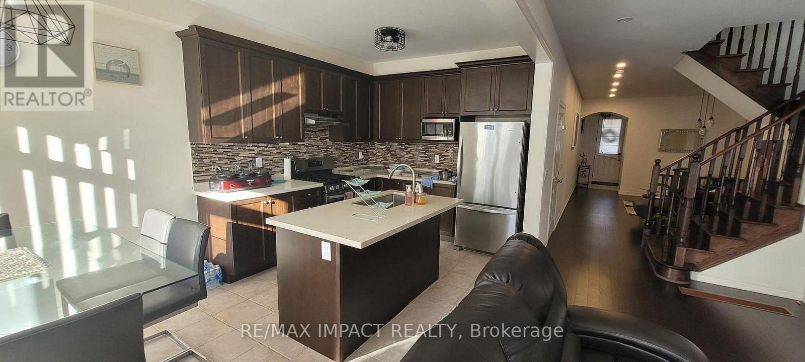
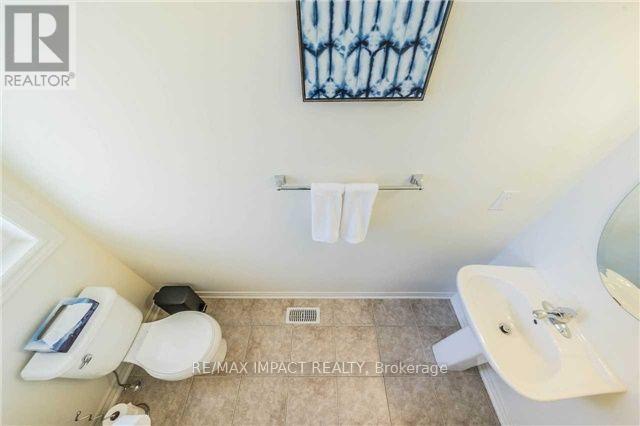
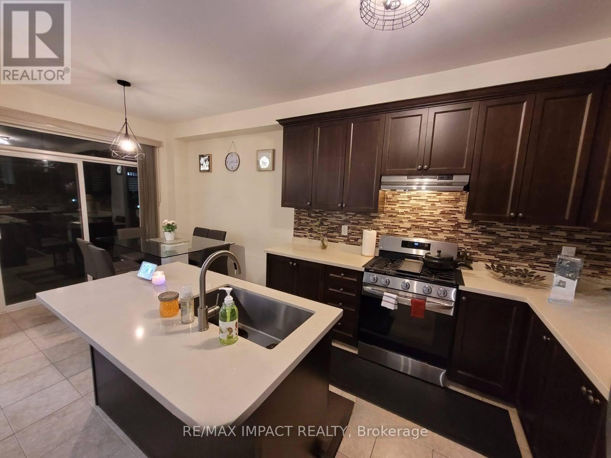
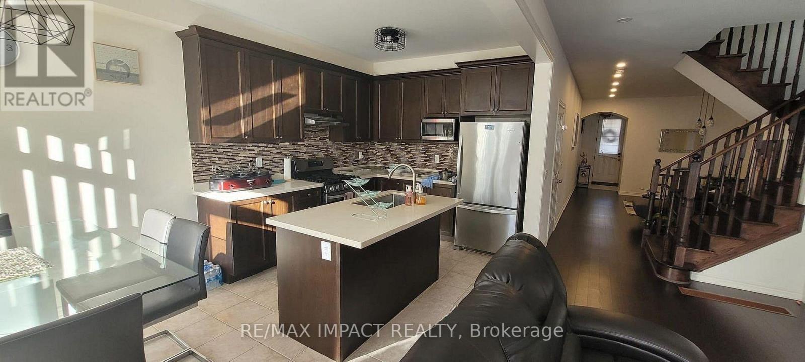
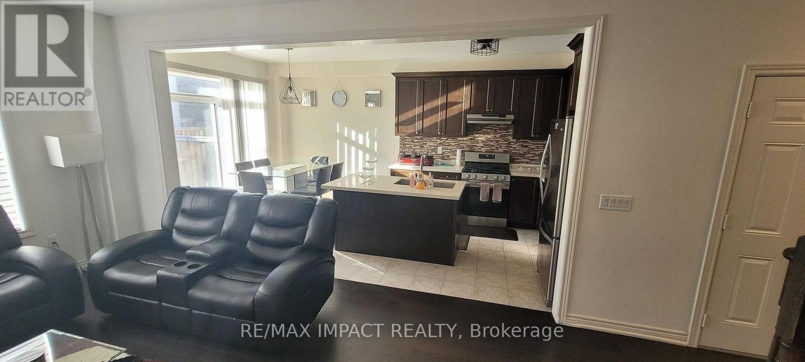
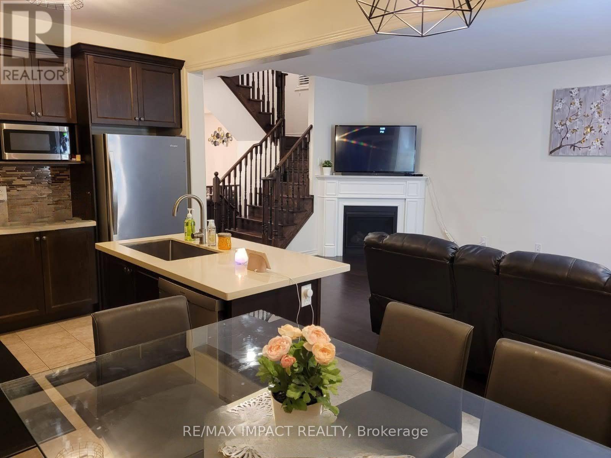
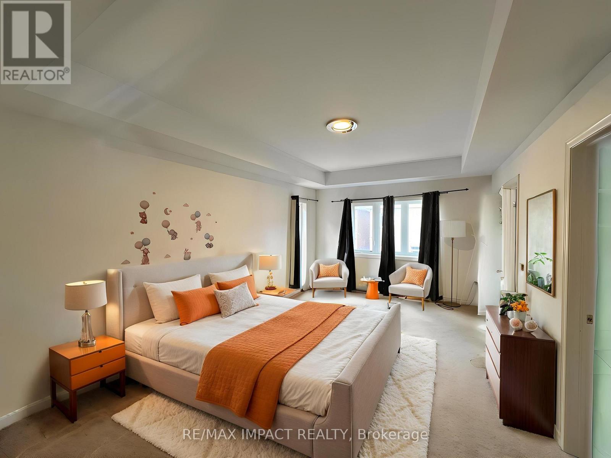
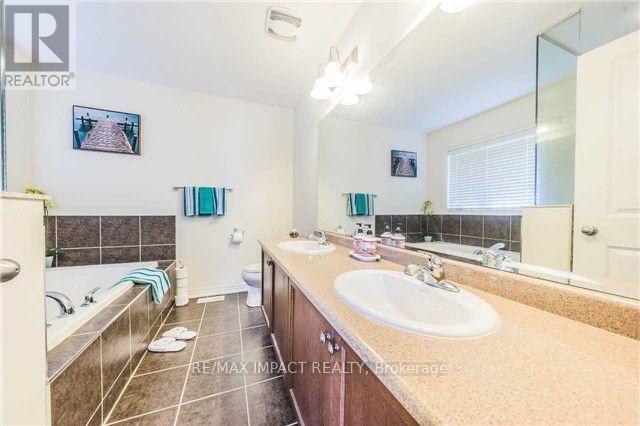
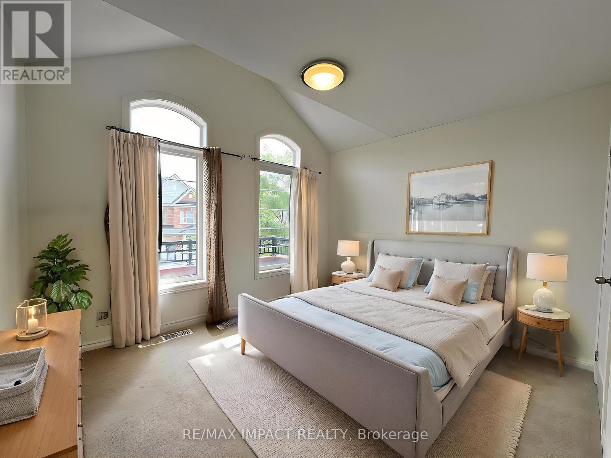
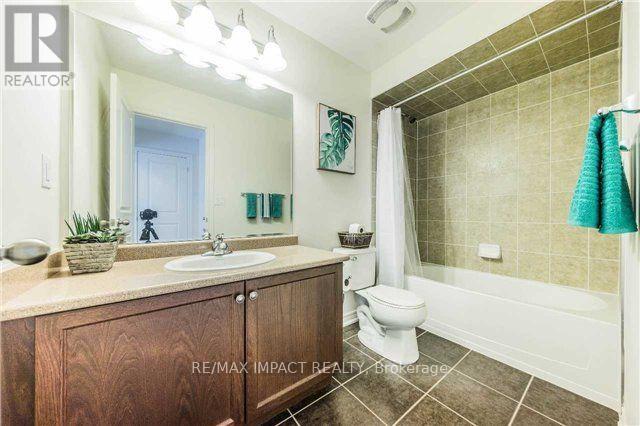
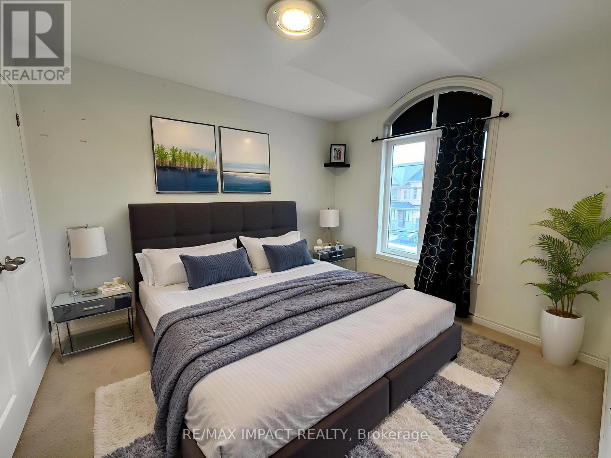
Welcome To This Stunning Detached Home In The Highly Sought-After Mount Pleasant Village Community! Situated On A Quiet, Family-Friendly Street, This Immaculately Maintained 3Bedroom, 3-Bathroom Home Offers A Spacious And Functional Open-Concept Layout Designed For Comfortable Living And Entertaining. Features Include A Double-Door Entry, Grand Foyer, Hardwood Flooring, Oak Staircase, Smooth Ceilings Throughout, And 9-Ft Ceilings On The Main Floor And In The Primary Bedroom. The Spacious Living And Dining Areas Are Complemented By A Separate Family Room With A Beautiful Two-Way Fireplace. The Gourmet Kitchen Features A Custom Backsplash, Ample Cabinetry And Top-Of-The-Line Appliances. The Generously Sized Primary Bedroom Offers A Luxurious Retreat With A Large Ensuite And An Extra-Large Walk-In Closet. Conveniently Located Close To Mount Pleasant GO Station, Schools, Parks, Community Centre, Shopping, Restaurants And Public Transit, With Easy Access To Major Roads And Highways. A Wonderful Opportunity To Lease A Beautifully Maintained Home In One Of Brampton's Desirable Family-Oriented Communities! **Virtually Staged** (id:43681)
房源概要
| MLS® Number | W13779622 |
| 房源类型 | 民宅 |
| 社区名字 | Northwest Brampton |
| 附近的便利设施 | 公园, 公共交通 |
| 社区特征 | School Bus, 社区活动中心 |
| 设备类型 | 热水器 |
| 总车位 | 2 |
| 租赁设备类型 | 热水器 |
详 情
| 浴室 | 3 |
| 地上卧房 | 3 |
| 地下卧室 | 1 |
| 总卧房 | 4 |
| Age | 6 To 15 Years |
| 家电类 | 洗碗机, 烘干机, 炉子, 洗衣机, 窗帘, 冰箱 |
| 地下室类型 | 没有 |
| 施工种类 | 独立屋 |
| 空调 | 中央空调 |
| 外墙 | 砖 |
| 壁炉 | 有 |
| Flooring Type | Hardwood, Ceramic, Carpeted |
| 地基类型 | 混凝土 |
| 客人卫生间(不包含洗浴) | 1 |
| 供暖方式 | 天然气 |
| 供暖类型 | 压力热风 |
| 储存空间 | 2 |
| 内部尺寸 | 1500 - 2000 Sqft |
| 类型 | 独立屋 |
| 设备间 | 市政供水 |
车 位
| 附加车库 | |
| Garage |
土地
| 英亩数 | 无 |
| 围栏类型 | Fenced Yard |
| 土地便利设施 | 公园, 公共交通 |
| 污水道 | Sanitary Sewer |
房 间
| 楼 层 | 类 型 | 长 度 | 宽 度 | 面 积 |
|---|---|---|---|---|
| 二楼 | 主卧 | 6.7 m | 3.66 m | 6.7 m x 3.66 m |
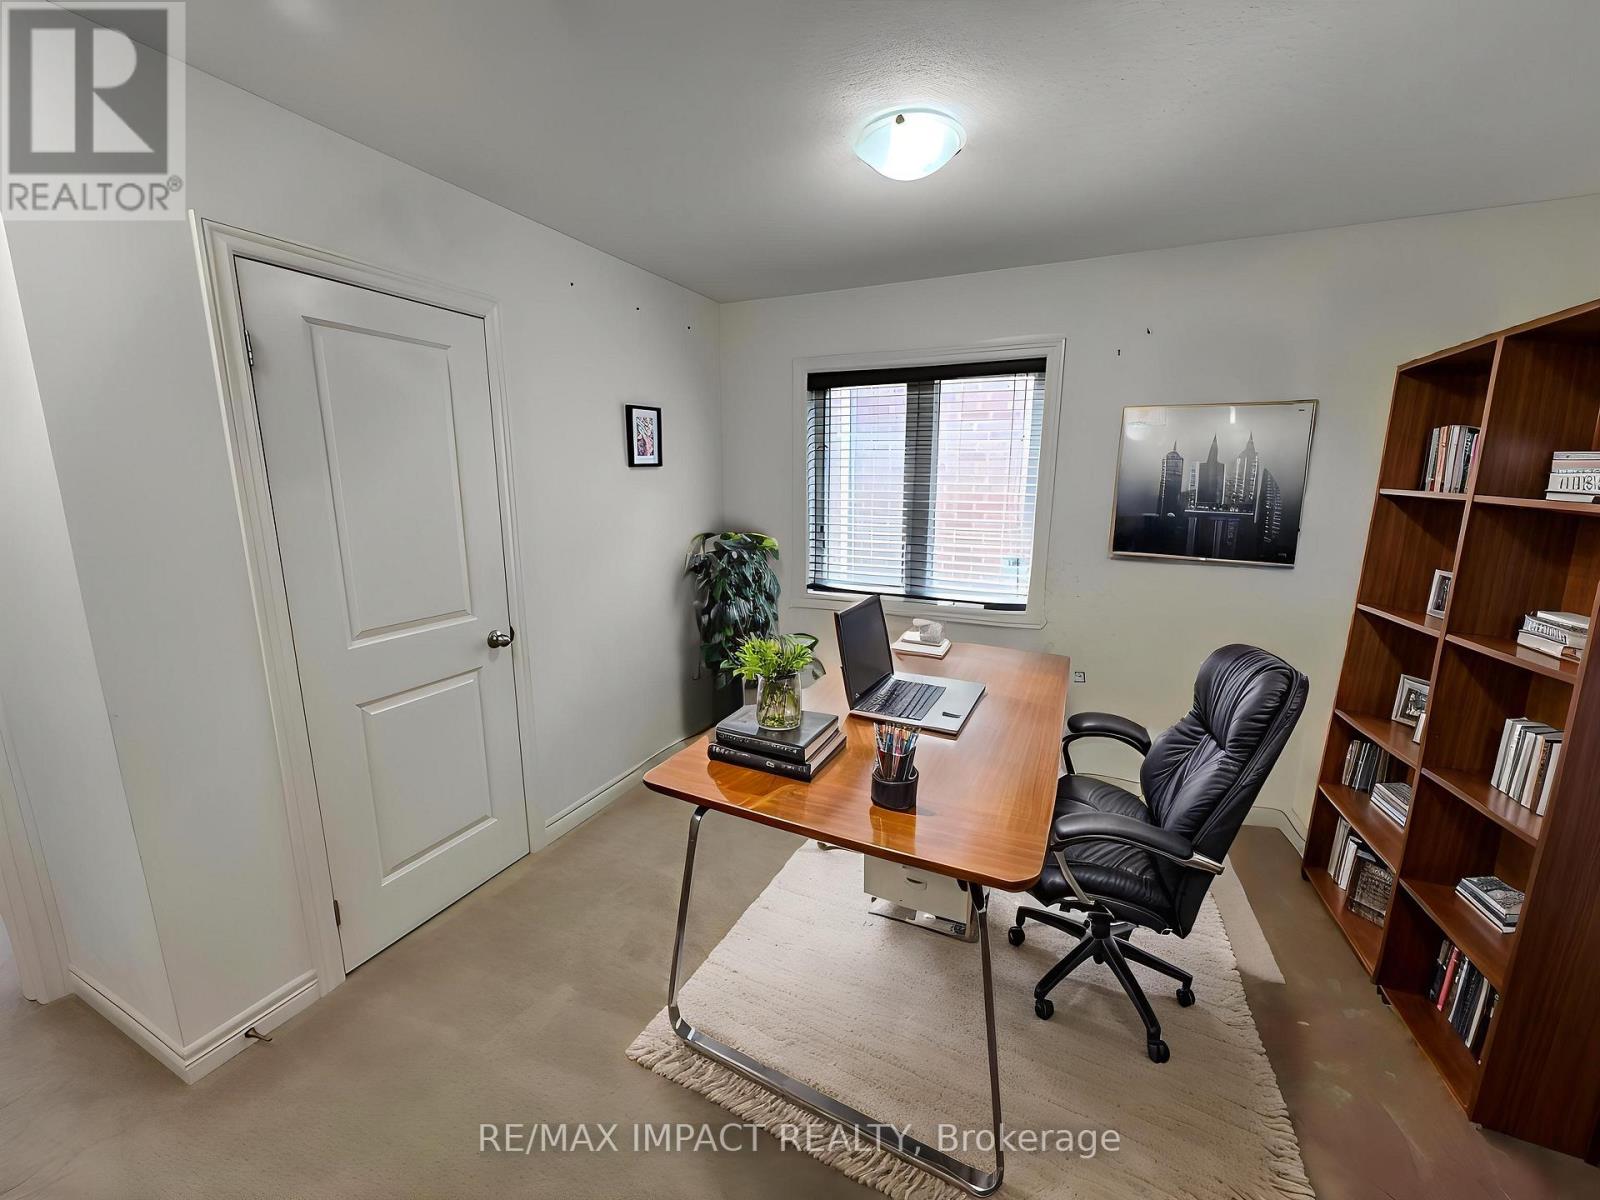
| 二楼 | 第二卧房 | 4.45 m | 2.77 m | 4.45 m x 2.77 m |
| 二楼 | 第三卧房 | 4.19 m | 2.76 m | 4.19 m x 2.76 m |
| 二楼 | 衣帽间 | 3.38 m | 3.38 m | 3.38 m x 3.38 m |
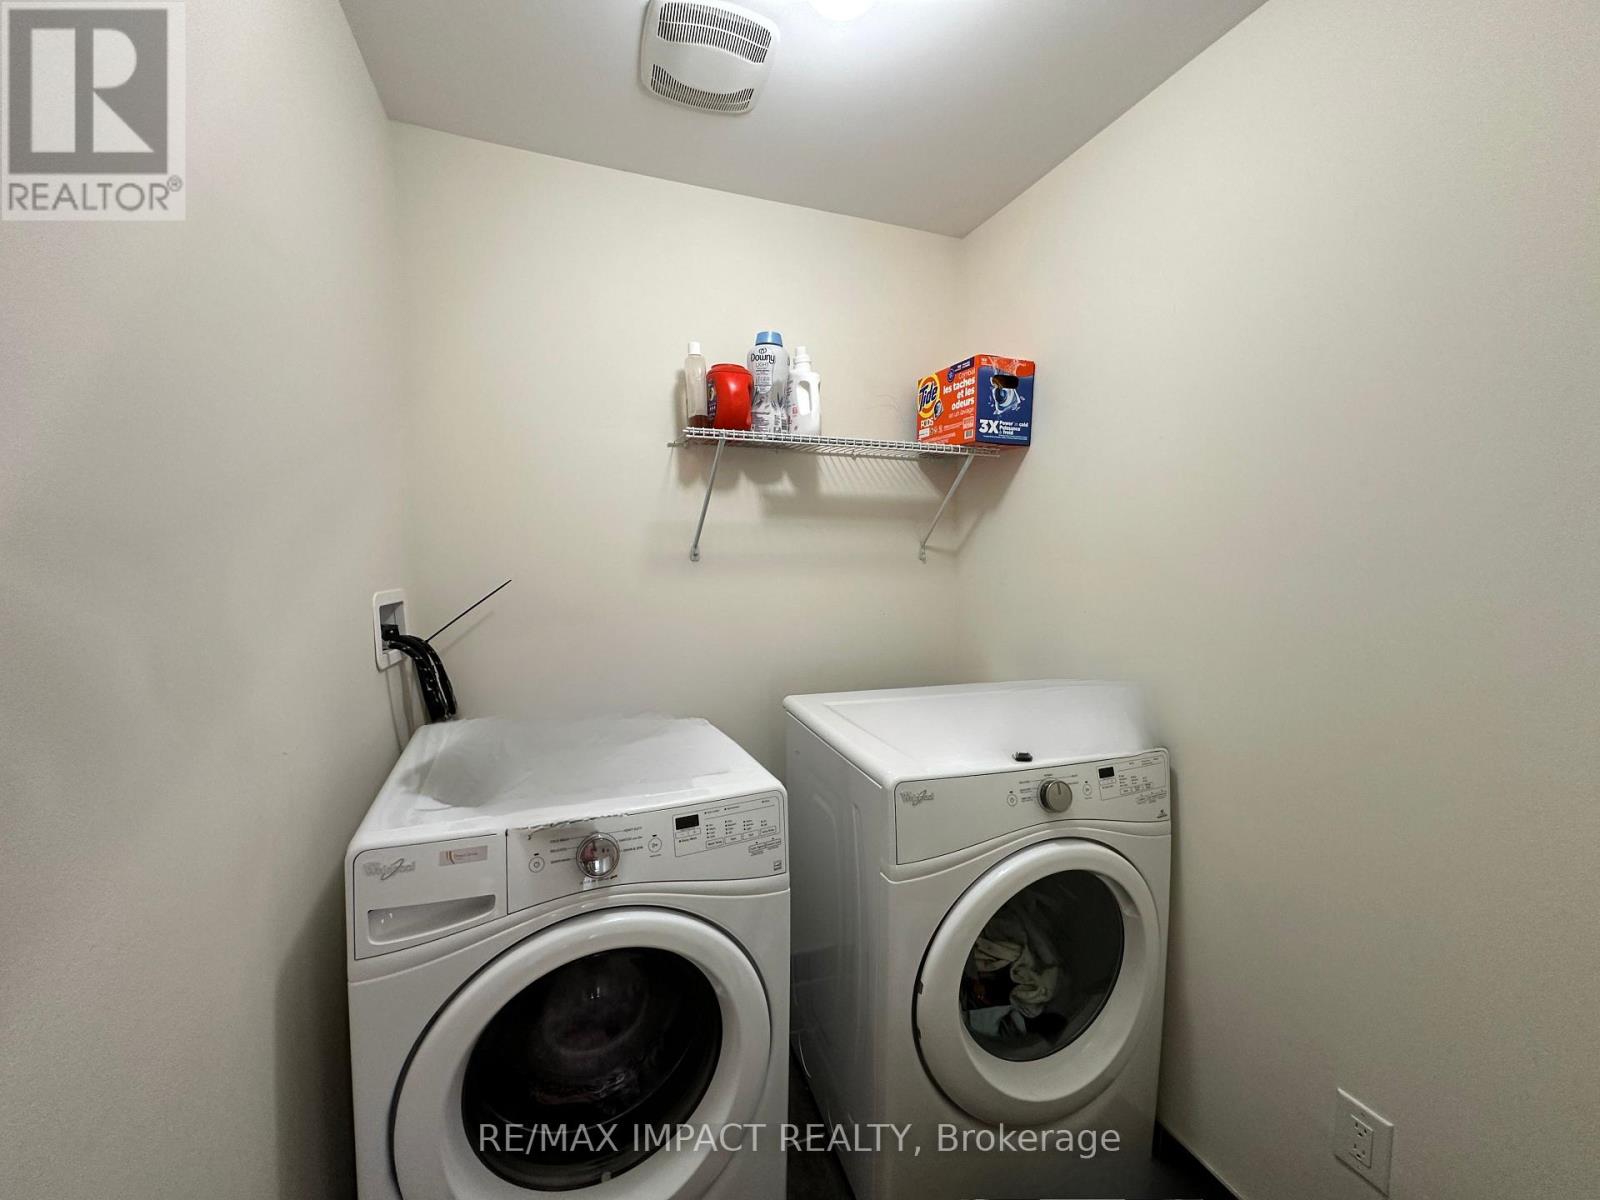
| 二楼 | 洗衣房 | 1.83 m | 1.37 m | 1.83 m x 1.37 m |
| 一楼 | 客厅 | 5.21 m | 3.63 m | 5.21 m x 3.63 m |
| 一楼 | 餐厅 | 5.21 m | 3.63 m | 5.21 m x 3.63 m |
| 一楼 | 家庭房 | 5.49 m | 3.62 m | 5.49 m x 3.62 m |
| 一楼 | 厨房 | 2.99 m | 2.99 m | 2.99 m x 2.99 m |
| 一楼 | Eating Area | 3.35 m | 2.99 m | 3.35 m x 2.99 m |

The trademarks REALTOR®, REALTORS®, and the REALTOR® logo are controlled by The Canadian Real Estate Association (CREA) and identify real estate professionals who are members of CREA. The trademarks MLS®, Multiple Listing Service® and the associated logos are owned by The Canadian Real Estate Association (CREA) and identify the quality of services provided by real estate professionals who are members of CREA. The trademark DDF® is owned by The Canadian Real Estate Association (CREA) and identifies CREA's Data Distribution Facility (DDF®)
Toronto Real Estate Board
RE/MAX Impact Realty
September 14 2026 04:38:38
