
11 Huron Lane Belleville (Belleville Ward), Ontario K8N 5X5


$719,900
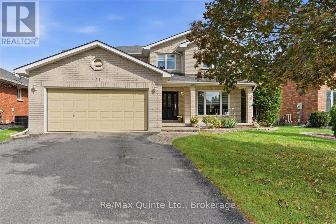
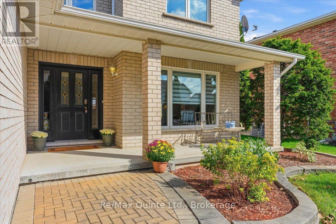
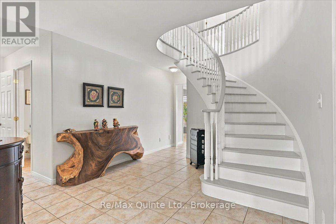
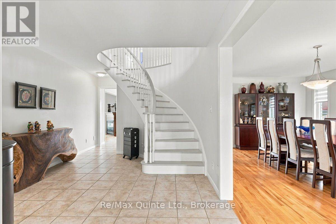
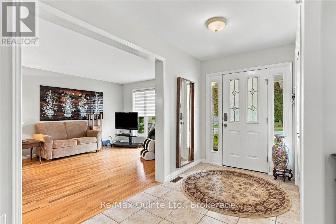
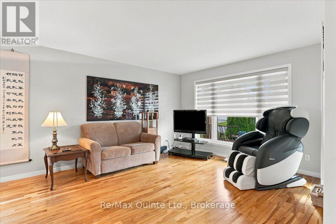
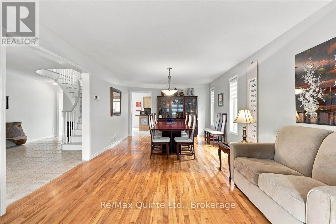
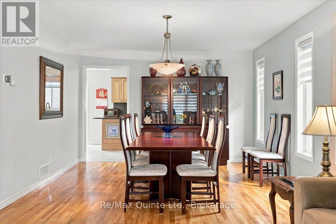
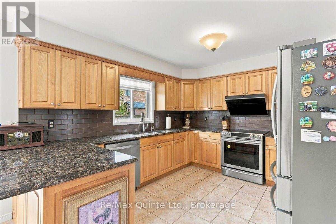
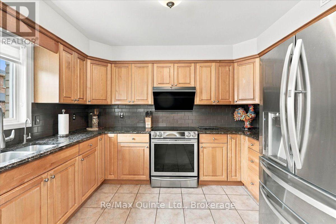
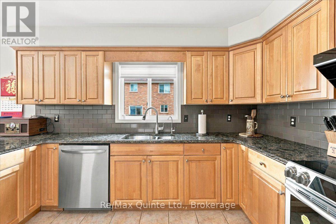
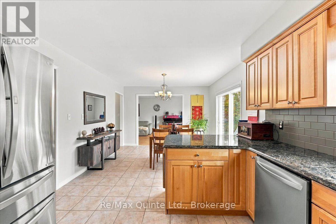
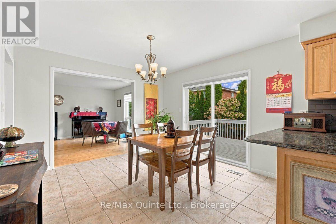
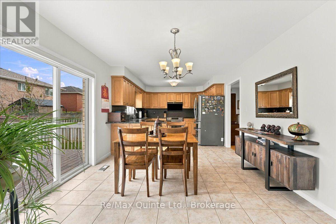
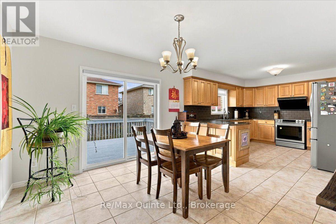
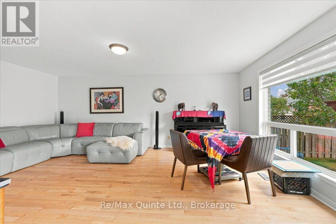
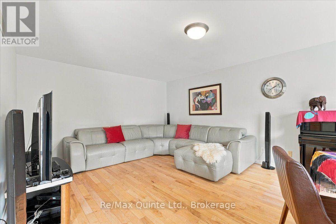
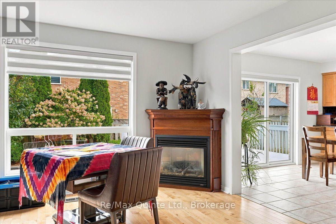
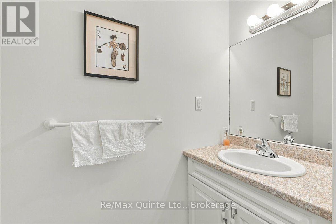
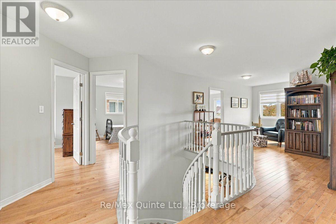
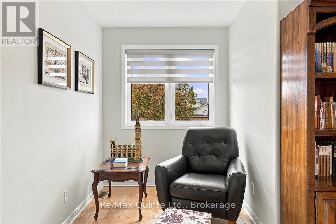
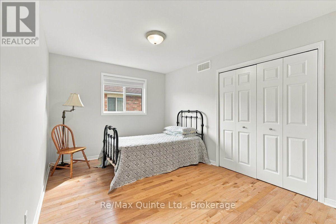
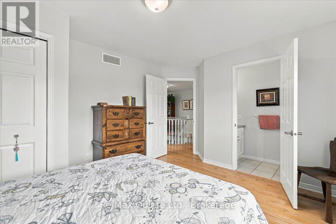
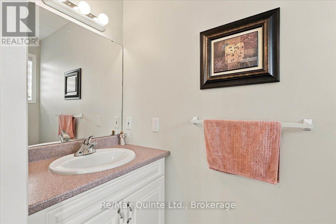
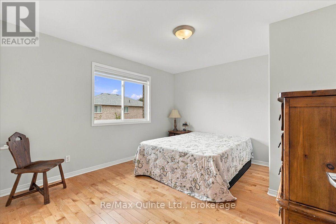
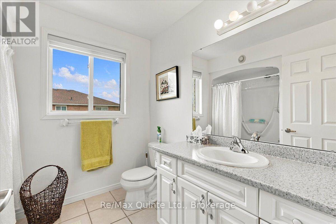
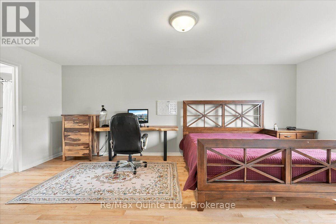
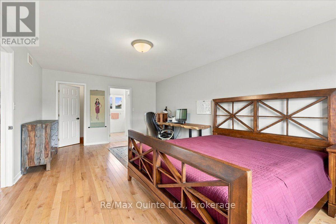
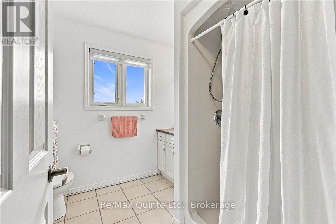
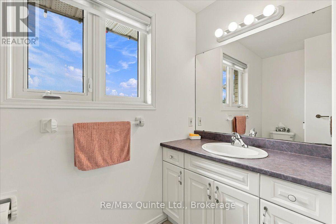
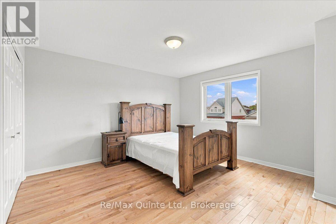
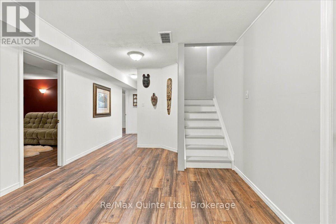
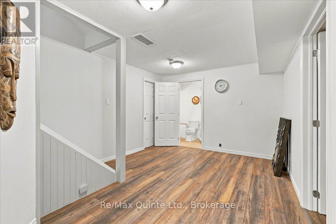
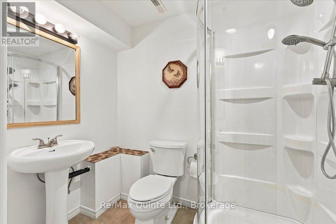
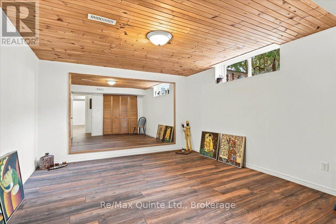
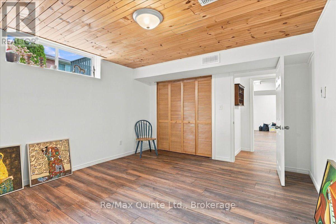
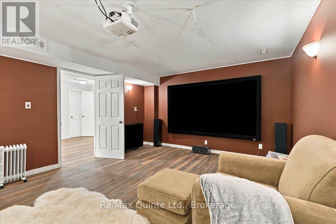
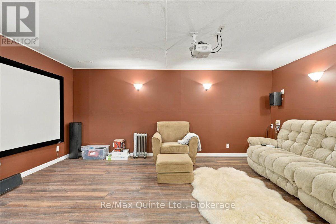
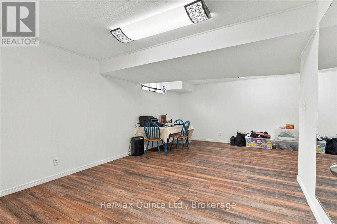
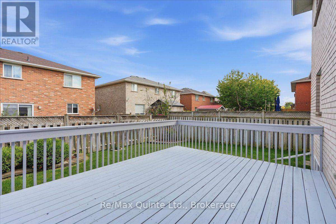
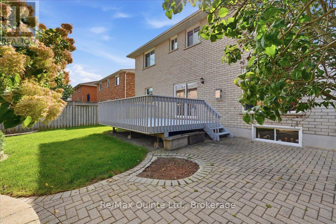
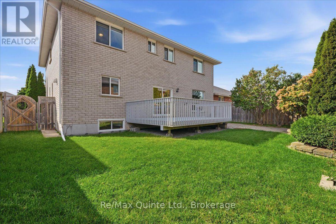
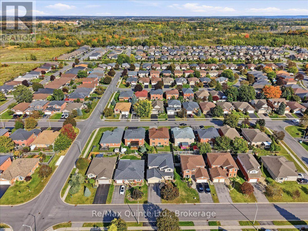
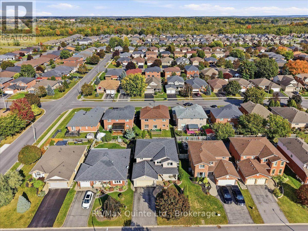
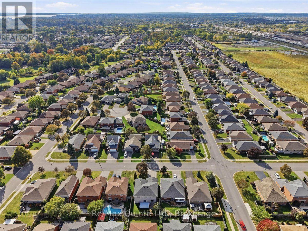
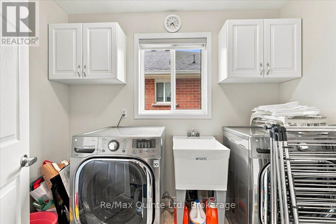
Welcome to 11 Huron Lane, an impressive 4+2 bedroom, 3 full + 2 half bathroom two-storey all brick home offering exceptional space in Belleville's established Stanley Park neighborhood. Built in 2001 and offering approximately 2,681 sq ft above grade plus a finished lower level, this is a home designed for families who want room to live, work, entertain and grow. Step inside to generous principal rooms, hardwood and ceramic flooring and a layout that offers both everyday comfort and space for entertaining. The large kitchen features maple cabinetry, quartz countertops and plenty of room to gather, complemented by separate living and dining area and a spacious family room with gas fireplace. Main floor laundry adds everyday convenience. Upstairs, a curved staircase leads to a sitting/loft area and four generous bedrooms. The spacious primary bedroom features its own ensuite, while a second bedroom also enjoys a private 2 piece ensuite, ideal for guests or family, plus a four piece bath. And then there's the lower level: The finished basement expands the living space even further with a dedicated home theatre, 2 additional bedrooms , 3 piece bathroom, or use a bedroom for exercise/yoga space, there's a cold room and plenty of flexibility for teens, guests, hobbies or working from home. Outside, enjoy a fenced backyard, deck, interlocking patio and established landscaping on an approximately 52 x 98 ft lot. An attached double garage and generous driveway provide plenty of parking. With incredible square footage, flexible living spaces an sought-after Belleville location close to schools, parks, shopping, restaurants, recreation and everyday amenities, 11 Huron Lane offers the space you've been looking for without leaving the city behind. (id:43681)
房源概要
| MLS® Number | X13845514 |
| 房源类型 | 民宅 |
| 社区名字 | Belleville Ward |
| 设备类型 | 热水器, Air Conditioner, Furnace, Water Softener |
| 总车位 | 6 |
| 租赁设备类型 | 热水器, Air Conditioner, Furnace, Water Softener |
详 情
| 浴室 | 5 |
| 地上卧房 | 4 |
| 地下卧室 | 2 |
| 总卧房 | 6 |
| Age | 16 To 30 Years |
| 家电类 | Central Vacuum, 洗碗机, Furniture, Garage Door Opener, 微波炉, 炉子, 窗帘, 冰箱 |
| 地下室进展 | 已装修 |
| 地下室类型 | 全完工 |
| 施工种类 | 独立屋 |
| 空调 | 中央空调 |
| 外墙 | 砖 |
| 壁炉 | 有 |
| 地基类型 | 混凝土 |
| 客人卫生间(不包含洗浴) | 2 |
| 供暖方式 | 天然气 |
| 供暖类型 | 压力热风 |
| 储存空间 | 2 |
| 内部尺寸 | 2500 - 3000 Sqft |
| 类型 | 独立屋 |
| 设备间 | 市政供水 |
车 位
| 附加车库 | |
| Garage |
土地
| 英亩数 | 无 |
| 污水道 | Sanitary Sewer |
| 土地深度 | 98 Ft |
| 土地宽度 | 51 Ft |
| 不规则大小 | 51 X 98 Ft |
| 规划描述 | R2 |
房 间
| 楼 层 | 类 型 | 长 度 | 宽 度 | 面 积 |
|---|---|---|---|---|
| 二楼 | 第三卧房 | 4.44 m | 2.97 m | 4.44 m x 2.97 m |
| 二楼 | Bedroom 4 | 3.82 m | 4.05 m | 3.82 m x 4.05 m |
| 二楼 | 浴室 | 2.5 m | 2.3 m | 2.5 m x 2.3 m |
| 二楼 | 主卧 | 3.84 m | 6.27 m | 3.84 m x 6.27 m |
| 二楼 | 第二卧房 | 4.36 m | 3.49 m | 4.36 m x 3.49 m |
| 地下室 | 娱乐,游戏房 | 5.3 m | 4.01 m | 5.3 m x 4.01 m |
| 地下室 | Bedroom 5 | 3.37 m | 4.02 m | 3.37 m x 4.02 m |
| 地下室 | 卧室 | 5.86 m | 5.99 m | 5.86 m x 5.99 m |
| 地下室 | 浴室 | 1.49 m | 2.24 m | 1.49 m x 2.24 m |
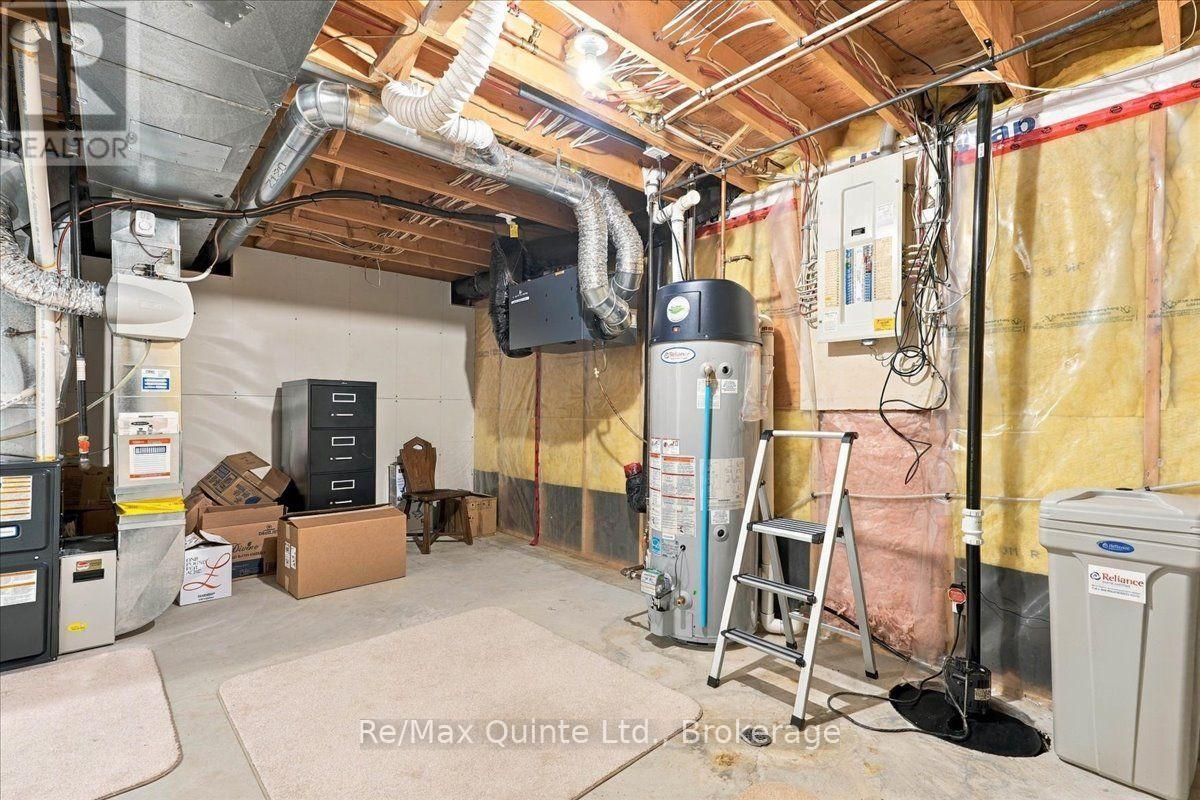
| 地下室 | 设备间 | 5.37 m | 3.76 m | 5.37 m x 3.76 m |
| 一楼 | 客厅 | 4.26 m | 3.77 m | 4.26 m x 3.77 m |
| 一楼 | 餐厅 | 3.58 m | 3.77 m | 3.58 m x 3.77 m |
| 一楼 | 厨房 | 3.49 m | 3.85 m | 3.49 m x 3.85 m |
| 一楼 | 门厅 | 2.18 m | 1.79 m | 2.18 m x 1.79 m |
| 一楼 | Eating Area | 3.49 m | 3.37 m | 3.49 m x 3.37 m |
| 一楼 | 家庭房 | 6.12 m | 4.12 m | 6.12 m x 4.12 m |
| 一楼 | 洗衣房 | 2.7 m | 1.8 m | 2.7 m x 1.8 m |
| 一楼 | 浴室 | 0.89 m | 2.22 m | 0.89 m x 2.22 m |
设备间
| 有线电视 | 可用 |
| 配电箱 | 已安装 |
| 污水道 | 已安装 |
https://www.realtor.ca/real-estate/30346423/11-huron-lane-belleville-belleville-ward-belleville-ward

The trademarks REALTOR®, REALTORS®, and the REALTOR® logo are controlled by The Canadian Real Estate Association (CREA) and identify real estate professionals who are members of CREA. The trademarks MLS®, Multiple Listing Service® and the associated logos are owned by The Canadian Real Estate Association (CREA) and identify the quality of services provided by real estate professionals who are members of CREA. The trademark DDF® is owned by The Canadian Real Estate Association (CREA) and identifies CREA's Data Distribution Facility (DDF®)
Durham Region Association of REALTORS®
RE/MAX Quinte Ltd.
October 19 2026 04:20:21
