
11 Hillcroft Drive Toronto (Islington-City Centre West), Ontario M9B 4X4


$2,250,000
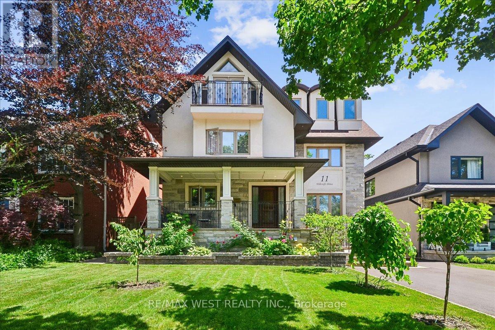
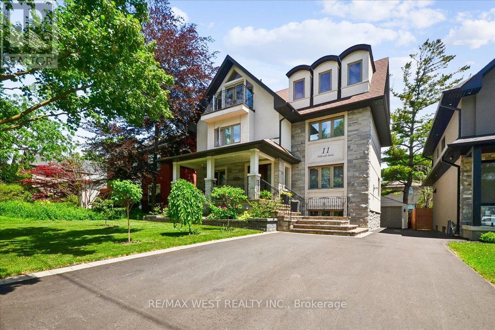
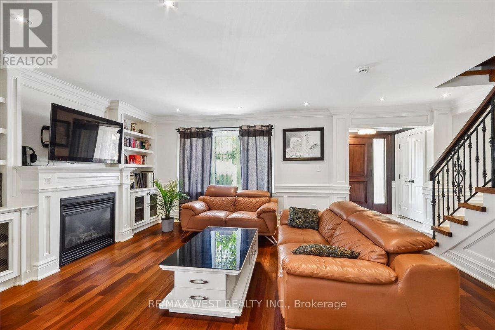
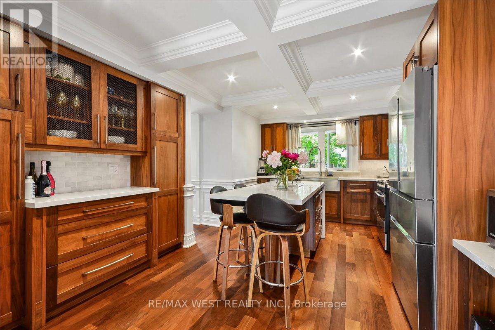
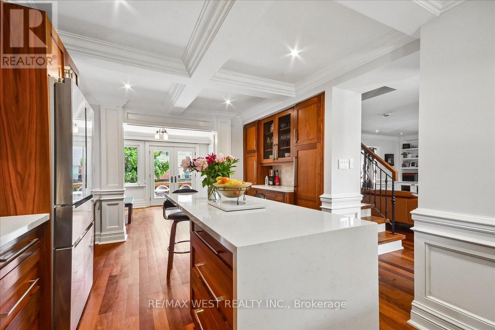
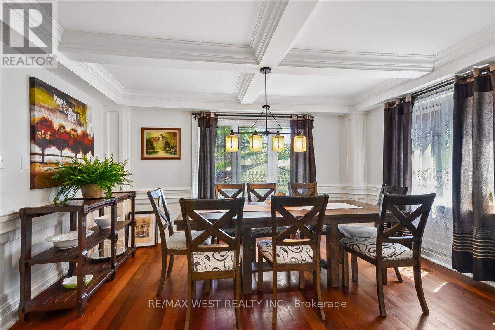
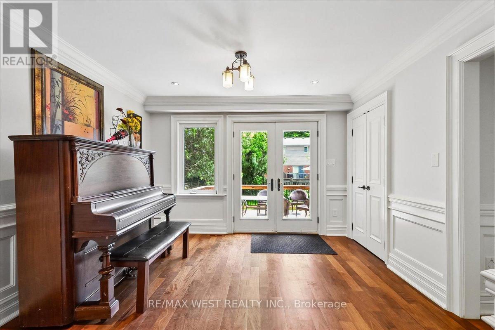
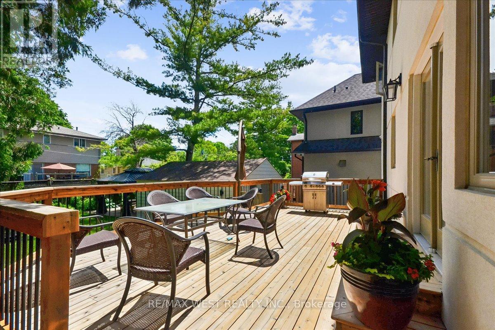
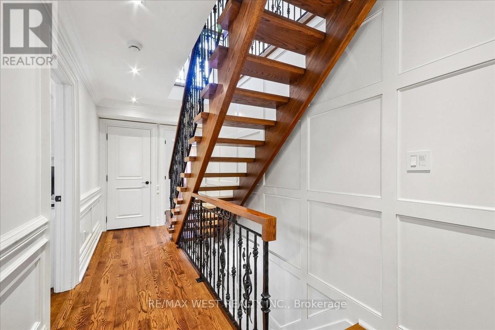
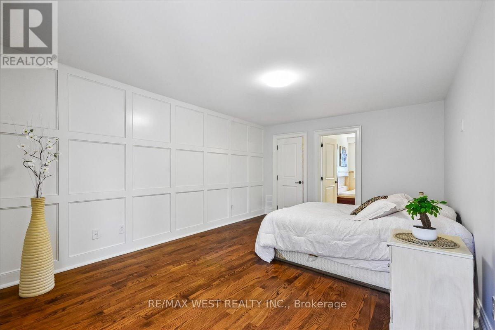
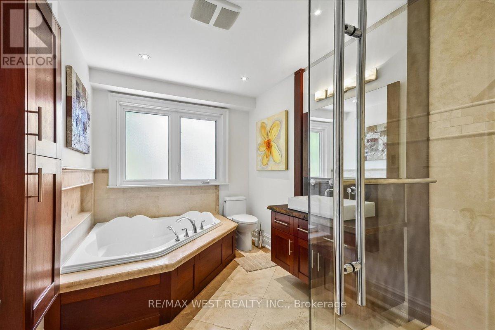
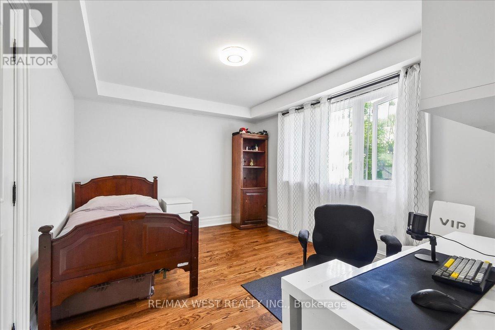
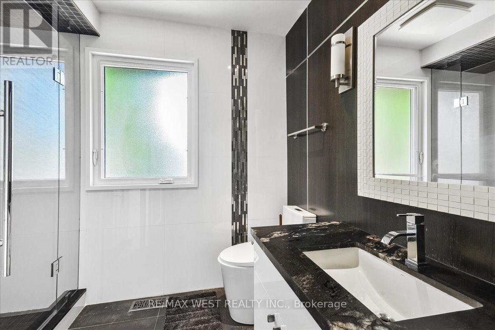
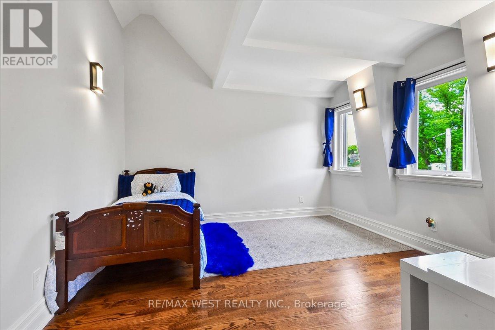
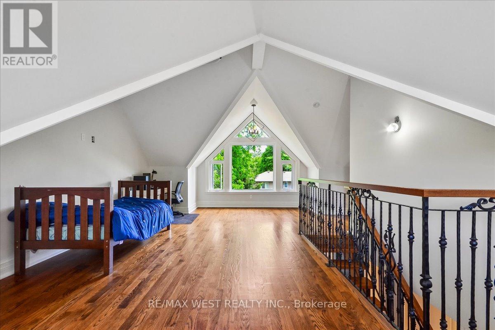
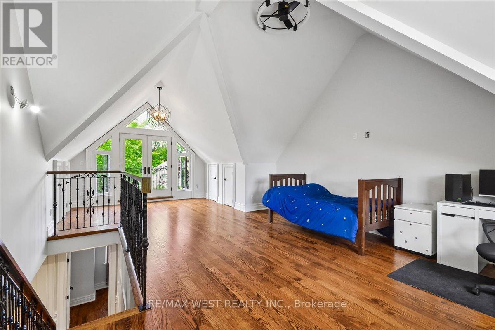
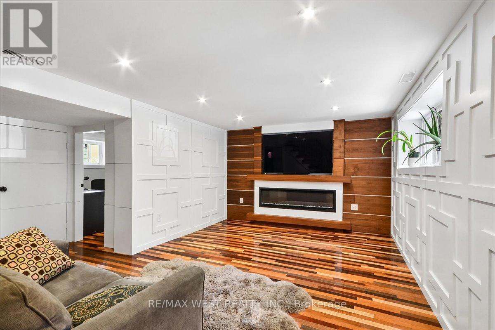
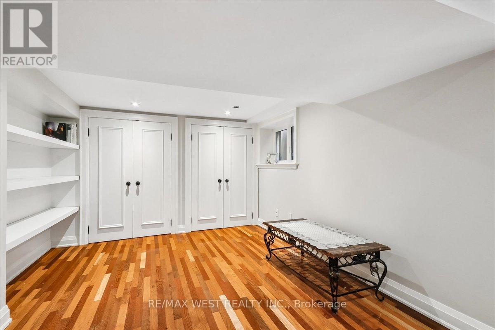
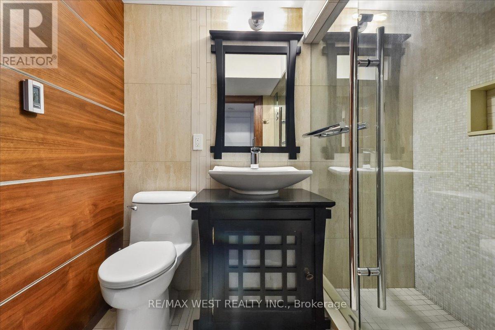
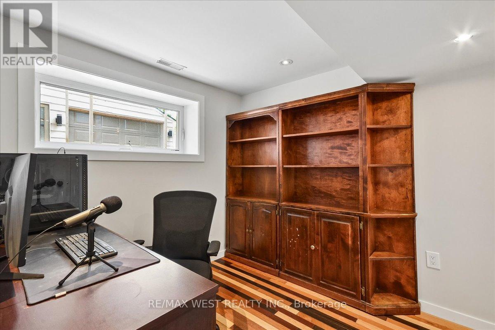
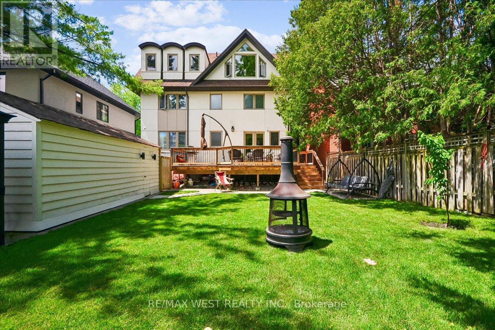
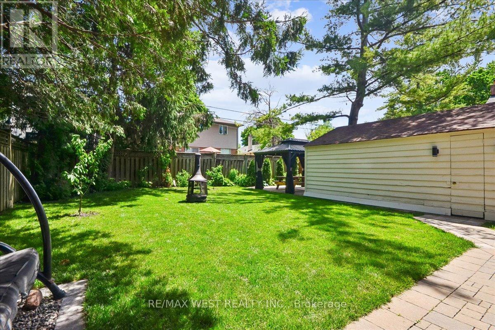
Welcome Home To 11 Hillcroft Drive In Beautiful Prime Etobicoke! This Gorgeous Custom-Built 5+2 Bdrm, 5 Bath, 2791 Sq Ft (Above Grade), Detached 3-Storey Family Home With Fully Finished Bsmt With Sep Entrance/W-Out Spares No Expense And Is Loaded From Top-To-Bottom With Incredible Luxury Woodwork, Red Oak And Brazilian Hardwood Flooring Throughout And Luxury Finishes. From The Bright And Beautiful Open Concept Main Floor Living And Dining Areas, Open Concept Kitchen With Custom Walnut Cabinetry And Huge Quartz Island, And Family Room Right Off The Kitchen Which Opens Up To The Huge Deck And Wonderful Private And Serene Backyard Perfect For Relaxing Or Entertaining, Upstairs To The 2nd Floor Sprawling Primary Bdrm Retreat Complete With Huge W-In Closet And 4pc Ensuite, 3rd Floor Great Room/Massive 4th Bdrm With W-Out To Private Balcony Downstairs To The Fully Finished Bsmt W/ Cozy Rec Room W/ Fireplace, 2 Bdrms 3pc Bath And W-Out/Sep Entrance Perfect For In-Laws. This Show Piece Offers Everything The Discerning Buyer Is Looking For In AAA Location Near Everything! (id:43681)
房源概要
| MLS® Number | W13448060 |
| 房源类型 | 民宅 |
| 社区名字 | Islington-City Centre West |
| 附近的便利设施 | 公园, 礼拜场所, 公共交通, 学校 |
| 社区特征 | 社区活动中心 |
| 设备类型 | 热水器 - Gas, 热水器 |
| 特征 | Conservation/green Belt, Lighting, 无地毯 |
| 总车位 | 7 |
| 租赁设备类型 | 热水器 - Gas, 热水器 |
| 结构 | Deck, Porch |
详 情
| 浴室 | 5 |
| 地上卧房 | 5 |
| 地下卧室 | 2 |
| 总卧房 | 7 |
| 公寓设施 | Fireplace(s) |
| 家电类 | All, Blinds, 烘干机, Hood 电扇, 微波炉, Gas 炉子(s), 洗衣机, 窗帘, 冰箱 |
| 地下室进展 | 已装修 |
| 地下室功能 | Separate Entrance, Walk Out |
| 地下室类型 | N/a, N/a, N/a (finished) |
| 施工种类 | 独立屋 |
| 空调 | 中央空调 |
| 外墙 | 灰泥, 石 |
| Fire Protection | Security System |
| 壁炉 | 有 |
| Fireplace Total | 2 |
| Flooring Type | Ceramic, Hardwood |
| 地基类型 | Unknown |
| 客人卫生间(不包含洗浴) | 1 |
| 供暖方式 | 电, Natural Gas |
| 供暖类型 | 压力热风 |
| 储存空间 | 3 |
| 内部尺寸 | 2500 - 3000 Sqft |
| 类型 | 独立屋 |
| 设备间 | 市政供水 |
车 位
| Detached Garage | |
| Garage |
土地
| 英亩数 | 无 |
| 土地便利设施 | 公园, 宗教场所, 公共交通, 学校 |
| Landscape Features | Landscaped, Lawn Sprinkler |
| 污水道 | Sanitary Sewer |
| 土地深度 | 113 Ft ,6 In |
| 土地宽度 | 50 Ft |
| 不规则大小 | 50 X 113.5 Ft |
房 间
| 楼 层 | 类 型 | 长 度 | 宽 度 | 面 积 |
|---|---|---|---|---|
| 二楼 | 主卧 | 4.89 m | 5.84 m | 4.89 m x 5.84 m |
| 二楼 | 第二卧房 | 4.21 m | 3.23 m | 4.21 m x 3.23 m |
| 二楼 | 第三卧房 | 4.22 m | 3.06 m | 4.22 m x 3.06 m |
| 三楼 | Bedroom 4 | 8.92 m | 7.04 m | 8.92 m x 7.04 m |
| 三楼 | Bedroom 5 | 4.16 m | 3.95 m | 4.16 m x 3.95 m |
| 地下室 | 娱乐,游戏房 | 6.1 m | 3.75 m | 6.1 m x 3.75 m |
| 地下室 | 卧室 | 2.5 m | 2.52 m | 2.5 m x 2.52 m |
| 地下室 | 卧室 | 5.3 m | 3.41 m | 5.3 m x 3.41 m |
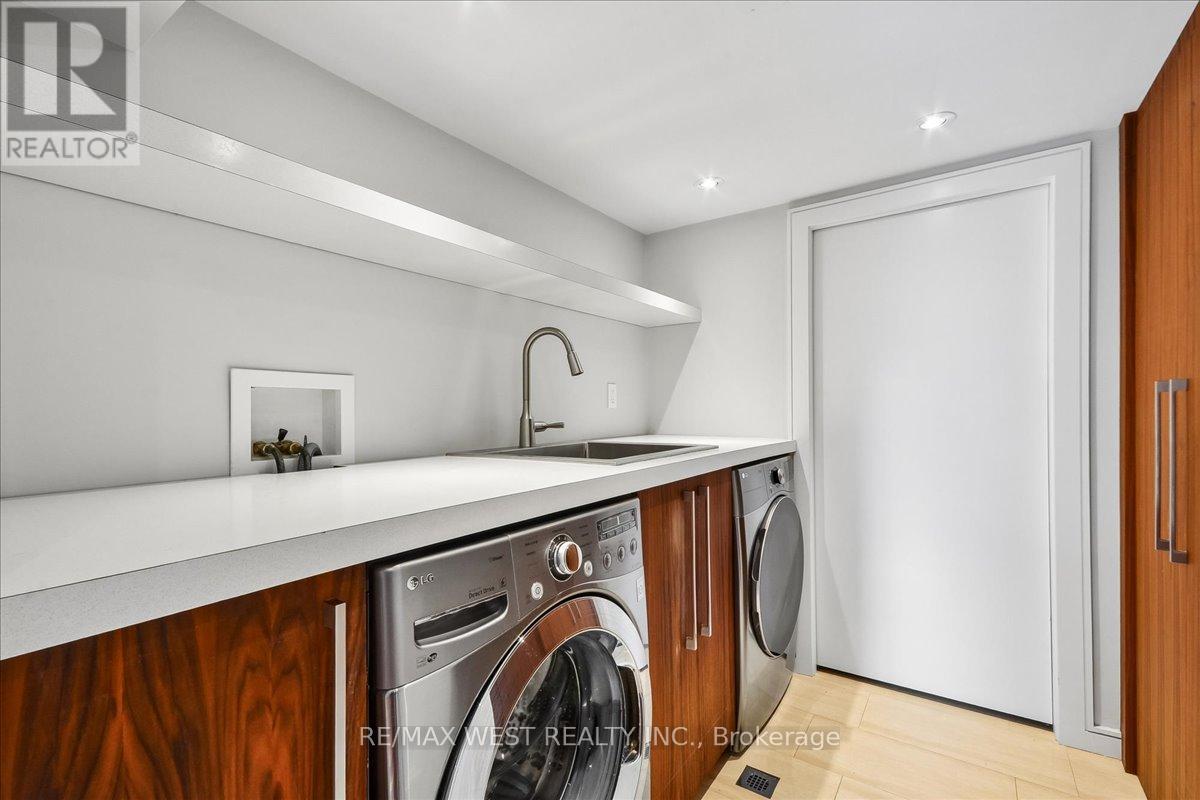
| 地下室 | 洗衣房 | 2.46 m | 1.83 m | 2.46 m x 1.83 m |
| 一楼 | 门厅 | 1.63 m | 2.09 m | 1.63 m x 2.09 m |
| 一楼 | 客厅 | 6.33 m | 3.87 m | 6.33 m x 3.87 m |
| 一楼 | 餐厅 | 4.44 m | 3.1 m | 4.44 m x 3.1 m |
| 一楼 | 家庭房 | 3.39 m | 3.65 m | 3.39 m x 3.65 m |
| 一楼 | 厨房 | 5.25 m | 3.66 m | 5.25 m x 3.66 m |

The trademarks REALTOR®, REALTORS®, and the REALTOR® logo are controlled by The Canadian Real Estate Association (CREA) and identify real estate professionals who are members of CREA. The trademarks MLS®, Multiple Listing Service® and the associated logos are owned by The Canadian Real Estate Association (CREA) and identify the quality of services provided by real estate professionals who are members of CREA. The trademark DDF® is owned by The Canadian Real Estate Association (CREA) and identifies CREA's Data Distribution Facility (DDF®)
Toronto Real Estate Board
RE/MAX West Realty Inc.
July 07 2026 02:37:59
