
11 Helen Avenue Toronto (Keelesdale-Eglinton West), Ontario M6N 2B4


$999,000
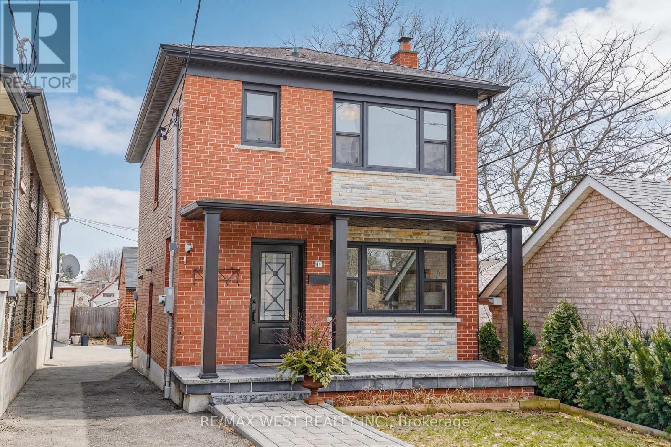
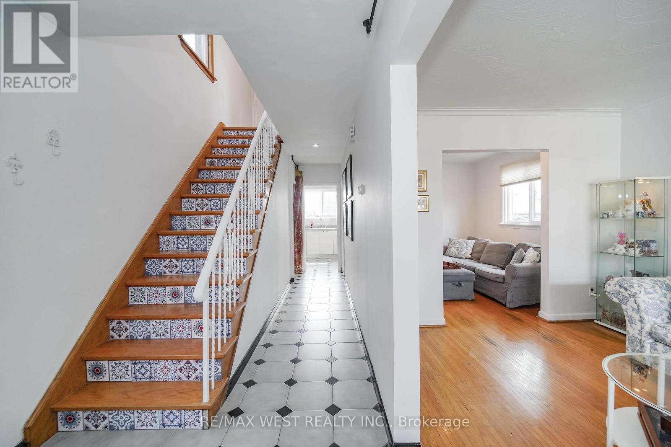
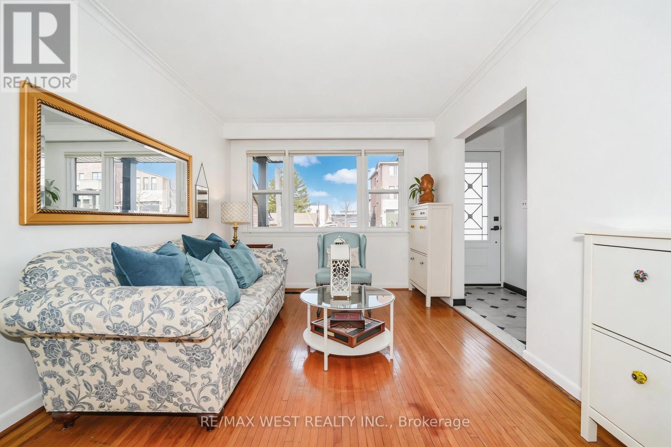
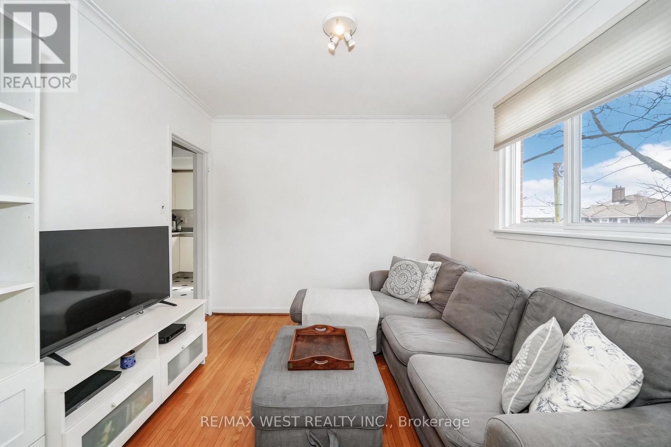
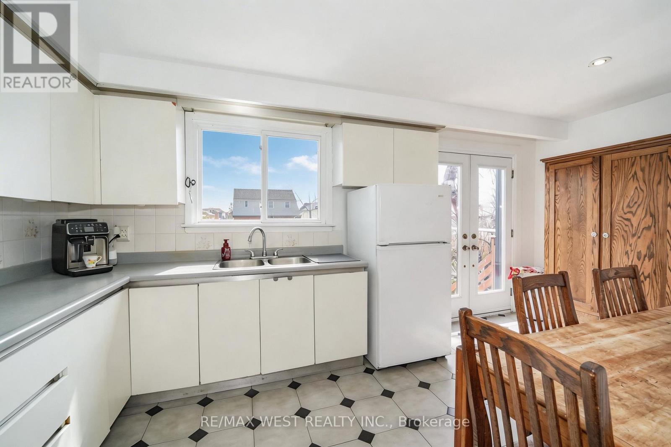
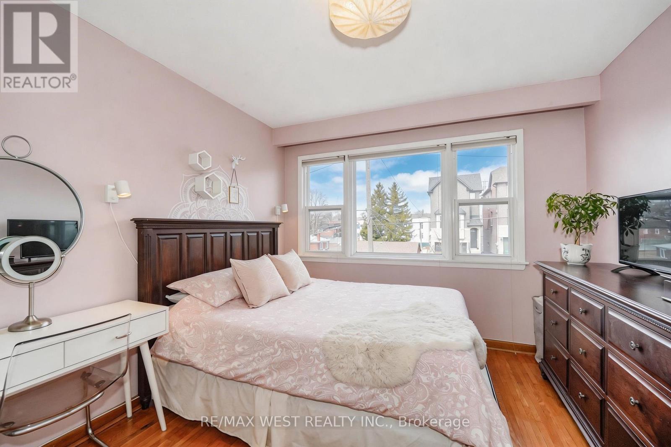
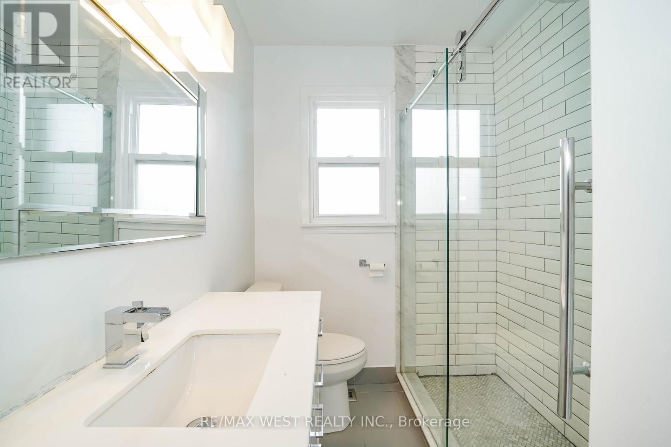
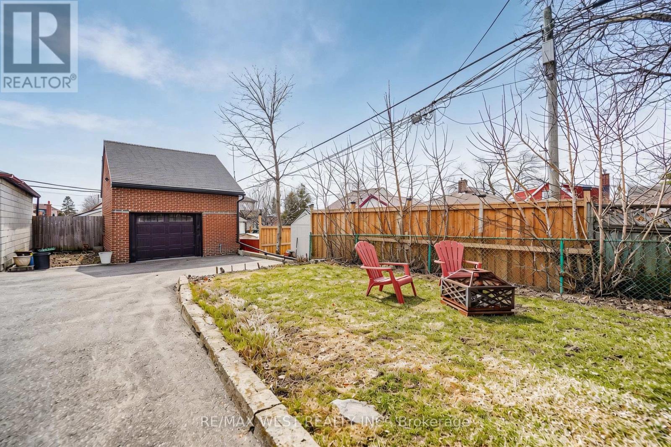
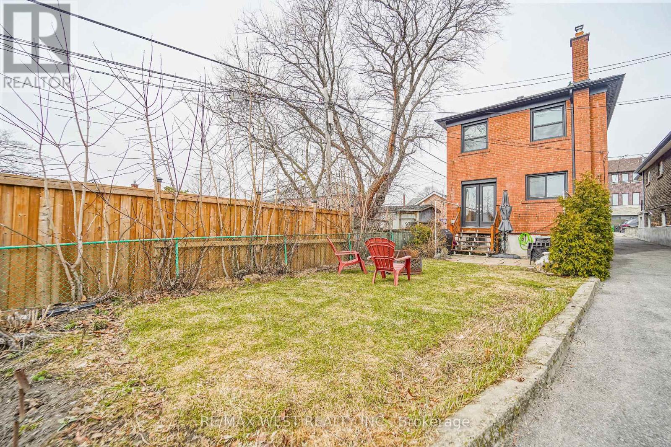
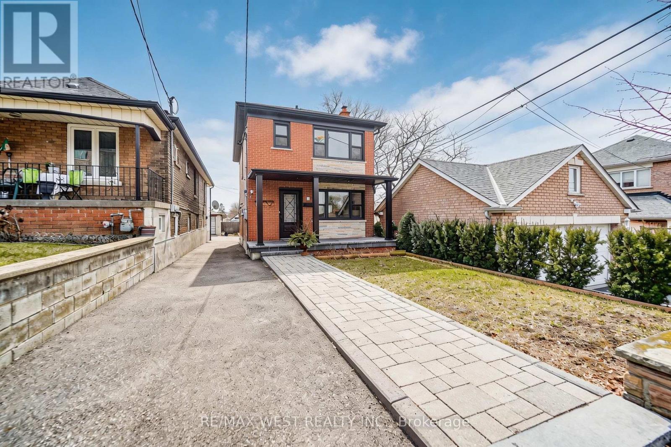
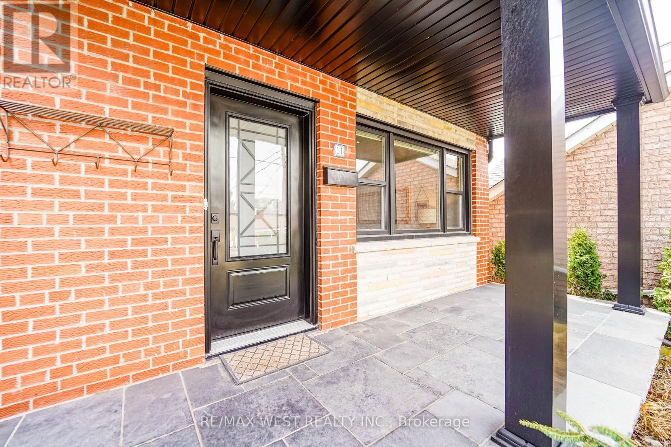
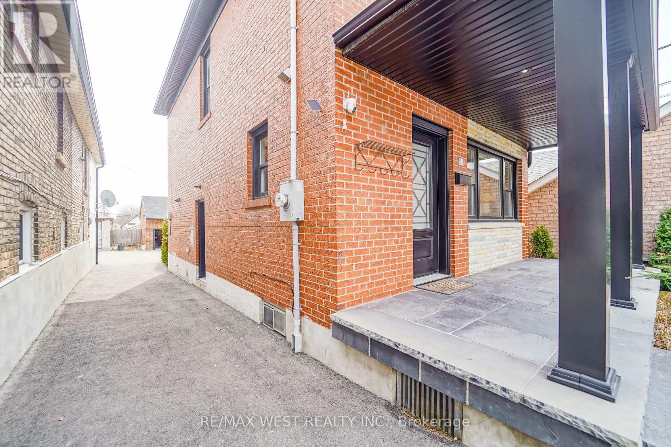
Welcome to 11 Helen Ave! A beautiful detached home on an impressive 141 foot deep lot, showcasing significant investment in exterior upgrades and offering outstanding curb appeal and long-term value! Newer detached garage with a second level with excellent potential for a future garden suite and ideal for generating additional income or creating a private workspace! The expansive covered front porch finished with stone flooring is a true standout! Thousands spent on improvements including furnace, air conditioner, eavestroughs, soffits, fascia, brick tuck pointing, retaining walls, interlock walkway, a new front door and new porch, and electrical upgrades to the garage, all completed approximately in 2024. Bright, open-concept living and dining areas with large windows, hardwood floors, crown moulding, and pot lights. Spacious eat-in kitchen features double doors leading to the deck and backyard, creating convenient indoor-outdoor living. The second level includes three generously sized bedrooms and an updated bathroom with marble counters. The basement, with a separate entrance, is partially finished and features above-grade windows and a fireplace which is perfect for additional family living space, a nanny suite, or potential conversion into an income-generating apartment. Situated on a quiet dead-end street with no sidewalk, this home is conveniently located close to public transit, restaurants, parks, schools, and all amenities. A rare opportunity combining thoughtful interior space with extensive exterior upgrades and extra income potential! (id:43681)
房源概要
| MLS® Number | W13478338 |
| 房源类型 | 民宅 |
| 社区名字 | Keelesdale-Eglinton West |
| 附近的便利设施 | 公共交通, 学校, 公园 |
| 社区特征 | 社区活动中心 |
| 设备类型 | 热水器 |
| 特征 | 无地毯 |
| 总车位 | 3 |
| 租赁设备类型 | 热水器 |
| 结构 | Deck, Porch |
详 情
| 浴室 | 3 |
| 地上卧房 | 3 |
| 总卧房 | 3 |
| 公寓设施 | Fireplace(s) |
| 家电类 | Garage Door Opener Remote(s), 烘干机, Garage Door Opener, 洗衣机, 窗帘 |
| 地下室进展 | 部分完成 |
| 地下室功能 | Separate Entrance |
| 地下室类型 | Full, N/a (partially Finished), N/a |
| 施工种类 | 独立屋 |
| 空调 | 中央空调 |
| 外墙 | 砖 |
| 壁炉 | 有 |
| Fireplace Total | 1 |
| Flooring Type | Hardwood, Tile |
| 地基类型 | 混凝土 |
| 客人卫生间(不包含洗浴) | 1 |
| 供暖方式 | 天然气 |
| 供暖类型 | 压力热风 |
| 储存空间 | 2 |
| 内部尺寸 | 1100 - 1500 Sqft |
| 类型 | 独立屋 |
| 设备间 | 市政供水 |
车 位
| Detached Garage | |
| Garage |
土地
| 英亩数 | 无 |
| 围栏类型 | 部分围栏 |
| 土地便利设施 | 公共交通, 学校, 公园 |
| 污水道 | Sanitary Sewer |
| 土地深度 | 141 Ft |
| 土地宽度 | 25 Ft |
| 不规则大小 | 25 X 141 Ft |
| 规划描述 | Rm |
房 间
| 楼 层 | 类 型 | 长 度 | 宽 度 | 面 积 |
|---|---|---|---|---|
| 二楼 | 主卧 | 3.66 m | 3.22 m | 3.66 m x 3.22 m |
| 二楼 | 第二卧房 | 4.32 m | 2.51 m | 4.32 m x 2.51 m |
| 二楼 | 第三卧房 | 3.22 m | 2.54 m | 3.22 m x 2.54 m |
| 地下室 | 娱乐,游戏房 | 6.37 m | 5.04 m | 6.37 m x 5.04 m |
| 地下室 | 厨房 | 2.44 m | 1.47 m | 2.44 m x 1.47 m |
| 地下室 | 洗衣房 | 3.25 m | 2.54 m | 3.25 m x 2.54 m |
| 一楼 | 客厅 | 3.91 m | 3.01 m | 3.91 m x 3.01 m |
| 一楼 | 餐厅 | 3.05 m | 3 m | 3.05 m x 3 m |
| 一楼 | 厨房 | 5.15 m | 2.53 m | 5.15 m x 2.53 m |
| 一楼 | 门厅 | 2.28 m | 1.99 m | 2.28 m x 1.99 m |

The trademarks REALTOR®, REALTORS®, and the REALTOR® logo are controlled by The Canadian Real Estate Association (CREA) and identify real estate professionals who are members of CREA. The trademarks MLS®, Multiple Listing Service® and the associated logos are owned by The Canadian Real Estate Association (CREA) and identify the quality of services provided by real estate professionals who are members of CREA. The trademark DDF® is owned by The Canadian Real Estate Association (CREA) and identifies CREA's Data Distribution Facility (DDF®)
Toronto Real Estate Board
RE/MAX West Realty Inc.
June 25 2026 06:30:42
