
11 Hawthorne Drive Innisfil, Ontario L9S 1P7


$236,900
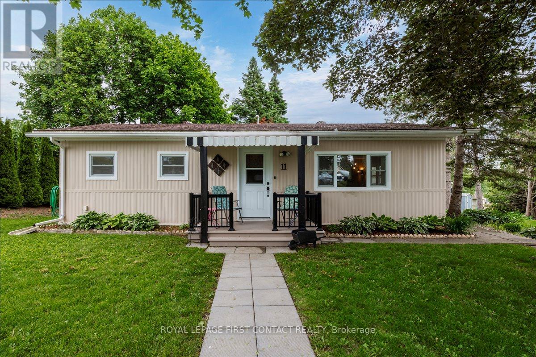
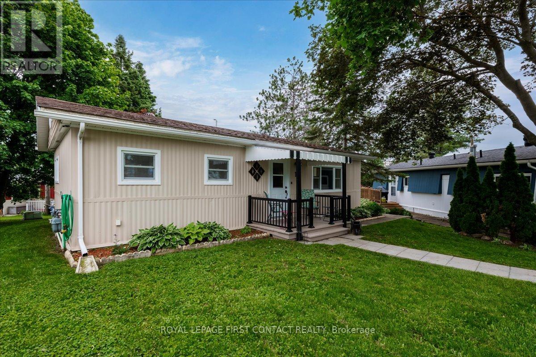
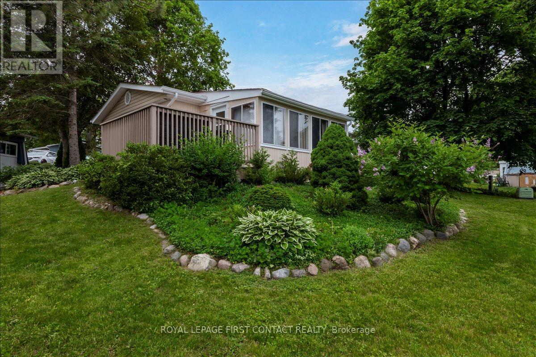
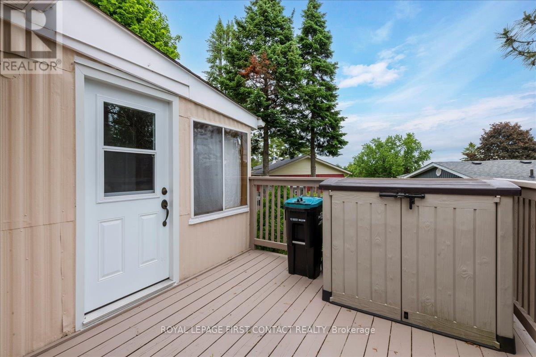
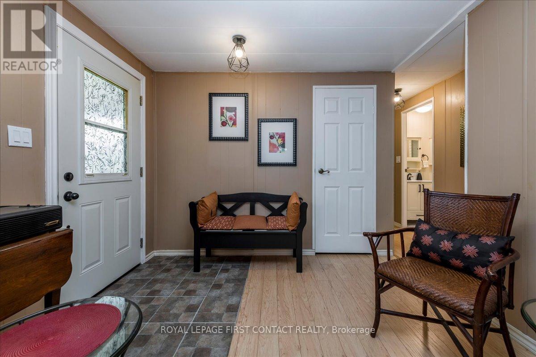
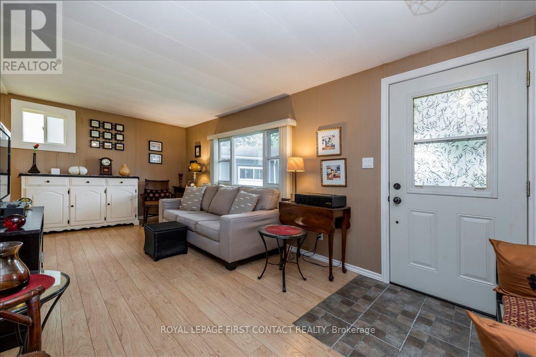
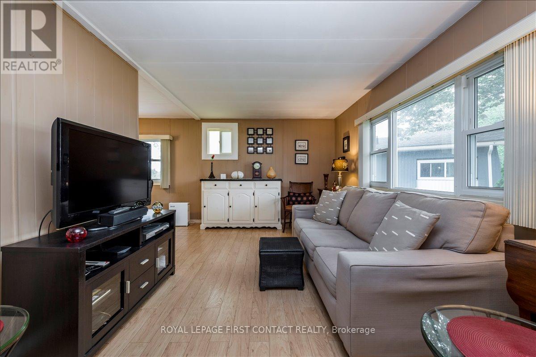
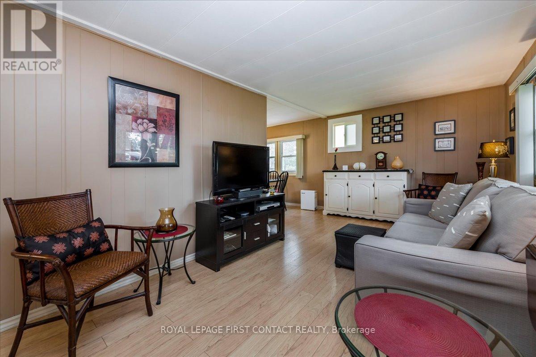
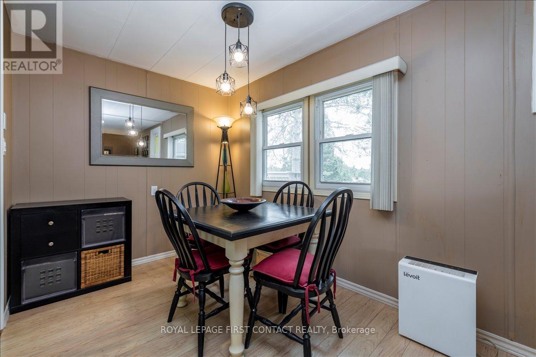
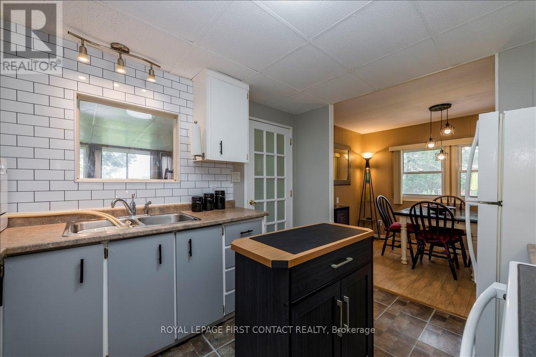
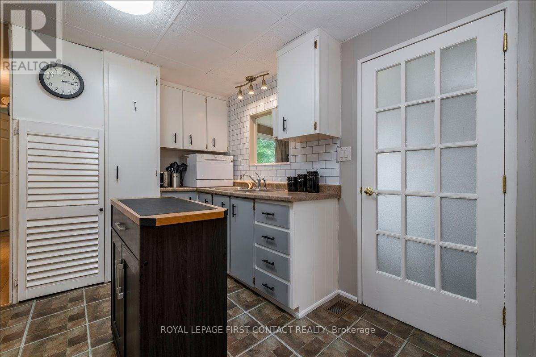
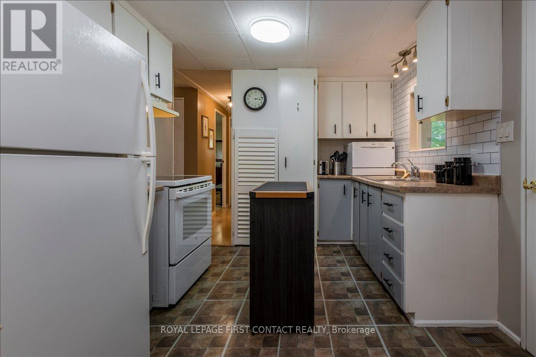
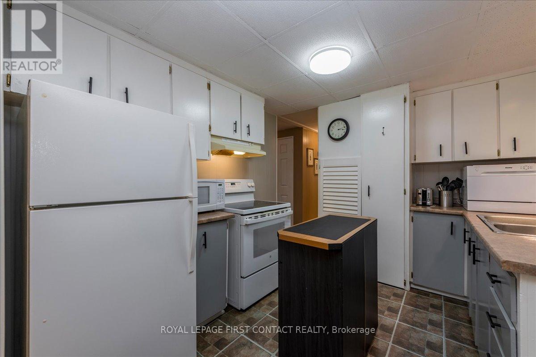
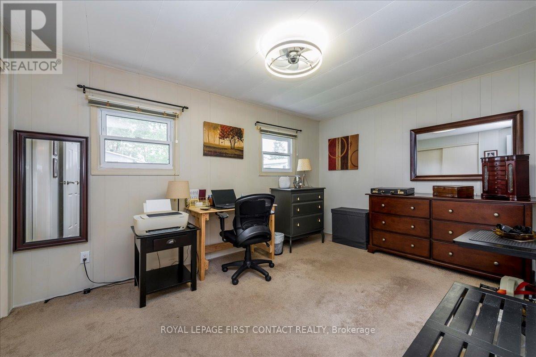
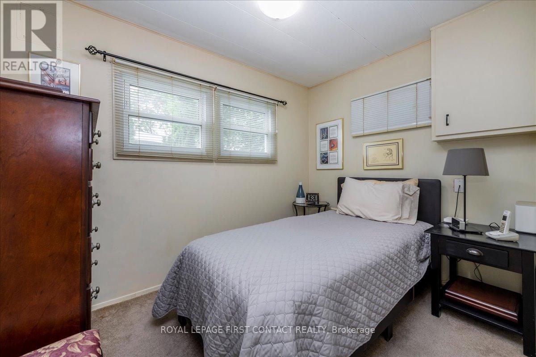
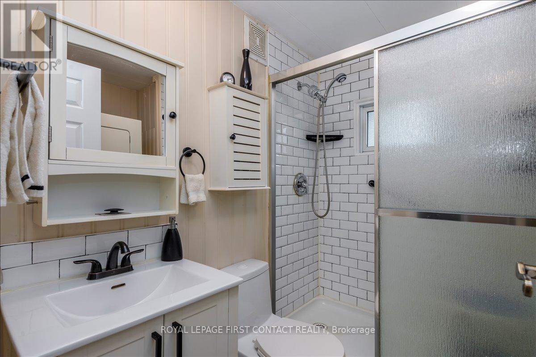
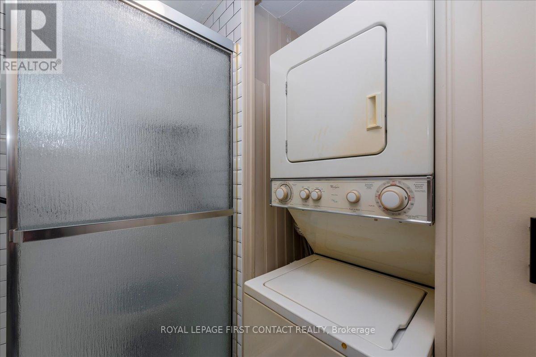
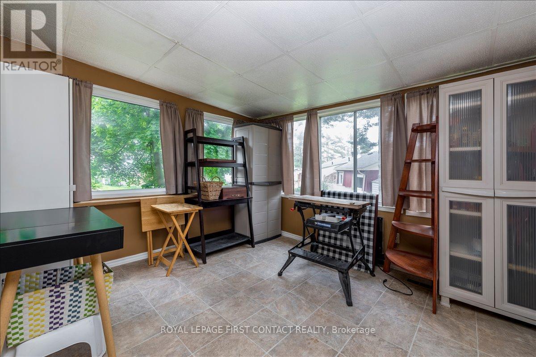
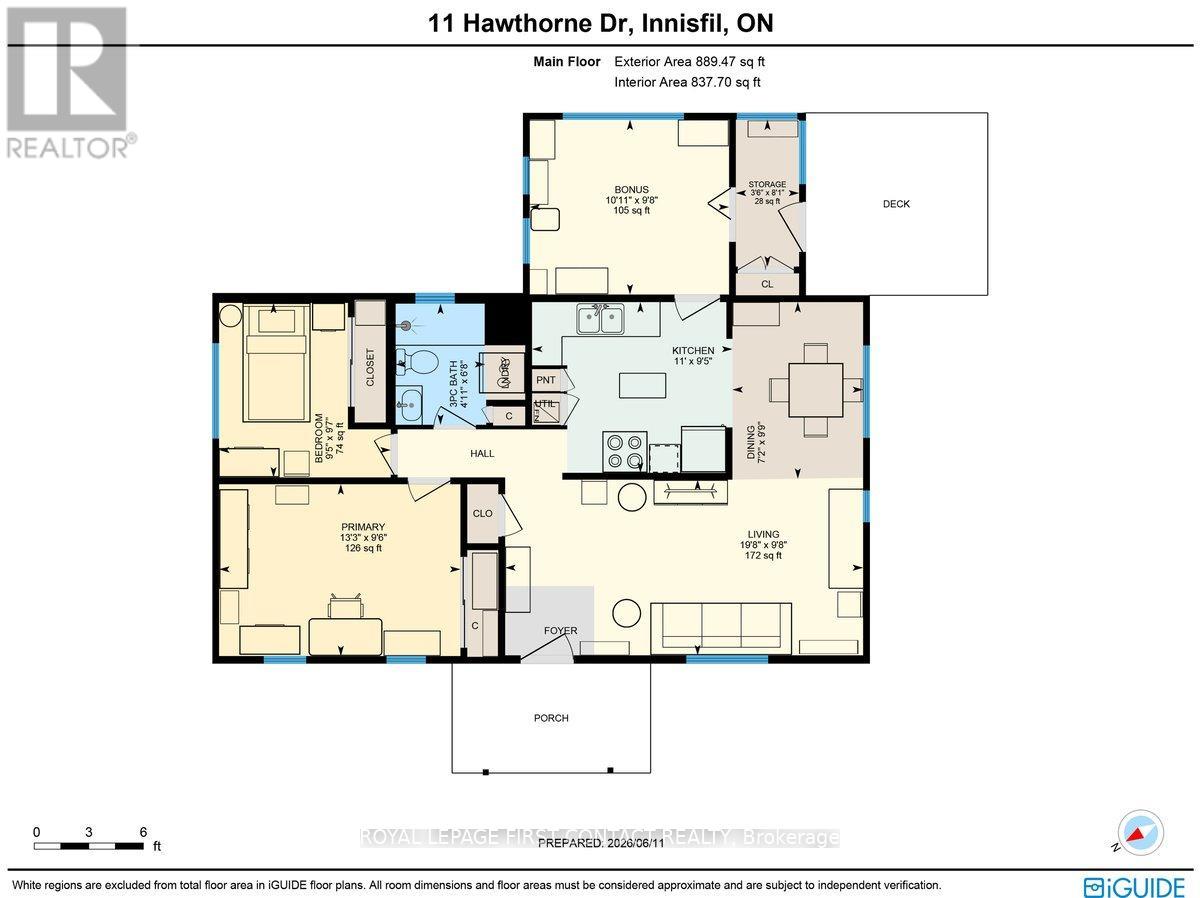
Welcome to your new home. Located in the vibrant adult community of Sandycove Acres South, conveniently located close to the community halls, swimming pool and local plaza. This clean and cozy 2 bedroom, 1 bath Simcoe model features an 889 sq. ft floor plan including an add-on sunroom with extra storage area and side door access to the rear deck and backyard green space. The neutral interior has a bright kitchen, updated appliances, laminate flooring, newer furnace (2018) and A/C unit (2021), updated switches, outlets, and lighting. The bathroom was updated in 2021 with a new toilet, walk in shower, vanity and faucet and the interior doors have been updated to 6 panel with new door handles. The home's exterior is aluminum siding, painted in 2023, has newer windows, a covered front entrance and a walkway to a side entrance off the deck. There are two front yard parking spaces providing easy access to the front entrance of the home. Sandycove Acres is close to Lake Simcoe, Innisfil Beach Park, Alcona, Stroud, Barrie and HWY 400. There are many groups and activities to participate in along with 2 heated outdoor pools, 3 community halls, wood shop, games room, fitness center, and outdoor shuffleboard and pickle ball courts. New lease fees are $996.45/mo. and $146.79 /mo. taxes. Come visit your home to stay and book your showing today. (id:43681)
房源概要
| MLS® Number | N13431018 |
| 房源类型 | 民宅 |
| 社区名字 | Rural Innisfil |
| 附近的便利设施 | 近高尔夫球场 |
| 设备类型 | 热水器 - Electric, 热水器 |
| 总车位 | 2 |
| 租赁设备类型 | 热水器 - Electric, 热水器 |
详 情
| 浴室 | 1 |
| 地上卧房 | 2 |
| 总卧房 | 2 |
| Age | 51 To 99 Years |
| 家电类 | Water Heater, 洗碗机, 烘干机, 炉子, 洗衣机, 窗帘, 冰箱 |
| 建筑风格 | 平房 |
| 地下室类型 | Crawl Space |
| Construction Style Other | Manufactured |
| 空调 | 中央空调 |
| 外墙 | 铝壁板 |
| 地基类型 | 木头/piers |
| 供暖方式 | 天然气 |
| 供暖类型 | 压力热风 |
| 储存空间 | 1 |
| 内部尺寸 | 700 - 1100 Sqft |
| 类型 | Modular |
| 设备间 | Community Water System |
车 位
| 没有车库 |
土地
| 英亩数 | 无 |
| 土地便利设施 | 近高尔夫球场 |
| 污水道 | Sanitary Sewer |
| 规划描述 | Mhr |
房 间
| 楼 层 | 类 型 | 长 度 | 宽 度 | 面 积 |
|---|---|---|---|---|
| 一楼 | 客厅 | 2.95 m | 6 m | 2.95 m x 6 m |
| 一楼 | 餐厅 | 2.19 m | 2.96 m | 2.19 m x 2.96 m |
| 一楼 | 厨房 | 2.86 m | 3.36 m | 2.86 m x 3.36 m |
| 一楼 | 浴室 | 1.05 m | 2.03 m | 1.05 m x 2.03 m |
| 一楼 | 主卧 | 2.88 m | 4.05 m | 2.88 m x 4.05 m |
| 一楼 | 第二卧房 | 2.88 m | 2.93 m | 2.88 m x 2.93 m |
| 一楼 | Sunroom | 2.93 m | 3.34 m | 2.93 m x 3.34 m |
| 一楼 | 设备间 | 1.06 m | 2.46 m | 1.06 m x 2.46 m |
设备间
| 有线电视 | 已安装 |
| 配电箱 | 已安装 |
| 污水道 | 已安装 |
https://www.realtor.ca/real-estate/29888694/11-hawthorne-drive-innisfil-rural-innisfil

The trademarks REALTOR®, REALTORS®, and the REALTOR® logo are controlled by The Canadian Real Estate Association (CREA) and identify real estate professionals who are members of CREA. The trademarks MLS®, Multiple Listing Service® and the associated logos are owned by The Canadian Real Estate Association (CREA) and identify the quality of services provided by real estate professionals who are members of CREA. The trademark DDF® is owned by The Canadian Real Estate Association (CREA) and identifies CREA's Data Distribution Facility (DDF®)
Toronto Real Estate Board
Royal LePage First Contact Realty
June 25 2026 06:46:50
