
11 Grierson Trail Hamilton (Waterdown), Ontario L8B 1X5


$1,395,000
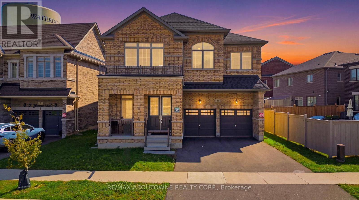
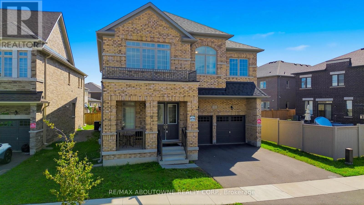
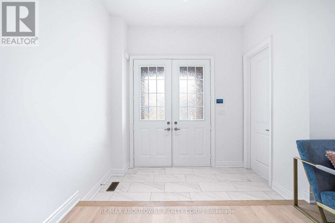
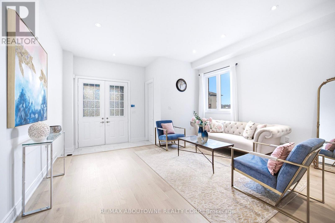
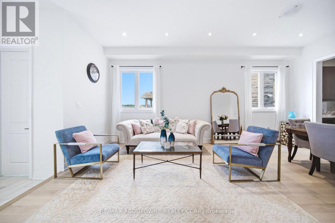
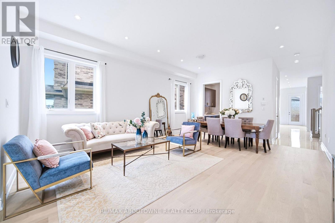
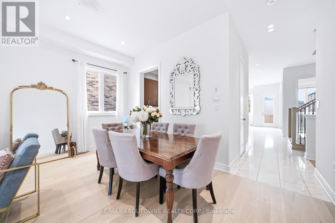
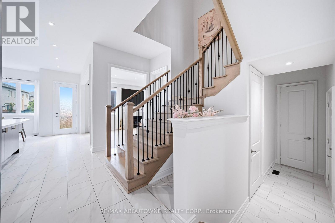
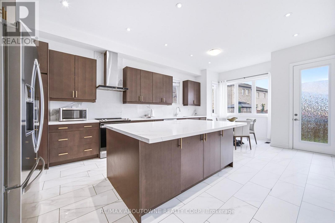
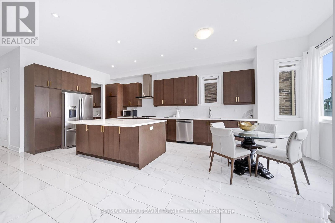
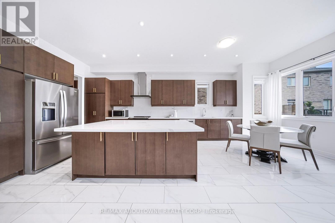
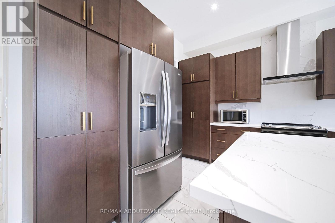
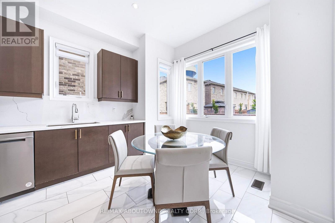
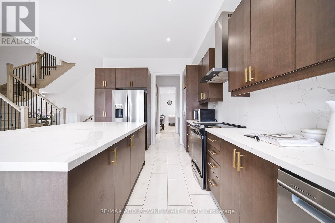
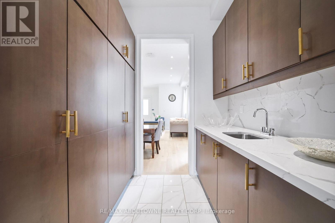
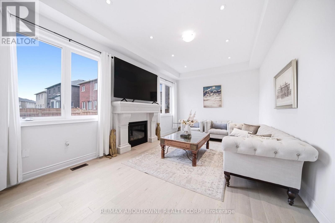
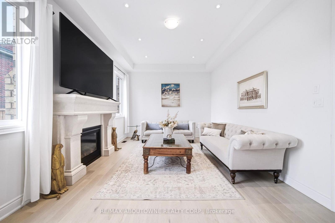
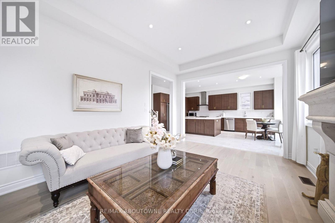
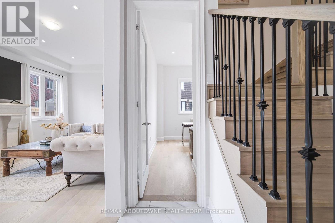
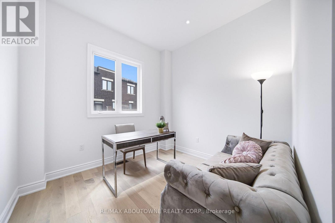
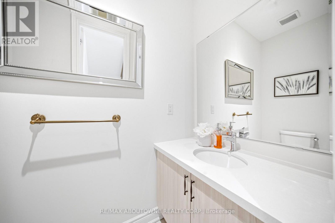
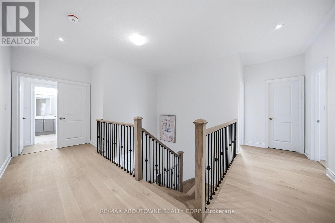
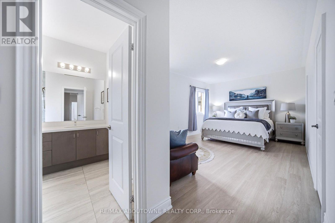
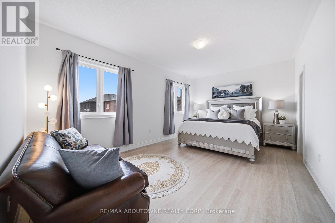
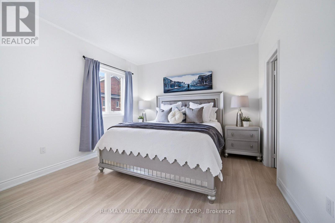
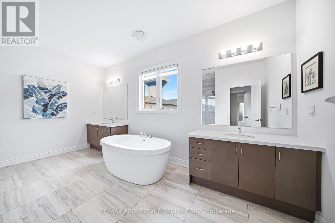
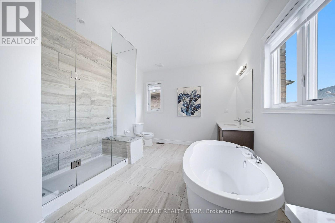
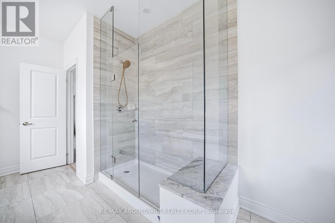
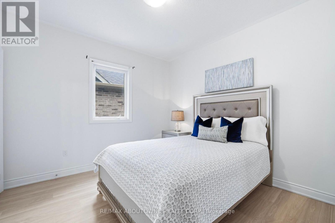
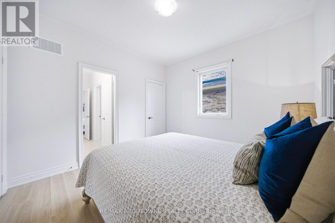
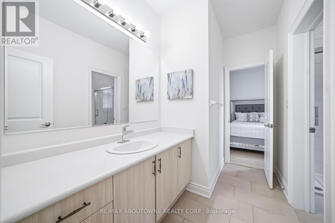
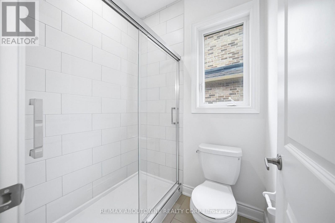
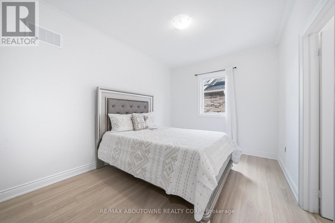
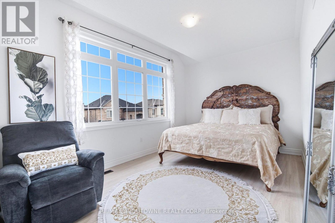
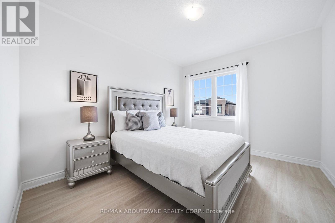
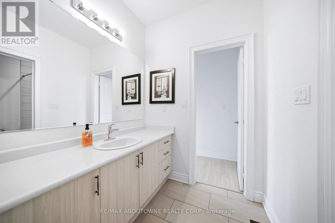
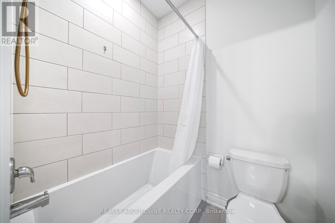
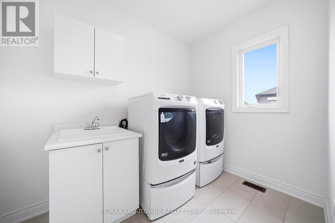
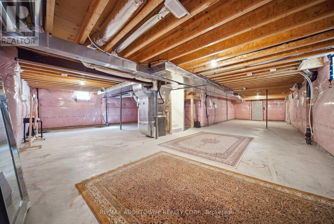
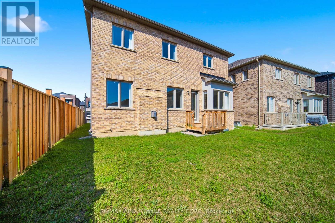
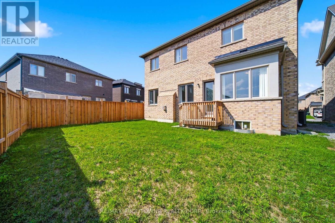
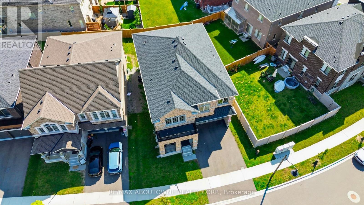
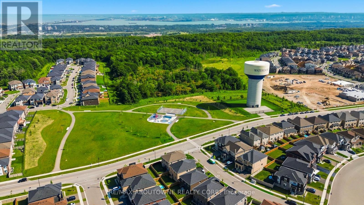
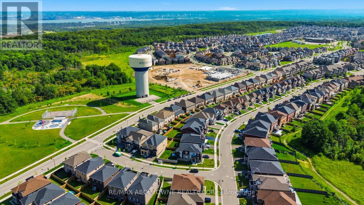
This stunning and exceptional 3,400+ sq. ft. executive detached home in one of Waterdown's most desirable neighbourhoods, showcasing over $90,000 in premium upgrades. This impressive residence offers 5 spacious bedrooms, 4 luxurious bathrooms, and walk-in closets in every bedroom, blending elegance with everyday functionality. The thoughtfully designed interior features 10-foot ceilings on the main floor, 9-foot ceilings upstairs, smooth ceilings, rich Red Oak hardwood flooring throughout the main and second levels, and a custom oak staircase with modern square iron pickets. Recessed pot lights and a beautiful cast stone gas fireplace add warmth and sophistication throughout. The chef-inspired kitchen is finished with premium quartz countertops and backsplash, top-grade porcelain tile flooring, a water line for the refrigerator, and a gas line rough-in for a future gas stove. The luxurious primary suite offers a spa-like 5-piece ensuite with a frameless glass shower, quartz vanity, upgraded porcelain tiles, and premium fixtures. The additional bathrooms feature upgraded finishes, while the convenient second-floor laundry room and generous linen closet add to the home's practicality. Completing this remarkable home is a 200-amp electrical service, reflecting quality craftsmanship and thoughtful upgrades throughout. This is a rare opportunity to own a beautifully upgraded, move-in-ready home in one of Waterdown's premier communities.**Pls note: The owner has obtained the necessary permit for the basement, allowing the new buyers to complete the basement according to their preferences** (id:43681)
房源概要
| MLS® Number | X13652268 |
| 房源类型 | 民宅 |
| 社区名字 | Waterdown |
| 附近的便利设施 | 公园, 公共交通, 学校 |
| 设备类型 | 热水器 |
| 总车位 | 4 |
| 租赁设备类型 | 热水器 |
详 情
| 浴室 | 4 |
| 地上卧房 | 5 |
| 总卧房 | 5 |
| Age | 0 To 5 Years |
| 家电类 | 洗碗机, 烘干机, 微波炉, 炉子, 洗衣机, 冰箱 |
| 地下室进展 | 已完成 |
| 地下室类型 | N/a (unfinished) |
| 施工种类 | 独立屋 |
| 空调 | 中央空调 |
| 外墙 | 砖 |
| Fire Protection | Smoke Detectors |
| 壁炉 | 有 |
| Fireplace Total | 1 |
| 地基类型 | 混凝土 |
| 客人卫生间(不包含洗浴) | 1 |
| 供暖方式 | 天然气 |
| 供暖类型 | 压力热风 |
| 储存空间 | 2 |
| 内部尺寸 | 3000 - 3500 Sqft |
| 类型 | 独立屋 |
| 设备间 | 市政供水 |
车 位
| 附加车库 | |
| Garage |
土地
| 英亩数 | 无 |
| 土地便利设施 | 公园, 公共交通, 学校 |
| 土地深度 | 95 Ft ,2 In |
| 土地宽度 | 55 Ft ,1 In |
| 不规则大小 | 55.1 X 95.2 Ft |
| 规划描述 | R1-64 |
房 间
| 楼 层 | 类 型 | 长 度 | 宽 度 | 面 积 |
|---|---|---|---|---|
| 二楼 | 主卧 | 6.98 m | 3.67 m | 6.98 m x 3.67 m |
| 二楼 | 卧室 | 3.35 m | 5.39 m | 3.35 m x 5.39 m |
| 二楼 | 卧室 | 5.12 m | 4.94 m | 5.12 m x 4.94 m |
| 二楼 | 洗衣房 | 2.89 m | 1.98 m | 2.89 m x 1.98 m |
| 二楼 | 卧室 | 3.87 m | 3.02 m | 3.87 m x 3.02 m |
| 二楼 | 卧室 | 3.38 m | 3.35 m | 3.38 m x 3.35 m |
| 地下室 | 其它 | 10.46 m | 17.17 m | 10.46 m x 17.17 m |
| 一楼 | Office | 3.91 m | 3.05 m | 3.91 m x 3.05 m |
| 一楼 | 客厅 | 4.69 m | 3.94 m | 4.69 m x 3.94 m |
| 一楼 | 家庭房 | 5.6 m | 3.68 m | 5.6 m x 3.68 m |
| 一楼 | Eating Area | 4.76 m | 2.67 m | 4.76 m x 2.67 m |
| 一楼 | 餐厅 | 4.69 m | 2.32 m | 4.69 m x 2.32 m |
| 一楼 | 厨房 | 6.45 m | 5.08 m | 6.45 m x 5.08 m |
https://www.realtor.ca/real-estate/30130391/11-grierson-trail-hamilton-waterdown-waterdown

The trademarks REALTOR®, REALTORS®, and the REALTOR® logo are controlled by The Canadian Real Estate Association (CREA) and identify real estate professionals who are members of CREA. The trademarks MLS®, Multiple Listing Service® and the associated logos are owned by The Canadian Real Estate Association (CREA) and identify the quality of services provided by real estate professionals who are members of CREA. The trademark DDF® is owned by The Canadian Real Estate Association (CREA) and identifies CREA's Data Distribution Facility (DDF®)
Toronto Real Estate Board
RE/MAX Aboutowne Realty Corp.
August 07 2026 09:09:54
