
11 Greenbriar Court Welland, Ontario L3C 5T7



$770,000
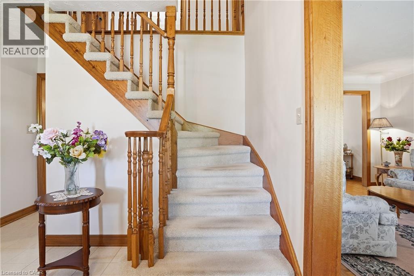
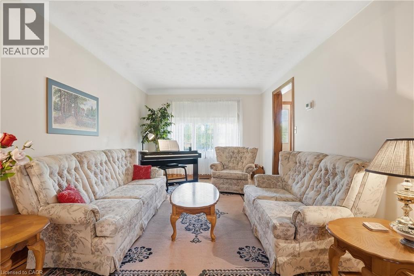
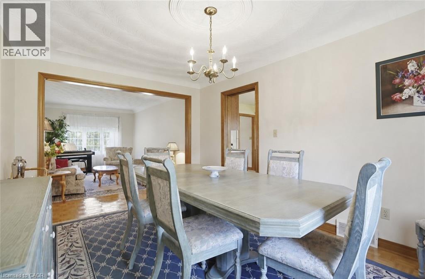
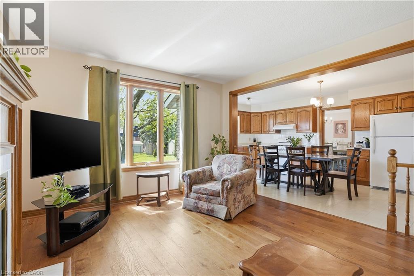
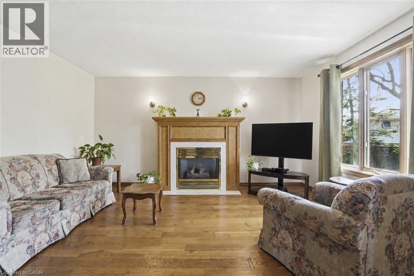
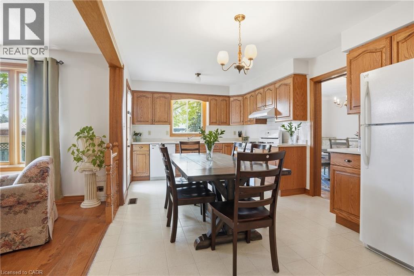
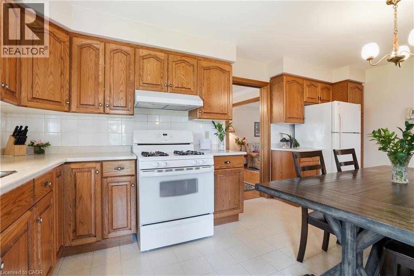
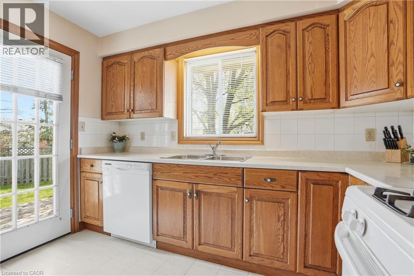
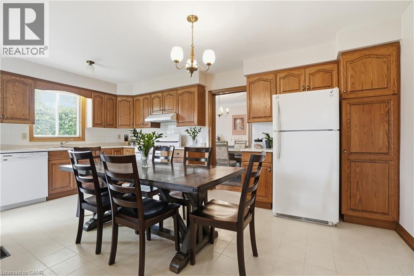
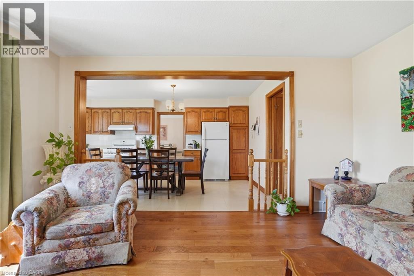
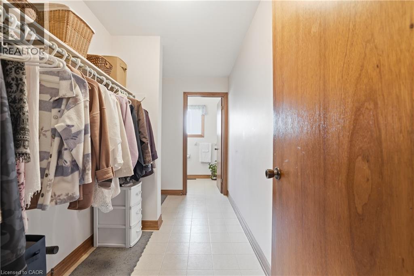
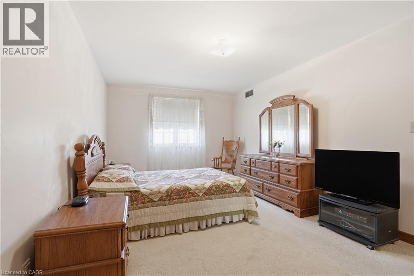
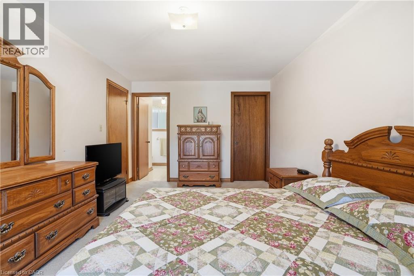
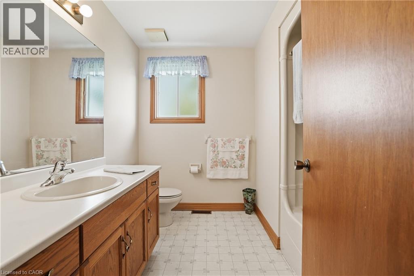
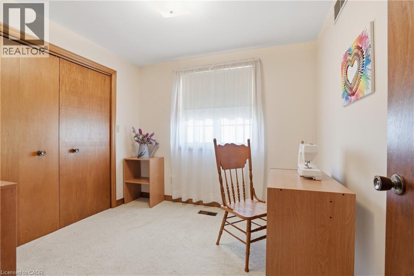
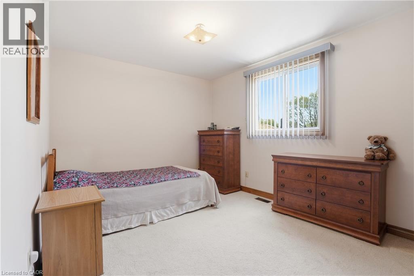
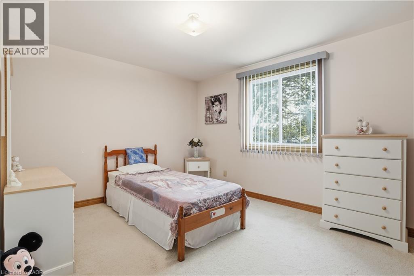
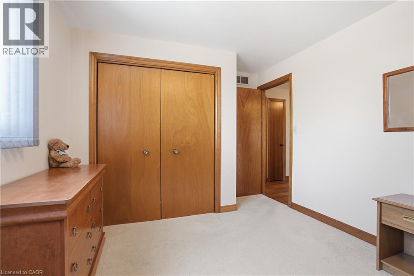
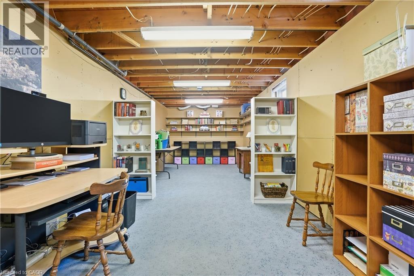
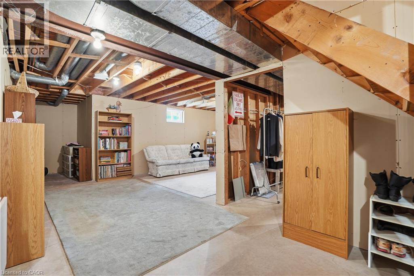
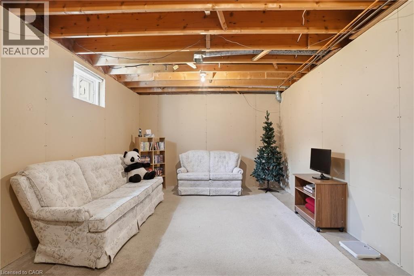
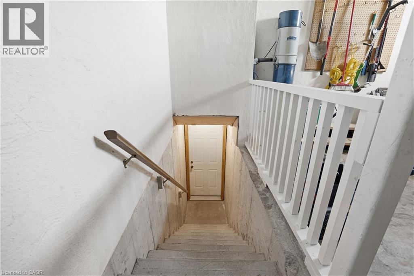
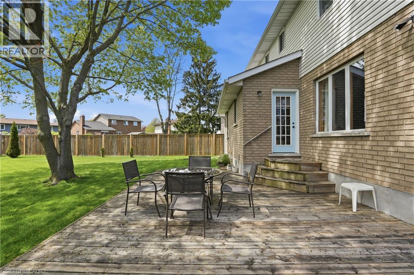
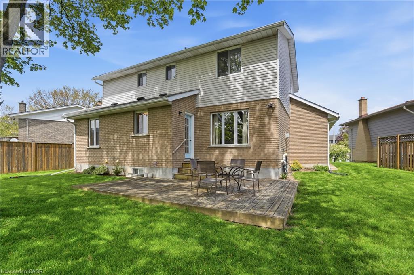
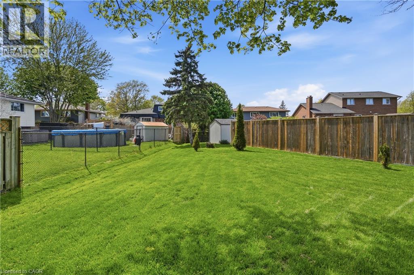
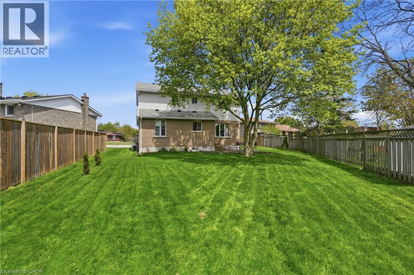
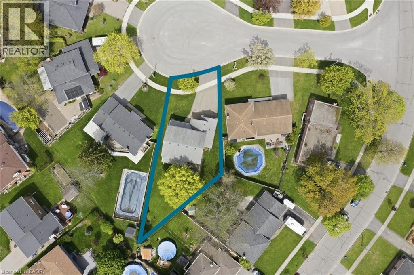
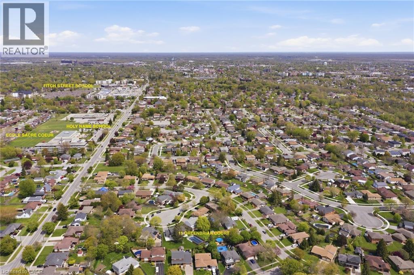
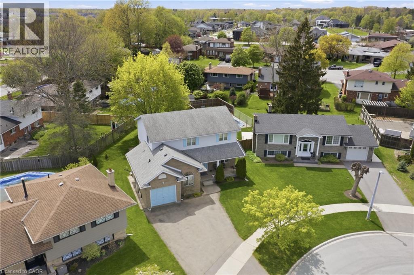
Welcome to 11 Greenbriar Court in Welland, a custom-built 2-storey home proudly offered for sale by the original owners. Nestled on a quiet, highly desirable court in a sought-after neighbourhood where neighbours have stayed for decades, creating a true sense of community that is hard to find. Situated on an impressive pie-shaped lot with an expansive backyard, this meticulously maintained home offers over 2,000 sq ft of above grade living space and exceptional pride of ownership throughout. Inside, you’ll find spacious principal rooms, beautiful mahogany trim and doors, and a warm, inviting layout designed for comfortable family living. The bright eat-in kitchen overlooks the backyard and opens into the welcoming family room featuring a cozy gas fireplace, creating the perfect gathering space for everyday living and entertaining. Upstairs features 4 generous bedrooms, including a spacious primary suite complete with a walk-in closet and private ensuite. The partially finished basement offers endless potential and includes a separate entrance through the garage along with a 3-piece bathroom rough-in, rec room, possible 5th bedroom, and ample storage. Additional highlights include 200-amp electrical service, central vac, attached 1.5 car garage with inside entry, and laundry hook up in the main floor mudroom. Located in the catchment for highly desirable schools, and close to parks, shopping, golf courses and more...this is a rare opportunity to own a lovingly cared-for family home in one of Welland’s most established neighbourhoods. (id:43681)
房源概要
| MLS® Number | 40834091 |
| 房源类型 | 民宅 |
| 附近的便利设施 | 近高尔夫球场, 公园, 礼拜场所, 公共交通 |
| 社区特征 | 安静的区域 |
| 设备类型 | 热水器 |
| 特征 | Cul-de-sac |
| 总车位 | 5 |
| 租赁设备类型 | 热水器 |
| 结构 | Porch |
详 情
| 浴室 | 3 |
| 地上卧房 | 4 |
| 总卧房 | 4 |
| 家电类 | Central Vacuum |
| 地下室进展 | 部分完成 |
| 地下室类型 | 全部完成 |
| 施工种类 | 独立屋 |
| 空调 | 中央空调 |
| 外墙 | 砖, 乙烯基壁板 |
| 壁炉 | 有 |
| Fireplace Total | 1 |
| 地基类型 | 混凝土浇筑 |
| 客人卫生间(不包含洗浴) | 1 |
| 供暖方式 | 天然气 |
| 供暖类型 | 压力热风 |
| 储存空间 | 2 |
| 内部尺寸 | 2003 Sqft |
| 类型 | 独立屋 |
| 设备间 | 市政供水 |
车 位
| 附加车库 |
土地
| 入口类型 | Road Access |
| 英亩数 | 无 |
| 土地便利设施 | 近高尔夫球场, 公园, 宗教场所, 公共交通 |
| 污水道 | 城市污水处理系统 |
| 土地深度 | 161 Ft |
| 土地宽度 | 54 Ft |
| 规划描述 | Rl1 |
房 间
| 楼 层 | 类 型 | 长 度 | 宽 度 | 面 积 |
|---|---|---|---|---|
| 二楼 | 其它 | 4'5'' x 7'9'' | ||
| 二楼 | 主卧 | 10'4'' x 16'9'' | ||
| 二楼 | 卧室 | 12'2'' x 10'7'' | ||
| 二楼 | 卧室 | 9'10'' x 13'11'' | ||
| 二楼 | 卧室 | 9'4'' x 9'2'' | ||
| 二楼 | 四件套浴室 | 7'10'' x 8'3'' | ||
| 二楼 | 完整的浴室 | 7'11'' x 7'9'' | ||
| 地下室 | Storage | 19'7'' x 4'9'' | ||
| 地下室 | 洗衣房 | 11'4'' x 17'5'' | ||
| 地下室 | 其它 | 10'4'' x 30'6'' | ||
| 地下室 | 娱乐室 | 17'7'' x 20'8'' | ||
| 一楼 | Mud Room | 12'2'' x 5'3'' | ||
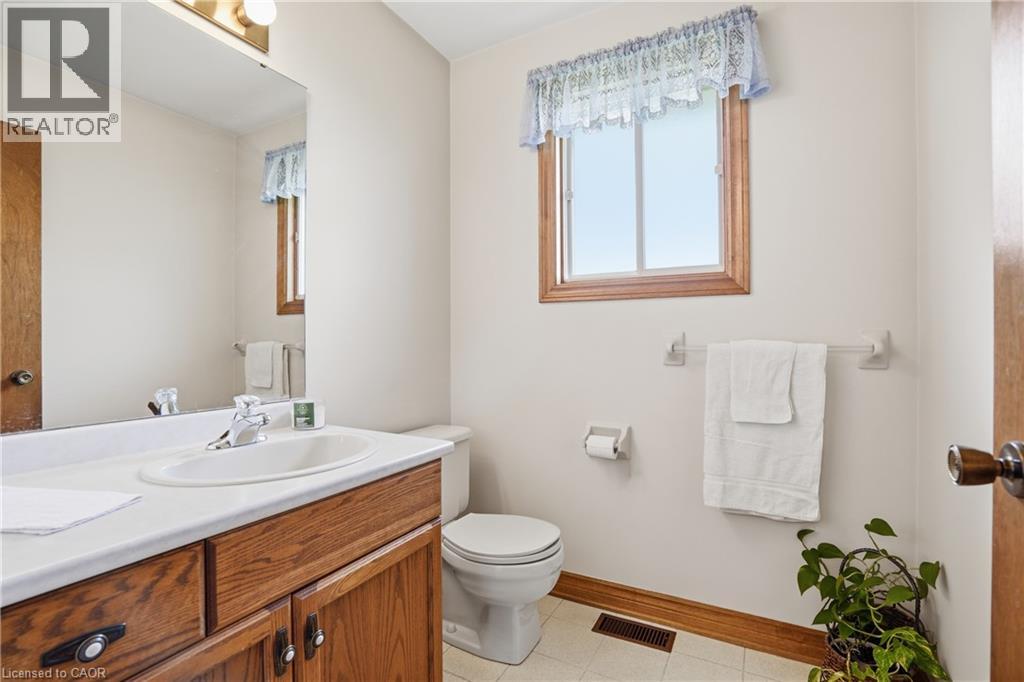
| 一楼 | 两件套卫生间 | 6'0'' x 5'2'' | ||
| 一楼 | 家庭房 | 12'6'' x 15'2'' | ||
| 一楼 | 厨房 | 10'5'' x 17'5'' | ||
| 一楼 | 餐厅 | 10'4'' x 14'3'' | ||
| 一楼 | 客厅 | 10'4'' x 15'11'' | ||
| 一楼 | 门厅 | 10'5'' x 12'9'' |
https://www.realtor.ca/real-estate/29812358/11-greenbriar-court-welland

The trademarks REALTOR®, REALTORS®, and the REALTOR® logo are controlled by The Canadian Real Estate Association (CREA) and identify real estate professionals who are members of CREA. The trademarks MLS®, Multiple Listing Service® and the associated logos are owned by The Canadian Real Estate Association (CREA) and identify the quality of services provided by real estate professionals who are members of CREA. The trademark DDF® is owned by The Canadian Real Estate Association (CREA) and identifies CREA's Data Distribution Facility (DDF®)
REALTORS® Association of Hamilton-Burlington
RE/MAX Escarpment Golfi Realty Inc.
July 12 2026 07:19:24
