
11 Glen Eagle Court Huntsville, Ontario P1H 1B1


$2,099,000
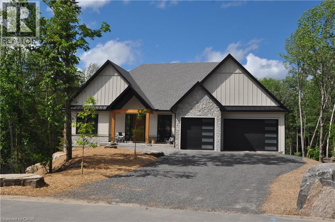
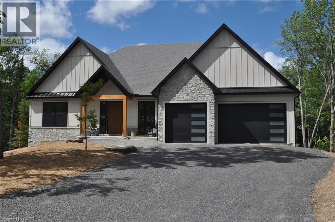
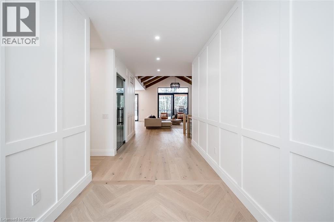
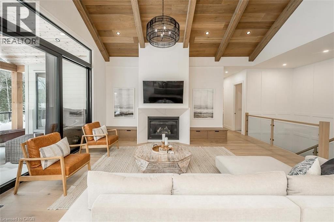
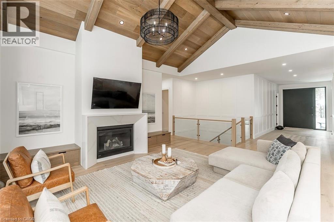
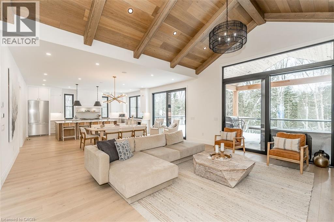
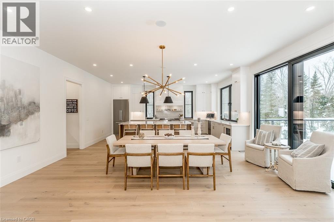
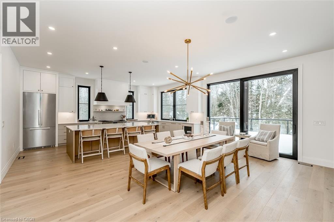
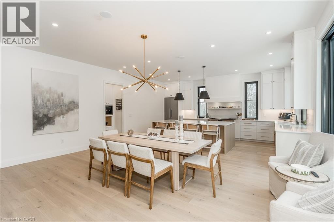
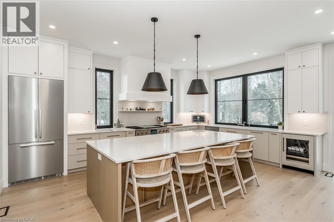
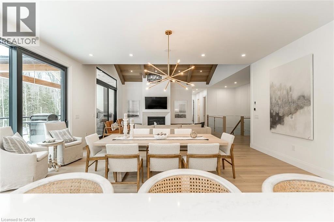
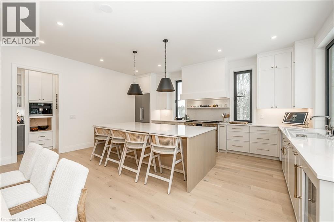
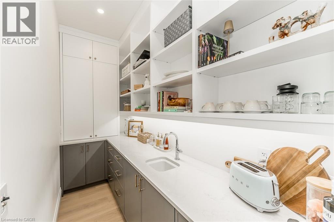
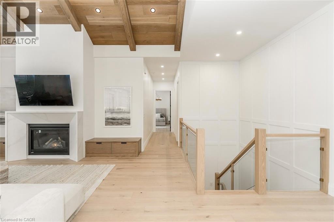
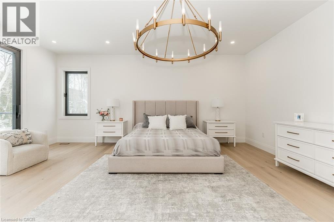
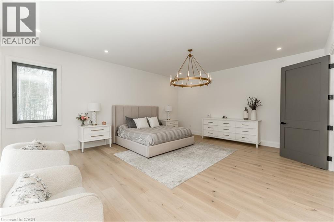
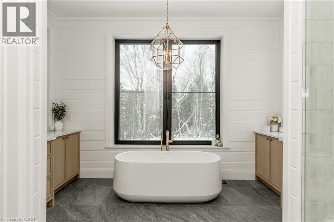
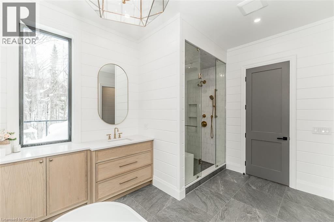
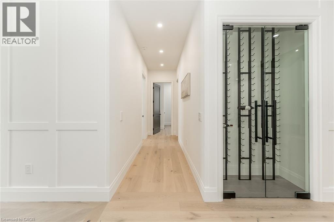
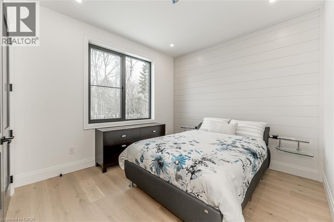
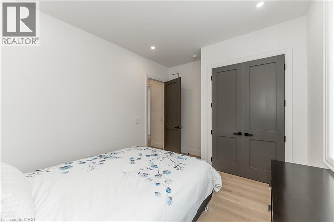
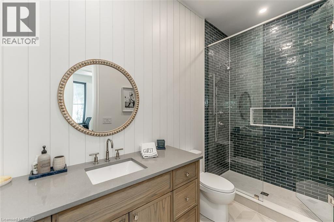
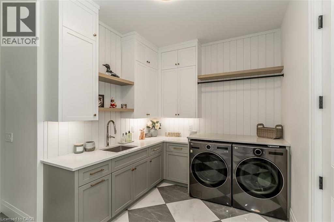
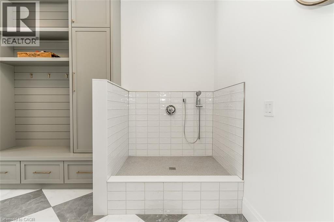
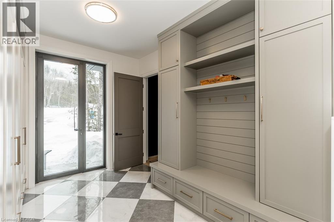
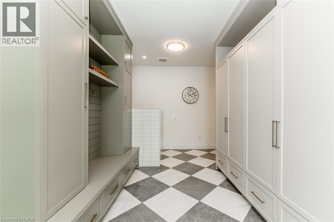
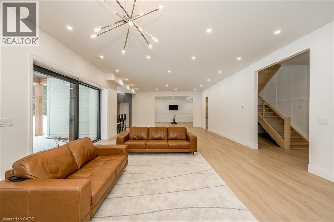
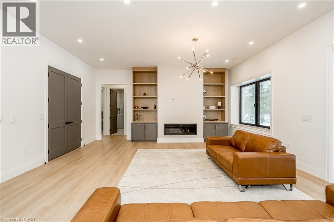
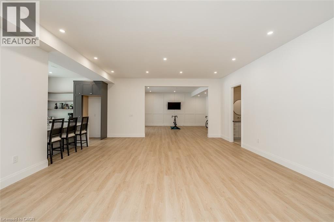
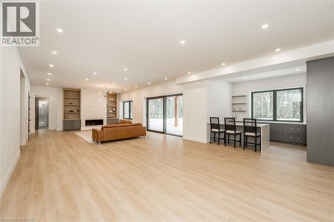
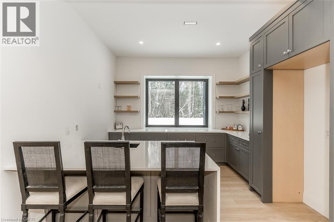
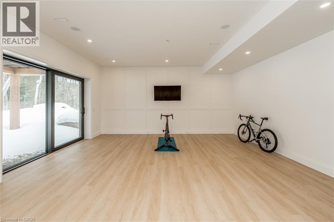
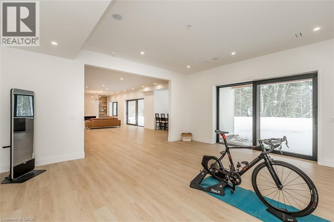
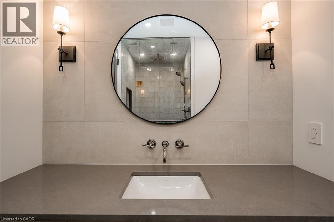
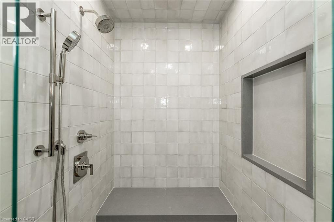
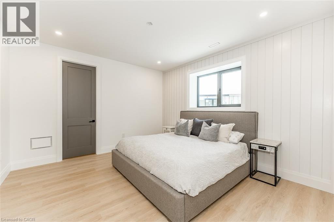
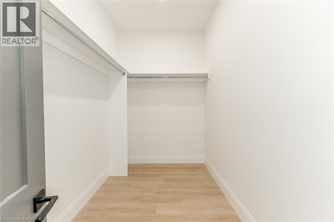
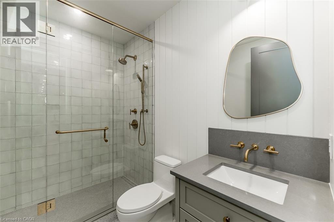
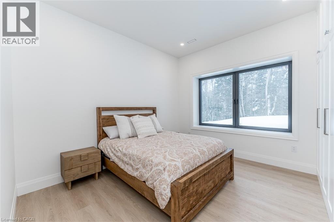
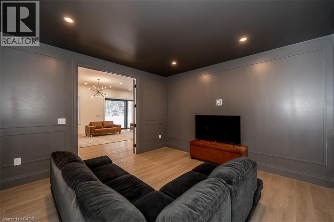
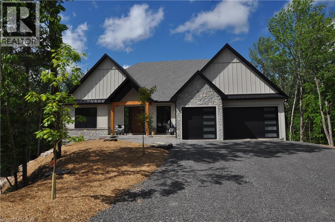
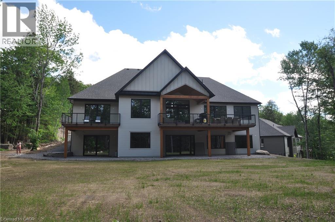
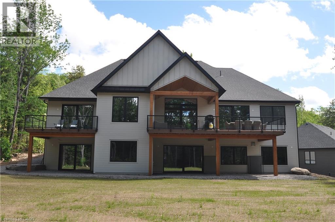
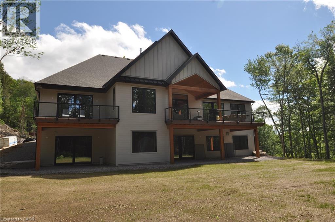
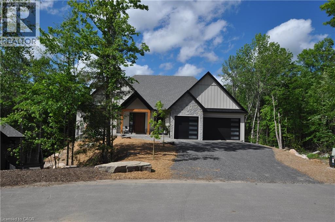
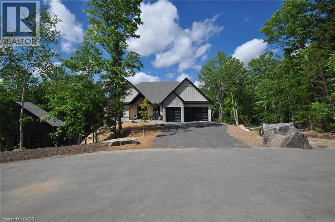
Set against the fairways of the prestigious Deerhurst Golf Course, this newly built residence is a striking expression of modern luxury and thoughtfully functional living. Offering 5,000 + sqft, the home features 5 spacious bedrooms and 4.5 spa-inspired baths. From the moment you step through the grand front door, you are greeted by the great room with vaulted wood ceilings, custom stone fireplace, seamlessly opening into the dining area and kitchen. Expansive 9-ft triple-glazed aluminum sliding doors create seamless indoor-outdoor flow. The kitchen is a true statement, outfitted with Monogram, Miele, and Fisher & Paykel appliances; it showcases sleek custom cabinetry, quartz surfaces, a generous island, and a walk in pantry. A striking custom glass wine display adds a sophisticated focal point, while the engineered white oak flooring, 10-ft ceilings, and integrated built-in speakers elevate the space throughout. The primary suite serves as a serene retreat, complete with ensuite showcasing a steam shower, double vanity, Kohler fixtures, and a custom walk-in closet. Step directly onto a private deck from the bedroom, creating an elegant indoor-outdoor sanctuary. With 10-ft ceilings the basement is a luxuriously appointed space, offering 2 bedrooms and 2 bathrooms. A family room provides a relaxing setting while the wet bar allows ease of entertaining. The dedicated theatre room is great for movie nights. Walkout access to the backyard extends living outdoors. This exceptional home blends architectural sophistication with modern comfort. Complete with LP siding, Trex decking, a triple garage with in-floor heating, and thoughtful details such as a mudroom with dog wash station. Every detail of this home reflects refined craftsmanship and sophisticated design, creating a truly exceptional residence on the Deerhurst Golf Course. (id:43681)
房源概要
| MLS® Number | 40844070 |
| 房源类型 | 民宅 |
| 附近的便利设施 | 近高尔夫球场, 公园, 礼拜场所 |
| 总车位 | 6 |
详 情
| 浴室 | 4 |
| 地上卧房 | 2 |
| 地下卧室 | 2 |
| 总卧房 | 4 |
| 地下室进展 | 已装修 |
| 地下室类型 | 全完工 |
| 施工种类 | 独立屋 |
| 空调 | 中央空调 |
| 客人卫生间(不包含洗浴) | 1 |
| 供暖类型 | Forced Air, 地暖 |
| 储存空间 | 1 |
| 内部尺寸 | 5627 Sqft |
| 类型 | 独立屋 |
| 设备间 | 市政供水 |
车 位
| 附加车库 |
土地
| 入口类型 | Highway Access |
| 英亩数 | 无 |
| 土地便利设施 | 近高尔夫球场, 公园, 宗教场所 |
| 污水道 | 城市污水处理系统 |
| 土地深度 | 139 Ft |
| 土地宽度 | 56 Ft |
| 规划描述 | R1-0559 |
房 间
| 楼 层 | 类 型 | 长 度 | 宽 度 | 面 积 |
|---|---|---|---|---|
| 地下室 | 三件套卫生间 | Measurements not available | ||
| 地下室 | 设备间 | 17'0'' x 9'0'' | ||
| 地下室 | 客厅 | 19'0'' x 42'0'' | ||
| 地下室 | Media | 13'0'' x 13'0'' | ||
| 地下室 | 卧室 | 12'0'' x 12'0'' | ||
| 地下室 | 卧室 | 13'0'' x 12'0'' | ||
| 地下室 | 娱乐室 | 19'0'' x 17' | ||
| 一楼 | 三件套卫生间 | Measurements not available | ||
| 一楼 | 卧室 | 14'0'' x 11'0'' | ||
| 一楼 | 衣帽间 | 11'0'' x 14'0'' | ||
| 一楼 | 两件套卫生间 | 3'0'' x 8'0'' | ||
| 一楼 | 5pc Bathroom | 6'10'' | ||
| 一楼 | 主卧 | 21'0'' x 26'0'' | ||
| 一楼 | 厨房 | 20'0'' x 11'0'' | ||
| 一楼 | 餐厅 | 20'0'' x 14'0'' | ||
| 一楼 | 客厅 | 30'0'' x 18'0'' |
https://www.realtor.ca/real-estate/29972215/11-glen-eagle-court-huntsville

The trademarks REALTOR®, REALTORS®, and the REALTOR® logo are controlled by The Canadian Real Estate Association (CREA) and identify real estate professionals who are members of CREA. The trademarks MLS®, Multiple Listing Service® and the associated logos are owned by The Canadian Real Estate Association (CREA) and identify the quality of services provided by real estate professionals who are members of CREA. The trademark DDF® is owned by The Canadian Real Estate Association (CREA) and identifies CREA's Data Distribution Facility (DDF®)
REALTORS® Association of Hamilton-Burlington
Shaw Realty Group Inc.
July 12 2026 08:19:06
