
11 Gibson Place Port Hope, Ontario L1A 4G8


$939,000
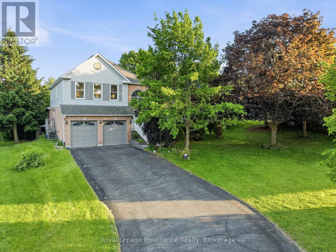
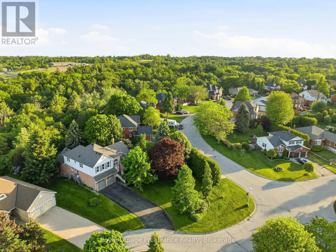
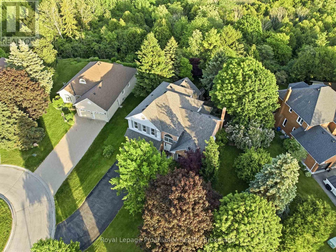
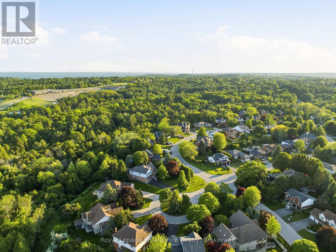
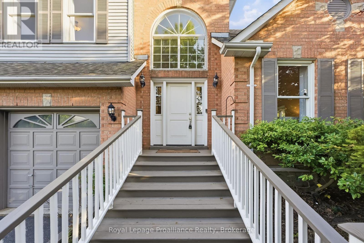
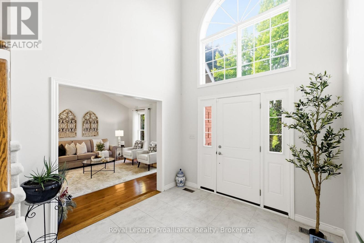
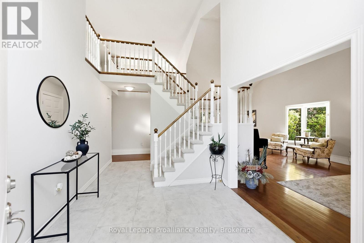
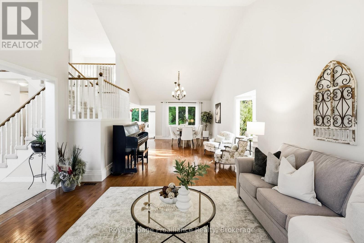
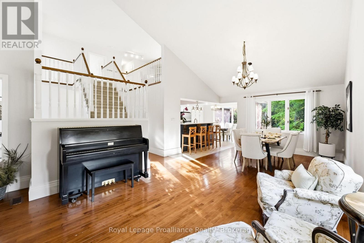
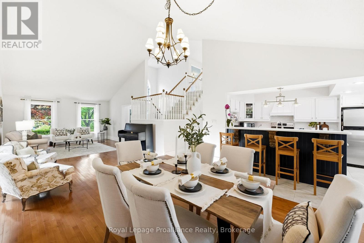
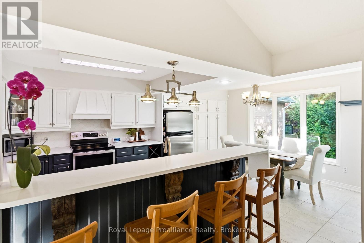
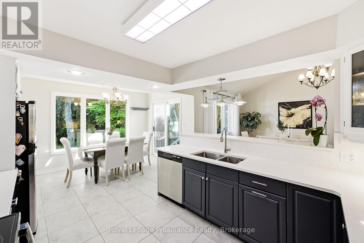
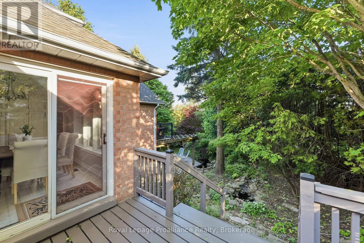
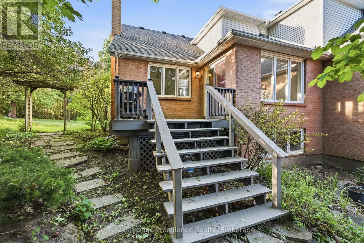
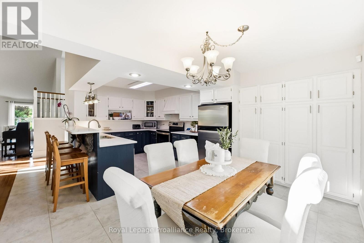
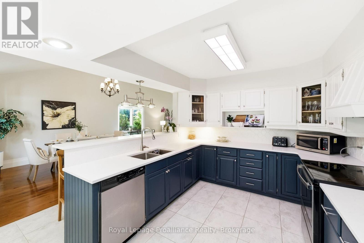
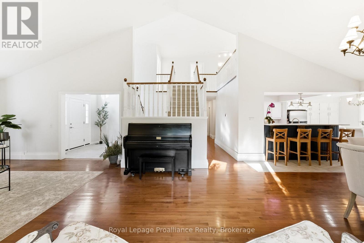
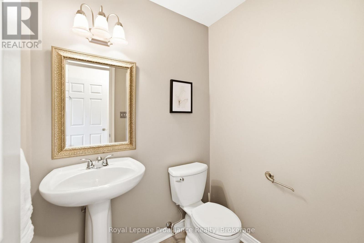
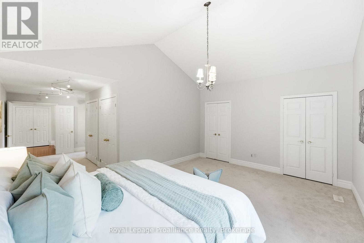
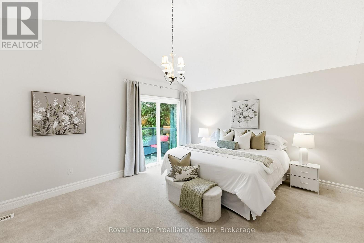
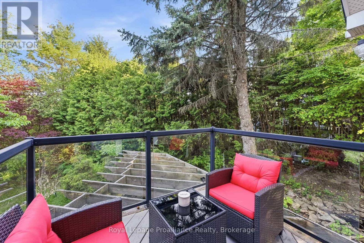
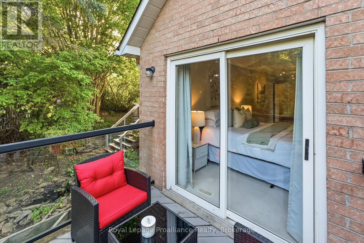
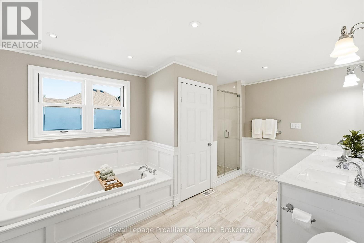
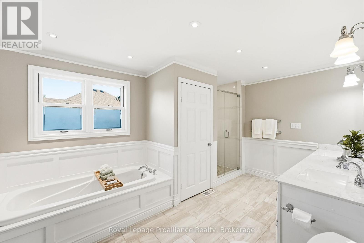
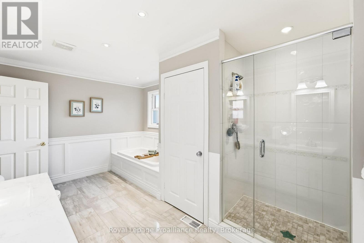
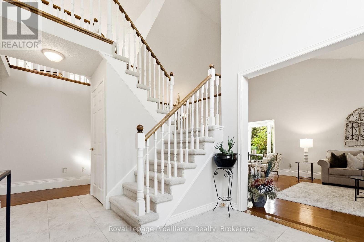
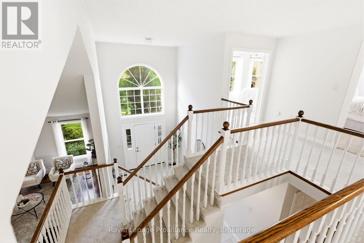
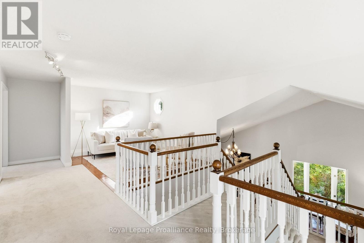
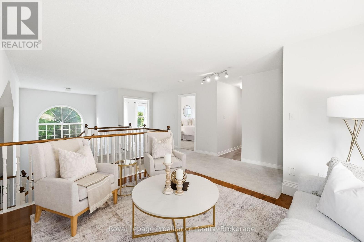
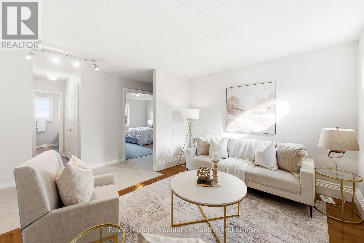
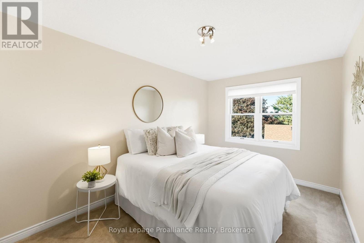
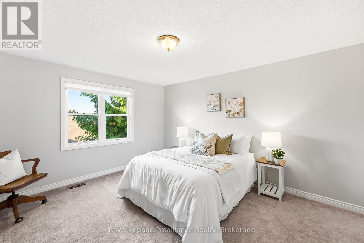
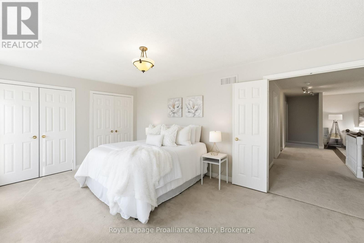
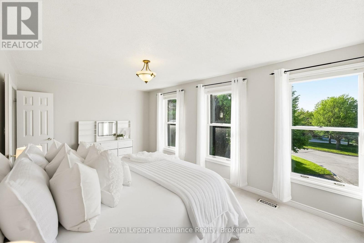
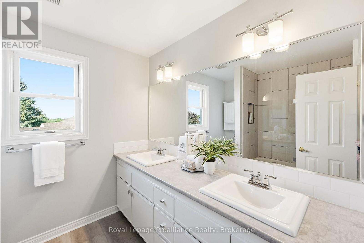
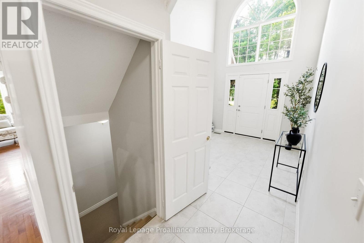
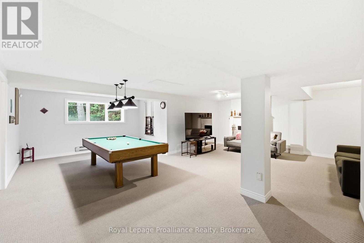
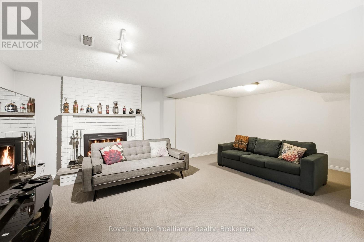
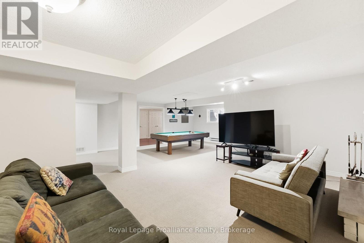
Welcome to 11 Gibson Place, an exceptional home offering over 3,800 sq. ft. of total living space in Port Hope's most favorable family friendly neighborhood. Tucked away on a quiet Cul-de-sac and backing onto a peaceful ravine, this move-in ready home combines privacy, space and a versatile layout just minutes from charming downtown Port Hope. Whether you're raising a family, welcoming parents, accommodating adult children or simply looking for room to grow, this home offers the flexibility you've been searching for. A grand foyer welcomes you with soaring vaulted ceilings and an impressive open staircase, setting the tone for the spacious interior. The bright, open-concept living and dining rooms are framed by expansive windows that fill the home with natural light, while the modern kitchen features a breakfast bar, eat-in dining area, and a walkout to one of several decks - creating a seamless connection between indoor living and the peaceful outdoor setting. Privately tucked away on the main floor, the impressive primary suite is spacious with a spa-like washroom and a private deck. A mudroom w/garage access, main floor powder room & the option for laundry adds convenience to this already functional main floor layout. Upstairs, an open loft provides the perfect space for a home office, reading nook, children's play area or fitness space with three generous bedrooms, a full bathroom and laundry. The walkout lower level offers the perfect recreation room with a pool table and lots of space for social gatherings, 2 storage rooms and a separate bedroom suite features its own sitting room, bathroom and walkout to a picturesque deck which is great for multi-generational living, overnight guests, a teenager's retreat or potential income opportunities. Located within a great school catchment/school bus route, and just minutes from downtown Port Hope, the beach & hwy 401, this is a property that offers it all - Welcome home! (id:43681)
房源概要
| MLS® Number | X13599094 |
| 房源类型 | 民宅 |
| 社区名字 | Port Hope |
| 附近的便利设施 | Beach, 近高尔夫球场, 公园, 礼拜场所 |
| 设备类型 | 热水器 |
| 特征 | Cul-de-sac, Irregular Lot Size |
| 总车位 | 6 |
| 租赁设备类型 | 热水器 |
| 结构 | Deck |
详 情
| 浴室 | 4 |
| 地上卧房 | 4 |
| 地下卧室 | 1 |
| 总卧房 | 5 |
| Age | 31 To 50 Years |
| 公寓设施 | Fireplace(s) |
| 家电类 | Blinds, Central Vacuum, 洗碗机, 烘干机, 炉子, 洗衣机, 窗帘, 冰箱 |
| 地下室进展 | 已装修 |
| 地下室功能 | Walk Out |
| 地下室类型 | 全完工 |
| 施工种类 | 独立屋 |
| 空调 | 中央空调 |
| 外墙 | 砖, 乙烯基壁板 |
| 壁炉 | 有 |
| Fireplace Total | 1 |
| 地基类型 | 混凝土 |
| 客人卫生间(不包含洗浴) | 1 |
| 供暖方式 | 天然气 |
| 供暖类型 | 压力热风 |
| 储存空间 | 2 |
| 内部尺寸 | 2500 - 3000 Sqft |
| 类型 | 独立屋 |
| 设备间 | 市政供水 |
车 位
| 附加车库 | |
| Garage |
土地
| 英亩数 | 无 |
| 土地便利设施 | Beach, 近高尔夫球场, 公园, 宗教场所 |
| 污水道 | Sanitary Sewer |
| 土地深度 | 173 Ft ,8 In |
| 土地宽度 | 156 Ft ,6 In |
| 不规则大小 | 156.5 X 173.7 Ft |
| 规划描述 | R2-1 |
房 间
| 楼 层 | 类 型 | 长 度 | 宽 度 | 面 积 |
|---|---|---|---|---|
| 二楼 | 第二卧房 | 5.32 m | 3.41 m | 5.32 m x 3.41 m |
| 二楼 | 第三卧房 | 4.49 m | 2.73 m | 4.49 m x 2.73 m |
| 二楼 | Bedroom 4 | 4.49 m | 3.76 m | 4.49 m x 3.76 m |
| 二楼 | 衣帽间 | 6.49 m | 3.56 m | 6.49 m x 3.56 m |
| 二楼 | 浴室 | 2.48 m | 2.48 m | 2.48 m x 2.48 m |
| Lower Level | 卧室 | 3.93 m | 4.31 m | 3.93 m x 4.31 m |
| Lower Level | 浴室 | 1.87 m | 2.39 m | 1.87 m x 2.39 m |
| Lower Level | 其它 | 7.27 m | 3.93 m | 7.27 m x 3.93 m |
| Lower Level | 其它 | 6.73 m | 5.98 m | 6.73 m x 5.98 m |
| 一楼 | 客厅 | 4.81 m | 7.27 m | 4.81 m x 7.27 m |
| 一楼 | 餐厅 | 4.36 m | 3.66 m | 4.36 m x 3.66 m |
| 一楼 | 浴室 | 1.74 m | 1.37 m | 1.74 m x 1.37 m |
| 一楼 | Mud Room | 2.54 m | 2.45 m | 2.54 m x 2.45 m |
| 一楼 | 厨房 | 3.17 m | 3.56 m | 3.17 m x 3.56 m |
| 一楼 | 主卧 | 5.21 m | 4.1 m | 5.21 m x 4.1 m |
| 一楼 | 浴室 | 2.96 m | 4.4 m | 2.96 m x 4.4 m |
https://www.realtor.ca/real-estate/30071987/11-gibson-place-port-hope-port-hope

The trademarks REALTOR®, REALTORS®, and the REALTOR® logo are controlled by The Canadian Real Estate Association (CREA) and identify real estate professionals who are members of CREA. The trademarks MLS®, Multiple Listing Service® and the associated logos are owned by The Canadian Real Estate Association (CREA) and identify the quality of services provided by real estate professionals who are members of CREA. The trademark DDF® is owned by The Canadian Real Estate Association (CREA) and identifies CREA's Data Distribution Facility (DDF®)
Durham Region Association of REALTORS®
Royal LePage Proalliance Realty
July 23 2026 07:27:17
