
11 Frances Street N Barrie (Queen's Park), Ontario L4N 1Z1


$824,500
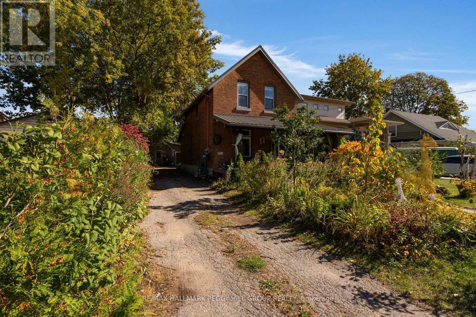
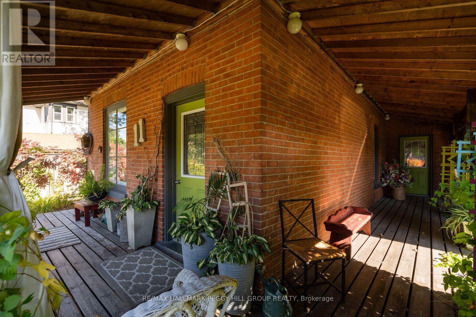
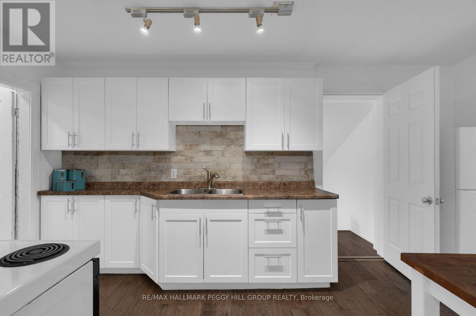
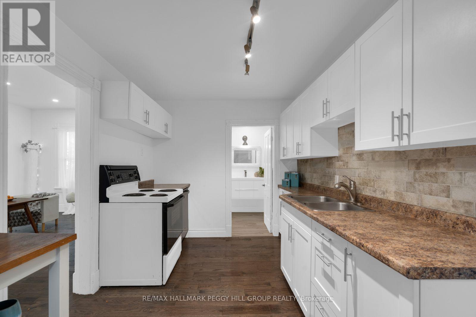
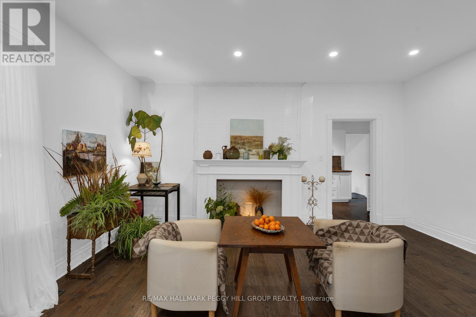
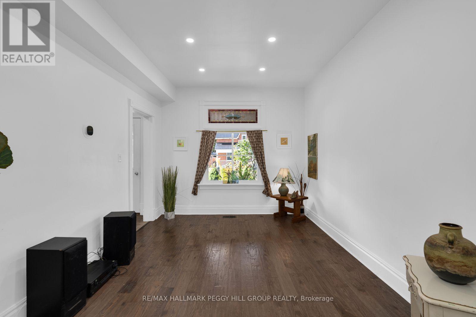
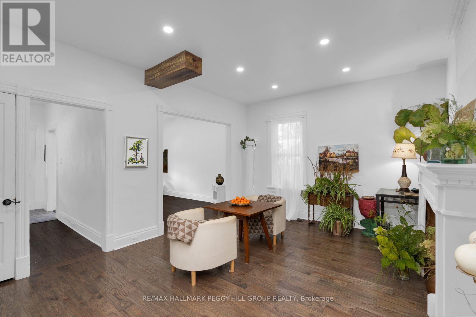
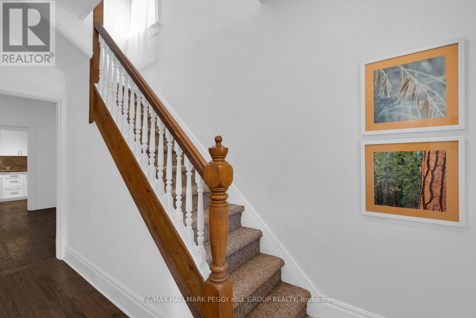
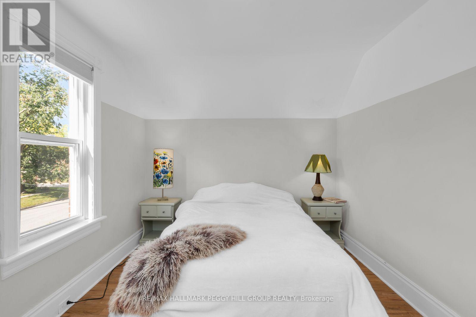
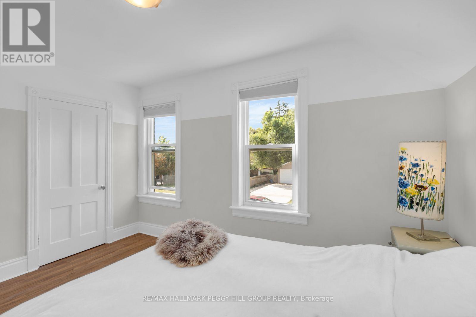
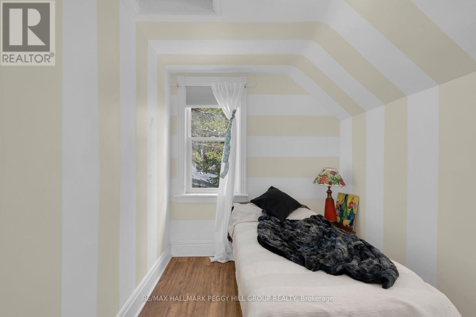
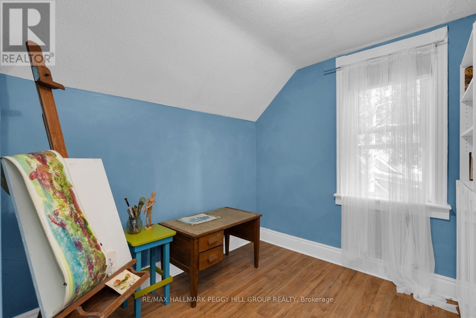
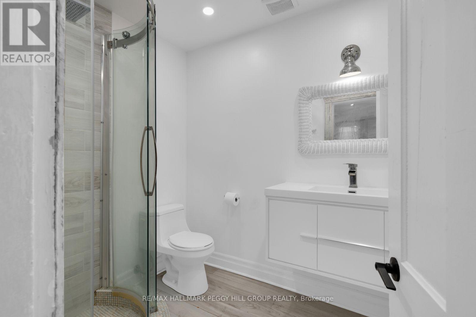
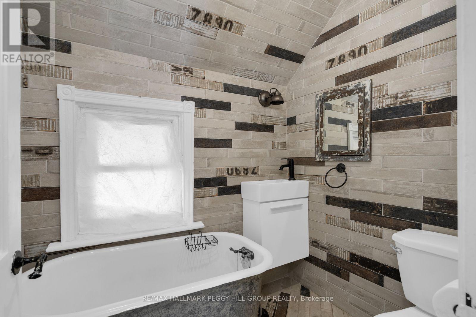
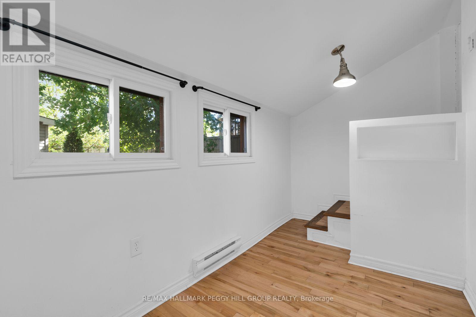
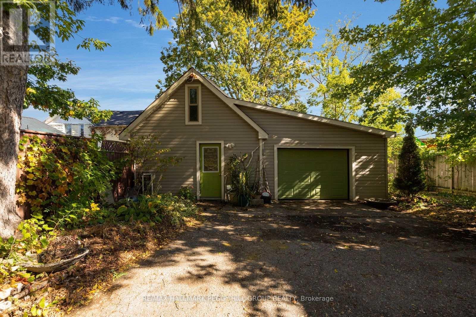
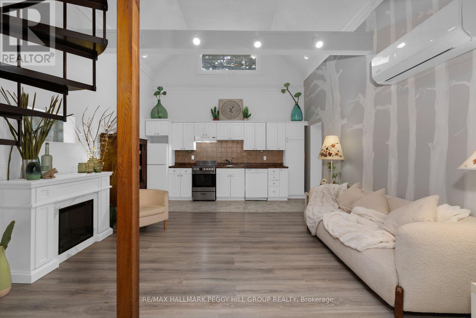
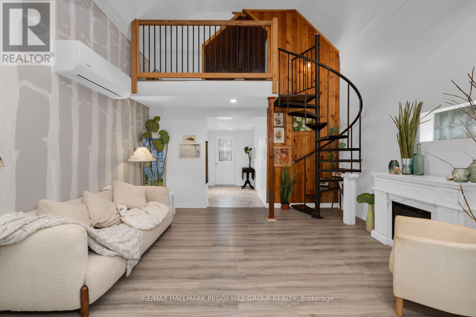
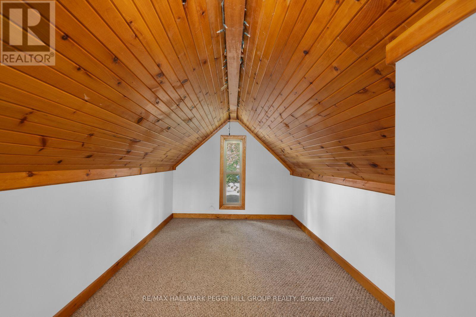
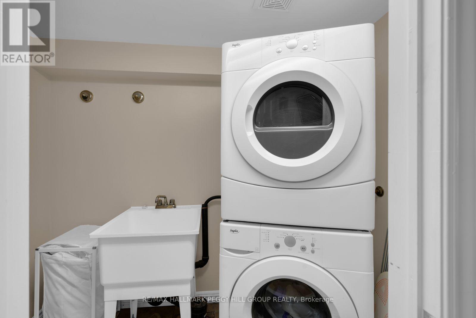
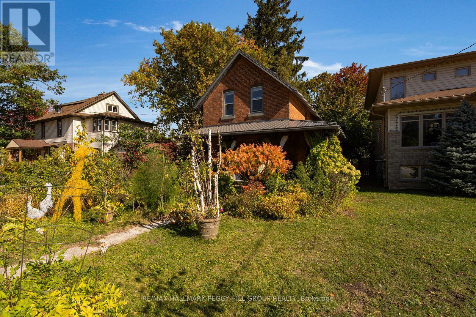
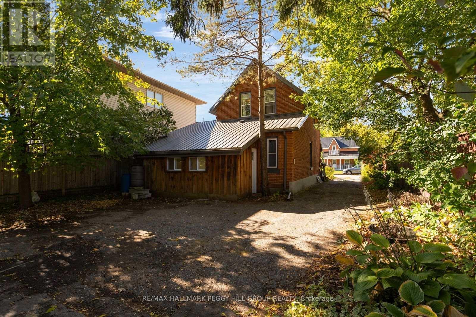
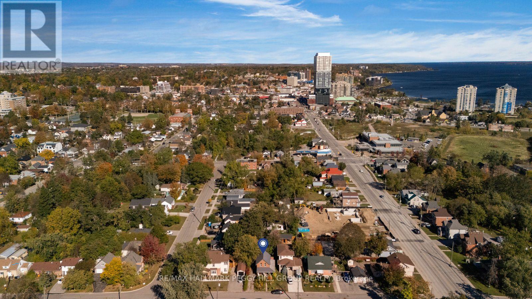
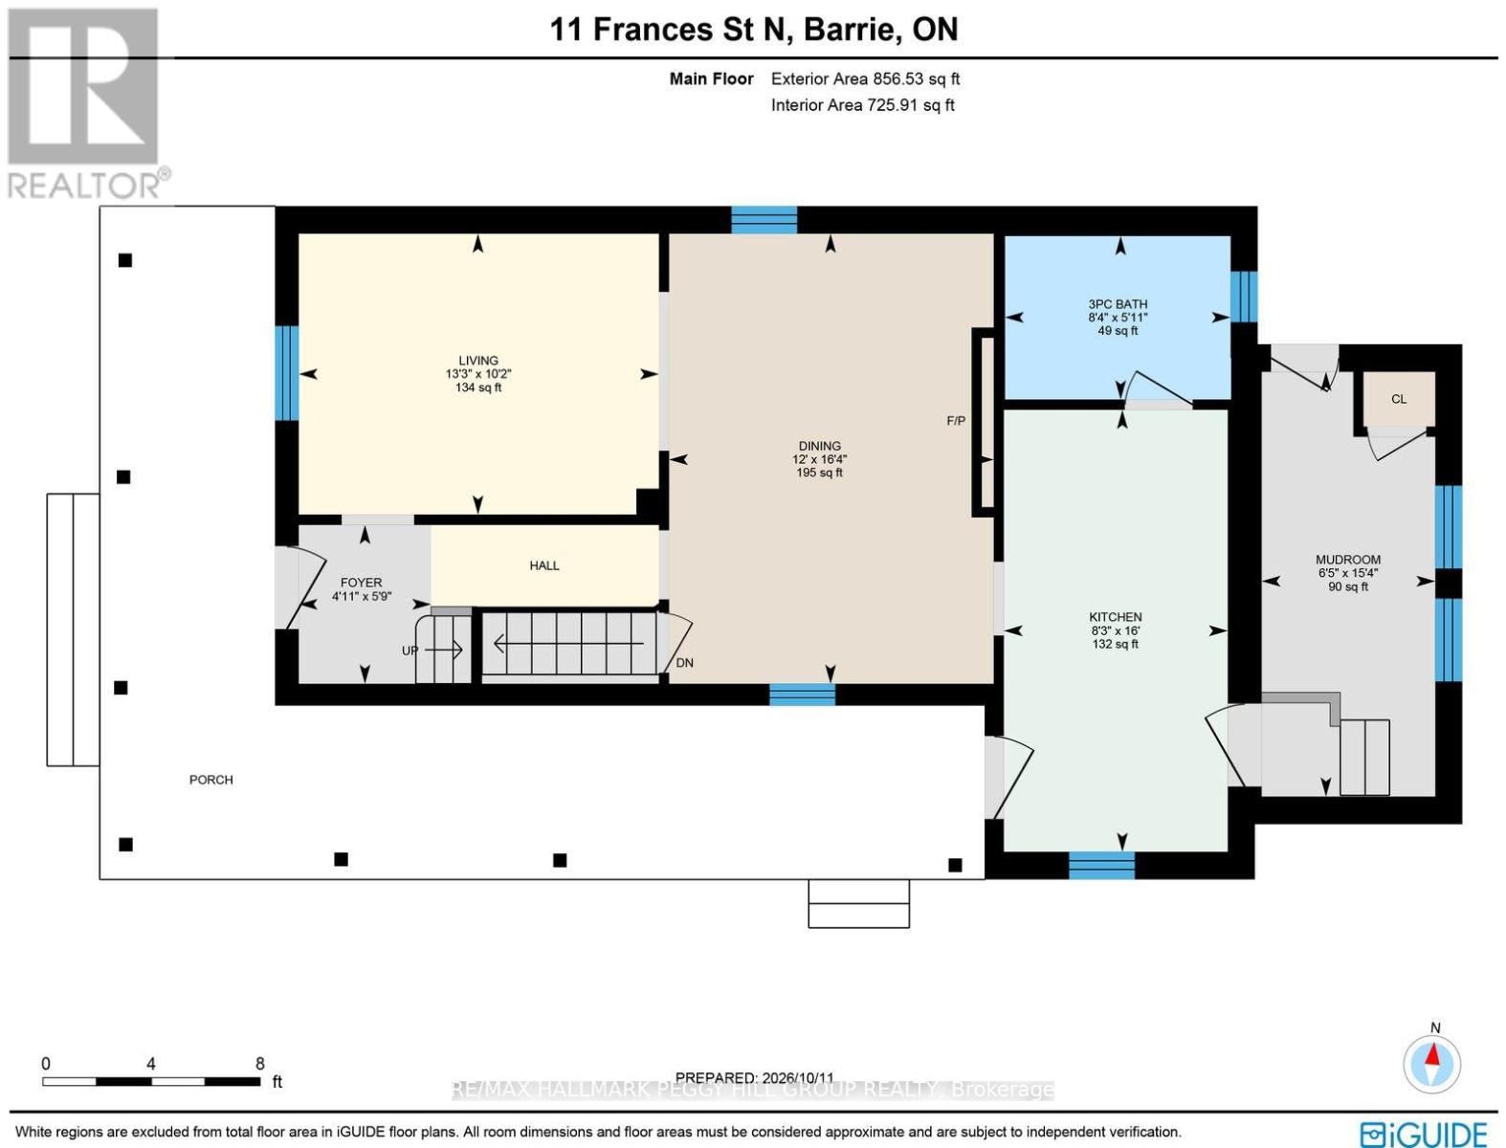
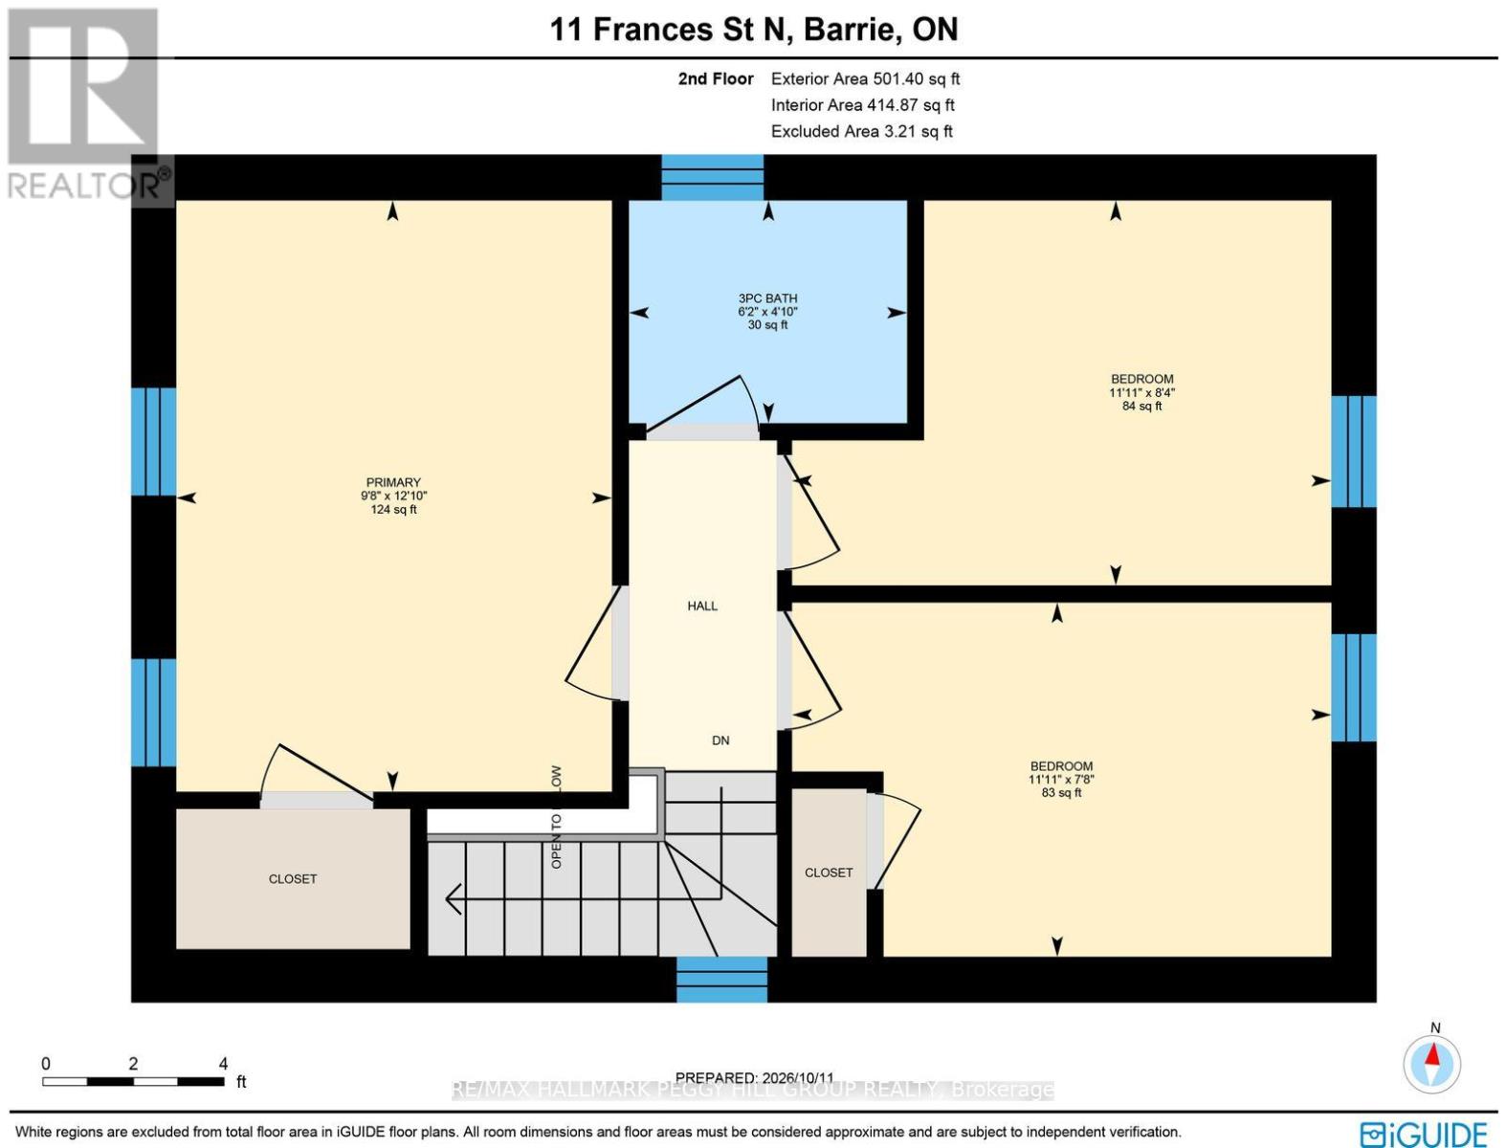
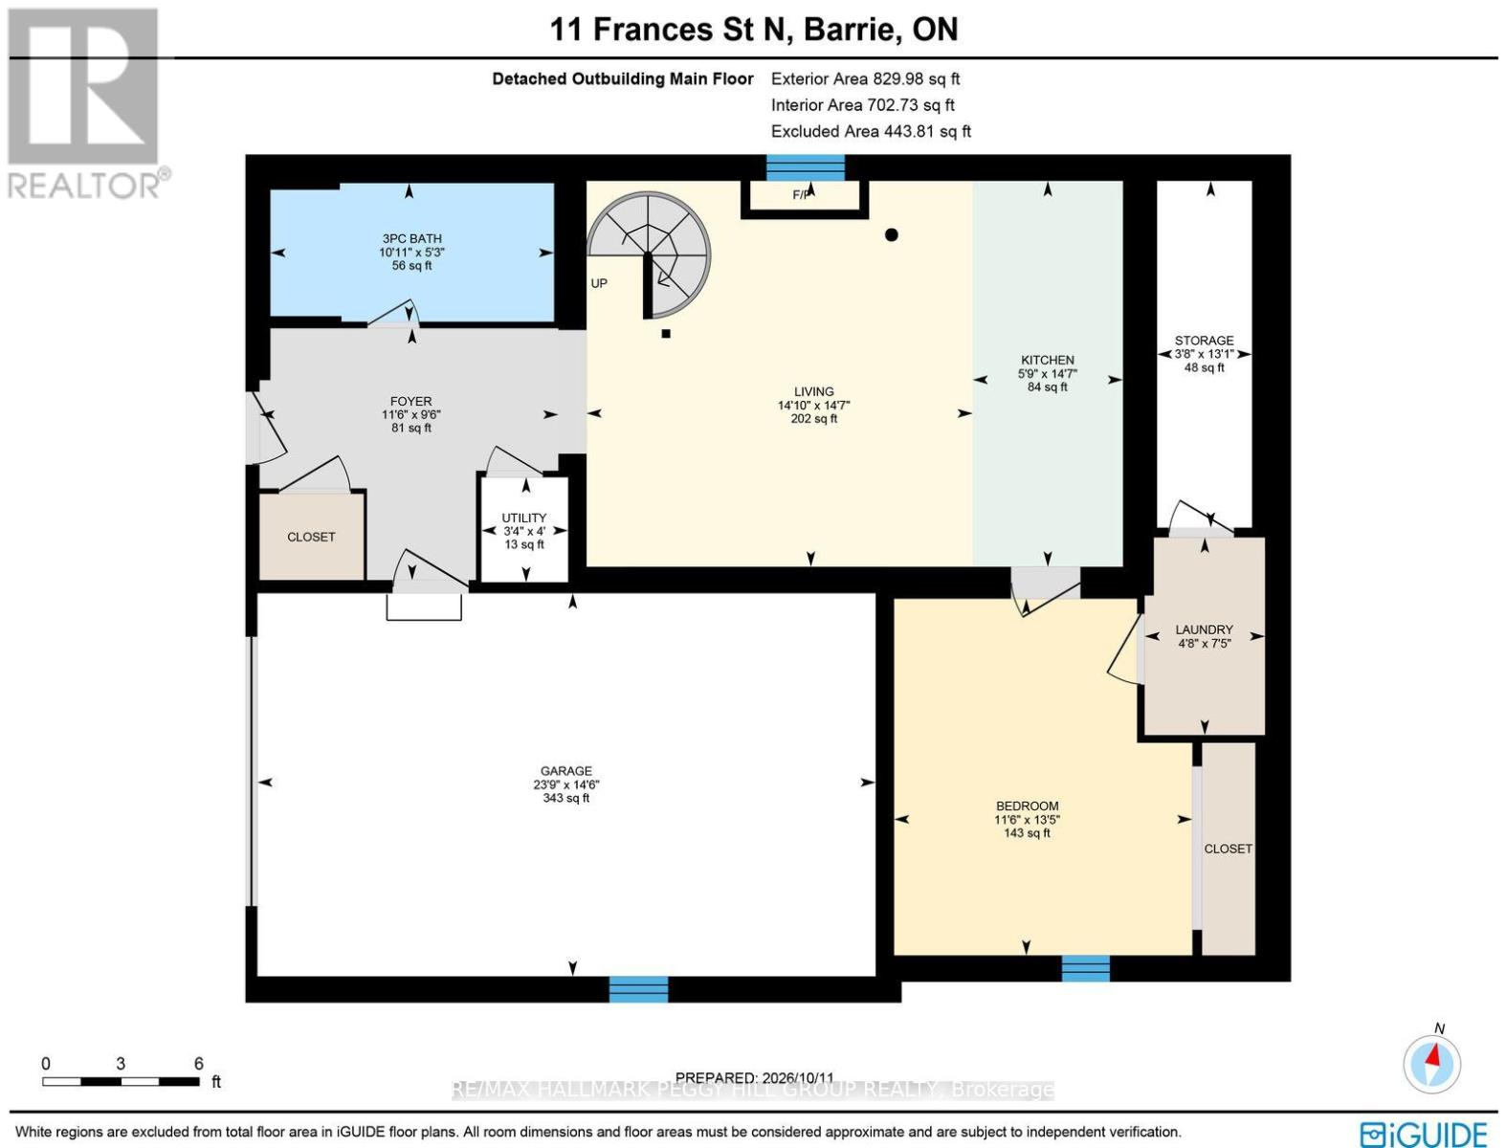
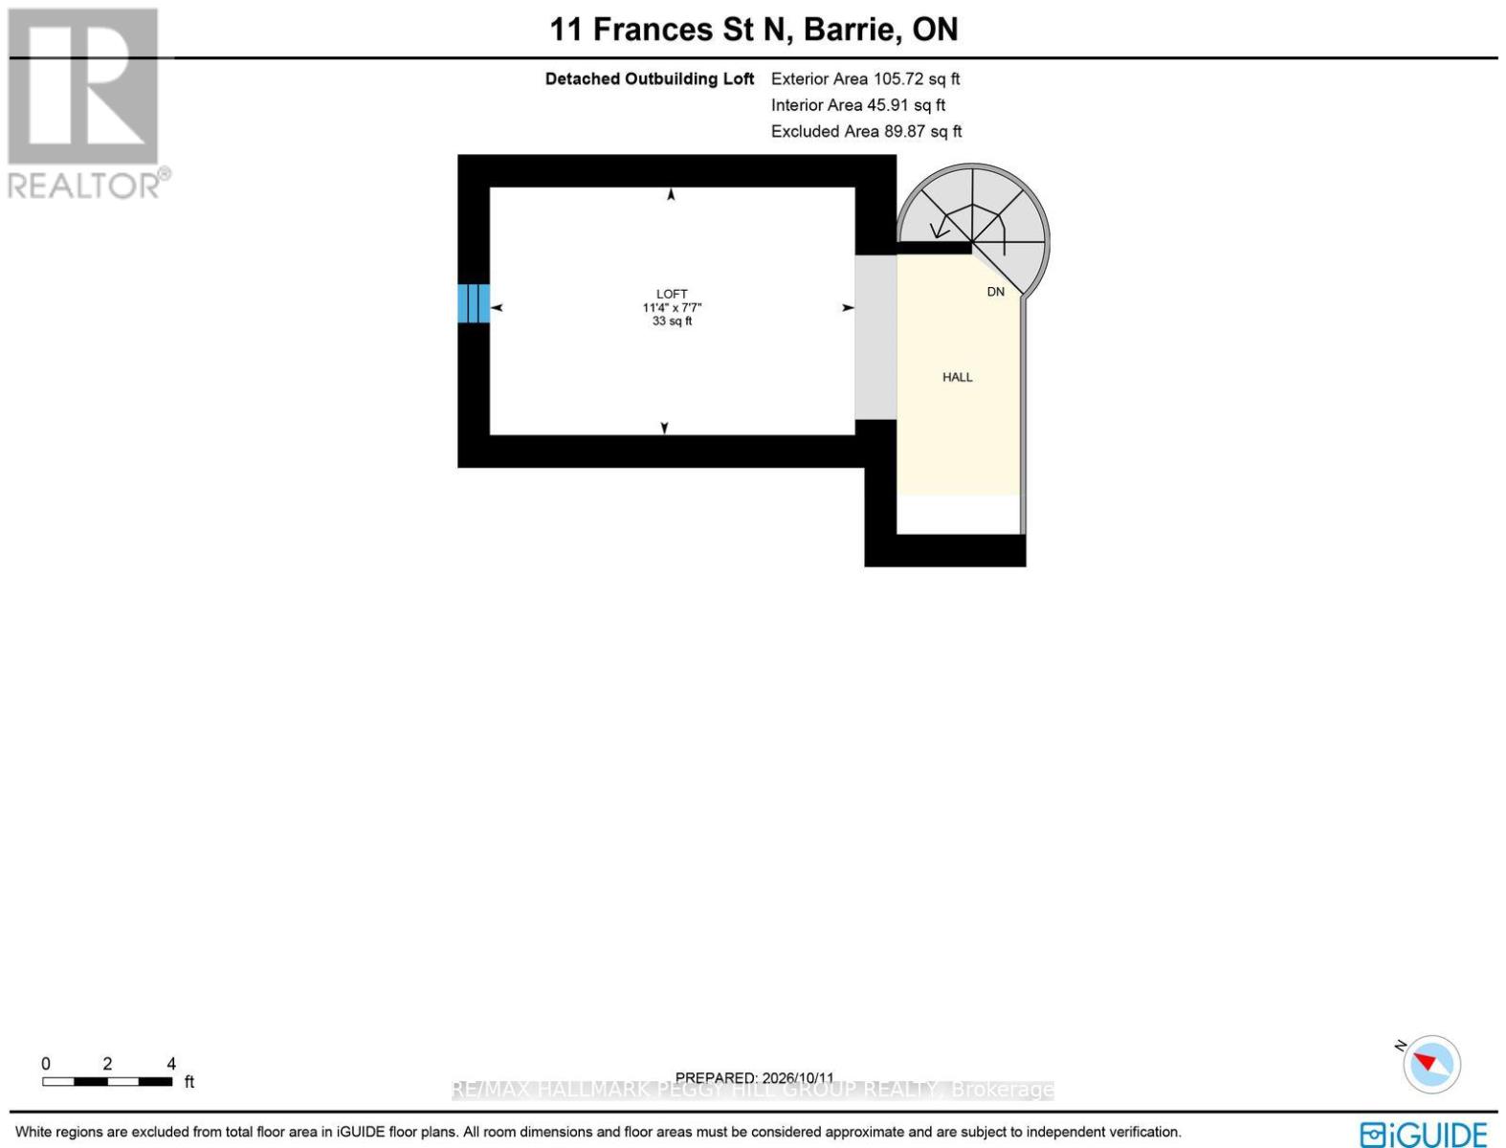
OLD-WORLD CHARM, MODERN UPDATES & A DETACHED OUTBUILDING OFFERING IN-LAW CAPABILITY! A century of history comes with some unexpected extras at this character-filled Barrie property, where a charming red-brick home, a completely separate outbuilding and a private backyard give you the flexibility to make this property work for more than one generation. The main residence features a metal roof, mature trees, established gardens and a beautiful wraparound covered porch. Original stained-glass accents, decorative wood trim and a beautiful staircase preserve the home's historic character, while thoughtful updates bring a modern touch. Italian porcelain tile welcomes you in the entryway, while oak hardwood flooring flows through the living room, formal dining room and kitchen. A decorative fireplace adds character to the dining room, while the kitchen features white cabinetry, an Italian porcelain tile backsplash and generous counter space. A rear mudroom and 3-piece bathroom complete the main level, with three bedrooms and a second 3-piece bathroom upstairs. The detached outbuilding offers a living room with fireplace, kitchen, main-floor bedroom, 3-piece bathroom and laundry facilities, giving extended family their own space. A spiral staircase leads to a bonus loft with wood-clad sloped ceilings, offering a charming spot for reading or hobbies. A heat pump and ductless mini-split heating and cooling system were recently installed, and separate gas, hydro and water meters add convenience. The outbuilding also features an oversized garage, while the driveway offers parking for up to six vehicles. Just minutes from downtown Barrie, Centennial Beach, Sunnidale Park and the Allandale Waterfront GO Station, this location puts waterfront trails, local restaurants and commuter connections close to home. (id:43681)
房源概要
| MLS® Number | S14082638 |
| 房源类型 | 民宅 |
| 社区名字 | Queen's Park |
| 附近的便利设施 | Beach, 公园, 礼拜场所, 公共交通 |
| 特征 | Flat Site |
| 总车位 | 9 |
| 结构 | Deck, Porch, Patio(s) |
详 情
| 浴室 | 3 |
| 地上卧房 | 4 |
| 总卧房 | 4 |
| Age | 100+ Years |
| 公寓设施 | Fireplace(s), Separate Heating Controls, Separate 电ity Meters |
| 家电类 | Water Heater, 洗碗机, 烘干机, Two 炉子s, Two 洗衣机s, Two 冰箱s |
| 地下室进展 | 已完成 |
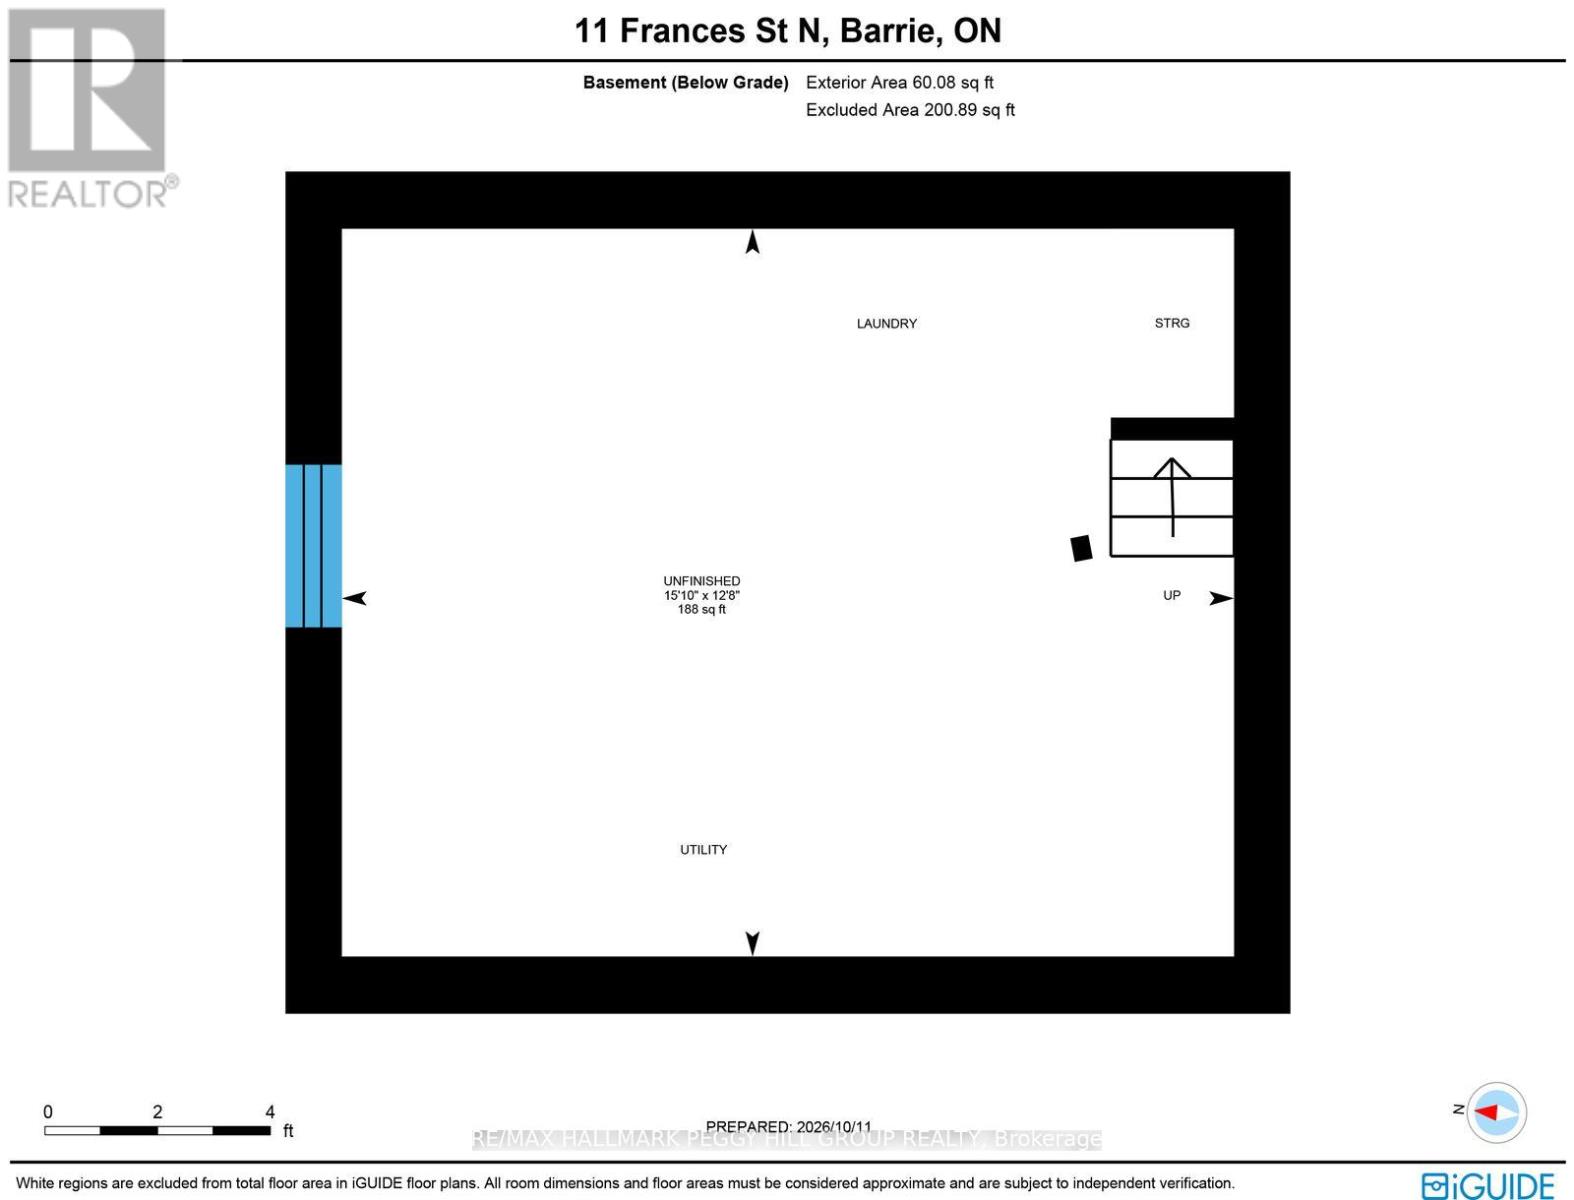
| 地下室类型 | Partial (unfinished) |
| 施工种类 | 独立屋 |
| 空调 | 没有 |
| 外墙 | 砖 |
| 壁炉 | 有 |
| Fireplace Total | 1 |
| 地基类型 | 石 |
| 供暖方式 | 天然气 |
| 供暖类型 | 压力热风 |
| 储存空间 | 2 |
| 内部尺寸 | 2000 - 2500 Sqft |
| 类型 | 独立屋 |
| 设备间 | 市政供水 |
车 位
| Detached Garage | |
| Garage |
土地
| 入口类型 | Year-round Access |
| 英亩数 | 无 |
| 土地便利设施 | Beach, 公园, 宗教场所, 公共交通 |
| 污水道 | Sanitary Sewer |
| 土地深度 | 132 Ft |
| 土地宽度 | 43 Ft ,6 In |
| 不规则大小 | 43.5 X 132 Ft |
| 地表水 | 湖泊/池塘 |
| 规划描述 | Rm1 |
房 间
| 楼 层 | 类 型 | 长 度 | 宽 度 | 面 积 |
|---|---|---|---|---|
| 二楼 | 主卧 | 3.91 m | 2.95 m | 3.91 m x 2.95 m |
| 二楼 | 第二卧房 | 2.55 m | 3.63 m | 2.55 m x 3.63 m |
| 二楼 | 第三卧房 | 2.34 m | 3.63 m | 2.34 m x 3.63 m |
| 一楼 | 门厅 | 1.75 m | 1.49 m | 1.75 m x 1.49 m |
| 一楼 | 客厅 | 4.44 m | 4.52 m | 4.44 m x 4.52 m |
| 一楼 | Bedroom 4 | 4.1 m | 3.51 m | 4.1 m x 3.51 m |
| 一楼 | 洗衣房 | 2.27 m | 1.41 m | 2.27 m x 1.41 m |
| 一楼 | 厨房 | 4.88 m | 2.52 m | 4.88 m x 2.52 m |
| 一楼 | 餐厅 | 4.97 m | 3.65 m | 4.97 m x 3.65 m |
| 一楼 | 客厅 | 3.1 m | 4.05 m | 3.1 m x 4.05 m |
| 一楼 | Mud Room | 4.67 m | 1.95 m | 4.67 m x 1.95 m |
| 一楼 | 门厅 | 2.9 m | 3.5 m | 2.9 m x 3.5 m |
| 一楼 | 厨房 | 4.44 m | 1.76 m | 4.44 m x 1.76 m |
设备间
| 有线电视 | 可用 |
| 配电箱 | 已安装 |
| 污水道 | 已安装 |
https://www.realtor.ca/real-estate/30406610/11-frances-street-n-barrie-queens-park-queens-park

The trademarks REALTOR®, REALTORS®, and the REALTOR® logo are controlled by The Canadian Real Estate Association (CREA) and identify real estate professionals who are members of CREA. The trademarks MLS®, Multiple Listing Service® and the associated logos are owned by The Canadian Real Estate Association (CREA) and identify the quality of services provided by real estate professionals who are members of CREA. The trademark DDF® is owned by The Canadian Real Estate Association (CREA) and identifies CREA's Data Distribution Facility (DDF®)
Toronto Real Estate Board
RE/MAX Hallmark Peggy Hill Group Realty
October 19 2026 05:46:00
