
11 Forest Ridge Drive Toronto (Forest Hill North), Ontario M6B 1G9


$4,995,000
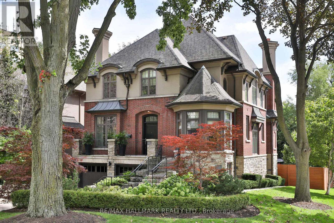
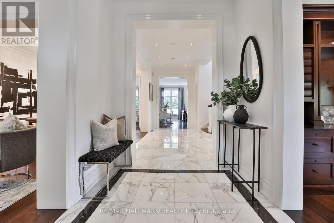
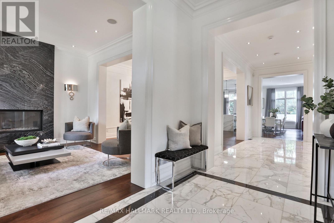
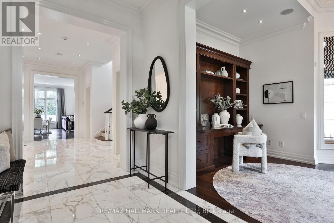
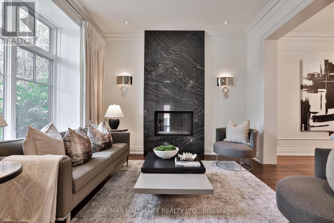
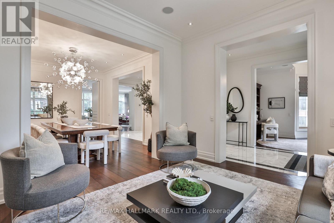
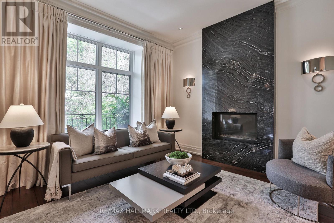
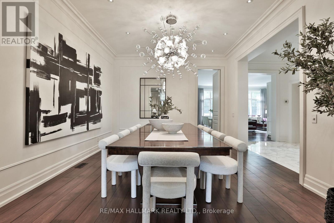
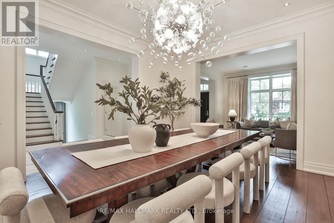
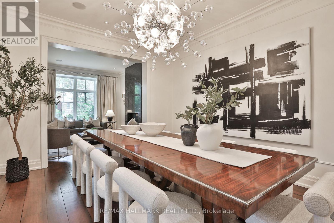
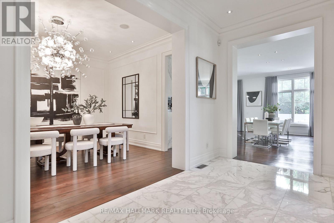
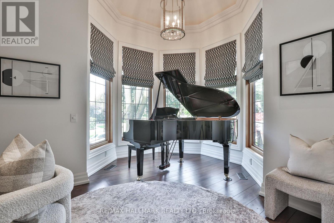
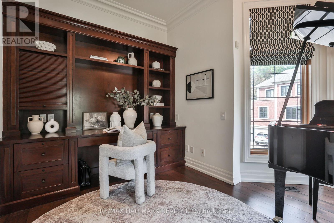
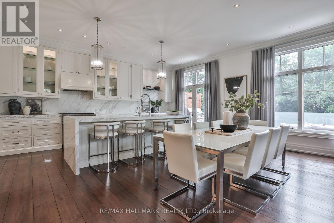
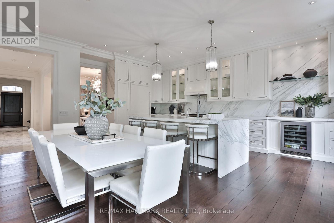
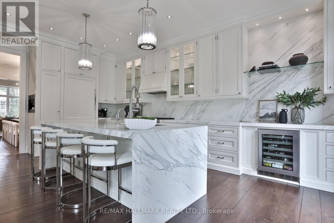
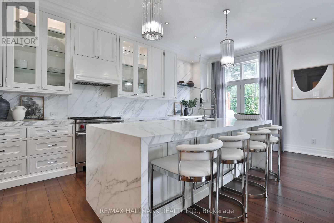
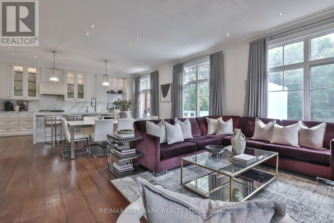
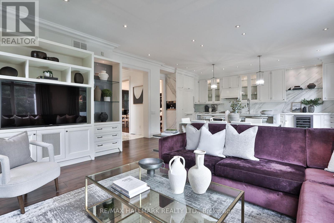
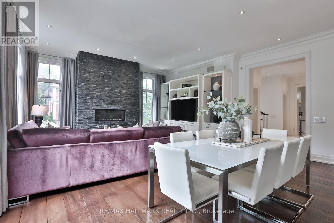
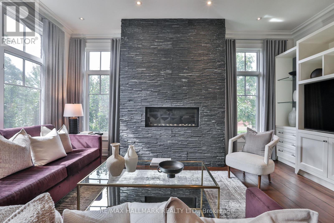
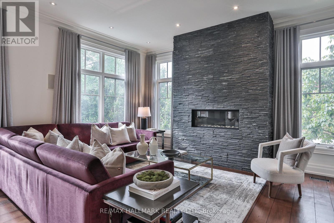
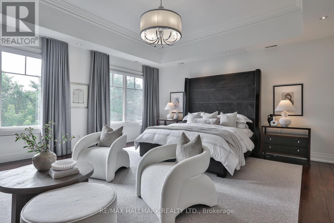
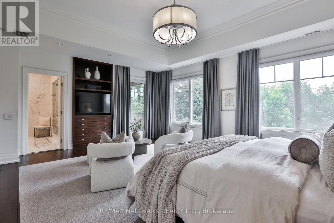
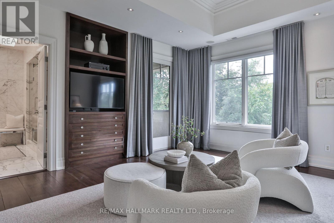
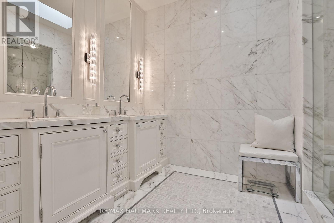
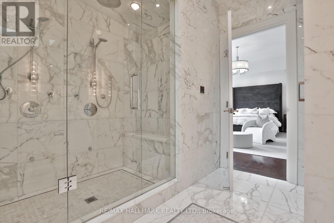
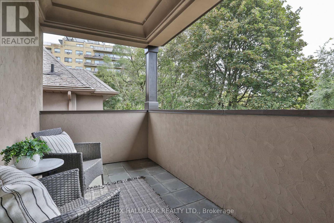
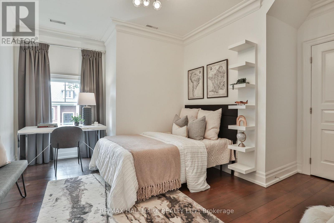
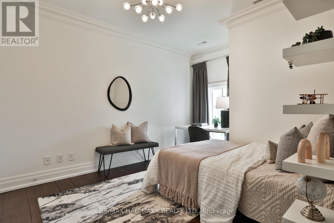
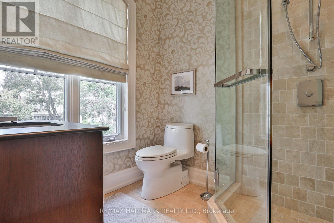
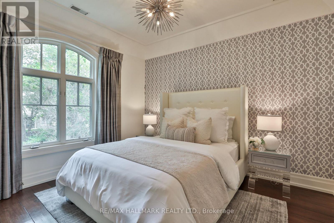
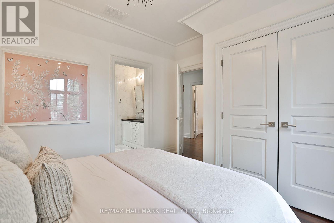
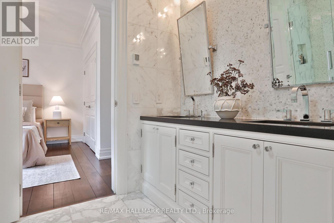
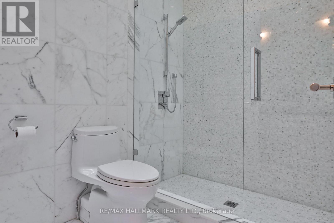
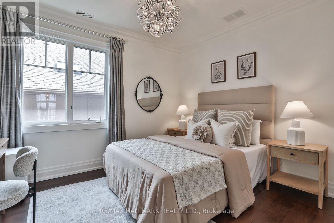
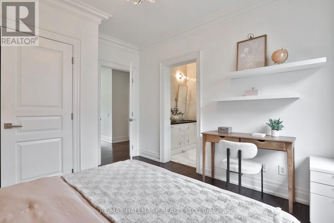
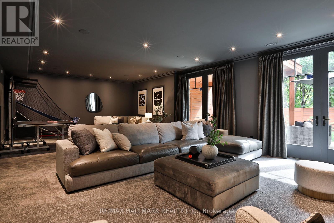
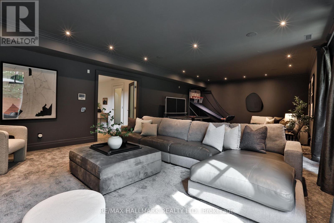
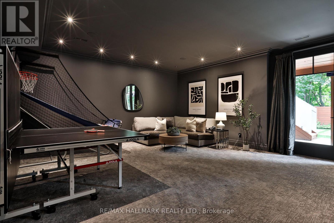
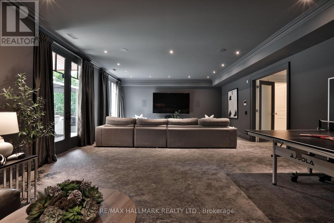
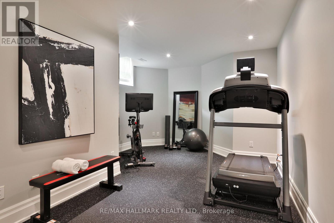
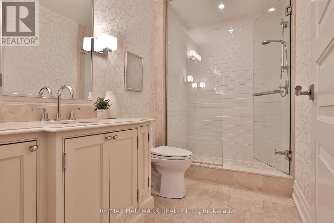
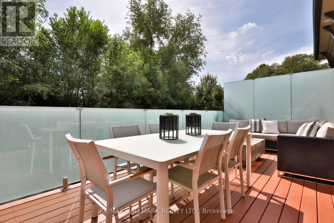
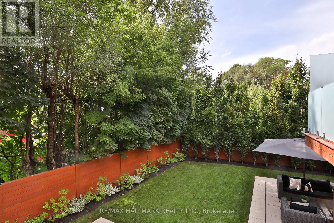
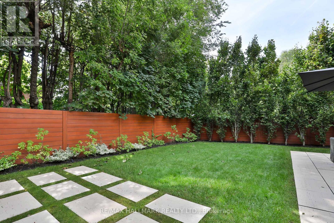
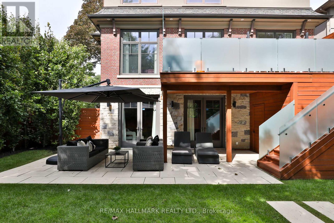
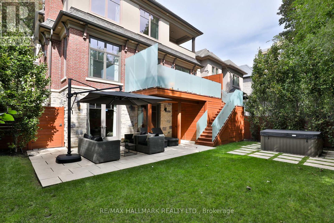
Nestled on Forest Ridge Drive, one of Upper Village's most desired streets, this extraordinary residence spans over 4,850 square feet and offers a rare blend of timeless elegance and modern luxury. Impeccable finishes, thoughtful craftsmanship, and unparalleled functionality define every room. Reclaimed hardwood floors, crown moulding, and pot lighting unify a beautifully curated interior, while a sun-drenched office, crowned by a dramatic turret ceiling and custom built-in workspace, offers an inspired space to work from home. The chef's kitchen is a true culinary showpiece, adorned with stone countertops, an island with breakfast bar, and premium built-in appliances. The breakfast area flows into a sophisticated family room with a gas fireplace, custom built-in cabinetry, and French doors to a private outdoor sanctuary. Elegant living and dining rooms, warmed by their own gas fireplace, complete a main level made for quiet living and effortless entertaining. Outside, a professionally landscaped backyard retreat awaits, complete with a stone patio, wood deck, and hot tub, enclosed in complete privacy by a mature beech hedge. Upstairs, the primary suite redefines luxury with a private terrace walkout, spa-inspired ensuite with heated floors and skylight, and an expansive walk-in closet. Three additional bedrooms each feature their own ensuite or semi-ensuite bath and designer window coverings. The lower level continues the home's elevated design with a home gym, a spacious recreation room with a backyard walkout, and a three-piece bath, positioned alongside a mudroom with direct garage access. A home that transcends expectations, an inspired blend of architectural detail, bespoke finishes, and luxurious livability, nestled in the heart of Upper Village. (id:43681)
房源概要
| MLS® Number | C13795958 |
| 房源类型 | 民宅 |
| 社区名字 | Forest Hill North |
| 总车位 | 6 |
详 情
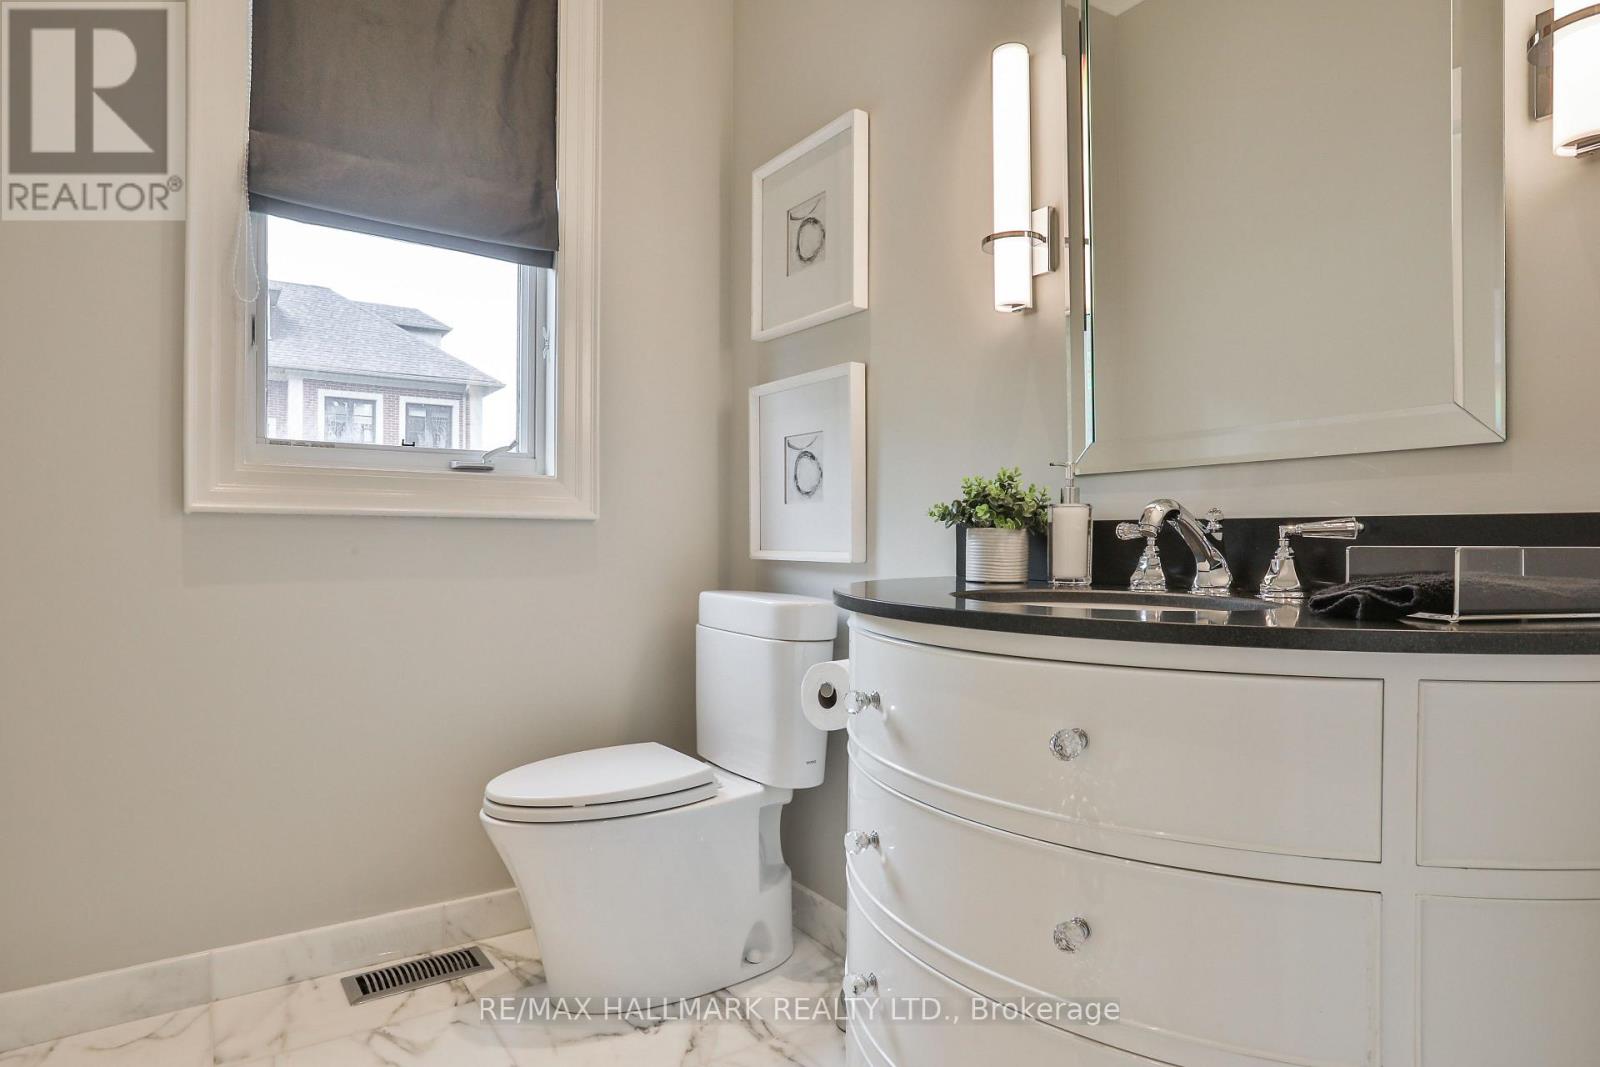
| 浴室 | 5 |
| 地上卧房 | 4 |
| 地下卧室 | 1 |
| 总卧房 | 5 |
| 家电类 | Garage Door Opener Remote(s), Central Vacuum, 洗碗机, 烘干机, Freezer, Garage Door Opener, Hood 电扇, 微波炉, Range, 洗衣机, 窗帘, 冰箱 |
| 地下室进展 | 已装修 |
| 地下室功能 | Walk Out, Separate Entrance |
| 地下室类型 | N/a (finished), N/a |
| 施工种类 | 独立屋 |
| 空调 | 中央空调 |
| 外墙 | 石, 灰泥 |
| 壁炉 | 有 |
| Flooring Type | Hardwood, Tile |
| 地基类型 | 混凝土 |
| 客人卫生间(不包含洗浴) | 1 |
| 供暖方式 | 天然气 |
| 供暖类型 | 压力热风 |
| 储存空间 | 2 |
| 内部尺寸 | 3500 - 5000 Sqft |
| 类型 | 独立屋 |
| 设备间 | 市政供水 |
车 位
| Garage |
土地
| 英亩数 | 无 |
| 污水道 | Sanitary Sewer |
| 土地深度 | 121 Ft |
| 土地宽度 | 43 Ft |
| 不规则大小 | 43 X 121 Ft |
房 间
| 楼 层 | 类 型 | 长 度 | 宽 度 | 面 积 |
|---|---|---|---|---|
| 二楼 | Bedroom 4 | 3.66 m | 3.1 m | 3.66 m x 3.1 m |
| 二楼 | 主卧 | 5.28 m | 6.33 m | 5.28 m x 6.33 m |
| 二楼 | 第二卧房 | 4.27 m | 4.29 m | 4.27 m x 4.29 m |
| 二楼 | 第三卧房 | 3.66 m | 3.1 m | 3.66 m x 3.1 m |
| Lower Level | 娱乐,游戏房 | 5.49 m | 9.37 m | 5.49 m x 9.37 m |
| Lower Level | Exercise Room | 6.1 m | 3.58 m | 6.1 m x 3.58 m |
| Lower Level | Mud Room | 2.74 m | 2.08 m | 2.74 m x 2.08 m |
| 一楼 | 客厅 | 3.68 m | 3.96 m | 3.68 m x 3.96 m |
| 一楼 | 餐厅 | 4.6 m | 3.96 m | 4.6 m x 3.96 m |
| 一楼 | 厨房 | 6.48 m | 2.9 m | 6.48 m x 2.9 m |
| 一楼 | Eating Area | 5.84 m | 3.43 m | 5.84 m x 3.43 m |
| 一楼 | 家庭房 | 5.49 m | 2.95 m | 5.49 m x 2.95 m |
| 一楼 | Office | 4.45 m | 3.68 m | 4.45 m x 3.68 m |
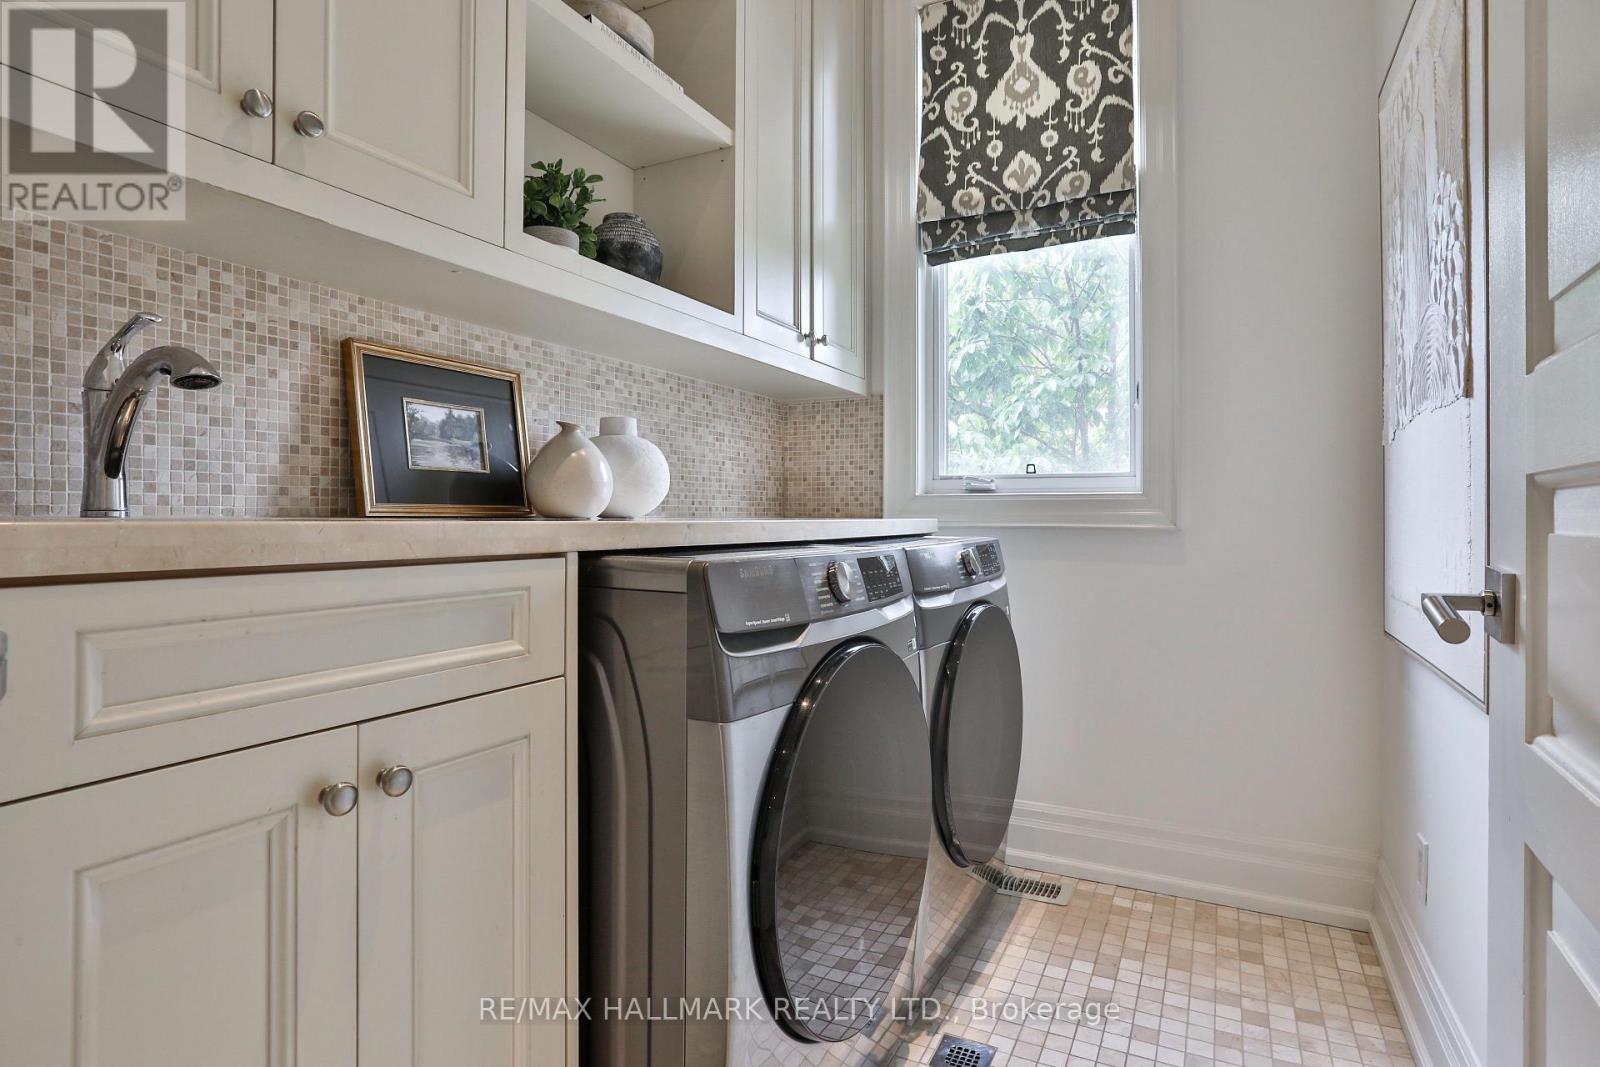
| 一楼 | 洗衣房 | 1.73 m | 2.26 m | 1.73 m x 2.26 m |

The trademarks REALTOR®, REALTORS®, and the REALTOR® logo are controlled by The Canadian Real Estate Association (CREA) and identify real estate professionals who are members of CREA. The trademarks MLS®, Multiple Listing Service® and the associated logos are owned by The Canadian Real Estate Association (CREA) and identify the quality of services provided by real estate professionals who are members of CREA. The trademark DDF® is owned by The Canadian Real Estate Association (CREA) and identifies CREA's Data Distribution Facility (DDF®)
Toronto Real Estate Board
RE/MAX Hallmark Realty Ltd.
September 17 2026 02:31:11
