
11 Fieldway Court Melancthon, Ontario L0N 1J0



$1,199,000
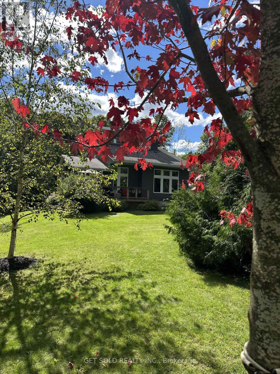
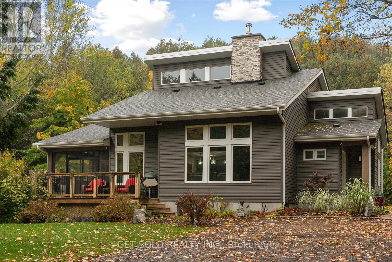
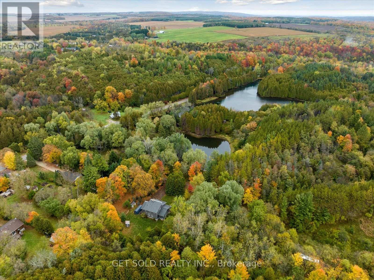
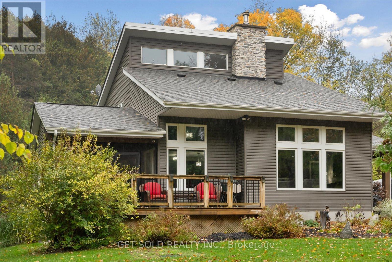
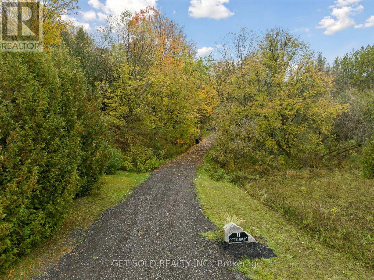
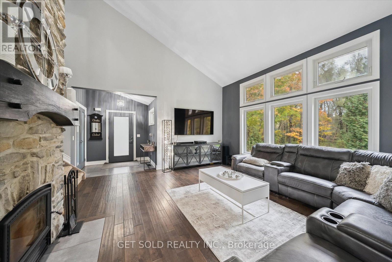
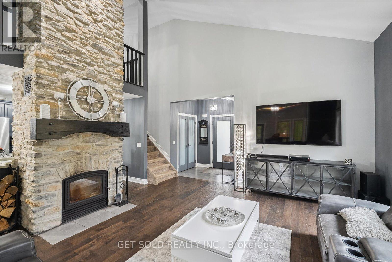
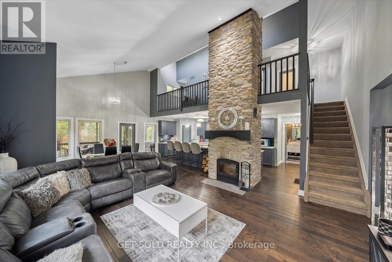
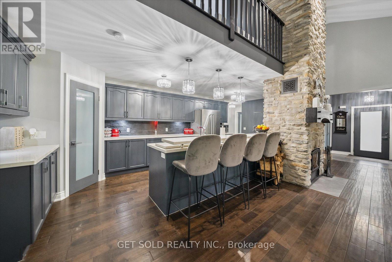
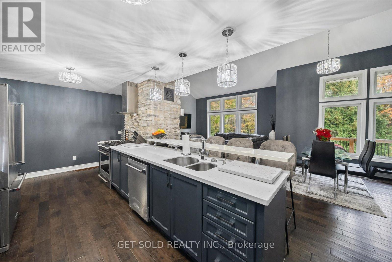
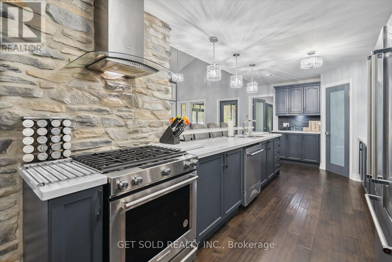
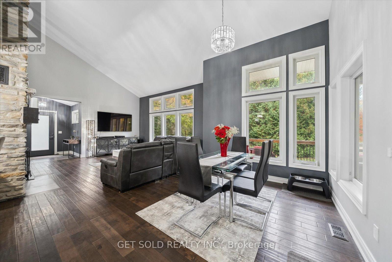
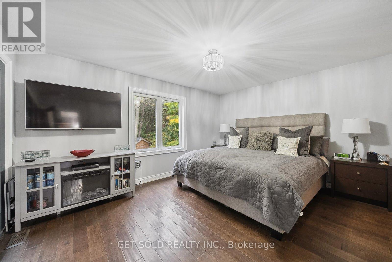
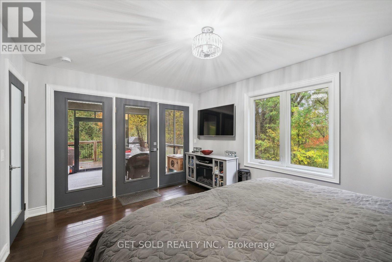
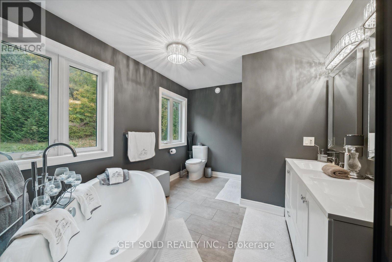
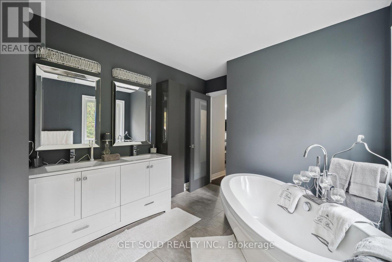
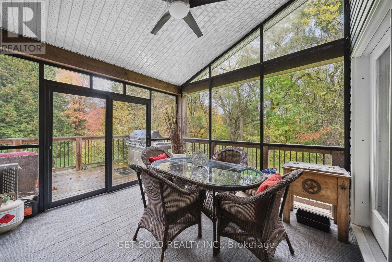
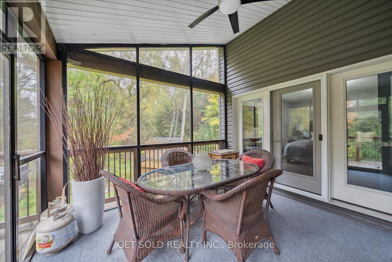
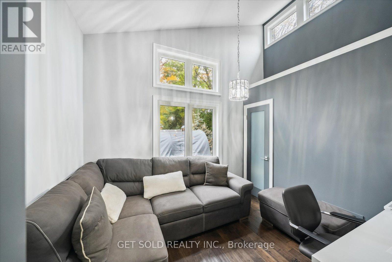
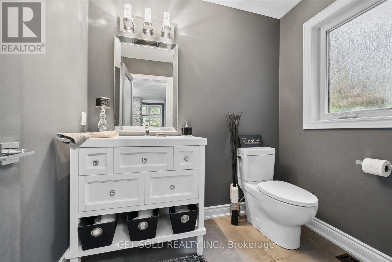
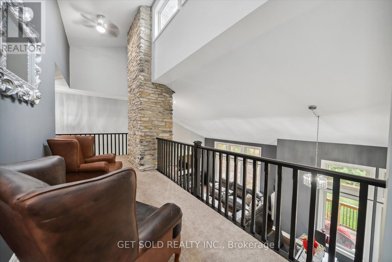
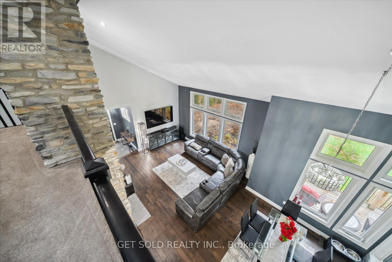
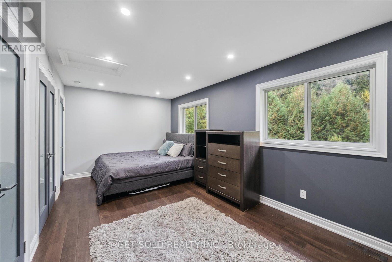
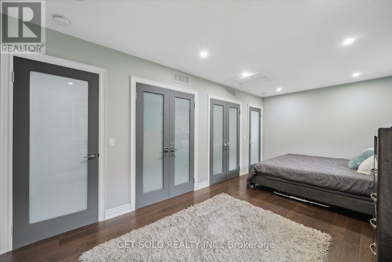
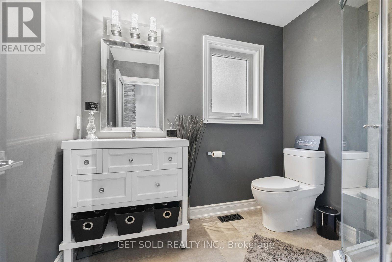
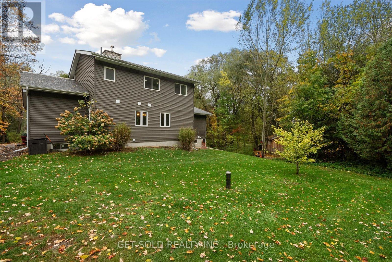
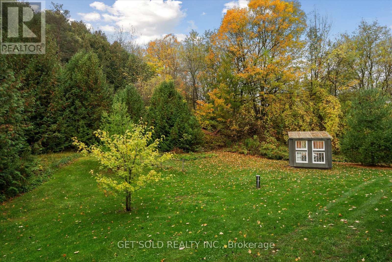
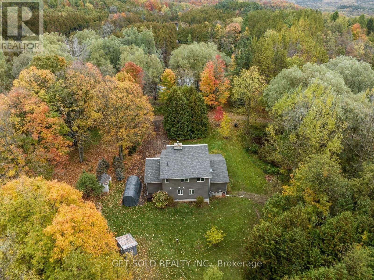
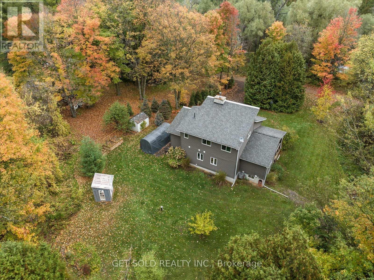
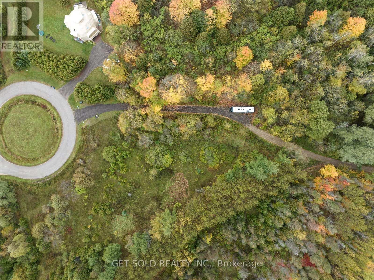
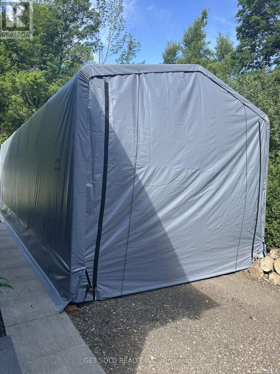
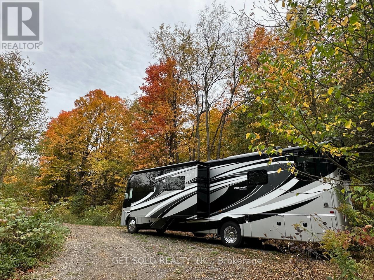
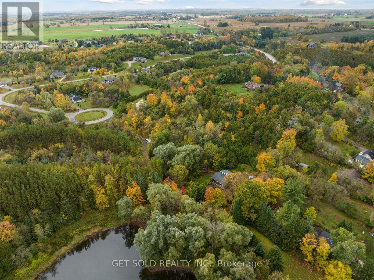
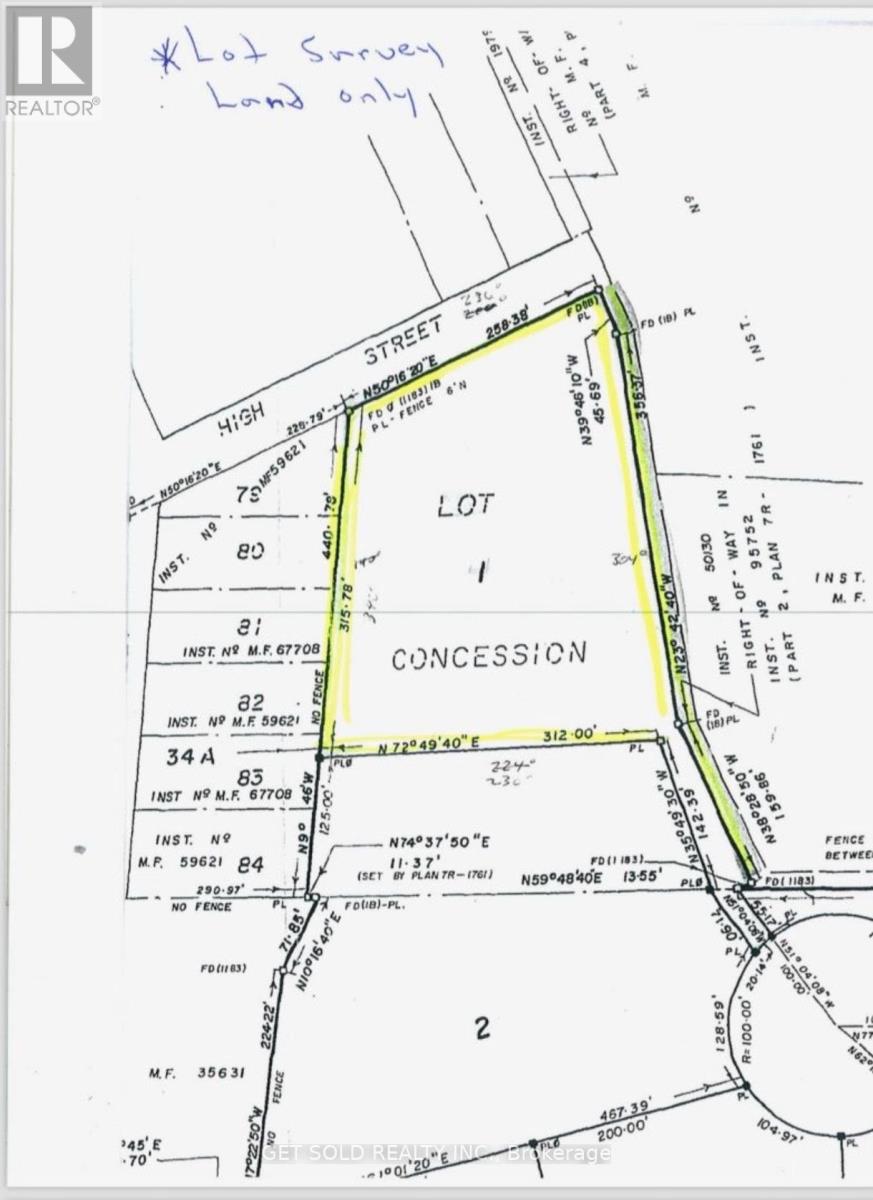
Set behind a private gate on 2.5 acres in Hornings Mills, 11 Fieldway Court is country living on a grand scale. A long, tree-lined drive winds past mature woods to a custom home overlooking its own private pond, and the quiet starts as soon as you pull in.The great room has dramatic 20-foot ceilings, with a floor-to-ceiling Omni Stone fireplace as its centrepiece. The fireplace is a $35,000 custom feature and also the home's primary heat source. The open-concept layout connects the kitchen, dining and family rooms. The kitchen has quartz counters and a raised breakfast bar, so it's set up for everyday meals and for a full house. Step into the enclosed Muskoka Room for morning coffee or evening views in any season.On the main floor, the primary retreat offers a spa-inspired ensuite with refined finishes, and a second bedroom can serve as a guest room or private office. Upstairs, an open loft looks down over the great room, with two more bedrooms and a 3-piece bath.The finished lower level has generous ceiling height and plenty of room for an in-law suite, home theatre, gym or games room. Outside, a dedicated RV pad with power and water hookups is ready for the next adventure.With privacy, space and a sense of arrival, this is a home that delivers on every level (id:43681)
房源概要
| MLS® Number | X14092330 |
| 房源类型 | 民宅 |
| 社区名字 | Rural Melancthon |
| 社区特征 | School Bus |
| 特征 | Ravine, Conservation/green Belt, Lighting, Sump Pump |
| 总车位 | 10 |
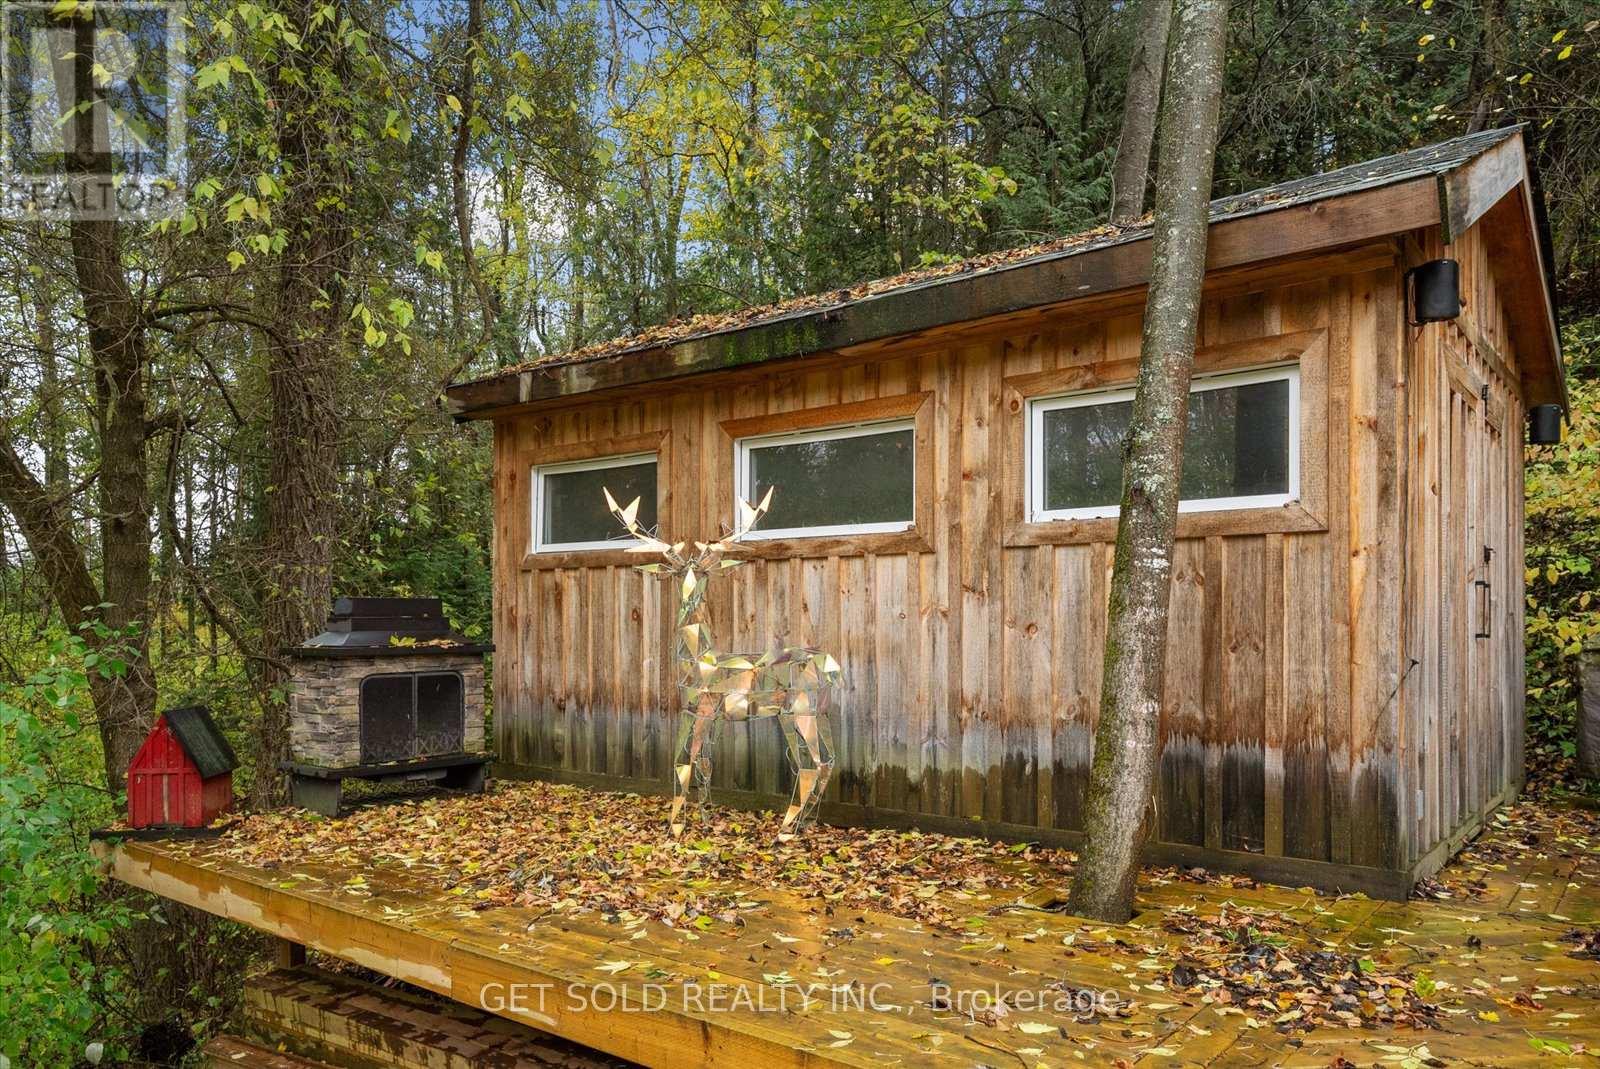
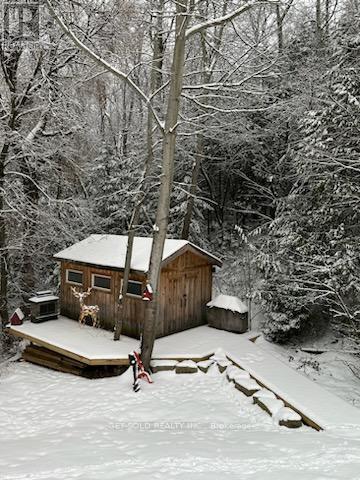
| 结构 | Deck, Porch, Workshop |
详 情
| 浴室 | 3 |
| 地上卧房 | 4 |
| 总卧房 | 4 |
| 公寓设施 | Fireplace(s) |
| 家电类 | Water Softener, Water Heater, Water Purifier |
| 地下室进展 | 已装修 |
| 地下室类型 | N/a (finished) |
| 施工种类 | 独立屋 |
| 空调 | 中央空调 |
| 外墙 | 混凝土 |
| Fire Protection | Security System |
| 壁炉 | 有 |
| Fireplace Total | 1 |
| Flooring Type | Hardwood, Porcelain Tile, Carpeted |
| 地基类型 | 混凝土 |
| 客人卫生间(不包含洗浴) | 1 |
| 供暖方式 | Propane |
| 供暖类型 | 压力热风 |
| 储存空间 | 2 |
| 内部尺寸 | 1500 - 2000 Sqft |
| 类型 | 独立屋 |
| Utility Power | Generator |
车 位
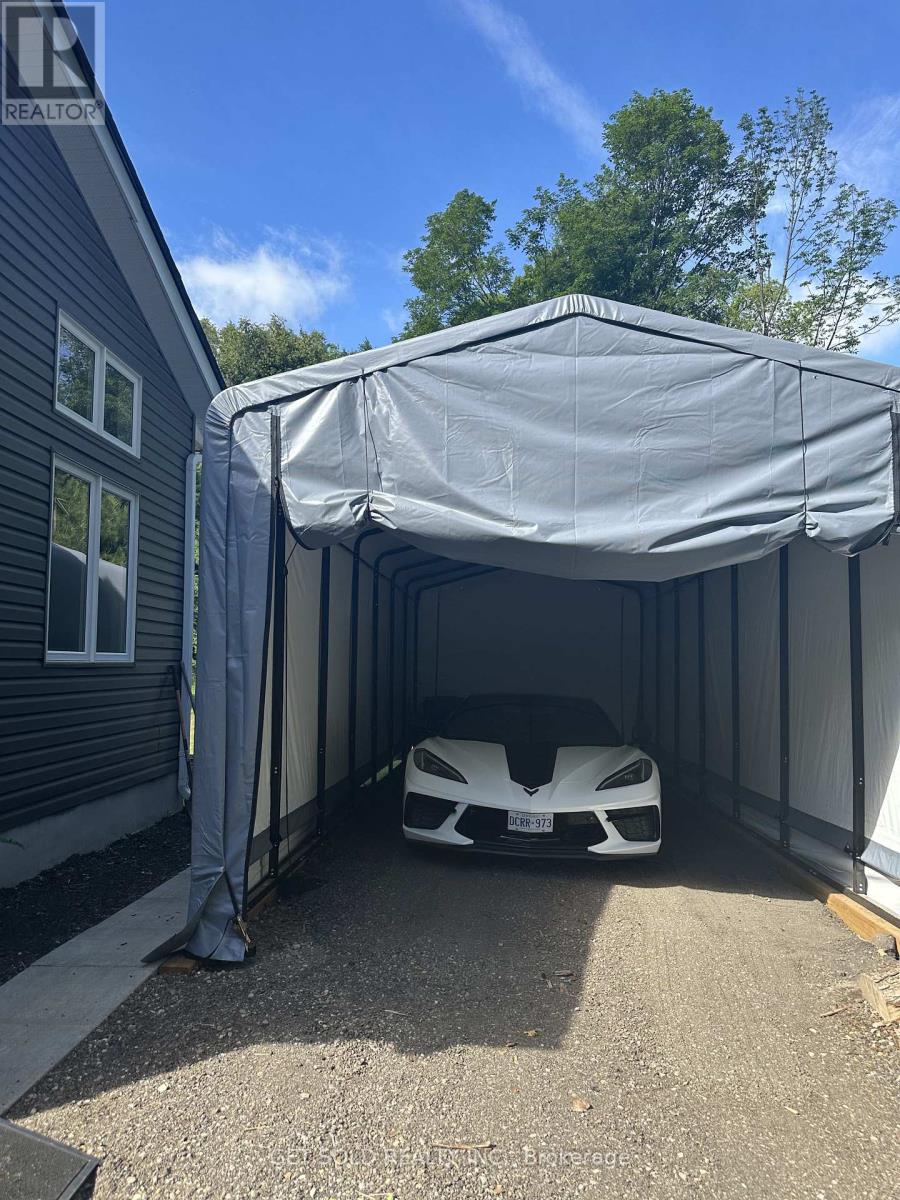
| Detached Garage | |
| Garage | |
| Tandem |
土地
| 英亩数 | 有 |
| 污水道 | Septic System |
| 土地深度 | 312 Ft ,9 In |
| 土地宽度 | 617 Ft ,4 In |
| 不规则大小 | 617.4 X 312.8 Ft |
| 地表水 | 湖泊/池塘 |
房 间
| 楼 层 | 类 型 | 长 度 | 宽 度 | 面 积 |
|---|---|---|---|---|
| 二楼 | 第三卧房 | 2.85 m | 1.56 m | 2.85 m x 1.56 m |
| 二楼 | Bedroom 4 | 2.85 m | 1.56 m | 2.85 m x 1.56 m |
| 地下室 | 娱乐,游戏房 | 7.78 m | 9.61 m | 7.78 m x 9.61 m |
| 一楼 | 家庭房 | 8.24 m | 5.23 m | 8.24 m x 5.23 m |
| 一楼 | 餐厅 | 8.24 m | 5.23 m | 8.24 m x 5.23 m |
| 一楼 | 厨房 | 7.11 m | 3.63 m | 7.11 m x 3.63 m |
| 一楼 | 主卧 | 4.57 m | 4.01 m | 4.57 m x 4.01 m |
| 一楼 | 浴室 | 3.62 m | 2.77 m | 3.62 m x 2.77 m |
| 一楼 | 第二卧房 | 3.29 m | 2.89 m | 3.29 m x 2.89 m |
https://www.realtor.ca/real-estate/30417169/11-fieldway-court-melancthon-rural-melancthon

The trademarks REALTOR®, REALTORS®, and the REALTOR® logo are controlled by The Canadian Real Estate Association (CREA) and identify real estate professionals who are members of CREA. The trademarks MLS®, Multiple Listing Service® and the associated logos are owned by The Canadian Real Estate Association (CREA) and identify the quality of services provided by real estate professionals who are members of CREA. The trademark DDF® is owned by The Canadian Real Estate Association (CREA) and identifies CREA's Data Distribution Facility (DDF®)
Toronto Real Estate Board
Get Sold Realty Inc.
October 19 2026 01:35:05
