
11 Fairmont Close Brampton (Credit Valley), Ontario L6Y 2Y3




$1,799,000
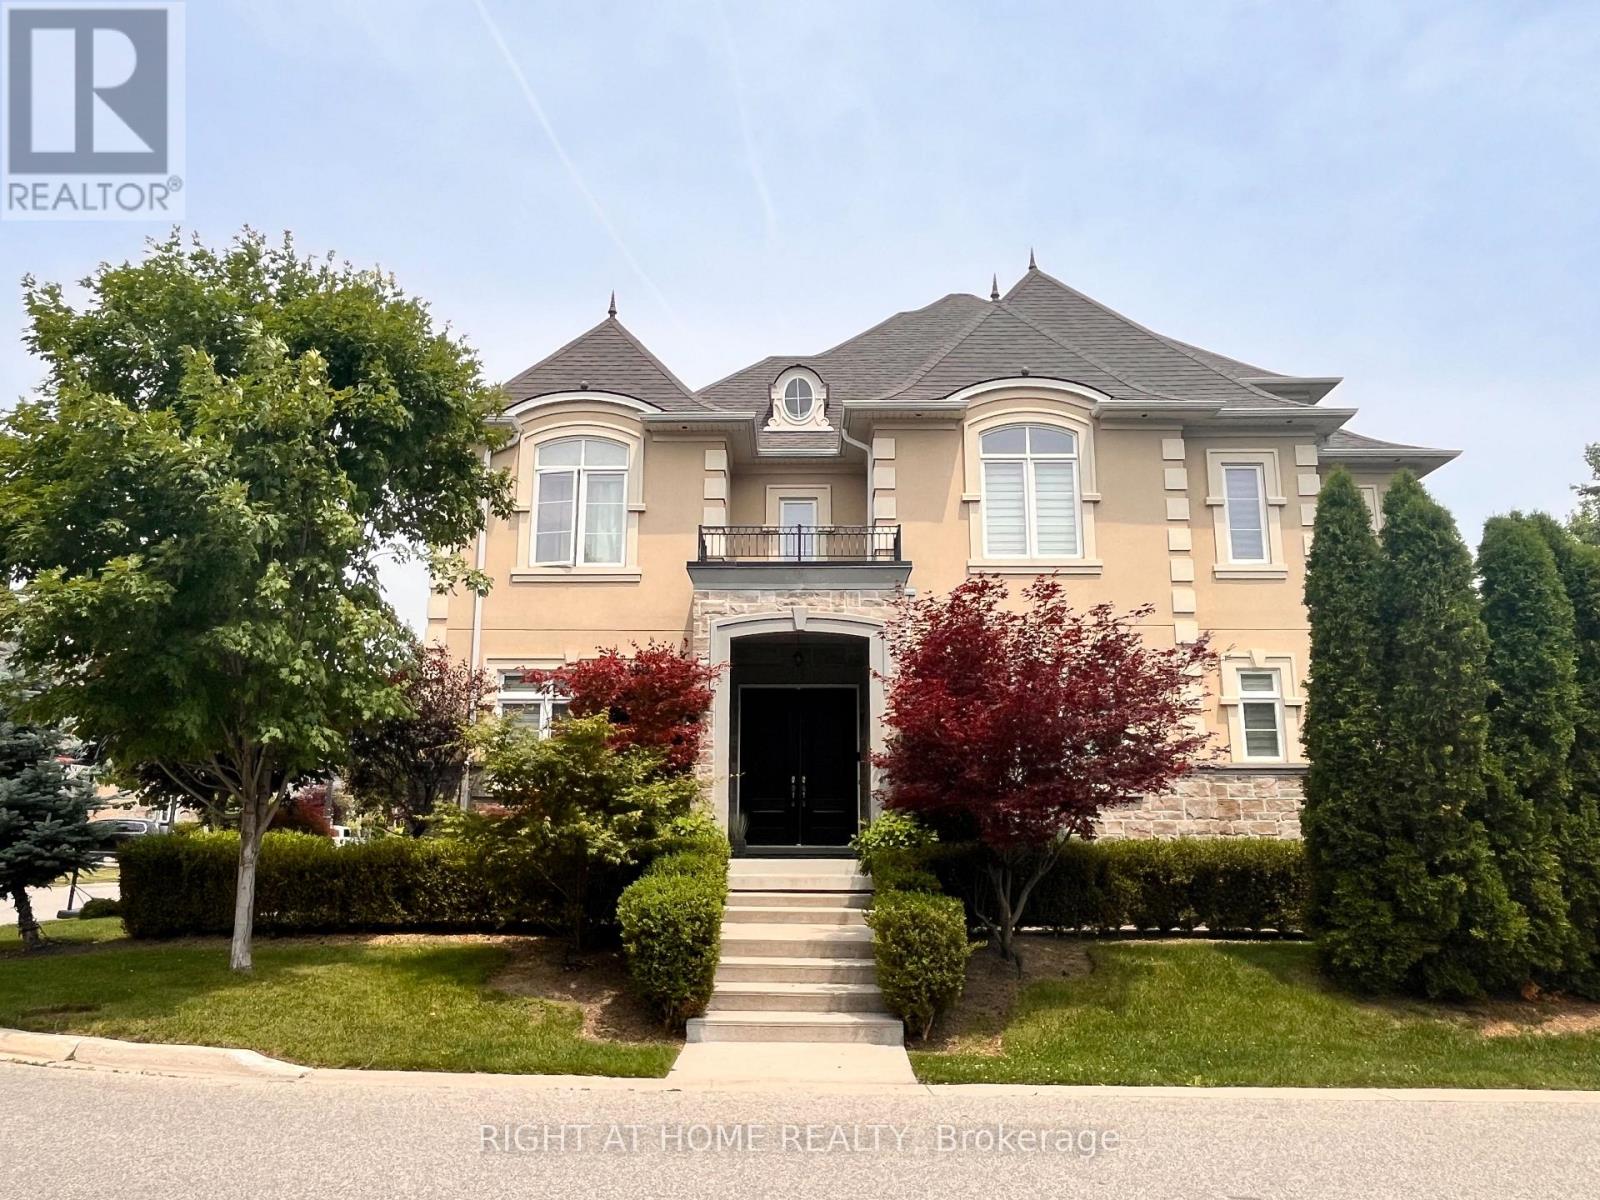
Nestled in a private enclave, this exquisite estate boasts over 4,200 sq ft of elegant space, crafted with exceptional attention to detail. From the grand entrance, you'll be impressed by the 10' ceilings on the main floor, rich oak hardwood flooring, and intricate crown molding and custom trim throughout.A dramatic open-to-above formal dining room creates a stunning focal point, along with a servery it's perfect for entertaining. The gourmet kitchen features built-in appliances, granite countertops, a center island and a striking double-sided fireplace shared with the inviting family room.The 2nd floor offers 9' ceilings and a open hallway overlooking the dining area. Double french door entrance into the office/den. With 4+1 bedrooms, 6 bathrooms, the luxurious primary suite includes a custom walk-in closet with built-in organizers and a 5-piece ensuite with a glass shower and floating tub. A 3rd floor loft adds another versatility with a wet bar and 2-piece bath ideal for a home office, studio, or additional lounge. The finished basement adding an apprpx. 1,000 sq ft with 9' ceilings, a full 3-piece bath, and generous space for recreation and relaxation.This offering combines sophisticated design and premium finishes in one of Bramptons most exclusive communities. Don't miss the opportunity to own this stunning executive home! (id:43681)
房源概要
| MLS® Number | W13531272 |
| 房源类型 | 民宅 |
| 社区名字 | Credit Valley |
| 设备类型 | 热水器 |
| 总车位 | 5 |
| 租赁设备类型 | 热水器 |
详 情
| 浴室 | 5 |
| 地上卧房 | 4 |
| 地下卧室 | 1 |
| 总卧房 | 5 |
| Age | 6 To 15 Years |
| 公寓设施 | Fireplace(s) |
| 家电类 | Garage Door Opener Remote(s), Water Heater, Garburator, Cooktop, 洗碗机, 烘干机, Cooktop - Gas, 微波炉, 烤箱, Hood 电扇, 洗衣机, 冰箱 |
| 地下室进展 | 已装修 |
| 地下室类型 | N/a (finished) |
| 施工种类 | 独立屋 |
| 空调 | 中央空调 |
| 外墙 | 灰泥, 石 |
| 壁炉 | 有 |
| Flooring Type | Hardwood, Laminate |
| 地基类型 | 混凝土 |
| 客人卫生间(不包含洗浴) | 2 |
| 供暖方式 | 天然气 |
| 供暖类型 | 压力热风 |
| 储存空间 | 2 |
| 内部尺寸 | 3500 - 5000 Sqft |
| 类型 | 独立屋 |
| 设备间 | 市政供水 |
车 位
| 附加车库 | |
| Garage |
土地
| 英亩数 | 无 |
| 污水道 | Sanitary Sewer |
| 土地深度 | 92 Ft |
| 土地宽度 | 61 Ft ,4 In |
| 不规则大小 | 61.4 X 92 Ft |
房 间
| 楼 层 | 类 型 | 长 度 | 宽 度 | 面 积 |
|---|---|---|---|---|
| 二楼 | 主卧 | 5.4864 m | 3.9624 m | 5.4864 m x 3.9624 m |
| 二楼 | 第二卧房 | 3.8405 m | 3.8405 m | 3.8405 m x 3.8405 m |
| 二楼 | 第三卧房 | 3.6576 m | 3.9624 m | 3.6576 m x 3.9624 m |
| 二楼 | Bedroom 4 | 4.2062 m | 3.3528 m | 4.2062 m x 3.3528 m |
| 三楼 | Loft | 5.0292 m | 5.7912 m | 5.0292 m x 5.7912 m |
| 地下室 | 娱乐,游戏房 | 18.288 m | 21.336 m | 18.288 m x 21.336 m |
| 一楼 | 家庭房 | 4.1453 m | 5.6693 m | 4.1453 m x 5.6693 m |
| 一楼 | 餐厅 | 5.1816 m | 3 m | 5.1816 m x 3 m |
| 一楼 | 厨房 | 3.4138 m | 4.2672 m | 3.4138 m x 4.2672 m |
| 一楼 | Eating Area | 4.1758 m | 5.6693 m | 4.1758 m x 5.6693 m |
| 一楼 | 衣帽间 | 3.8405 m | 3.8405 m | 3.8405 m x 3.8405 m |
https://www.realtor.ca/real-estate/29998632/11-fairmont-close-brampton-credit-valley-credit-valley

The trademarks REALTOR®, REALTORS®, and the REALTOR® logo are controlled by The Canadian Real Estate Association (CREA) and identify real estate professionals who are members of CREA. The trademarks MLS®, Multiple Listing Service® and the associated logos are owned by The Canadian Real Estate Association (CREA) and identify the quality of services provided by real estate professionals who are members of CREA. The trademark DDF® is owned by The Canadian Real Estate Association (CREA) and identifies CREA's Data Distribution Facility (DDF®)
Toronto Real Estate Board
Right At Home Realty
October 28 2026 02:03:54
