
11 Elton Crescent Toronto (Long Branch), Ontario M8W 2X9



$1,788,000
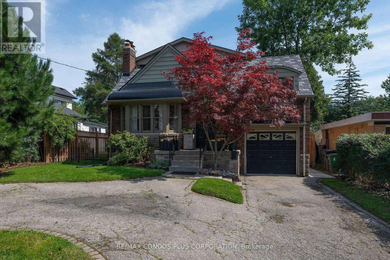
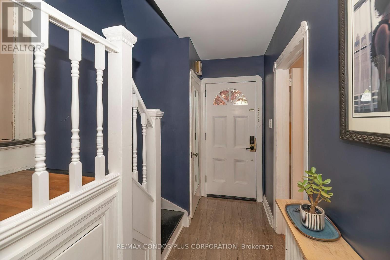
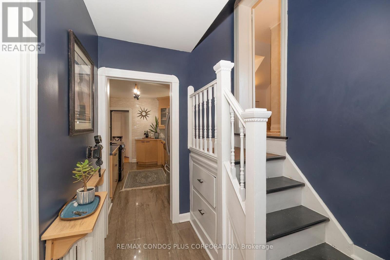
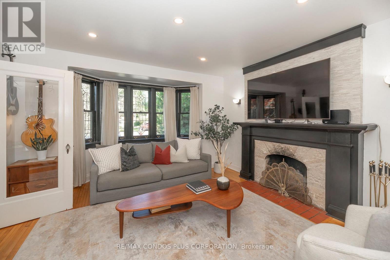
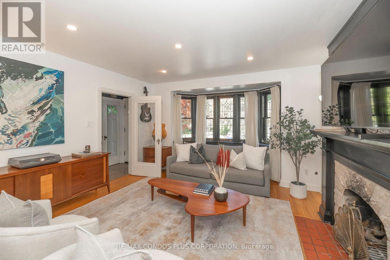
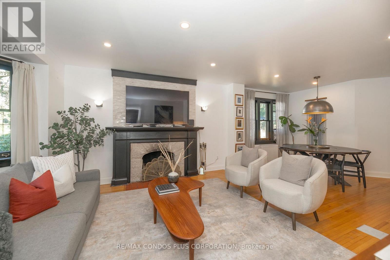
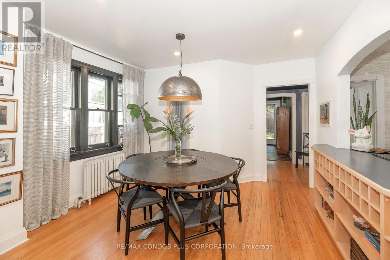
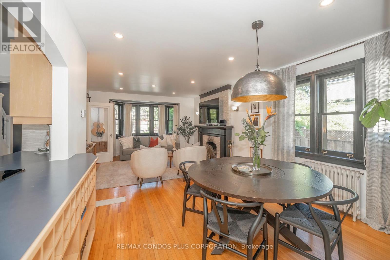
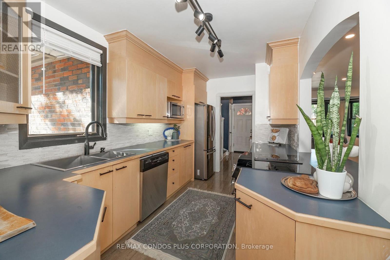
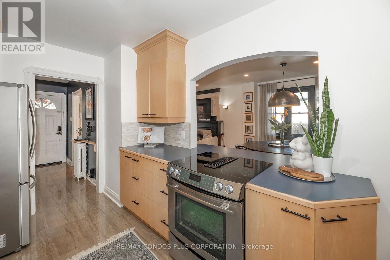
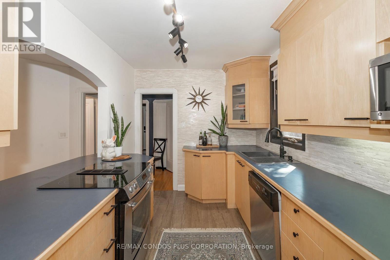
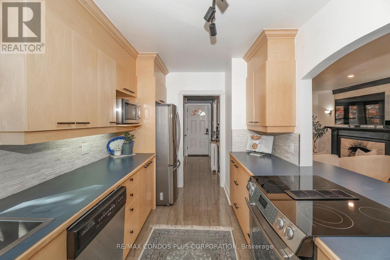
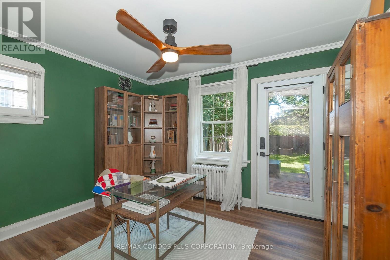
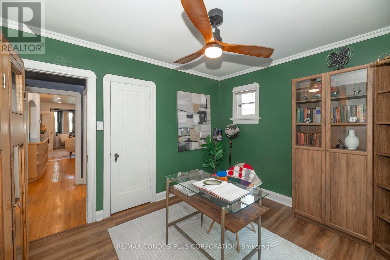
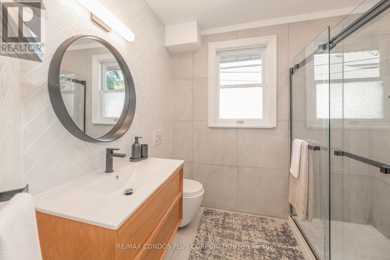
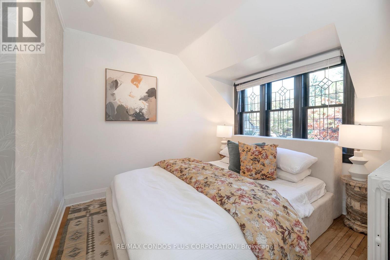
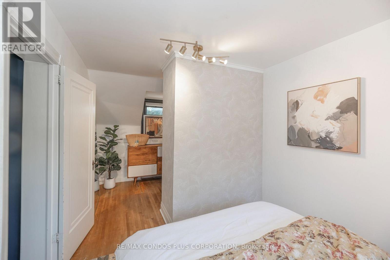
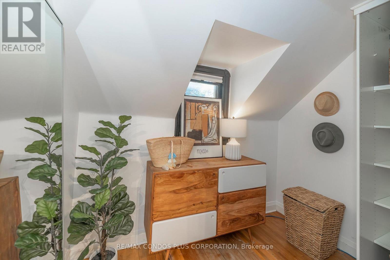
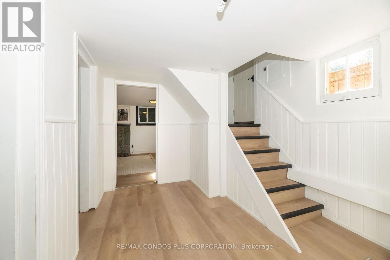
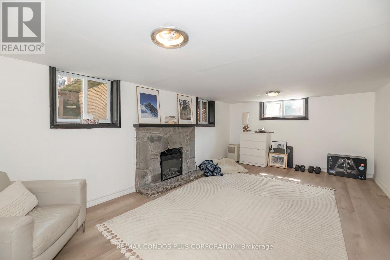
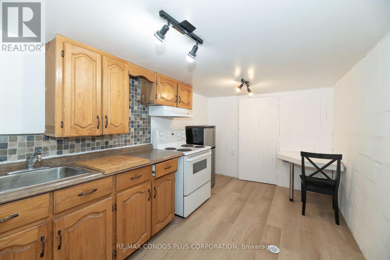
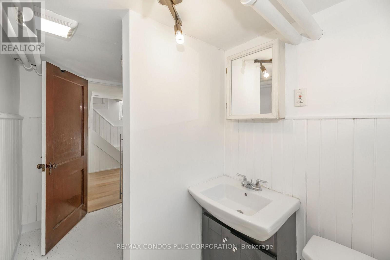
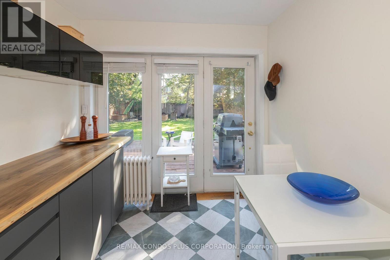
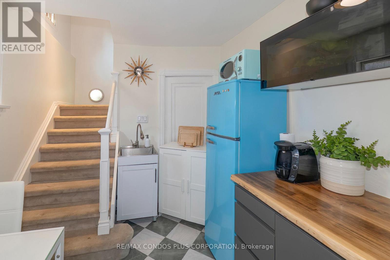
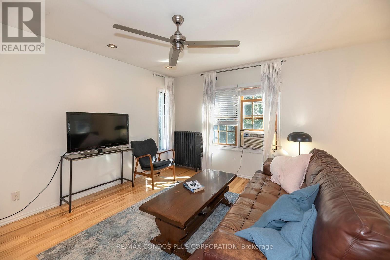
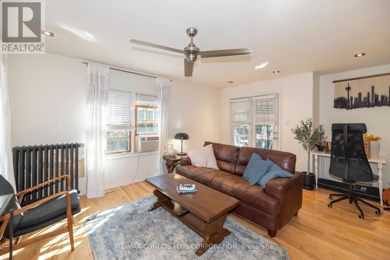
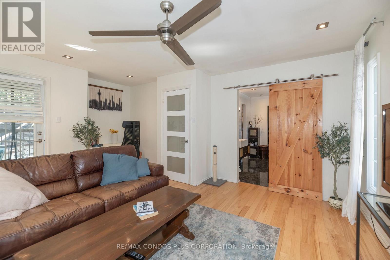
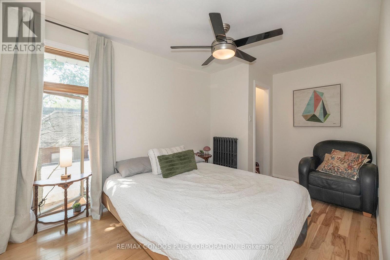
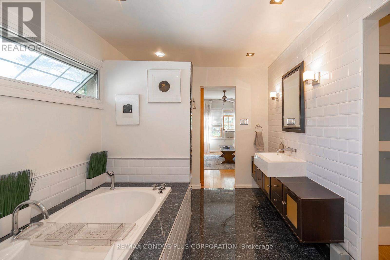
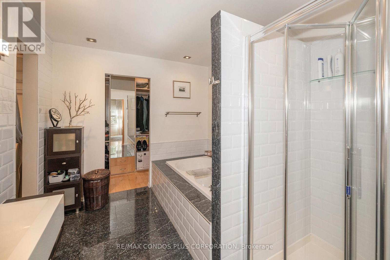
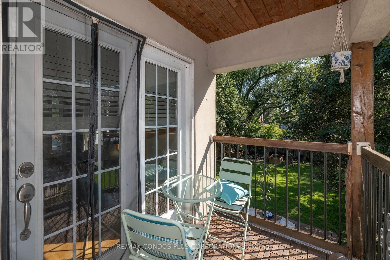
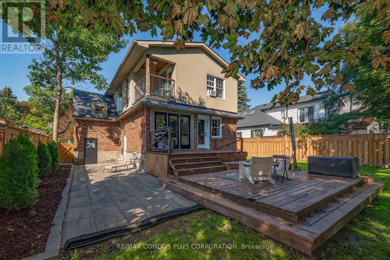
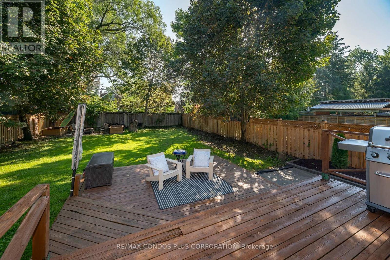
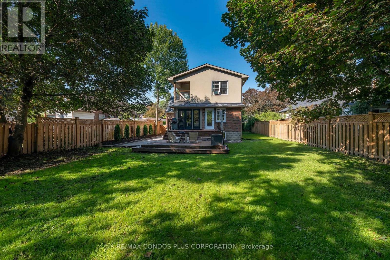
Nestled in the heart of Long Branch, just one block from Lake Ontario, this charming Tudor Revival home blends timeless character with exceptional versatility. Built in 1941, it showcases beautiful original details including leaded glass windows, hardwood flooring, rich wood trim, and a classic wood-burning fireplace.Currently configured as three self-contained living spaces, this unique property offers outstanding flexibility for investors, multigenerational families, or homeowners seeking supplemental income.The main floor features two bedrooms, a spacious kitchen, combined living and dining room, renovated bathroom (2023), separate laundry, and direct access to the backyard and rear deck. Recently renovated lower level includes a separate entrance, full kitchen, large bedroom, new bathroom, oversized utility/laundry room, and extensive updates throughout.The upper-level is currently configured as a separate suite with a kitchenette (could be converted to mudroom or den), generous bedroom, large living room (would serves as the primary bedroom if converting to a single family home), walk-in closet, spa-inspired bathroom, and private balcony (2005) 200 AMP Service. For those seeking a single-family home, the layout can be easily reconfigured to suit a variety of needs.Set on an impressive 50 x 150 ft lot, the fully fenced backyard features two new stone patios (2025), a new 6-foot privacy fence (2025), and a spacious deck ideal for entertaining. A circular driveway accommodates up to four vehicles and is complemented by an attached garage.Additional updates include a new roof (2021), waterproofing improvements, and numerous interior and exterior enhancements. The upper-level addition was completed in the early 2000s.A rare opportunity to own a distinctive property offering character, flexibility, income potential, and exceptional outdoor space in one of South Etobicoke's most desirable lakeside communities. Carson and Dunlop Home Inspection available upon request. (id:43681)
Open House
现在这个房屋大家可以去Open House参观了!
1:00 pm
结束于:3:00 pm
1:00 pm
结束于:3:00 pm
房源概要
| MLS® Number | W13751458 |
| 房源类型 | 民宅 |
| 社区名字 | Long Branch |
| 设备类型 | 热水器 |
| 特征 | 亲戚套间 |
| 总车位 | 5 |
| 租赁设备类型 | 热水器 |
详 情
| 浴室 | 3 |
| 地上卧房 | 4 |
| 总卧房 | 4 |
| Age | 51 To 99 Years |
| 家电类 | 烤箱 - Built-in, Blinds, Cooktop, 洗碗机, 烘干机, Two 炉子s, 洗衣机, 冰箱 |
| 地下室进展 | 已装修 |
| 地下室类型 | N/a (finished) |
| 施工种类 | 独立屋 |
| 空调 | 没有 |
| 外墙 | 砖 |
| 壁炉 | 有 |
| 地基类型 | 水泥 |
| 供暖方式 | 天然气 |
| 供暖类型 | 地暖 |
| 储存空间 | 2 |
| 内部尺寸 | 1500 - 2000 Sqft |
| 类型 | 独立屋 |
| 设备间 | 市政供水 |
车 位
| 附加车库 | |
| Garage |
土地
| 英亩数 | 无 |
| 污水道 | Sanitary Sewer |
| 土地深度 | 150 Ft |
| 土地宽度 | 50 Ft |
| 不规则大小 | 50 X 150 Ft |
房 间
| 楼 层 | 类 型 | 长 度 | 宽 度 | 面 积 |
|---|---|---|---|---|
| 二楼 | 主卧 | 5.23 m | 4.29 m | 5.23 m x 4.29 m |
| 二楼 | 卧室 | 2.64 m | 4.39 m | 2.64 m x 4.39 m |
| 地下室 | 其它 | 3.48 m | 7.42 m | 3.48 m x 7.42 m |
| 地下室 | 娱乐,游戏房 | 6.1 m | 3.66 m | 6.1 m x 3.66 m |
| 地下室 | 厨房 | 2.52 m | 3.89 m | 2.52 m x 3.89 m |
| 一楼 | 客厅 | 4.12 m | 4.6 m | 4.12 m x 4.6 m |
| 一楼 | 餐厅 | 3.53 m | 3.3 m | 3.53 m x 3.3 m |
| 一楼 | 卧室 | 3.48 m | 3.07 m | 3.48 m x 3.07 m |
| 一楼 | 卧室 | 2.77 m | 5.36 m | 2.77 m x 5.36 m |
| 一楼 | 厨房 | 2.46 m | 4.17 m | 2.46 m x 4.17 m |
| 一楼 | 厨房 | 2.54 m | 3.35 m | 2.54 m x 3.35 m |
https://www.realtor.ca/real-estate/30242793/11-elton-crescent-toronto-long-branch-long-branch

The trademarks REALTOR®, REALTORS®, and the REALTOR® logo are controlled by The Canadian Real Estate Association (CREA) and identify real estate professionals who are members of CREA. The trademarks MLS®, Multiple Listing Service® and the associated logos are owned by The Canadian Real Estate Association (CREA) and identify the quality of services provided by real estate professionals who are members of CREA. The trademark DDF® is owned by The Canadian Real Estate Association (CREA) and identifies CREA's Data Distribution Facility (DDF®)
Toronto Real Estate Board
RE/MAX Condos Plus Corporation
September 14 2026 04:35:50
