
11 Elderberry Lane Hamilton (Carlisle), Ontario L0R 1H2


$1,849,900
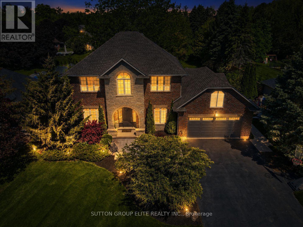
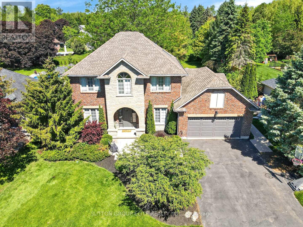
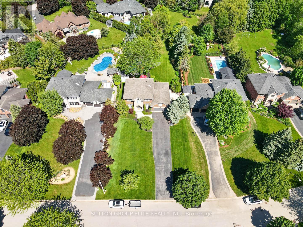
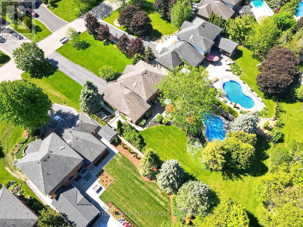
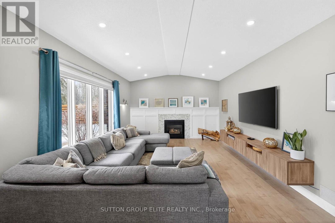
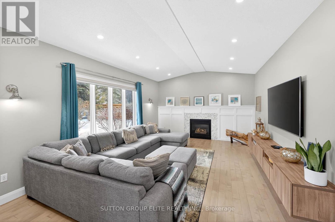
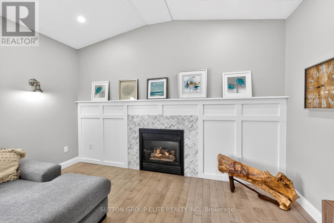
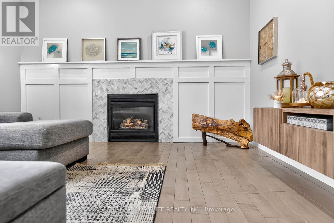
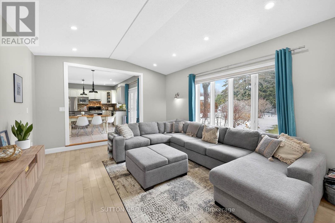
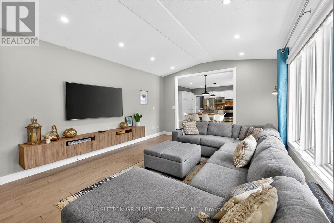
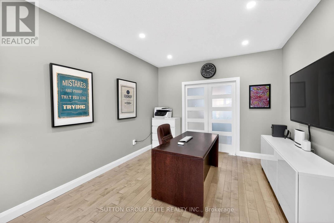
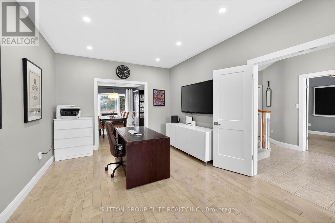
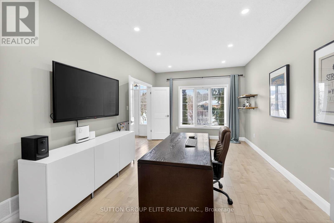
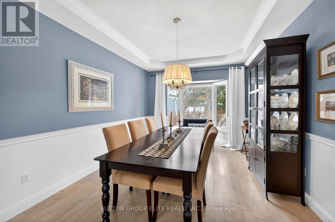
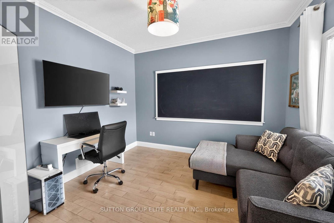
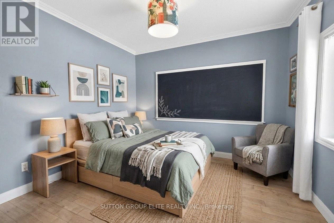
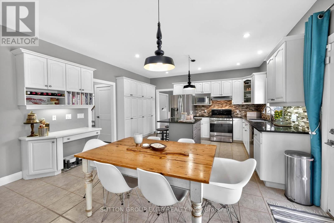
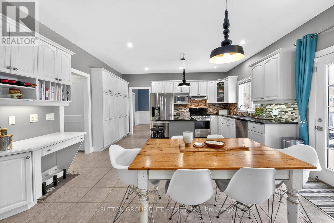
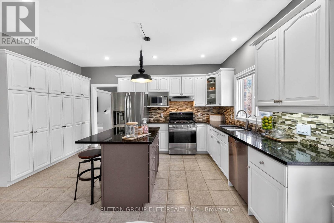
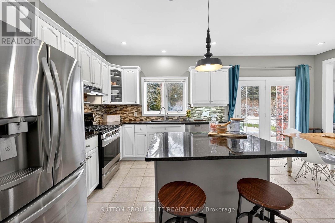
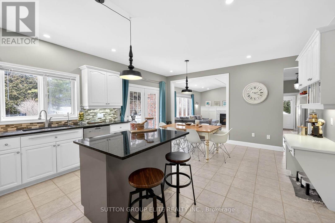
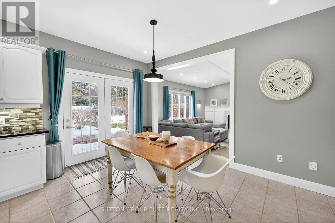
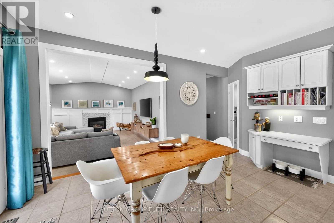
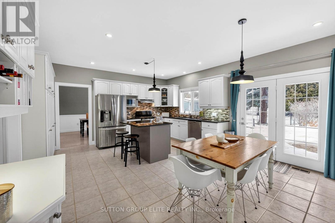
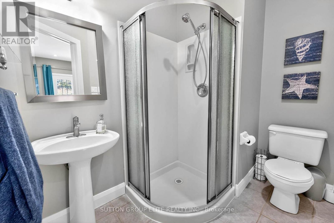
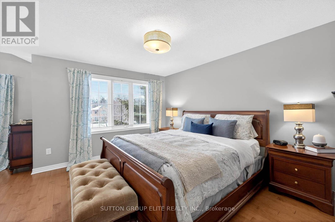
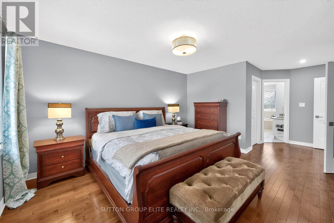
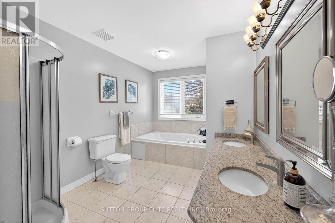
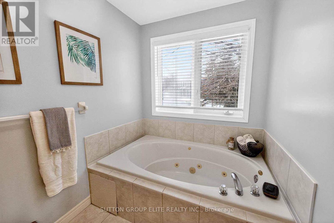
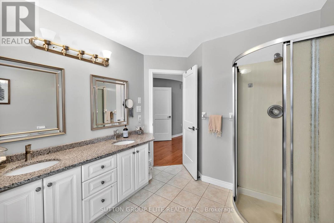
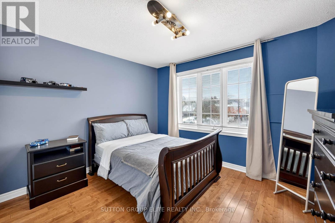
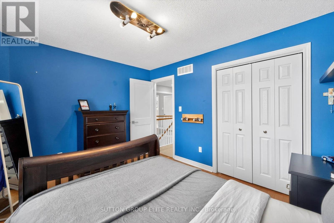
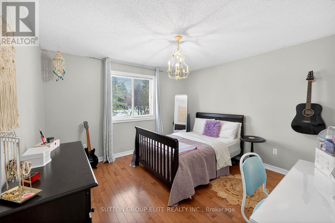
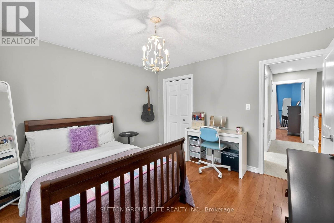
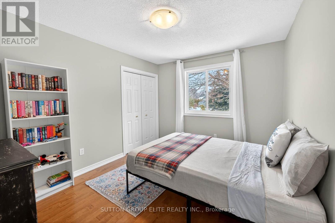
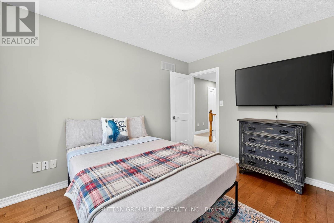
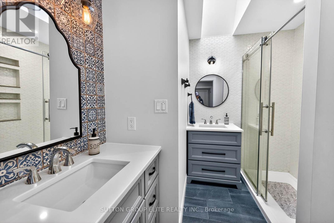
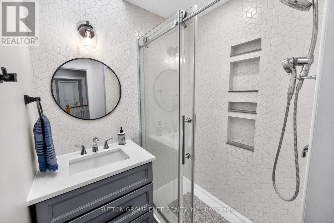
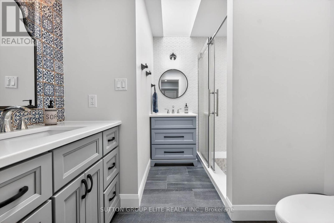
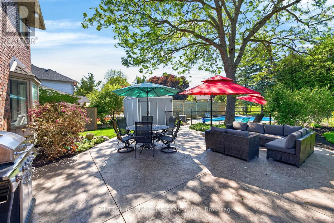
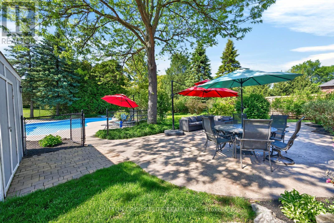
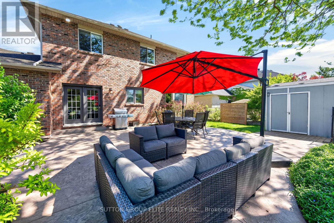
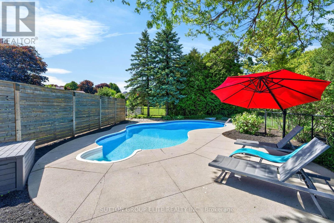
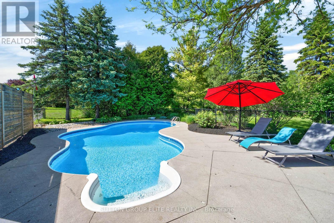
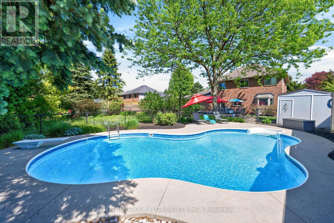
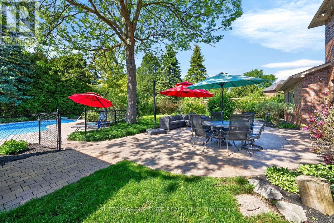
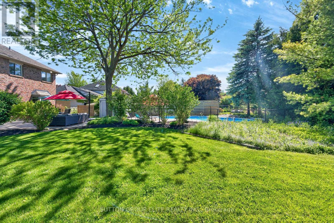
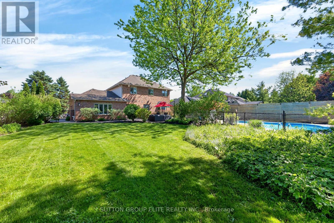
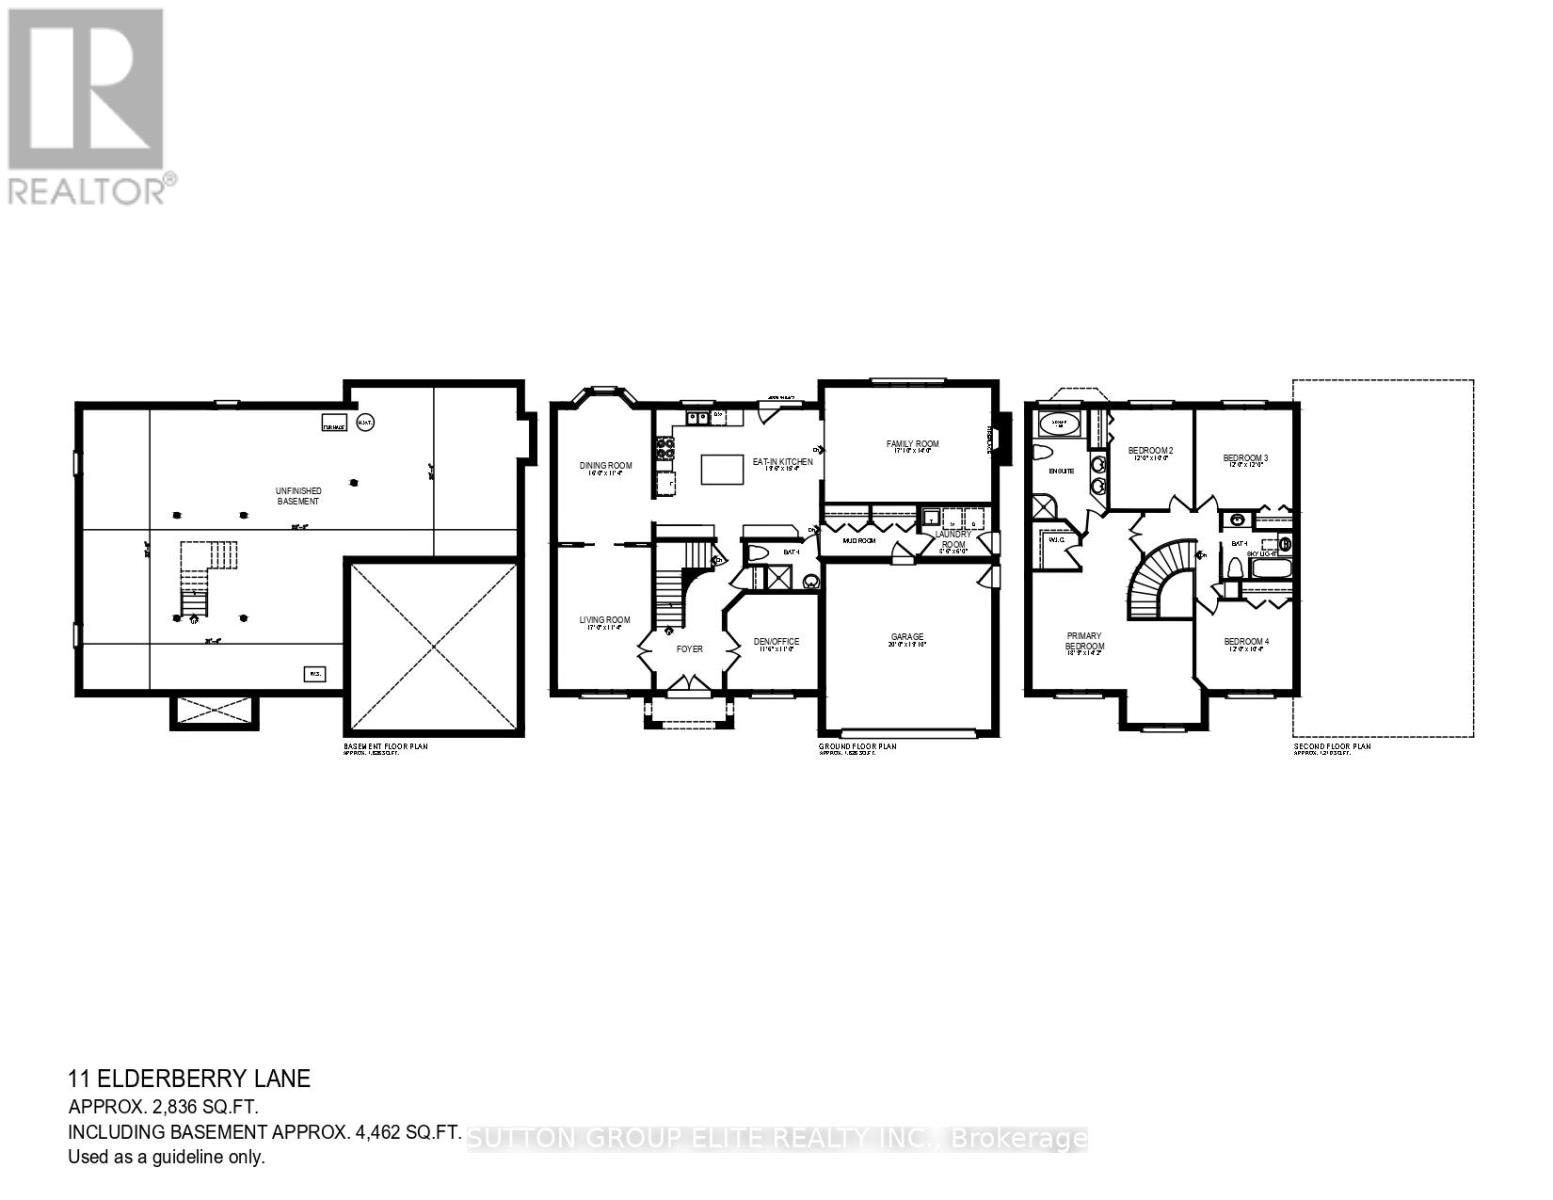
Discover your ideal dream home, just under 3,000 square feet while perfectly situated on a serene half-acre lot in Carlisle. This private, tree-lined property features a stunning backyard oasis complete with a saltwater pool, ideal for entertaining family and friends during those warm summer days. The expansive driveway accommodates up to ten vehicles, complemented by a spacious double car garage. Sunlight floods the interior through numerous windows, enhancing the home's inviting atmosphere. The thoughtfully designed floor plan promotes seamless flow, highlighted by a large living room with a gas fireplace and a picturesque view of the backyard. The cozy kitchen boasts a breakfast bar island, stainless steel appliances, and elegant pot lights, while the renovated main bathroom on the second floor adds a touch of luxury. The expansive den on the main floor offers the versatility to easily serve as a fifth bedroom, enhancing the home's functionality and appeal. The generous primary bedroom includes a five-piece ensuite and a walk-in closet, alongside well-proportioned additional bedrooms. An expansive unfinished basement awaits your personal touch, offering endless possibilities. This idyllic neighborhood provides a tranquil retreat for families, where enjoying your morning coffee or a refreshing drink on the back patio becomes a cherished daily ritual. (id:43681)
房源概要
| MLS® Number | X13418404 |
| 房源类型 | 民宅 |
| 社区名字 | Carlisle |
| 附近的便利设施 | 公园, 学校, 礼拜场所, 近高尔夫球场 |
| 社区特征 | 社区活动中心 |
| 设备类型 | 热水器 |
| 总车位 | 12 |
| 泳池类型 | Inground Pool |
| 租赁设备类型 | 热水器 |
详 情
| 浴室 | 3 |
| 地上卧房 | 5 |
| 总卧房 | 5 |
| Age | 16 To 30 Years |
| 公寓设施 | Fireplace(s) |
| 家电类 | 洗碗机, 烘干机, Garage Door Opener, 微波炉, 炉子, 洗衣机, Water Softener, 窗帘, 冰箱 |
| 地下室进展 | 已完成 |
| 地下室类型 | N/a (unfinished) |
| 施工种类 | 独立屋 |
| 空调 | 中央空调 |
| 外墙 | 砖 |
| 壁炉 | 有 |
| Fireplace Total | 1 |
| Flooring Type | Hardwood, Tile |
| 地基类型 | 混凝土浇筑 |
| 供暖方式 | 天然气 |
| 供暖类型 | 压力热风 |
| 储存空间 | 2 |
| 内部尺寸 | 2500 - 3000 Sqft |
| 类型 | 独立屋 |
| 设备间 | 市政供水 |
车 位
| 附加车库 | |
| Garage |
土地
| 英亩数 | 无 |
| 土地便利设施 | 公园, 学校, 宗教场所, 近高尔夫球场 |
| 污水道 | Septic System |
| 土地深度 | 268 Ft ,2 In |
| 土地宽度 | 84 Ft ,6 In |
| 不规则大小 | 84.5 X 268.2 Ft |
| 规划描述 | Single Family 住宅 |
房 间
| 楼 层 | 类 型 | 长 度 | 宽 度 | 面 积 |
|---|---|---|---|---|
| 二楼 | 主卧 | 5.71 m | 4.31 m | 5.71 m x 4.31 m |
| 二楼 | 第二卧房 | 3.65 m | 3.04 m | 3.65 m x 3.04 m |
| 二楼 | 第三卧房 | 3.65 m | 3.65 m | 3.65 m x 3.65 m |
| 二楼 | Bedroom 4 | 3.65 m | 3.14 m | 3.65 m x 3.14 m |
| 一楼 | 厨房 | 5.94 m | 4.67 m | 5.94 m x 4.67 m |
| 一楼 | 家庭房 | 5.43 m | 4.26 m | 5.43 m x 4.26 m |
| 一楼 | 客厅 | 5.18 m | 3.45 m | 5.18 m x 3.45 m |
| 一楼 | 餐厅 | 4.87 m | 3.45 m | 4.87 m x 3.45 m |
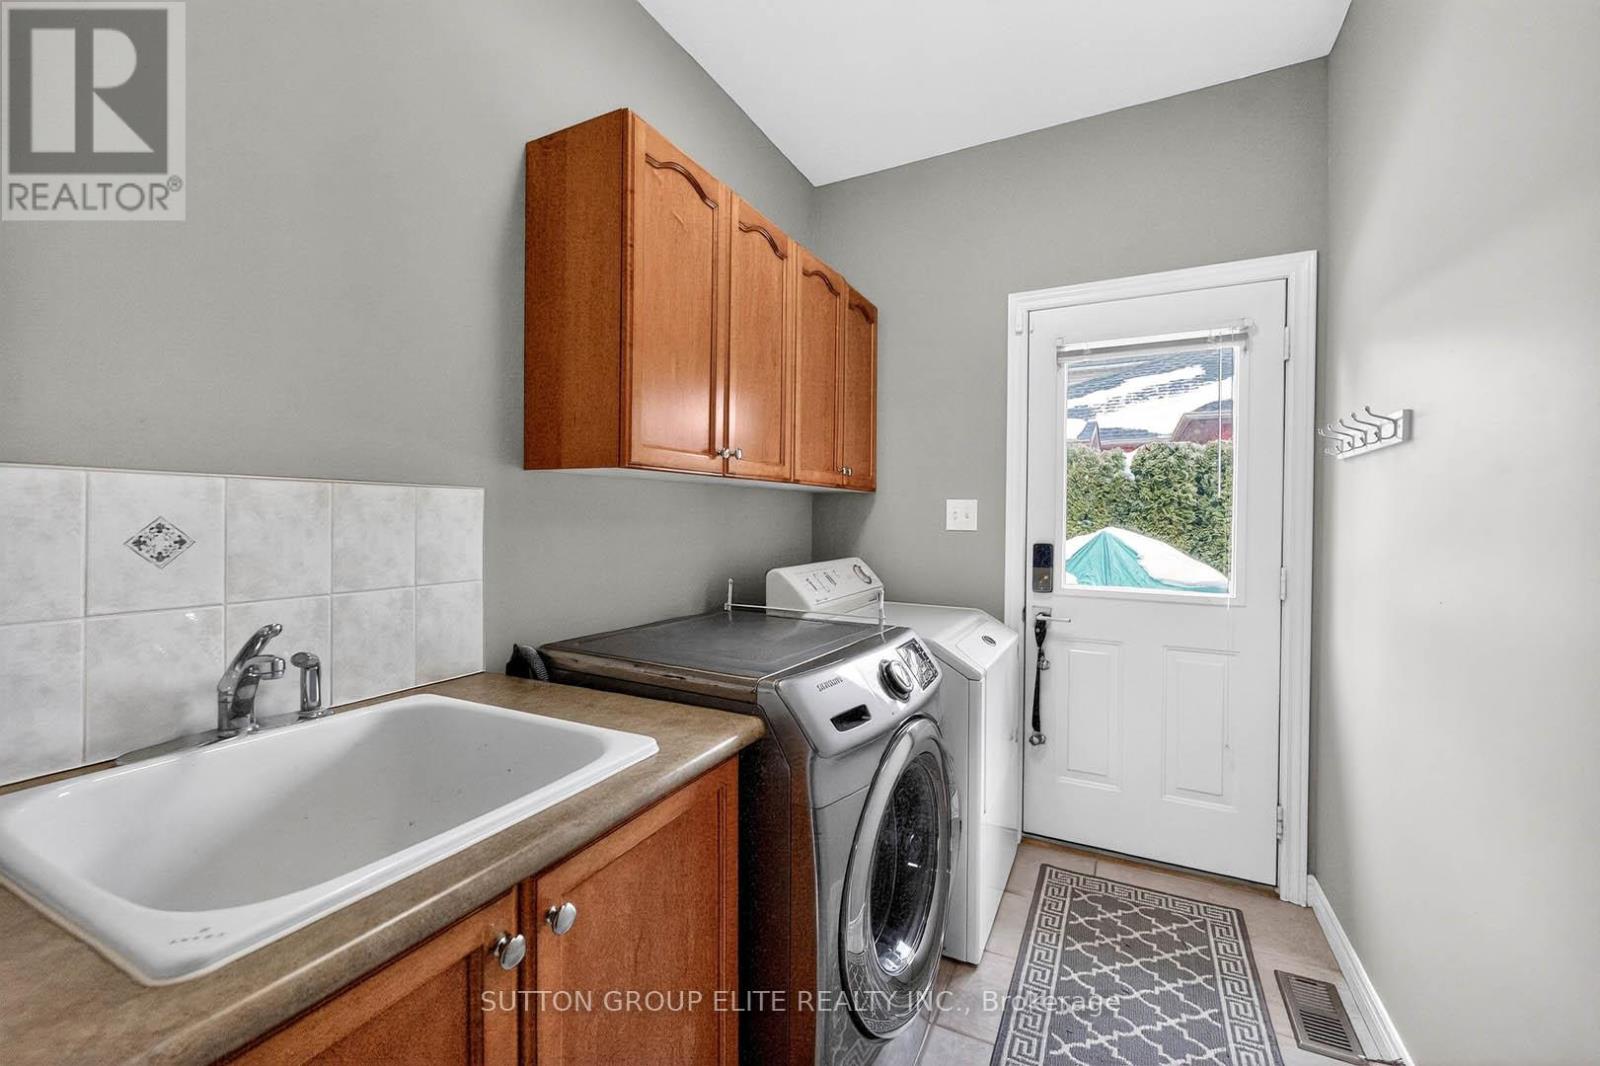
| 一楼 | 洗衣房 | 2.59 m | 1.82 m | 2.59 m x 1.82 m |
| 一楼 | Bedroom 5 | 3.5 m | 3.35 m | 3.5 m x 3.35 m |
https://www.realtor.ca/real-estate/29874721/11-elderberry-lane-hamilton-carlisle-carlisle

The trademarks REALTOR®, REALTORS®, and the REALTOR® logo are controlled by The Canadian Real Estate Association (CREA) and identify real estate professionals who are members of CREA. The trademarks MLS®, Multiple Listing Service® and the associated logos are owned by The Canadian Real Estate Association (CREA) and identify the quality of services provided by real estate professionals who are members of CREA. The trademark DDF® is owned by The Canadian Real Estate Association (CREA) and identifies CREA's Data Distribution Facility (DDF®)
Toronto Real Estate Board
Sutton Group Elite Realty Inc.
June 09 2026 12:47:08
