
11 Dundas Street W Erin, Ontario N0B 1T0


$880,000
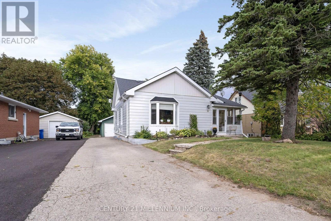
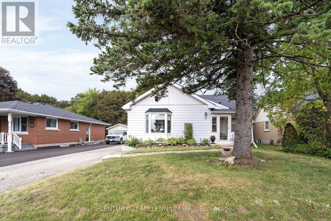
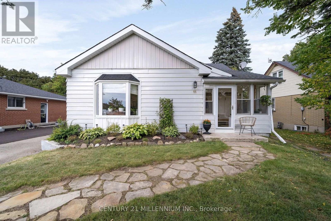
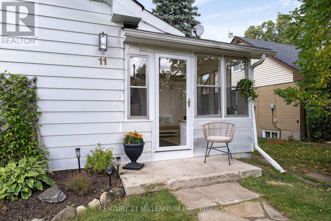
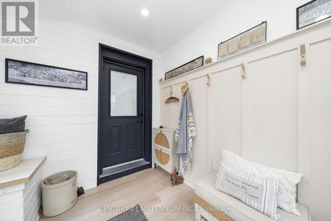
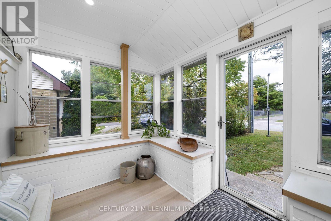
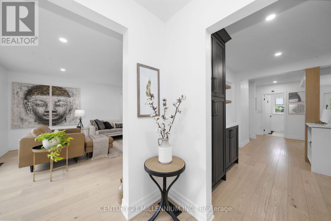
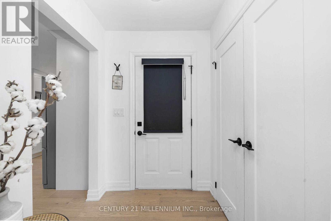
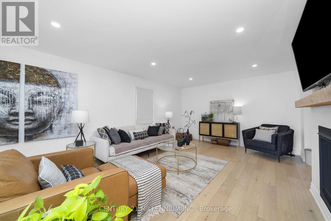
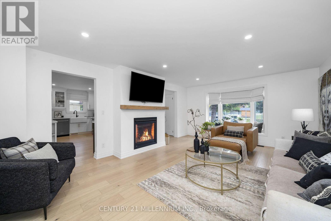
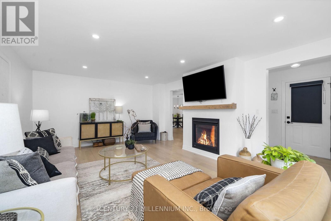
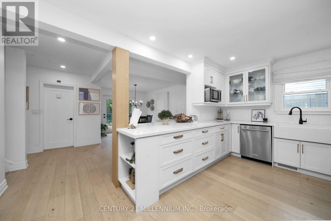
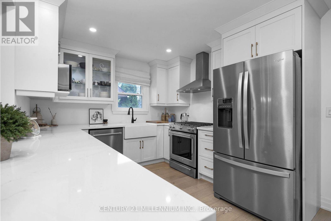
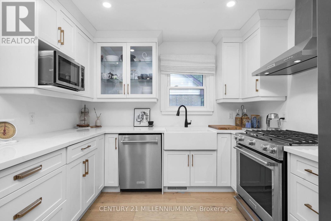
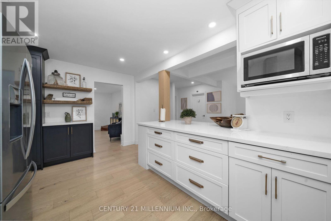
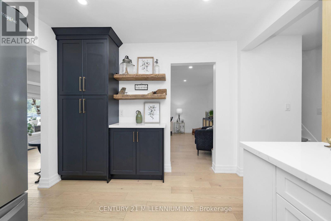
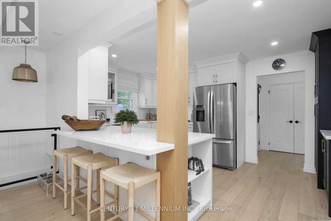
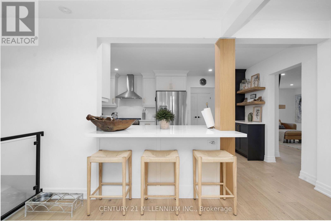
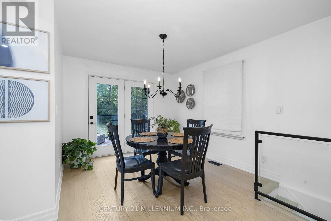
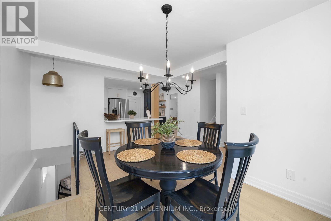
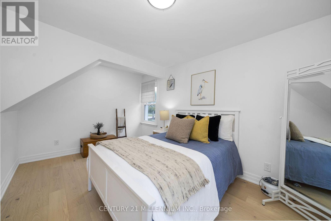
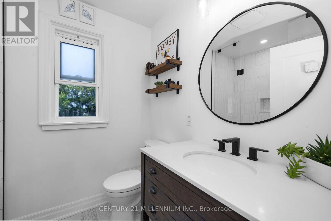
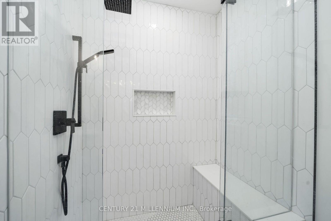
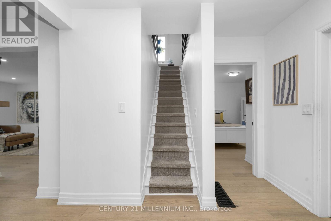
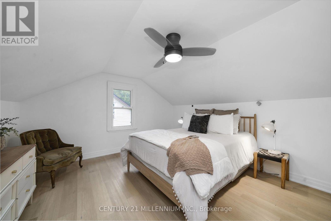
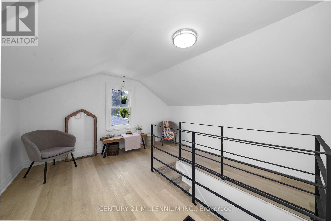
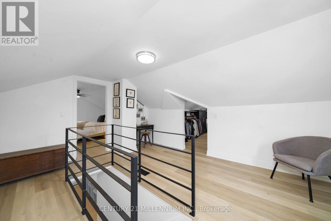
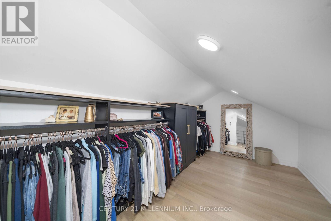
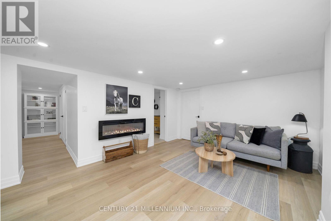
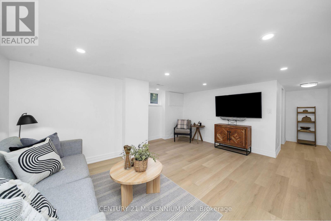
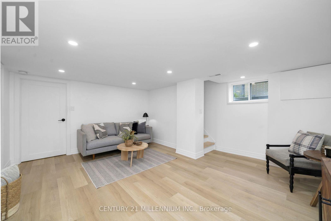
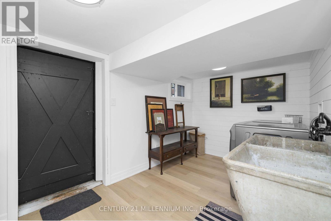
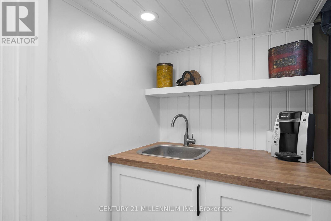
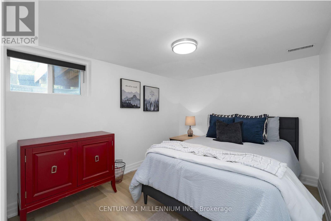
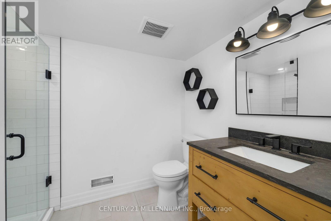
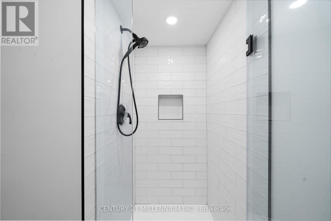
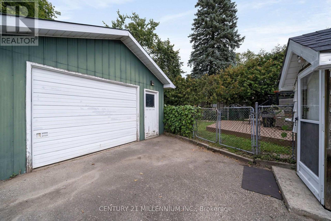
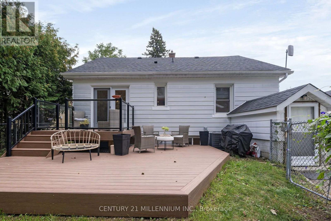
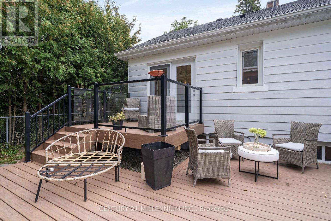
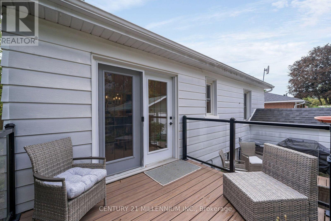
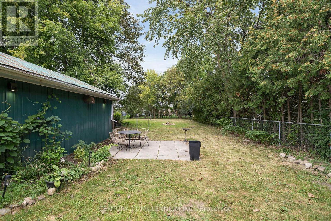
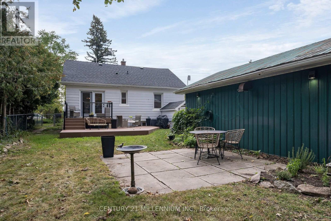
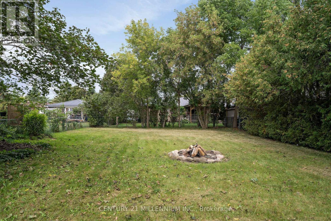
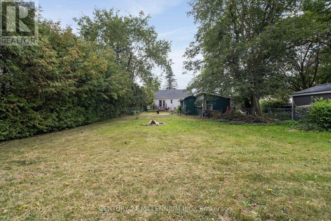
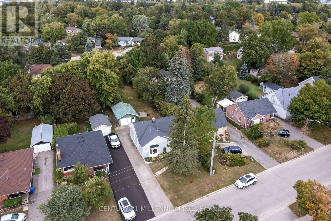
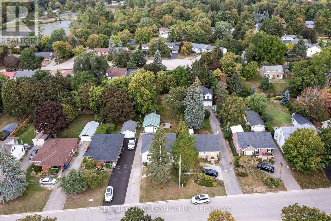
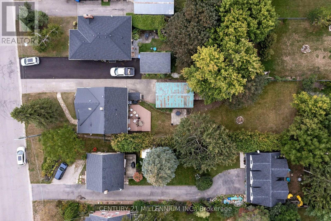
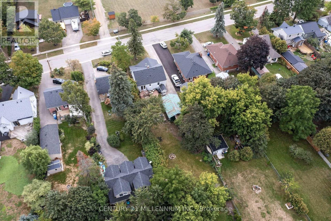
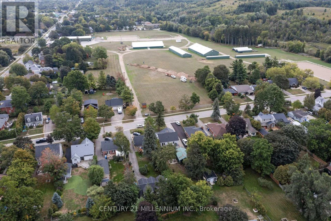
It is very rare to find an affordable home that has been renovated from top to bottom, and I have seen it firsthand with this one. A stunning and thoughtful transformation, which combines modern style to daily functionality. Open the front door to a bright and stylish mudroom, complete with coat hooks and storage for the whole family. Upon walking in you see the fantastic kitchen, with farmstyle sink, gas range, and floating live edge shelving. Kitchen is open to the dining room, which has French doors leading you to the Trex deck. The huge living room overlooks the front yard, with warm colors, gas fireplace, and high ceilings. The main floor is home to bedroom number one with its own modern farmhouse style bathroom. Meander upstairs to the primary suite with its own sitting and dressing room. Head on down to the lower level with a large family room, third bedroom, 3-piece bathroom and cute little kitchenette. A deep and wide garage completes the package of functionality but just wait till you see the fully fenced backyard!! It is double the depth of most of the other homes on the street, complete with deck, patio and firepit, and still enough room for a soccer game. Walking distance to all the charm of the Village of Erin, plus schools, the arena, tennis courts and even the brand new library. Does not get much better than this! (id:43681)
Open House
现在这个房屋大家可以去Open House参观了!
2:00 pm
结束于:4:00 pm
房源概要
| MLS® Number | X13796652 |
| 房源类型 | 民宅 |
| 社区名字 | Erin |
| 附近的便利设施 | 公园 |
| 社区特征 | 社区活动中心, School Bus |
| 特征 | Level Lot, Level, 无地毯, Sump Pump |
| 总车位 | 7 |
| 结构 | Deck, Workshop |
详 情
| 浴室 | 2 |
| 地上卧房 | 2 |
| 地下卧室 | 1 |
| 总卧房 | 3 |
| Age | 51 To 99 Years |
| 公寓设施 | Fireplace(s) |
| 家电类 | Water Heater, Blinds, 洗碗机, 烘干机, 烤箱, Gas 炉子(s), 洗衣机, 窗帘, 冰箱 |
| 地下室进展 | 已装修 |
| 地下室功能 | Separate Entrance |
| 地下室类型 | N/a, N/a (finished) |
| 施工种类 | 独立屋 |
| 空调 | 中央空调 |
| 外墙 | 铝壁板 |
| 壁炉 | 有 |
| Fireplace Total | 1 |
| Flooring Type | Laminate, 混凝土, Hardwood |
| 地基类型 | 石, 水泥 |
| 供暖方式 | 天然气 |
| 供暖类型 | 压力热风 |
| 储存空间 | 2 |
| 内部尺寸 | 1100 - 1500 Sqft |
| 类型 | 独立屋 |
| 设备间 | 市政供水 |
车 位
| Detached Garage | |
| Garage |
土地
| 英亩数 | 无 |
| 围栏类型 | Fenced Yard |
| 土地便利设施 | 公园 |
| 污水道 | Septic System |
| 土地深度 | 206 Ft ,9 In |
| 土地宽度 | 50 Ft |
| 不规则大小 | 50 X 206.8 Ft |
| 规划描述 | 住宅 |
房 间
| 楼 层 | 类 型 | 长 度 | 宽 度 | 面 积 |
|---|---|---|---|---|
| Lower Level | 其它 | 4.52 m | 2.93 m | 4.52 m x 2.93 m |
| Lower Level | 家庭房 | 4.62 m | 4.36 m | 4.62 m x 4.36 m |
| Lower Level | 第三卧房 | 4.05 m | 2.65 m | 4.05 m x 2.65 m |
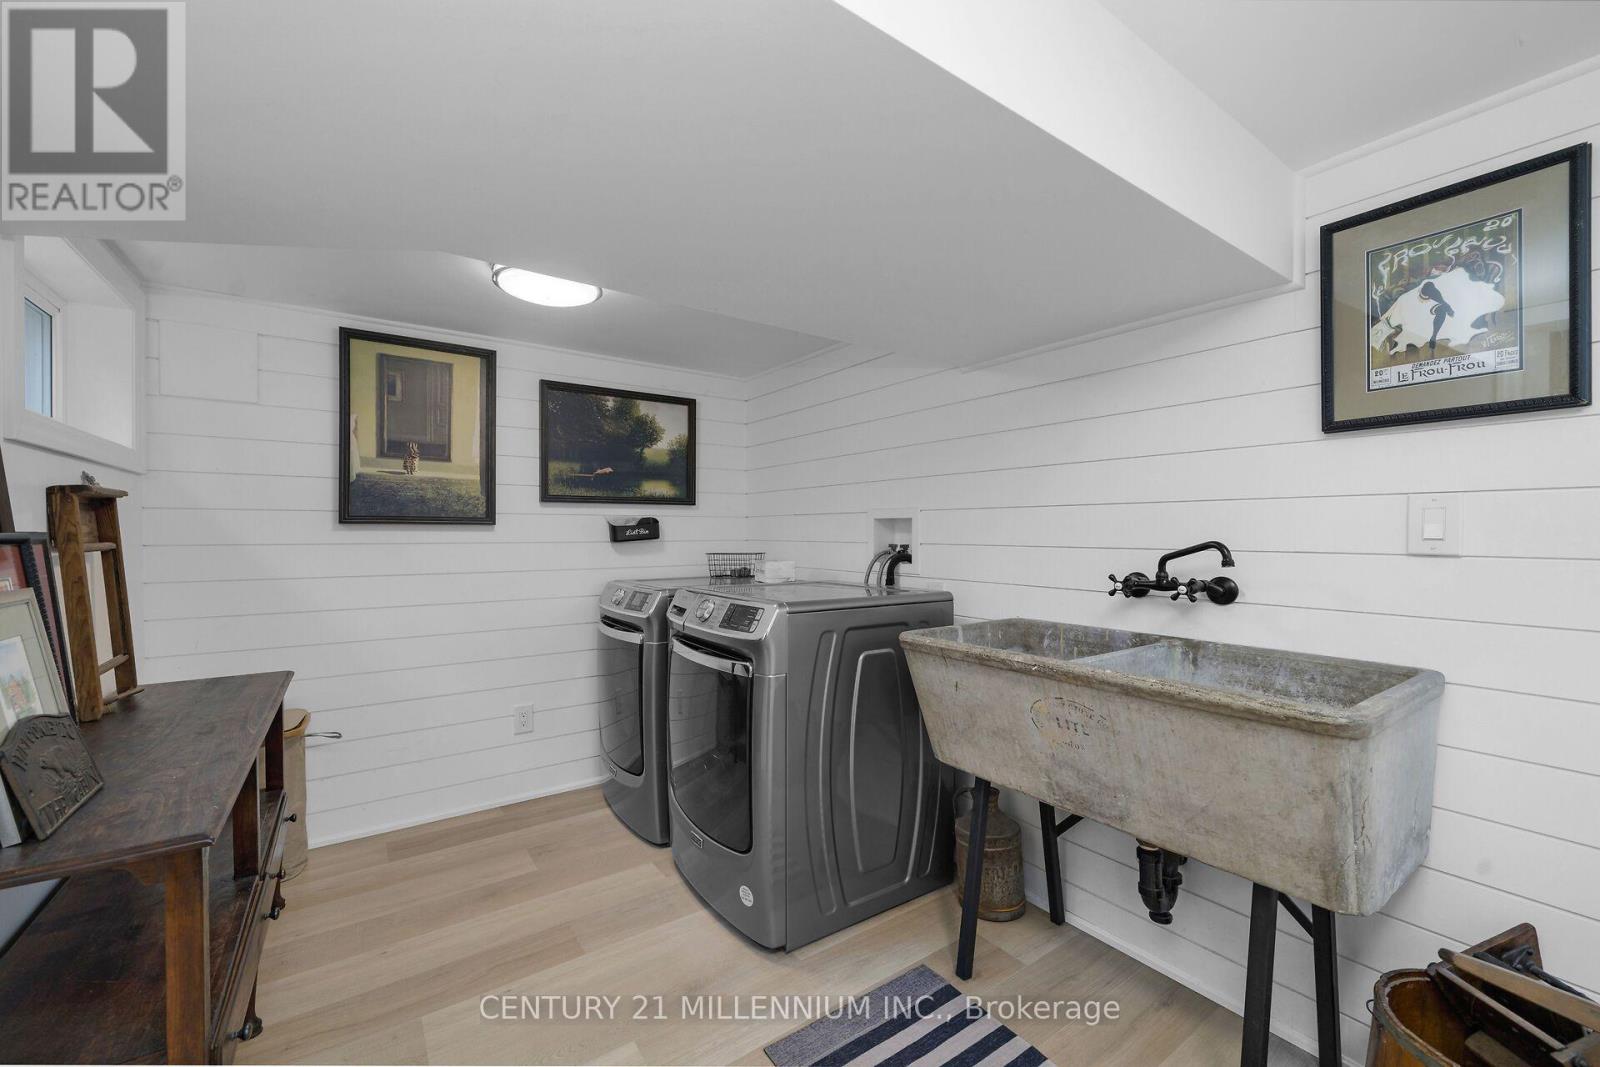
| Lower Level | 洗衣房 | 4.11 m | 2.43 m | 4.11 m x 2.43 m |
| 一楼 | 门厅 | 2.31 m | 2.9 m | 2.31 m x 2.9 m |
| 一楼 | 客厅 | 6.05 m | 4.17 m | 6.05 m x 4.17 m |
| 一楼 | 厨房 | 4.88 m | 3.68 m | 4.88 m x 3.68 m |
| 一楼 | 餐厅 | 4.64 m | 3.1 m | 4.64 m x 3.1 m |
| 一楼 | 第二卧房 | 4.33 m | 3.7 m | 4.33 m x 3.7 m |
| Upper Level | 主卧 | 4.4 m | 3.87 m | 4.4 m x 3.87 m |
| Upper Level | 其它 | 4.43 m | 2.39 m | 4.43 m x 2.39 m |
设备间
| 配电箱 | 已安装 |
https://www.realtor.ca/real-estate/30292599/11-dundas-street-w-erin-erin

The trademarks REALTOR®, REALTORS®, and the REALTOR® logo are controlled by The Canadian Real Estate Association (CREA) and identify real estate professionals who are members of CREA. The trademarks MLS®, Multiple Listing Service® and the associated logos are owned by The Canadian Real Estate Association (CREA) and identify the quality of services provided by real estate professionals who are members of CREA. The trademark DDF® is owned by The Canadian Real Estate Association (CREA) and identifies CREA's Data Distribution Facility (DDF®)
Toronto Real Estate Board
Century 21 Millennium Inc.
September 17 2026 06:03:41
