
11 Dugdale Avenue New Tecumseth (Beeton), Ontario L0G 1A0


$730,000
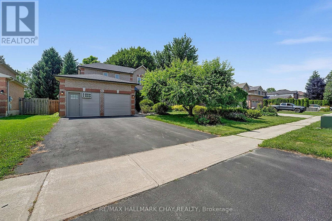
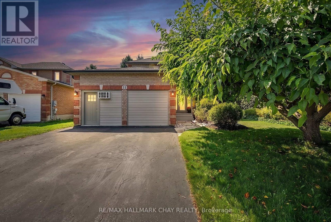
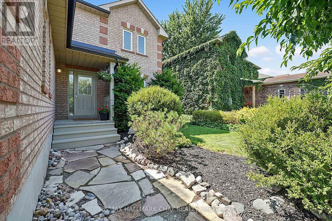
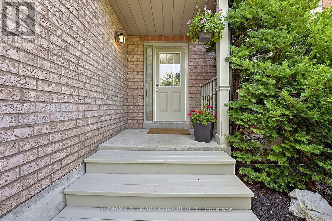
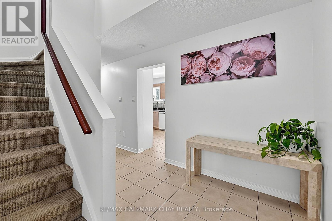
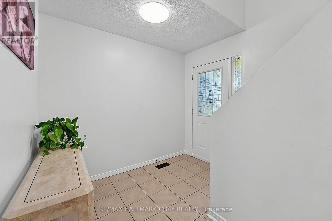
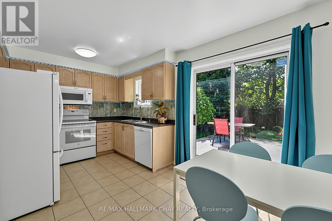
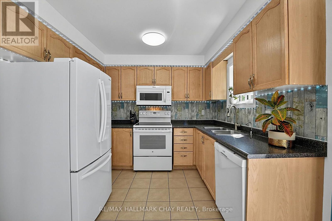
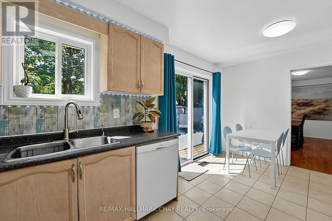
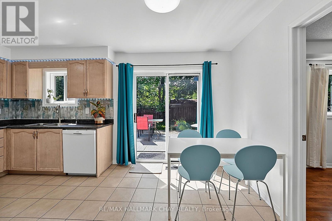
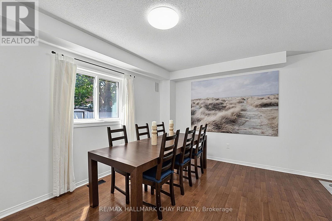
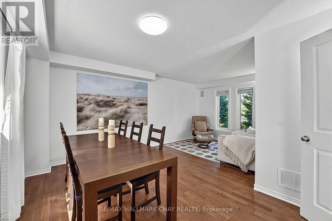
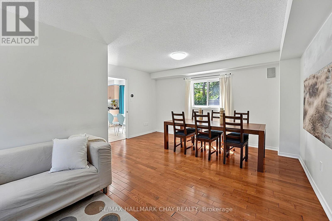
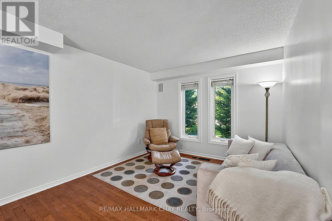
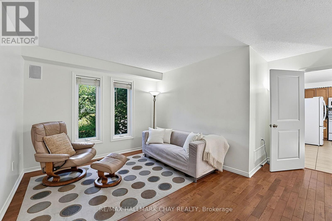
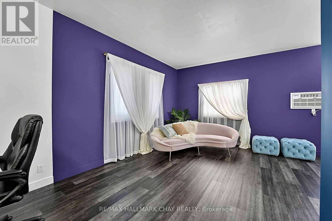
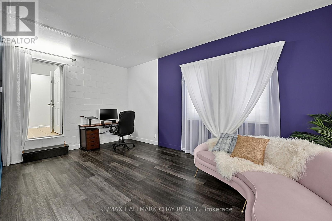
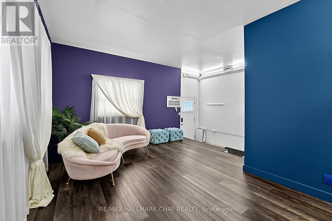
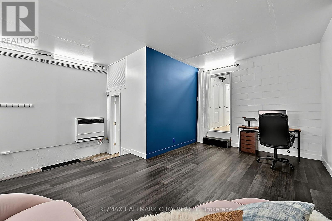
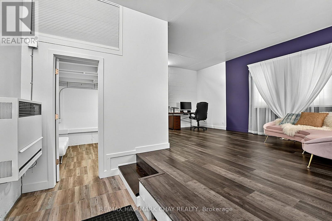
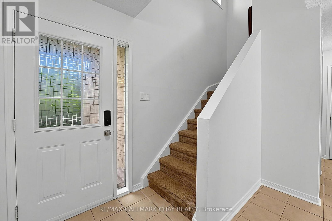
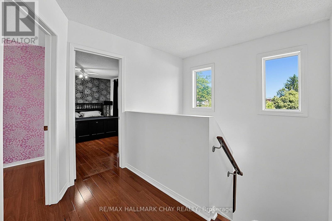
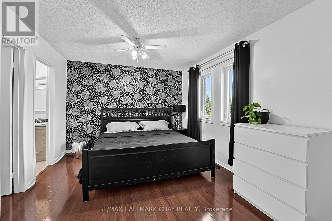
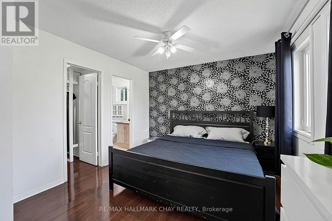
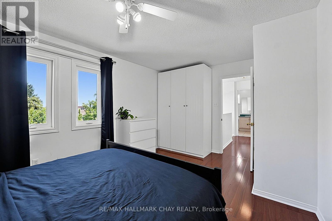
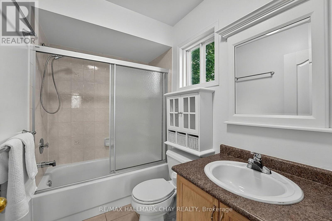
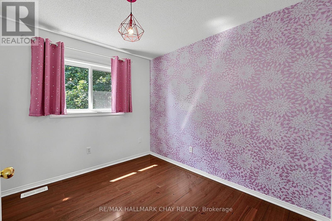
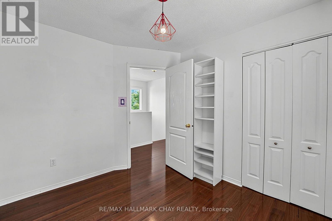
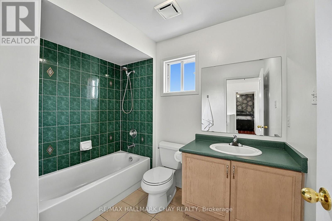
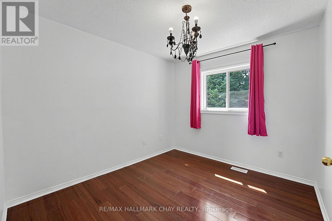
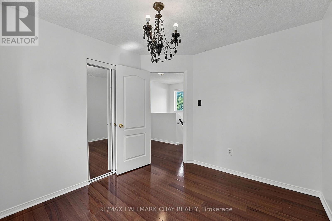
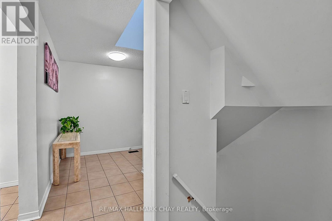
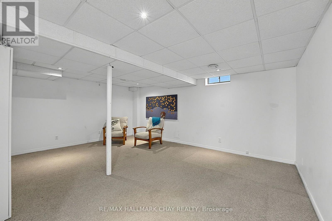
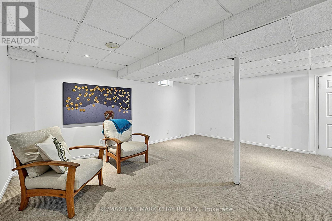
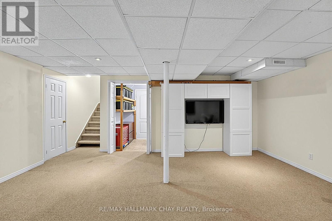
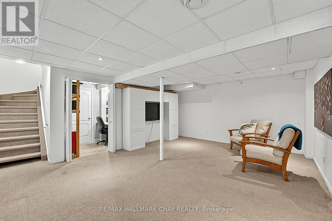
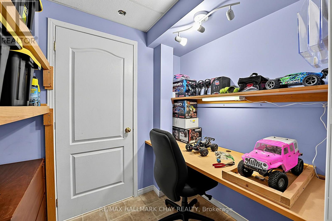
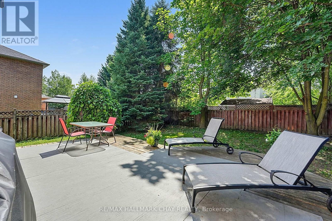
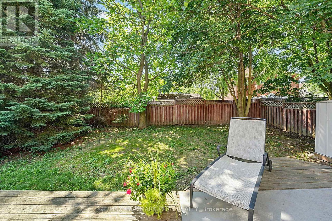
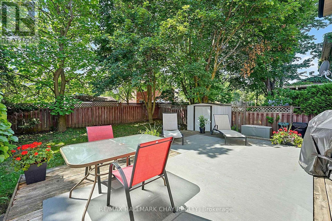
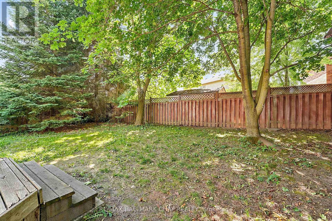
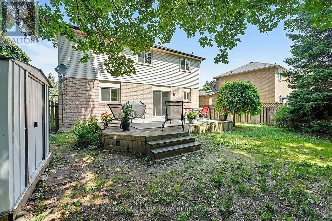
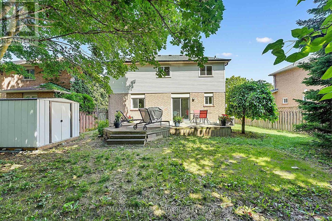
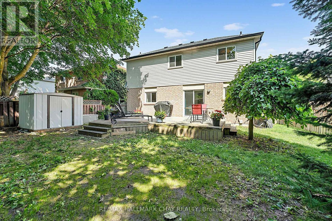
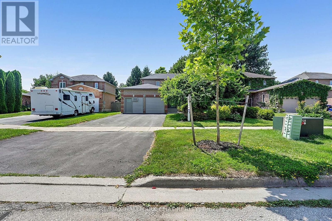
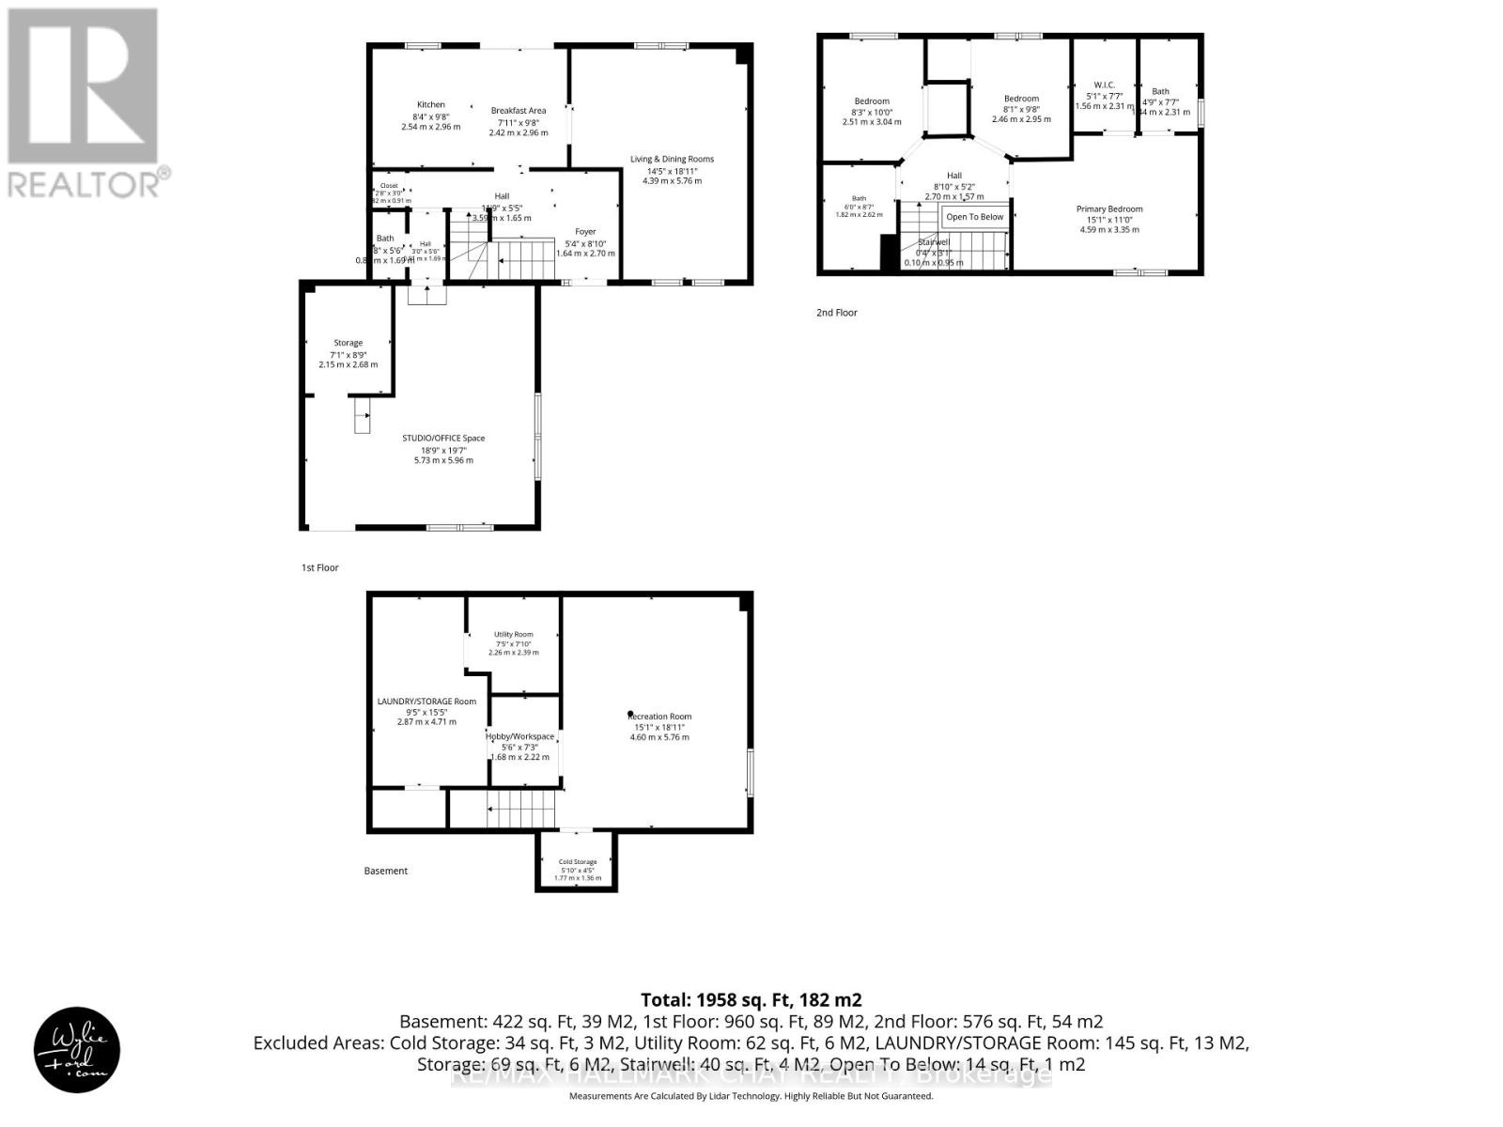
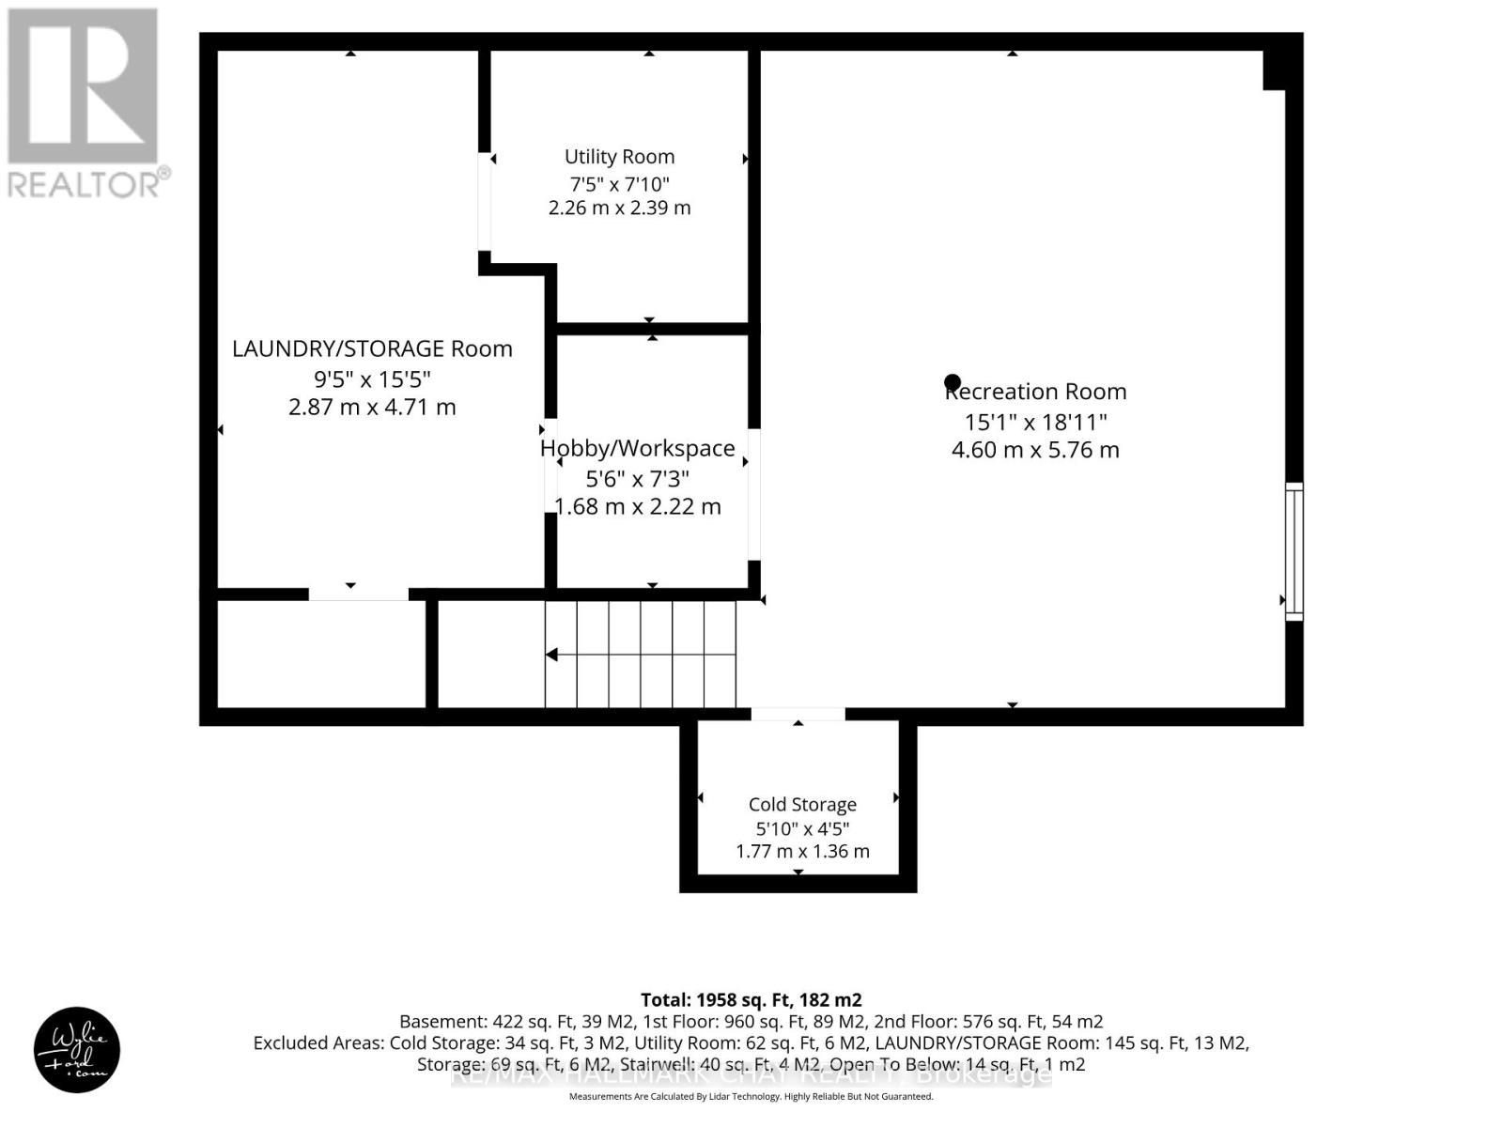
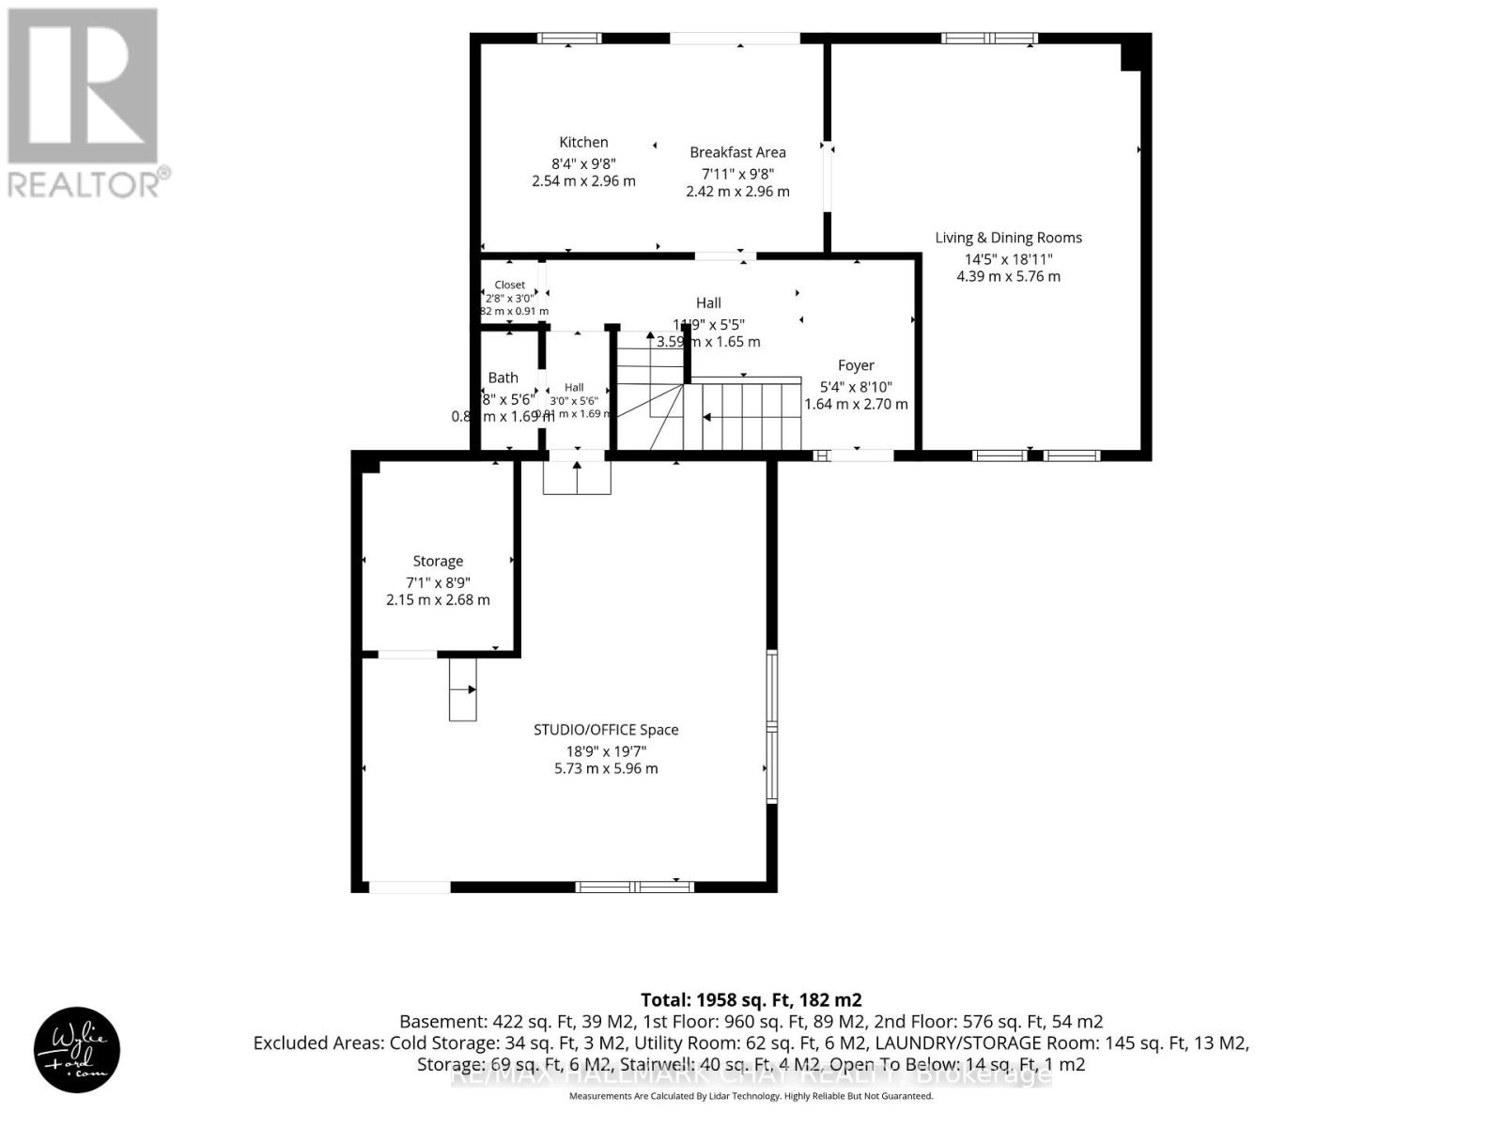
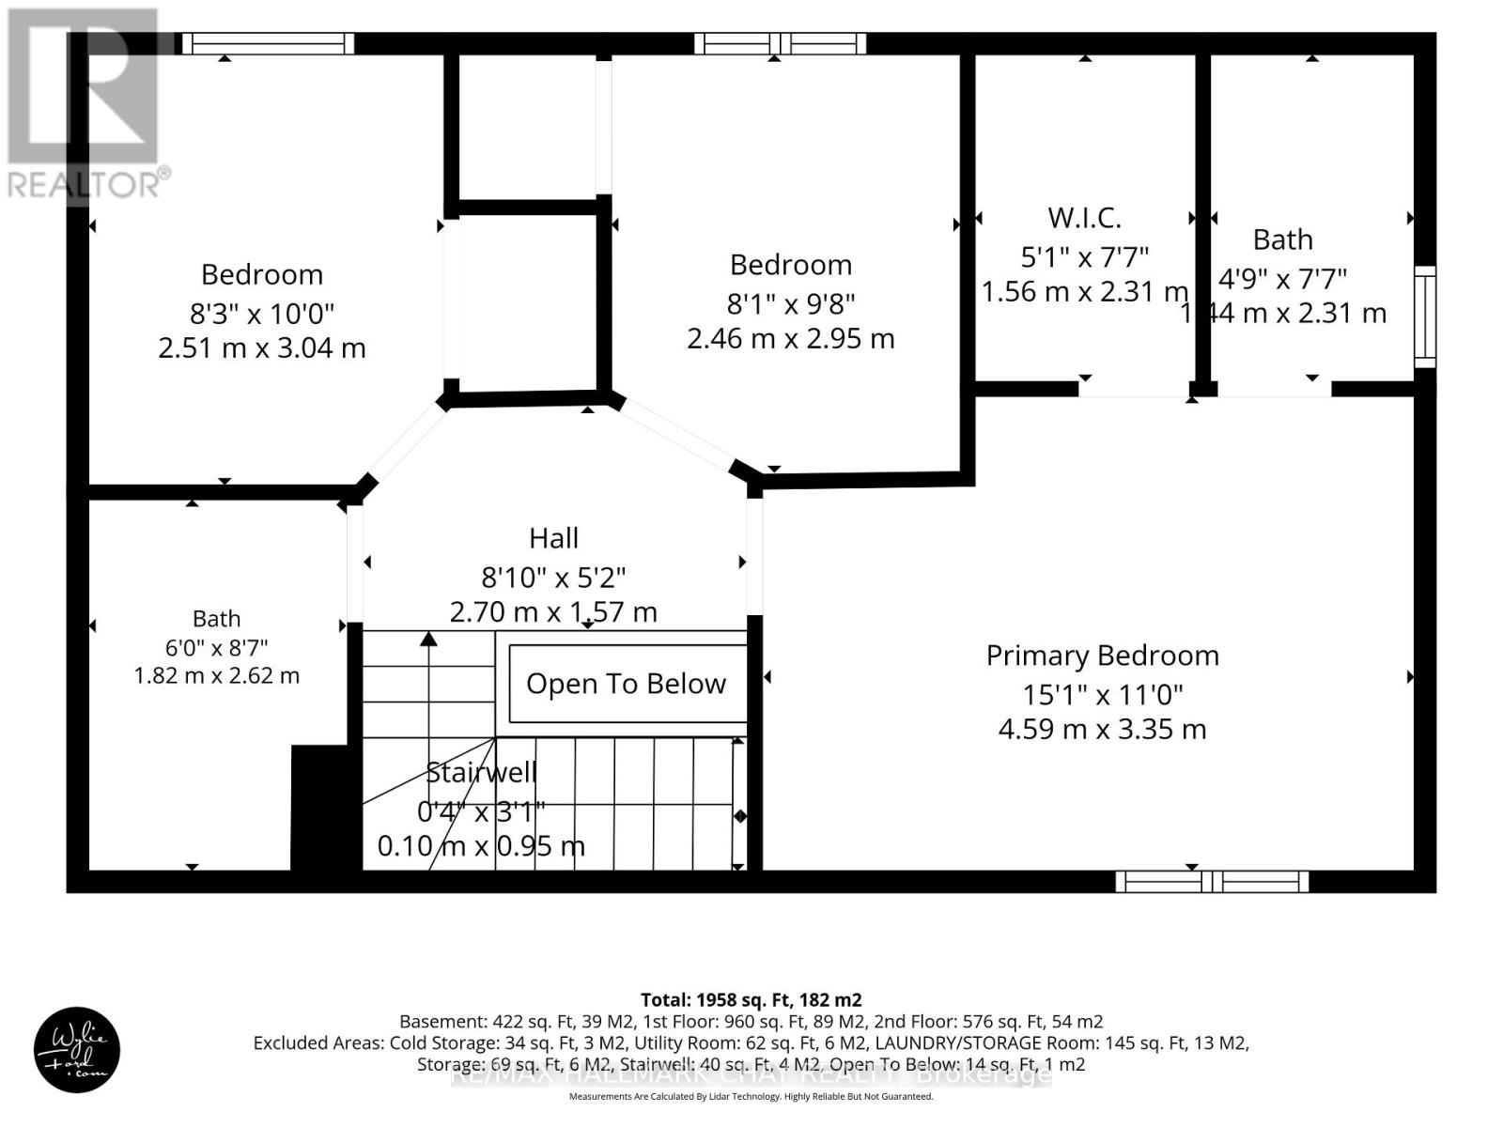
Welcome to this well-maintained 3-bedroom fully detached family home, ideally situated on a mature 49-ft treed lot in an established neighbourhood. Offering parking for 4 vehicles and a fully fenced backyard, this property is perfect for families and those seeking extra flexible living space.The spacious kitchen walks out to the private backyard, providing an ideal setting for outdoor dining and entertaining. Upstairs, the primary bedroom features a walk-in closet and a full ensuite bathroom. The combined L-shaped living and dining room offers excellent flexibility for furniture placement and everyday living.The finished basement adds valuable additional space with a rec room, a small office area, and a bathroom rough-in, along with abundant storage in the laundry/utility room complete with built-in shelving.A standout feature is the double garage currently converted into a studio/workspace with its own exterior entrance. Designed with future flexibility in mind, the floor and wall structure allow for an easy conversion back to a traditional garage. Two dedicated 20-amp electrical lines were added for electric heat and air conditioning.Enjoy peace of mind with numerous recent mechanical upgrades, including shingles, eavestroughs and vents (2025), furnace and heat pump (2024), washer and stove (2026), dryer (2020), and windows (2016)-meaning the major expenses have already been taken care of for years to come.A fantastic opportunity to own a move-in-ready home with space, flexibility, and significant recent updates in a sought-after mature neighbourhood. (id:43681)
房源概要
| MLS® Number | N13609864 |
| 房源类型 | 民宅 |
| 社区名字 | Beeton |
| 设备类型 | 热水器 |
| 总车位 | 4 |
| 租赁设备类型 | 热水器 |
| 结构 | 棚 |
详 情
| 浴室 | 3 |
| 地上卧房 | 3 |
| 总卧房 | 3 |
| Age | 31 To 50 Years |
| 家电类 | 洗碗机, 烘干机, 炉子, 洗衣机, 冰箱 |
| 地下室进展 | 已装修 |
| 地下室类型 | N/a (finished) |
| 施工种类 | 独立屋 |
| 空调 | 中央空调 |
| 外墙 | 砖, 乙烯基壁板 |
| Flooring Type | Tile, Hardwood |
| 地基类型 | 混凝土浇筑 |
| 客人卫生间(不包含洗浴) | 1 |
| 供暖方式 | 天然气 |
| 供暖类型 | 压力热风 |
| 储存空间 | 2 |
| 内部尺寸 | 1100 - 1500 Sqft |
| 类型 | 独立屋 |
| 设备间 | 市政供水 |
车 位
| 附加车库 | |
| Garage |
土地
| 英亩数 | 无 |
| 污水道 | Sanitary Sewer |
| 土地深度 | 111 Ft ,7 In |
| 土地宽度 | 49 Ft ,2 In |
| 不规则大小 | 49.2 X 111.6 Ft |
房 间
| 楼 层 | 类 型 | 长 度 | 宽 度 | 面 积 |
|---|---|---|---|---|
| 二楼 | 主卧 | 4.7 m | 3.3 m | 4.7 m x 3.3 m |
| 二楼 | 第二卧房 | 3.2 m | 2.8 m | 3.2 m x 2.8 m |
| 二楼 | 第三卧房 | 3.1 m | 2.7 m | 3.1 m x 2.7 m |
| 地下室 | 娱乐,游戏房 | 5.6 m | 4.5 m | 5.6 m x 4.5 m |
| 地下室 | 设备间 | 4.5 m | 2.7 m | 4.5 m x 2.7 m |
| 一楼 | 厨房 | 4.9 m | 2.7 m | 4.9 m x 2.7 m |
| 一楼 | 餐厅 | 5.7 m | 4.3 m | 5.7 m x 4.3 m |
| 一楼 | 客厅 | 5.7 m | 4.3 m | 5.7 m x 4.3 m |
| 一楼 | 其它 | 4 m | 4 m | 4 m x 4 m |
https://www.realtor.ca/real-estate/30083828/11-dugdale-avenue-new-tecumseth-beeton-beeton

The trademarks REALTOR®, REALTORS®, and the REALTOR® logo are controlled by The Canadian Real Estate Association (CREA) and identify real estate professionals who are members of CREA. The trademarks MLS®, Multiple Listing Service® and the associated logos are owned by The Canadian Real Estate Association (CREA) and identify the quality of services provided by real estate professionals who are members of CREA. The trademark DDF® is owned by The Canadian Real Estate Association (CREA) and identifies CREA's Data Distribution Facility (DDF®)
Toronto Real Estate Board
RE/MAX Hallmark Chay Realty
July 27 2026 08:30:17
