
11 Doubletree Road Toronto (Pleasant View), Ontario M2J 3Z3


$1,348,000
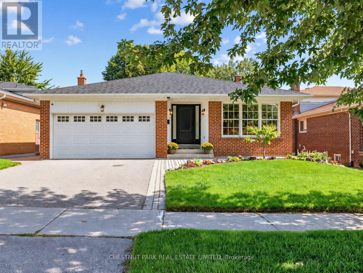
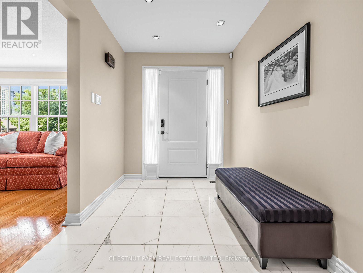
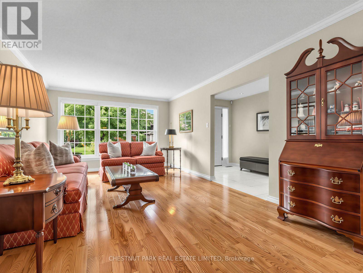
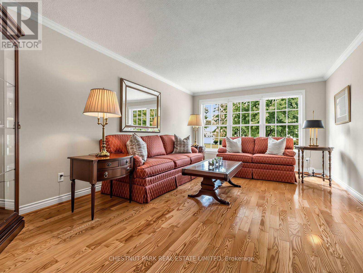
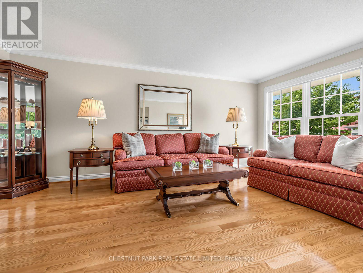
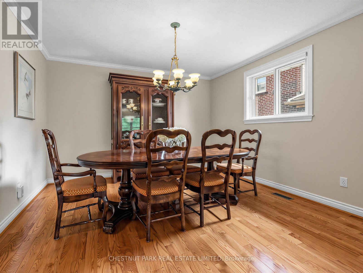
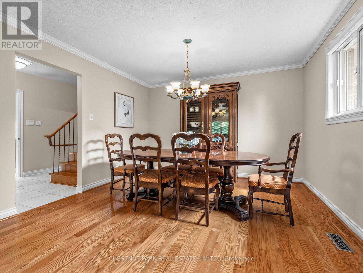
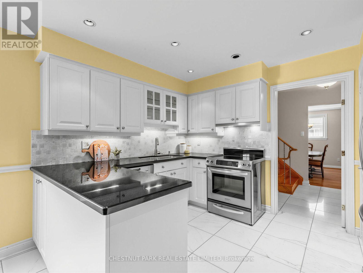
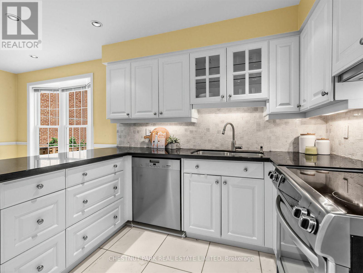
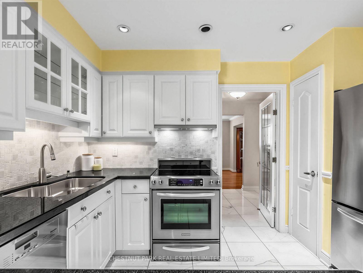
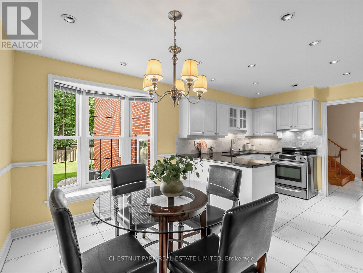
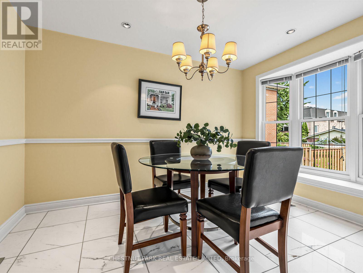
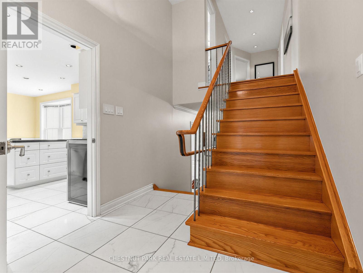
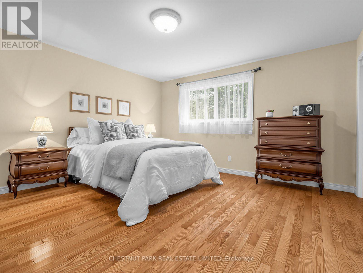
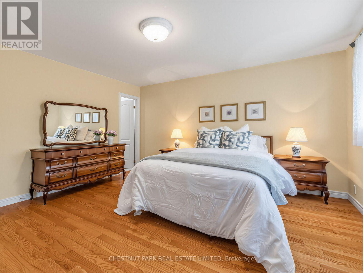
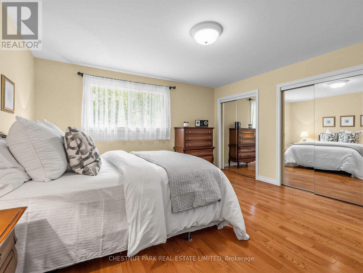
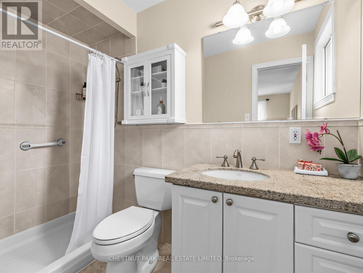
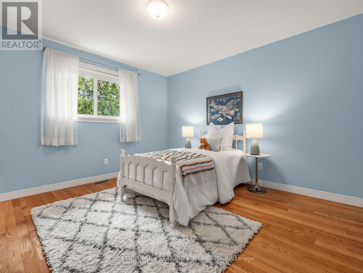
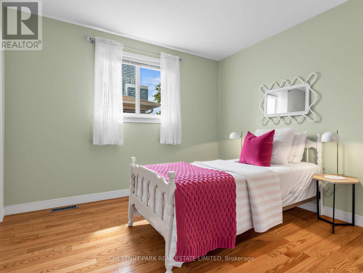
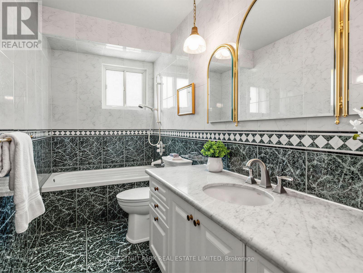
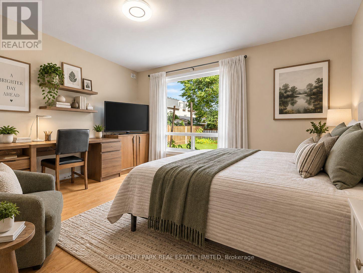
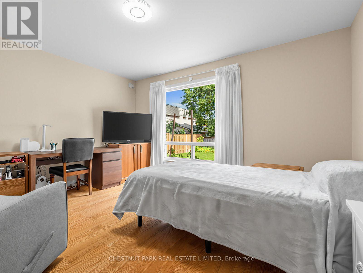
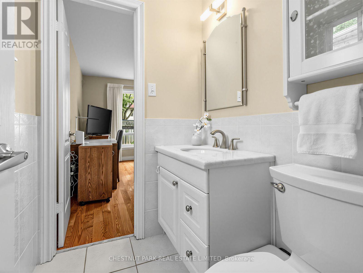
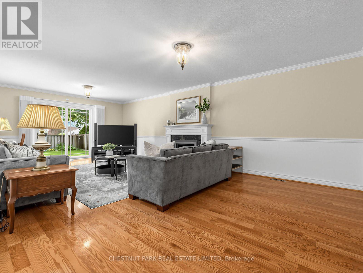
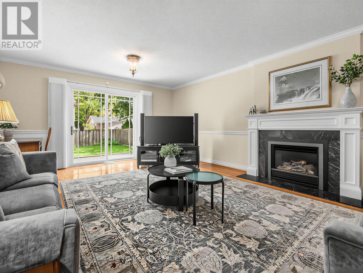
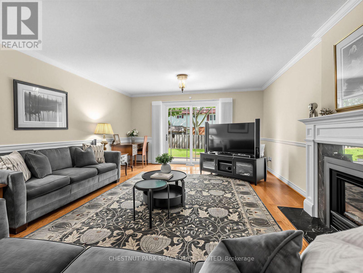
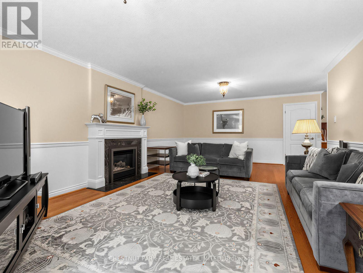
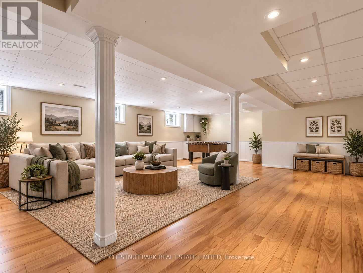
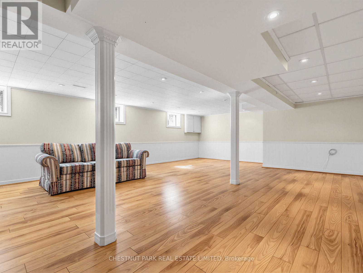
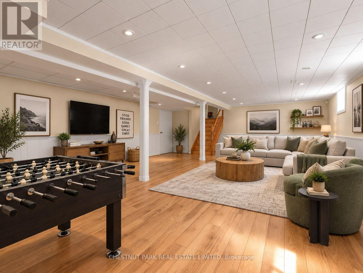
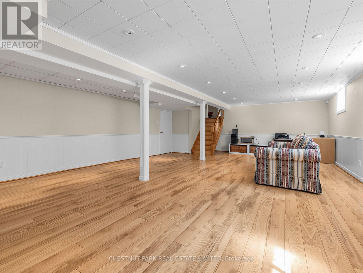
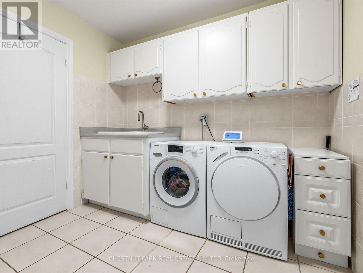
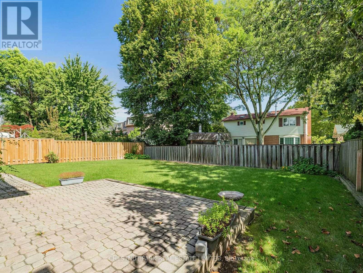
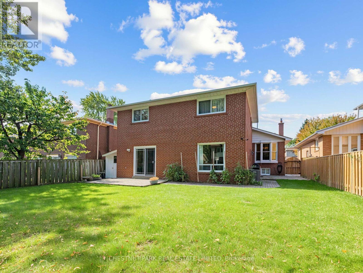
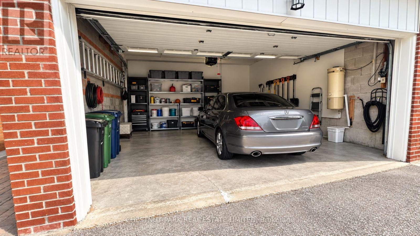
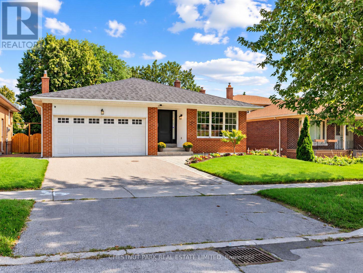
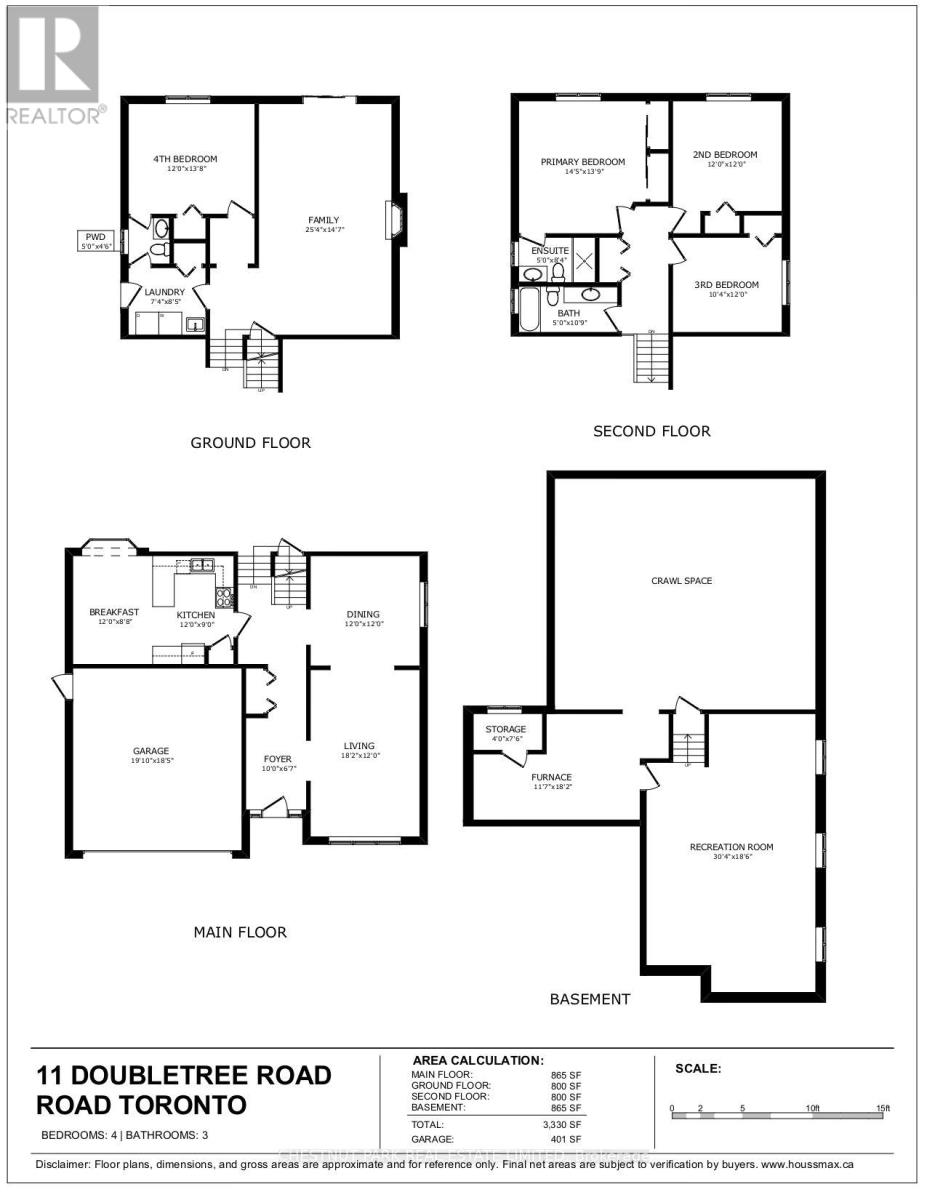
A beautiful family home on a rarely offered & coveted street within Pleasant View's most desirable & established enclave, this detached 4-level all-brick backsplit offers 2,468 sq. ft. of above grade living space plus a finished basement and sits on an impressive 50 x 124 ft lot. An exceptional combination of space, flexibility and parking, featuring 4 bedrooms, 3 bathrooms, oak hardwood flooring, crown moulding, custom blinds throughout and an attached double-car garage - there's room for everyone and then some! The expansive main level features a generous living room, separate dining area and large kitchen with granite countertops and spacious eat-in area. Upstairs are 3 generous bedrooms, including a primary suite with his & hers closets and private 3-pc ensuite, plus a 4-pc hallway bathroom with soaker tub. The ground-level backsplit is where the possibilities really open up, featuring a spacious family room with gas fireplace and walkout to the fully fenced backyard with a patio, 4th bedroom, 2-pc bathroom and laundry room with separate side-yard walkout - ideal for extended family, guests or a home office.The finished lower level adds a generous multipurpose recreation room and substantial storage. Numerous updates include roof shingles (2022), exterior doors (2023), A/C (2019) and HWT (2021). Ideally located for families within the catchment for Brian P.S. (French Immersion), Pleasant View M.S. and Sir John A. Macdonald C.I. Close to parks, shopping and transit, with convenient access to Hwy 404, Hwy 401 and the DVP. A rare combination of an oversized 50-ft lot, over 3300 sq. ft of living space, 4 bedrooms and double-car garage in the heart of Pleasant View! (id:43681)
房源概要
| MLS® Number | C13812614 |
| 房源类型 | 民宅 |
| 社区名字 | Pleasant View |
| 附近的便利设施 | 公共交通, 公园, 学校 |
| 设备类型 | 没有 |
| 特征 | 无地毯 |
| 总车位 | 4 |
| 租赁设备类型 | 没有 |
| 结构 | 棚 |
详 情
| 浴室 | 3 |
| 地上卧房 | 4 |
| 总卧房 | 4 |
| 公寓设施 | Fireplace(s) |
| 家电类 | Central Vacuum, Garage Door Opener Remote(s), Water Heater, Water Meter |
| 地下室进展 | 已装修 |
| 地下室类型 | N/a (finished) |
| 施工种类 | 独立屋 |
| Construction Style Split Level | Backsplit |
| 空调 | 中央空调 |
| 外墙 | 砖 |
| Fire Protection | Security System |
| 壁炉 | 有 |
| Fireplace Total | 1 |
| Flooring Type | Marble, Hardwood, Laminate, Tile |
| 地基类型 | 混凝土 |
| 客人卫生间(不包含洗浴) | 1 |
| 供暖方式 | 天然气 |
| 供暖类型 | 压力热风 |
| 内部尺寸 | 2000 - 2500 Sqft |
| 类型 | 独立屋 |
| 设备间 | 市政供水 |
车 位
| Garage |
土地
| 英亩数 | 无 |
| 围栏类型 | Fenced Yard |
| 土地便利设施 | 公共交通, 公园, 学校 |
| 污水道 | Sanitary Sewer |
| 土地深度 | 124 Ft ,7 In |
| 土地宽度 | 50 Ft |
| 不规则大小 | 50 X 124.6 Ft |
房 间
| 楼 层 | 类 型 | 长 度 | 宽 度 | 面 积 |
|---|---|---|---|---|
| 二楼 | 浴室 | 1.52 m | 2.54 m | 1.52 m x 2.54 m |
| 二楼 | 第二卧房 | 3.66 m | 3.66 m | 3.66 m x 3.66 m |
| 二楼 | 第三卧房 | 3.15 m | 3.66 m | 3.15 m x 3.66 m |
| 二楼 | 浴室 | 1.52 m | 3.28 m | 1.52 m x 3.28 m |
| 二楼 | 主卧 | 4.39 m | 4.19 m | 4.39 m x 4.19 m |
| 地下室 | 娱乐,游戏房 | 9.25 m | 5.64 m | 9.25 m x 5.64 m |
| 地下室 | Furnace | 3.53 m | 5.54 m | 3.53 m x 5.54 m |
| 一楼 | 门厅 | 3.05 m | 2.01 m | 3.05 m x 2.01 m |
| 一楼 | 客厅 | 5.54 m | 3.66 m | 5.54 m x 3.66 m |
| 一楼 | 餐厅 | 3.66 m | 3.66 m | 3.66 m x 3.66 m |
| 一楼 | 厨房 | 3.66 m | 2.74 m | 3.66 m x 2.74 m |
| 一楼 | Eating Area | 3.66 m | 2.64 m | 3.66 m x 2.64 m |
| 一楼 | 家庭房 | 7.72 m | 4.45 m | 7.72 m x 4.45 m |
| 一楼 | Bedroom 4 | 3.66 m | 4.17 m | 3.66 m x 4.17 m |
| 一楼 | 洗衣房 | 2.24 m | 2.57 m | 2.24 m x 2.57 m |
| 一楼 | Partial Bathroom | 1.52 m | 1.37 m | 1.52 m x 1.37 m |
设备间
| 有线电视 | 已安装 |
| 配电箱 | 已安装 |
| 污水道 | 已安装 |
https://www.realtor.ca/real-estate/30310195/11-doubletree-road-toronto-pleasant-view-pleasant-view

The trademarks REALTOR®, REALTORS®, and the REALTOR® logo are controlled by The Canadian Real Estate Association (CREA) and identify real estate professionals who are members of CREA. The trademarks MLS®, Multiple Listing Service® and the associated logos are owned by The Canadian Real Estate Association (CREA) and identify the quality of services provided by real estate professionals who are members of CREA. The trademark DDF® is owned by The Canadian Real Estate Association (CREA) and identifies CREA's Data Distribution Facility (DDF®)
Toronto Real Estate Board
Chestnut Park Real Estate Limited
October 02 2026 09:28:07
