
11 Doon Road Toronto (Bridle Path-Sunnybrook-York Mills), Ontario M2L 1M1




$7,995,000
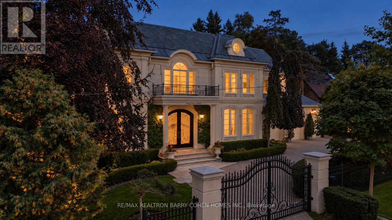
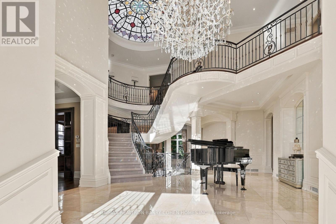
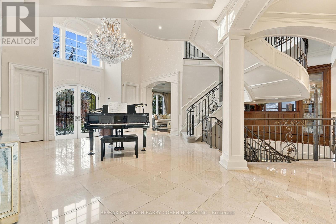
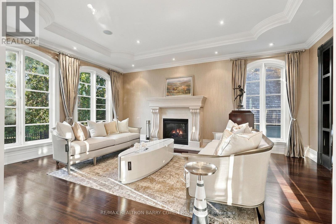
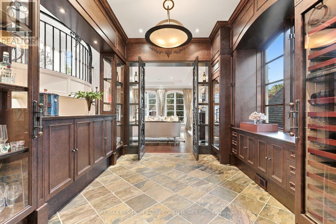
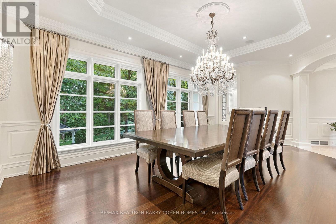
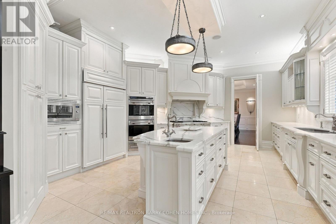
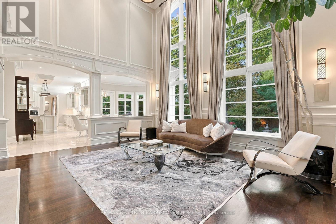
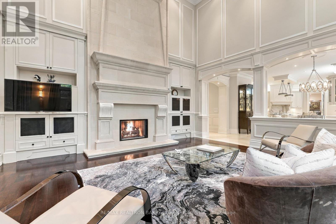
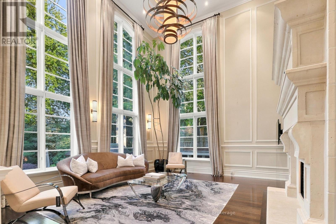
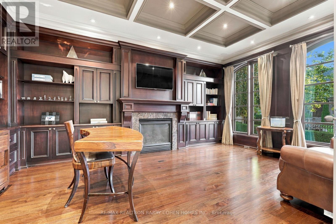
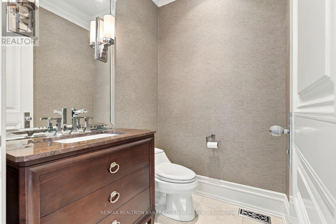
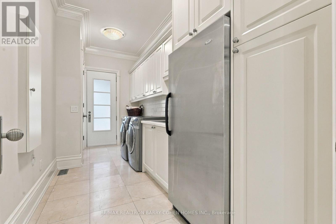
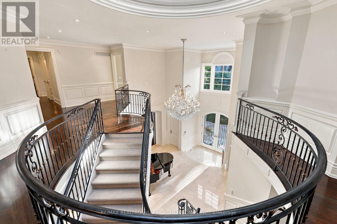
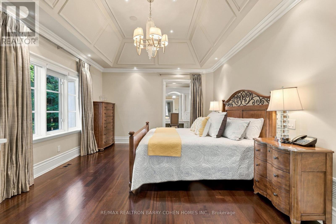
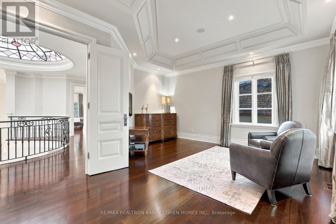
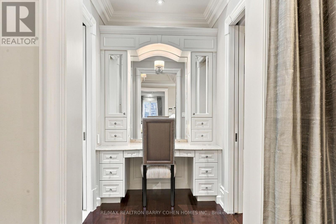
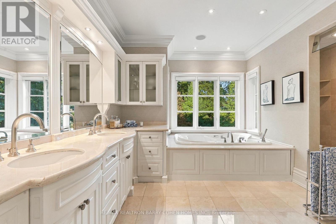
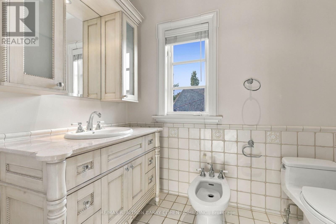
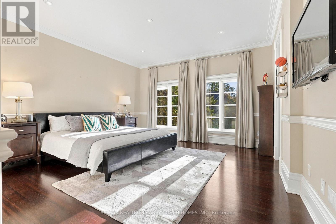
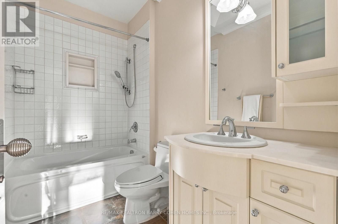
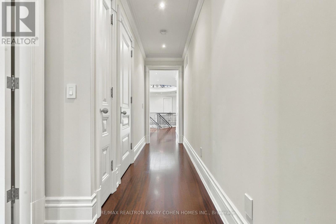
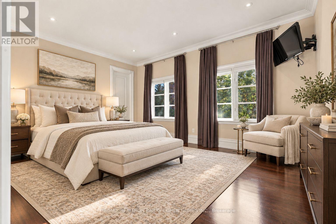
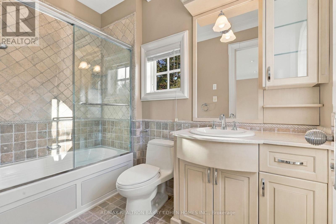
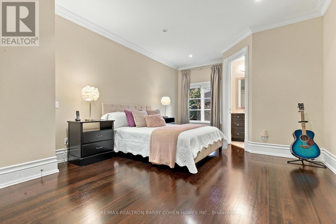
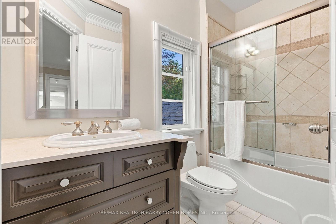
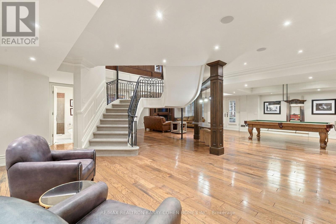
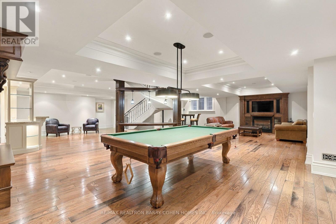
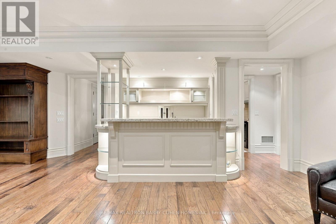
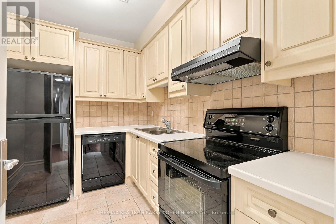
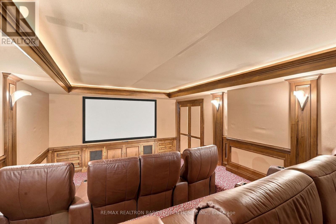
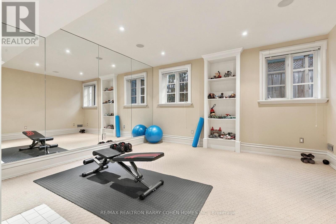
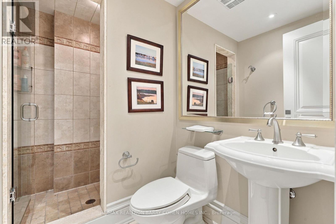
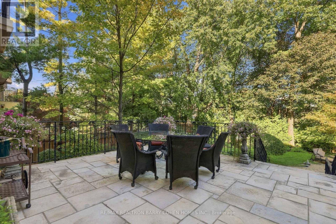
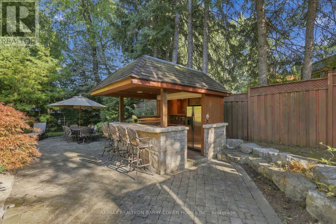
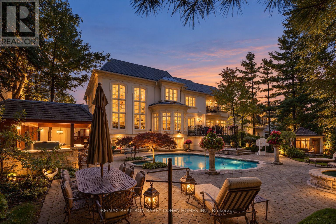
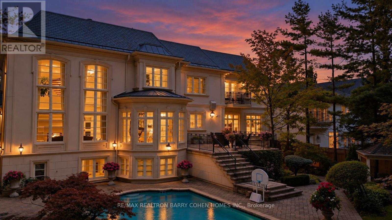
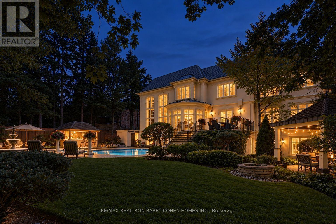
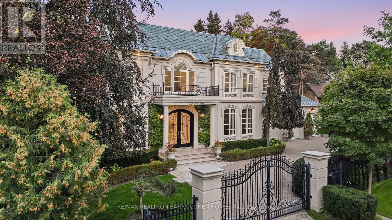
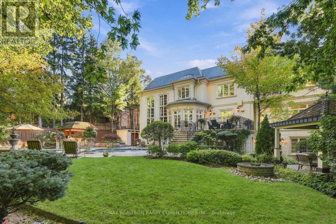
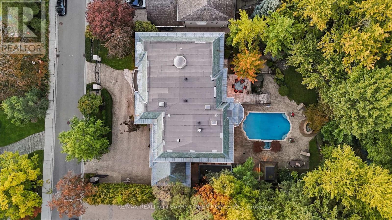
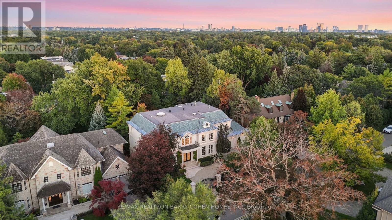
Set on an impressive 100 x 145 ft property in the heart of York Mills, 11 Doon carries a presence that is immediately felt yet. A sweeping circular drive leads to a grand central foyer that sets the tone and brings the entire home together, with principal rooms unfolding naturally around it. At the heart of the residence, the spectacular family room rises approximately 22 feet and overlooks the backyard, filling the space with light and drawing the gardens into the centre of the home. It connects seamlessly to the expansive chef's kitchen and breakfast area, creating a warm, functional hub for everyday life. Formal living and dining rooms, a wood-panelled office and a striking walnut wine room add depth and character. Outside, the home shifts effortlessly into summer living with an inground concrete pool, hot tub, stone terraces, covered full outdoor kitchen with B/I bbq, gazebo, fire-pit lounge, change facilities and outdoor bath surrounded by mature landscaping. Upstairs, the home becomes more intimate, with five beautifully proportioned bedrooms offering calm, comfort and space for every member of the family. The primary retreat is especially impressive, with its fireplace, private balcony, dressing room and spa-inspired bath creating a quiet escape at the end of the day. The walkout lower level continues the lifestyle with a theatre, entertainer's bar, secondary kitchen, recreation areas, guest accommodations, gym and steam room. Some of Toronto's most prestigious private schools-including Crescent School, TFS - Canada's International School and Havergal College-are just minutes away, together with the Granite Club and Rosedale Golf Club, placing exceptional education, recreation and community the centre of everyday life.11 Doon is a home for family mornings, summer afternoons, celebrations, quiet evenings and years of memories still to come-a substantial residence in one of Toronto's most established neighbourhoods. (id:43681)
房源概要
| MLS® Number | C13830056 |
| 房源类型 | 民宅 |
| 社区名字 | Bridle Path-Sunnybrook-York Mills |
| 总车位 | 13 |
| 泳池类型 | Inground Pool |
| 结构 | Patio(s), Porch |
详 情
| 浴室 | 9 |
| 地上卧房 | 5 |
| 地下卧室 | 3 |
| 总卧房 | 8 |
| 家电类 | Barbeque |
| 地下室进展 | 已装修 |
| 地下室功能 | Walk Out |
| 地下室类型 | N/a (finished) |
| 施工种类 | 独立屋 |
| 空调 | 中央空调 |
| 外墙 | 灰泥 |
| 壁炉 | 有 |
| 地基类型 | Unknown |
| 客人卫生间(不包含洗浴) | 2 |
| 供暖方式 | 天然气 |
| 供暖类型 | 压力热风 |
| 储存空间 | 2 |
| 内部尺寸 | 5000 - 100000 Sqft |
| 类型 | 独立屋 |
| 设备间 | 市政供水 |
车 位
| 附加车库 | |
| Garage |
土地
| 英亩数 | 无 |
| Landscape Features | Landscaped |
| 污水道 | Sanitary Sewer |
| 土地深度 | 145 Ft |
| 土地宽度 | 100 Ft |
| 不规则大小 | 100 X 145 Ft |
房 间
| 楼 层 | 类 型 | 长 度 | 宽 度 | 面 积 |
|---|---|---|---|---|
| 二楼 | Bedroom 4 | 4.9 m | 3.78 m | 4.9 m x 3.78 m |
| 二楼 | Bedroom 5 | 5.49 m | 3.99 m | 5.49 m x 3.99 m |
| 二楼 | 主卧 | 9.01 m | 5.28 m | 9.01 m x 5.28 m |
| 二楼 | 第二卧房 | 5.92 m | 4.8 m | 5.92 m x 4.8 m |
| 二楼 | 第三卧房 | 4.57 m | 4.47 m | 4.57 m x 4.47 m |
| Lower Level | 娱乐,游戏房 | 5.89 m | 4.62 m | 5.89 m x 4.62 m |
| Lower Level | Exercise Room | 4.52 m | 4.32 m | 4.52 m x 4.32 m |
| Lower Level | 卧室 | 4.6 m | 3.78 m | 4.6 m x 3.78 m |
| Lower Level | 卧室 | 4.24 m | 3.15 m | 4.24 m x 3.15 m |
| Lower Level | Games Room | 3.25 m | 3.25 m | 3.25 m x 3.25 m |
| 一楼 | 门厅 | 7.43 m | 5.33 m | 7.43 m x 5.33 m |
| 一楼 | 客厅 | 6.1 m | 4.62 m | 6.1 m x 4.62 m |
| 一楼 | Study | 5.72 m | 4.06 m | 5.72 m x 4.06 m |
| 一楼 | 餐厅 | 6.1 m | 4.27 m | 6.1 m x 4.27 m |
| 一楼 | 厨房 | 5.46 m | 4.24 m | 5.46 m x 4.24 m |
| 一楼 | Eating Area | 6.63 m | 4.04 m | 6.63 m x 4.04 m |
| 一楼 | 家庭房 | 5.69 m | 4.93 m | 5.69 m x 4.93 m |

The trademarks REALTOR®, REALTORS®, and the REALTOR® logo are controlled by The Canadian Real Estate Association (CREA) and identify real estate professionals who are members of CREA. The trademarks MLS®, Multiple Listing Service® and the associated logos are owned by The Canadian Real Estate Association (CREA) and identify the quality of services provided by real estate professionals who are members of CREA. The trademark DDF® is owned by The Canadian Real Estate Association (CREA) and identifies CREA's Data Distribution Facility (DDF®)
Toronto Real Estate Board
RE/MAX Realtron Barry Cohen Homes Inc.
September 30 2026 03:30:40
