5 卧室
3 浴室
1100 - 1500 sqft
平房
壁炉
中央空调
地暖
Landscaped
$2,559,000
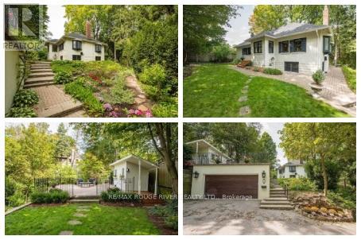
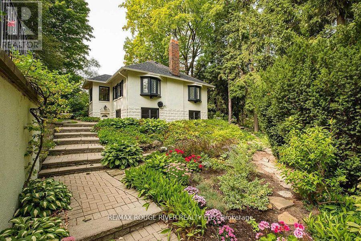
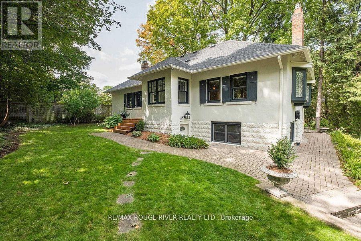
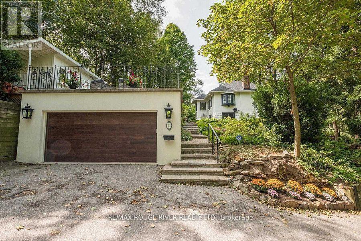
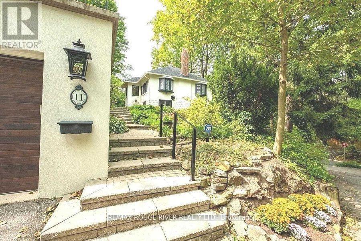
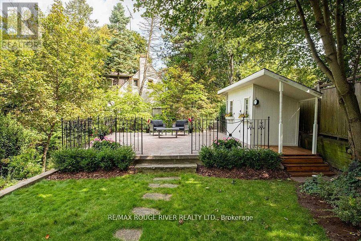
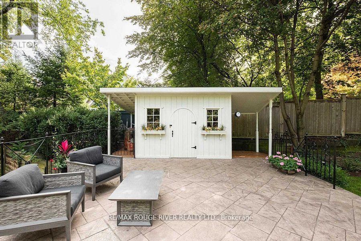
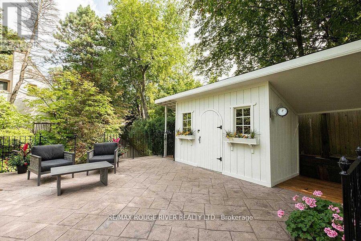
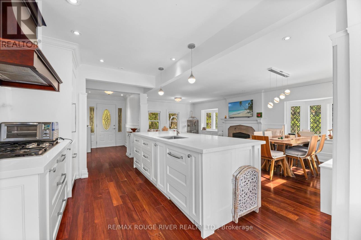
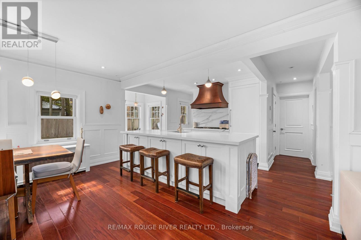
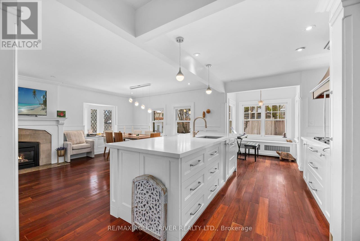
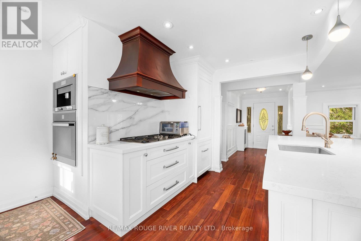
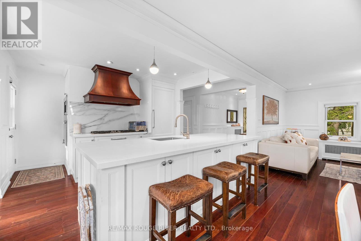
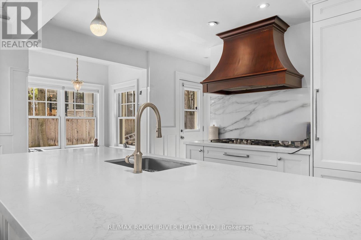
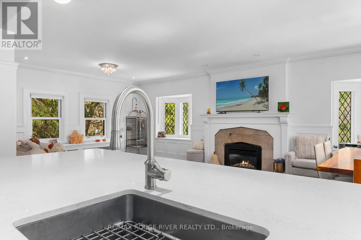
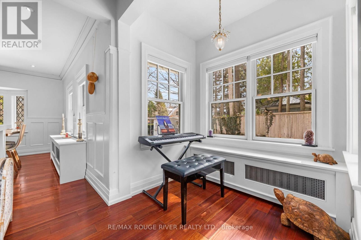
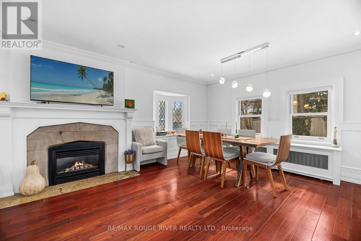
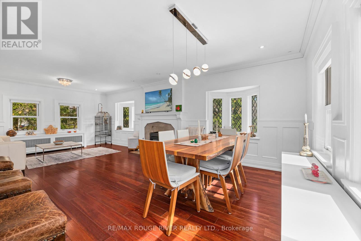
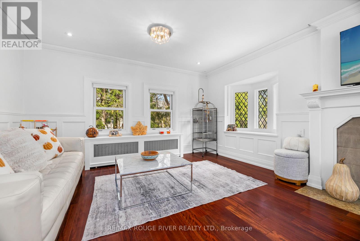
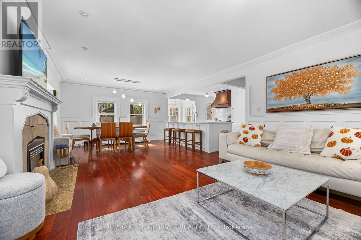
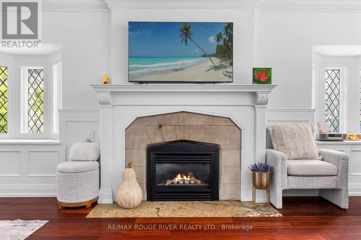
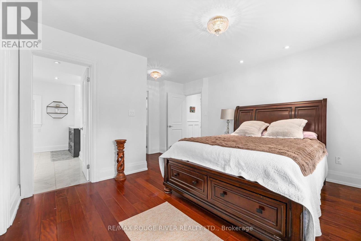
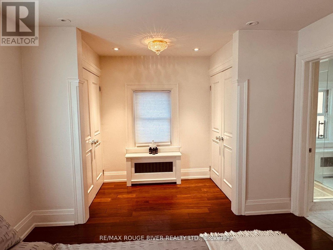
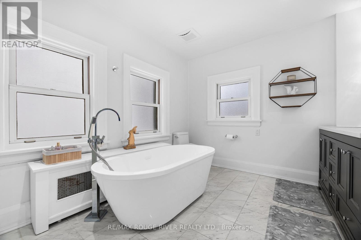
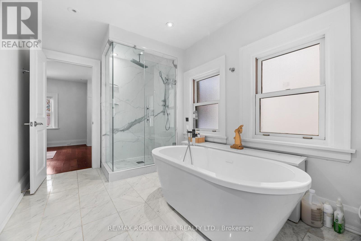
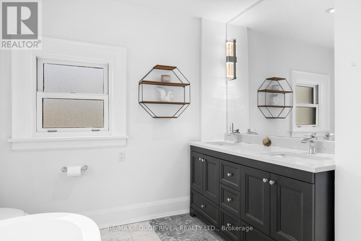
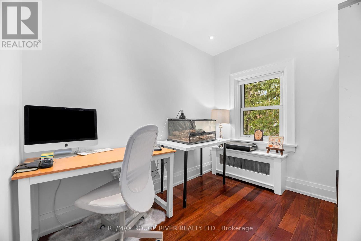
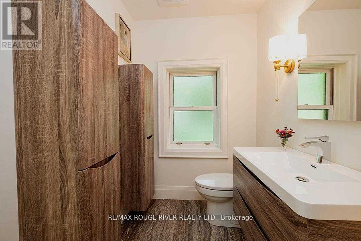
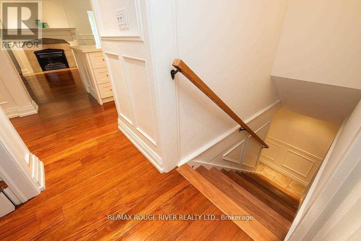
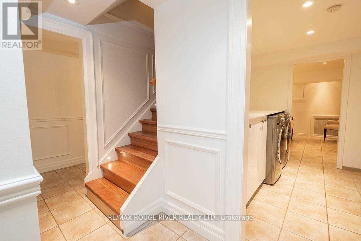
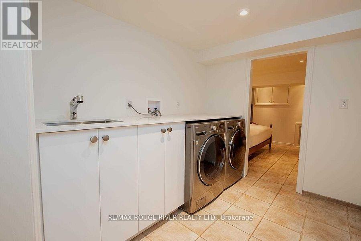
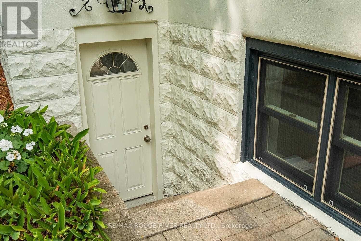
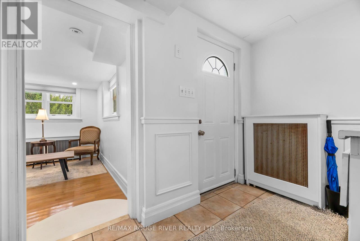
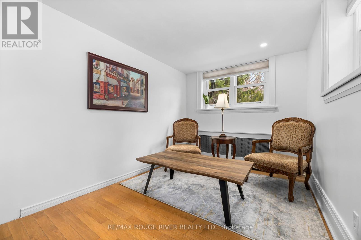
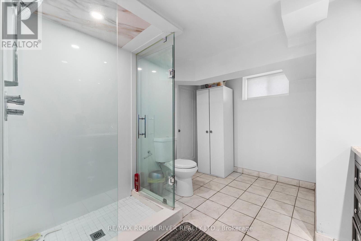
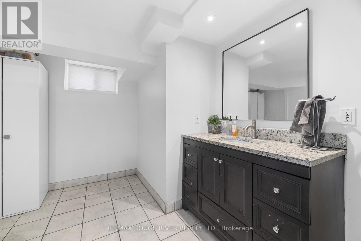
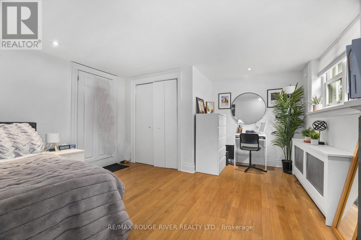
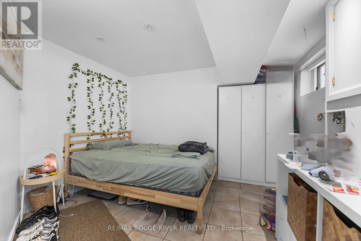
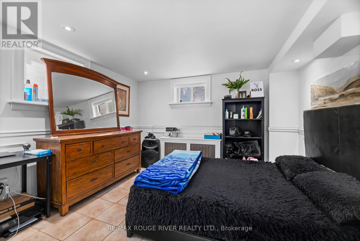
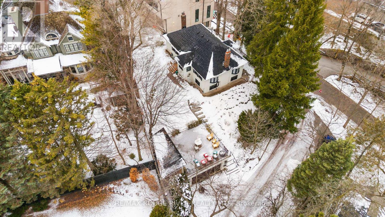
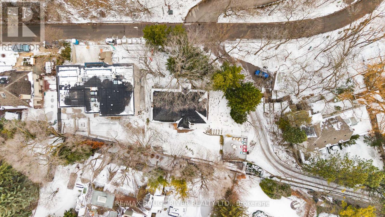
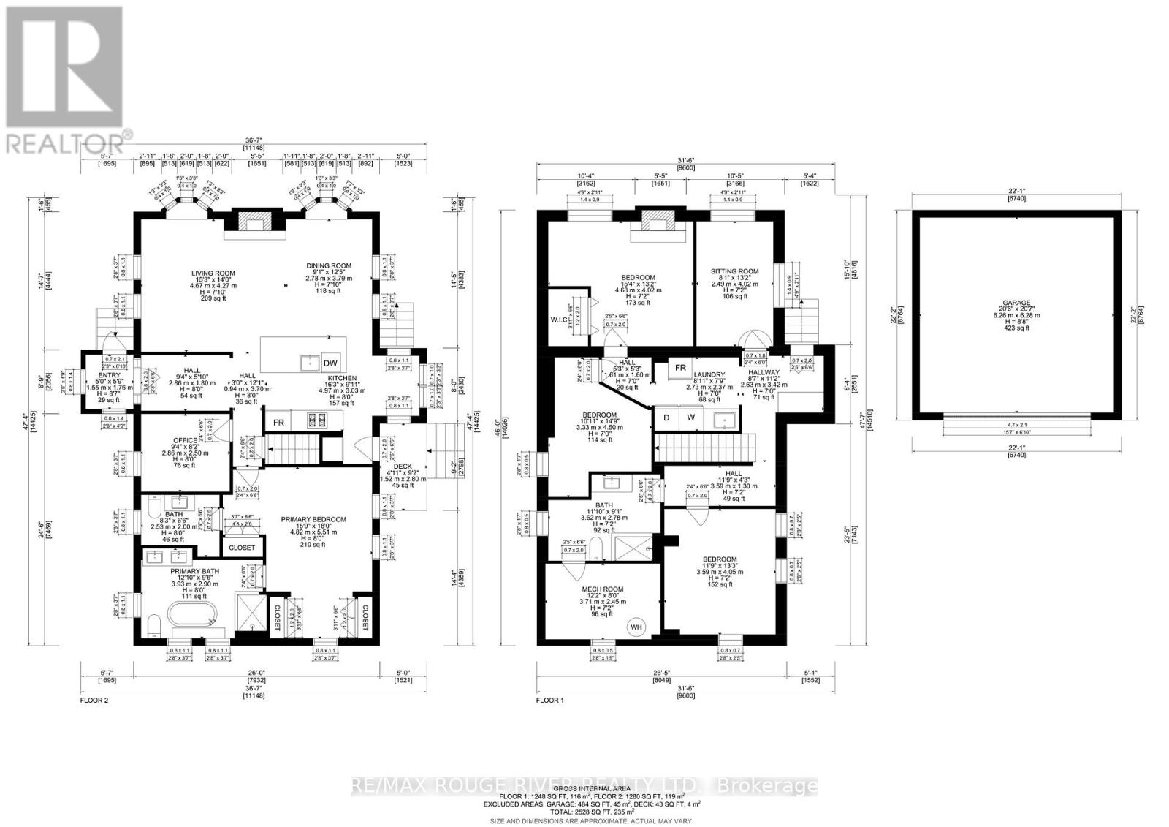
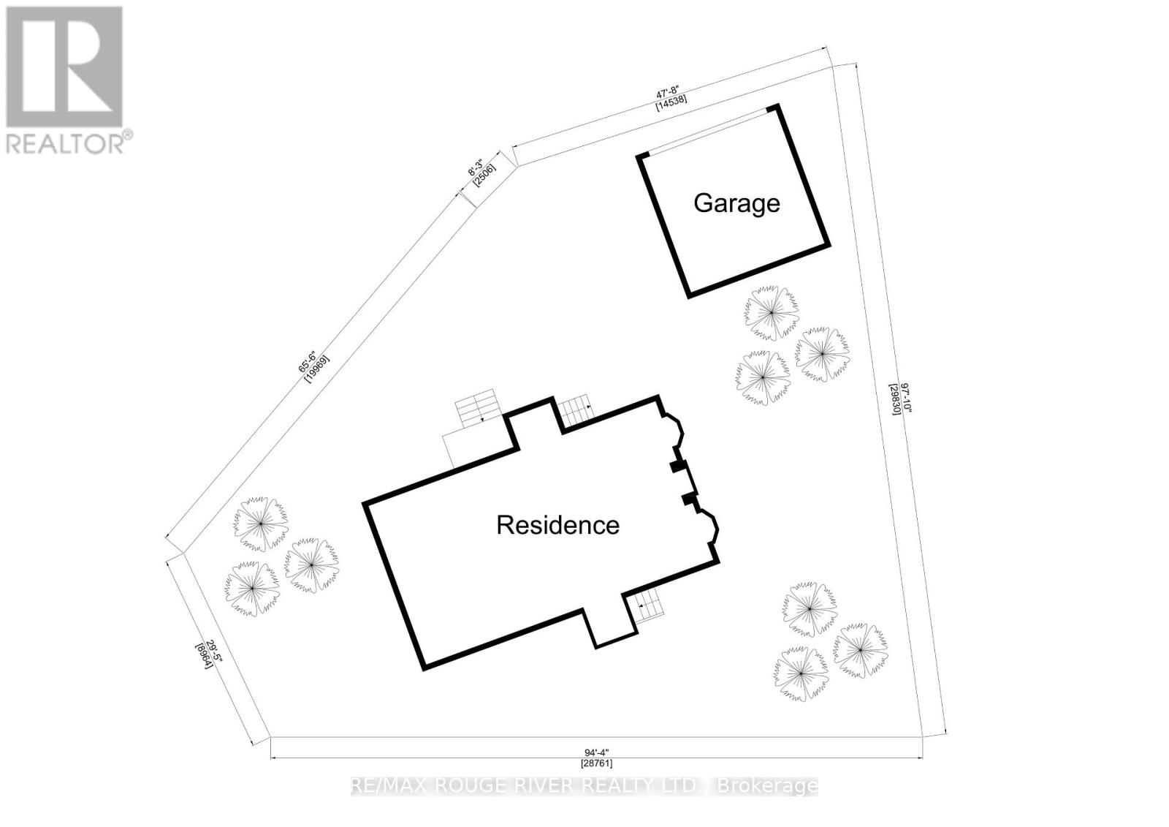
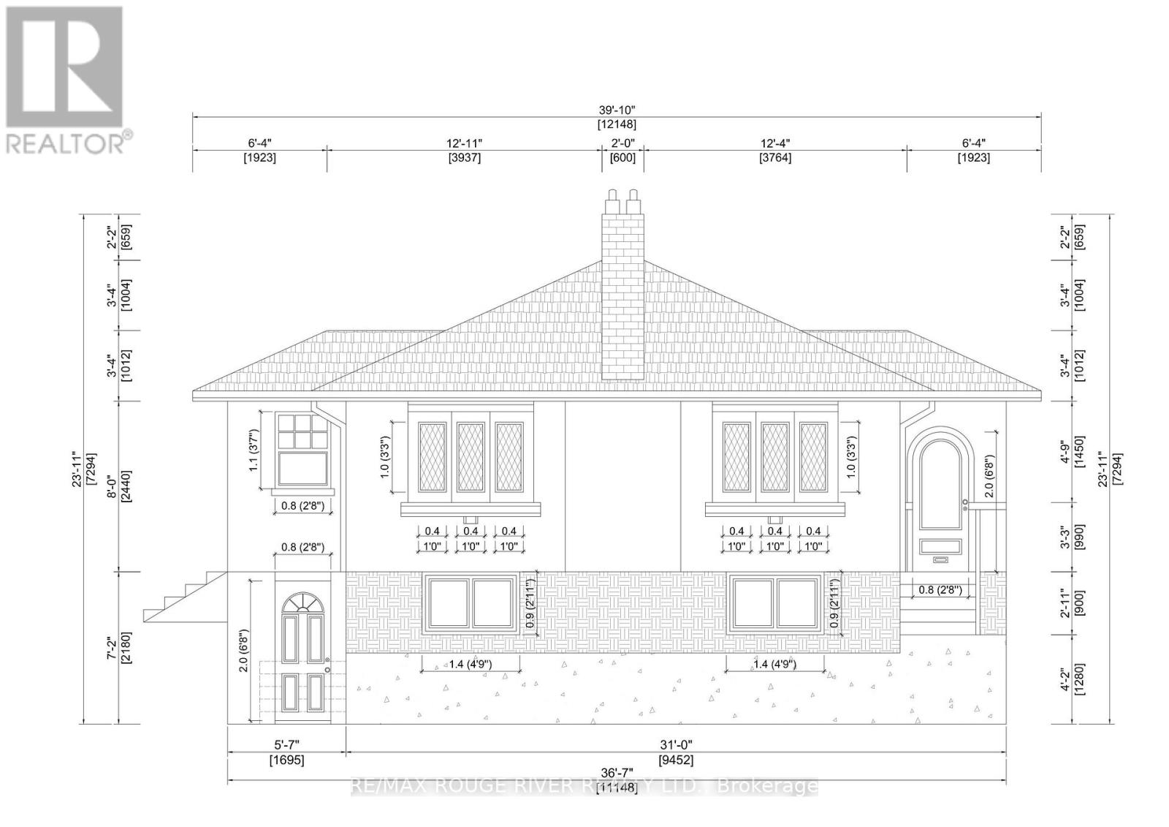
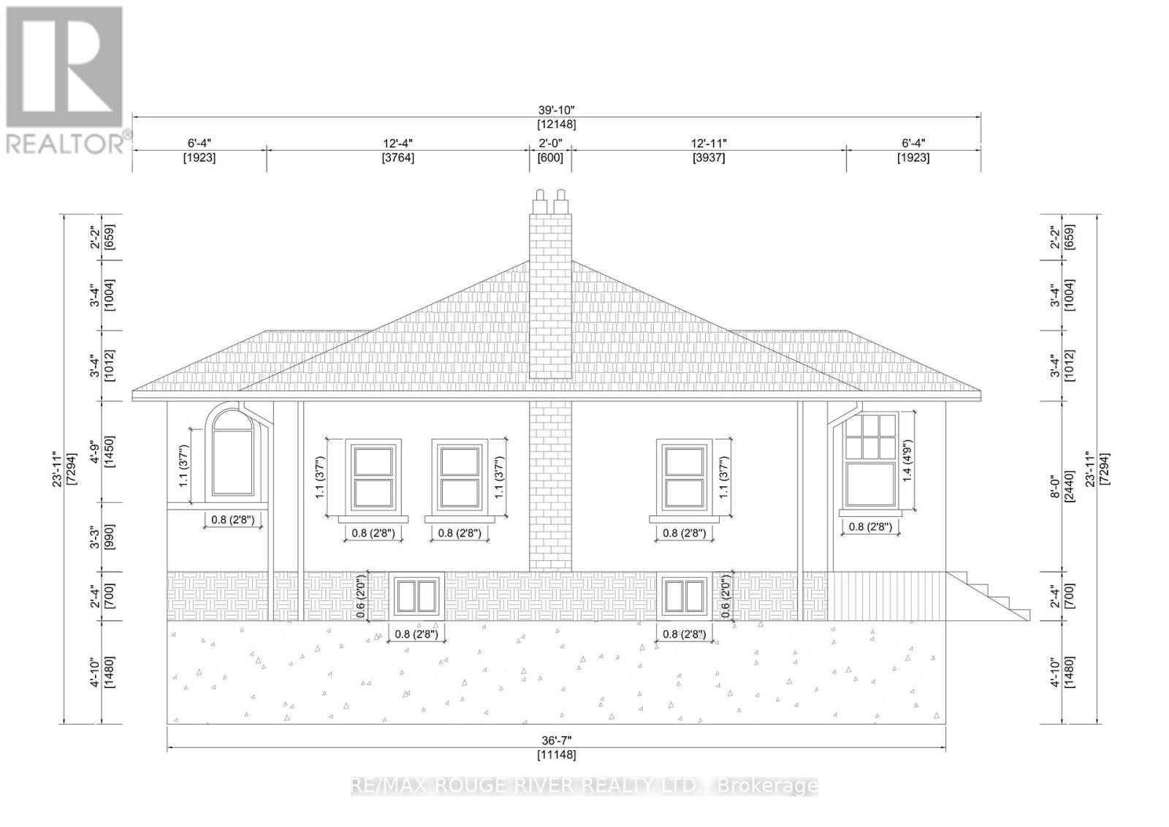
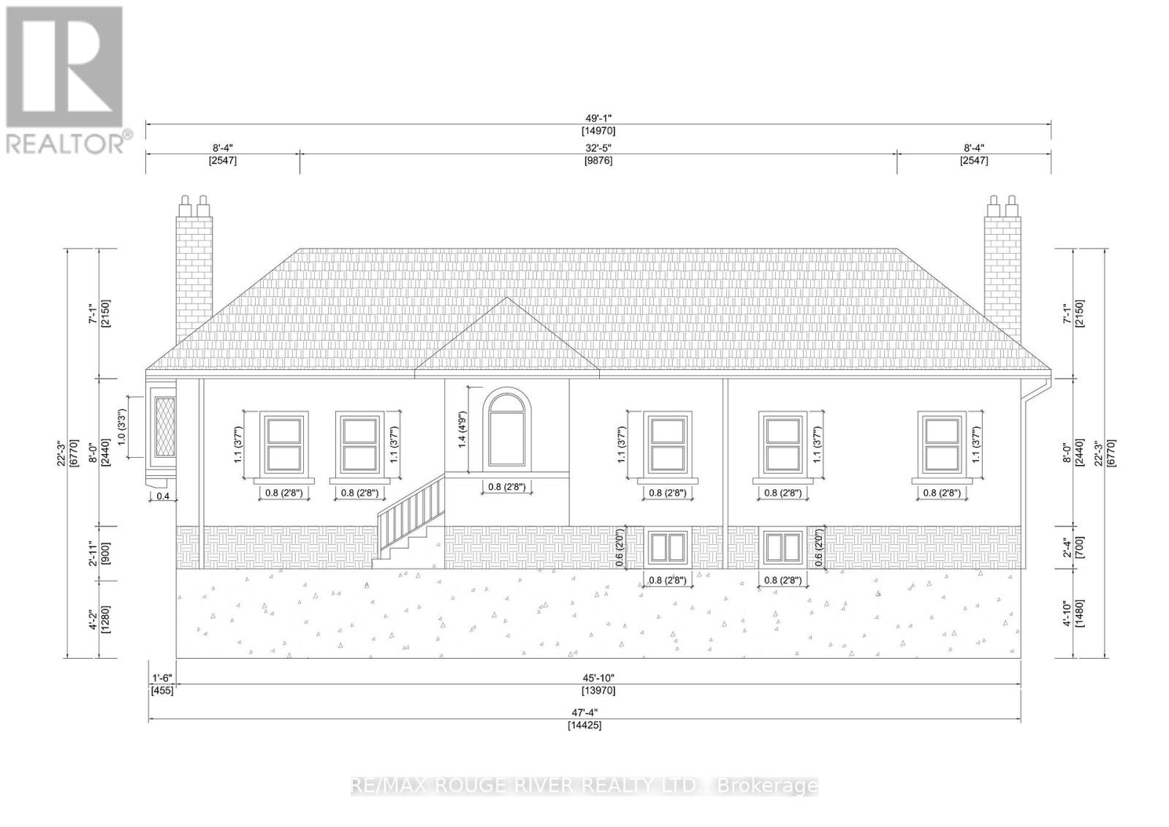
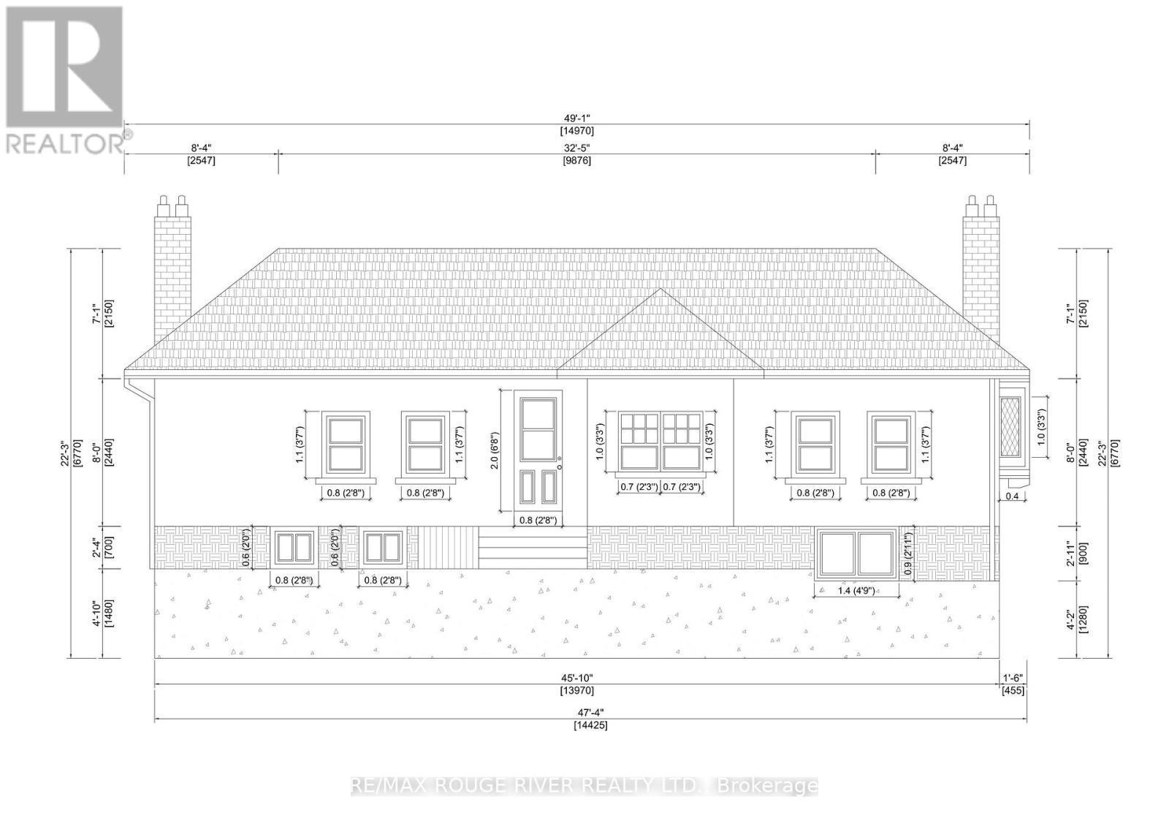
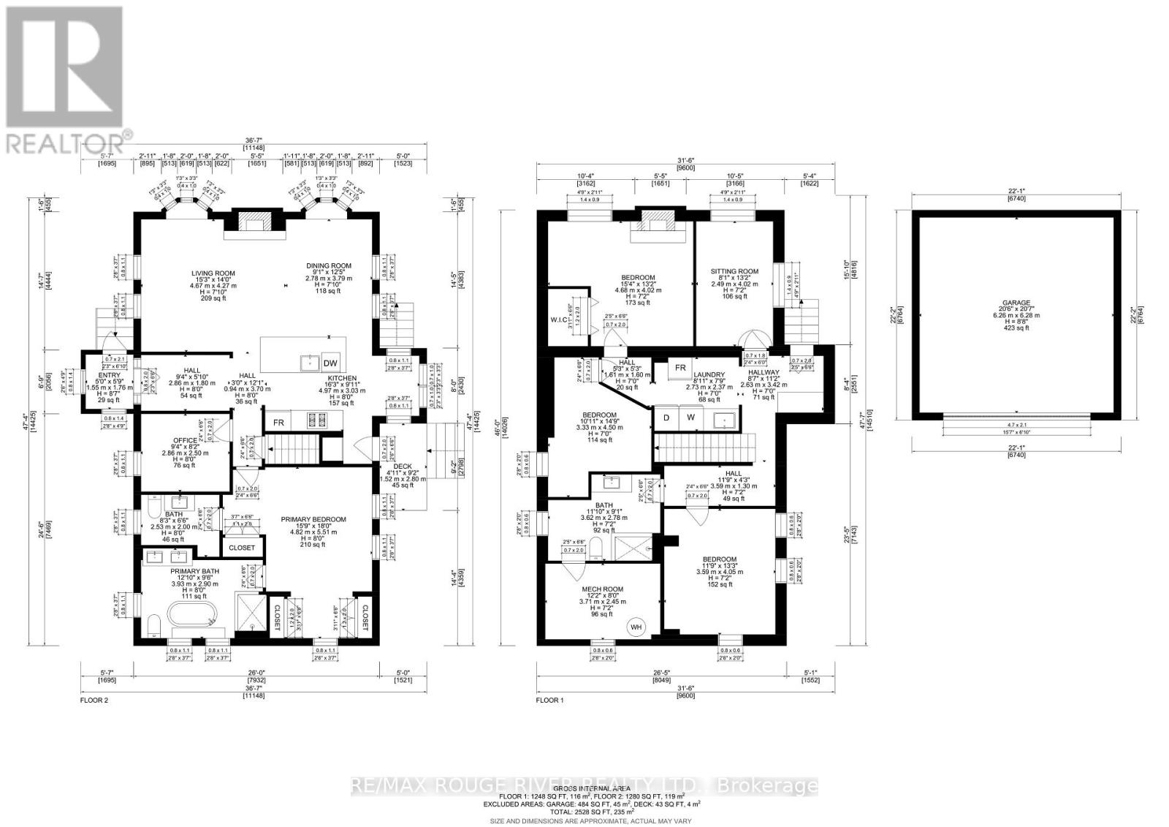
An amazing Storybook Home perched at the top of the valley in historic Hoggs Hollow. The character of this1927 bungalow seamlessly blends timeless charm with refined modern upgrades offering the perfect balance of privacy, nature, and urban convenience. The thoughtfully renovated main level showcases a chef-inspired kitchen designed for both everyday living and elegant entertaining, featuring premium Miele built-in appliances, including a wall oven and coffee system, gas range, and an expansive Centre Island and Breakfast Bar. A charming breakfast nook overlooks the rear yard & gardens, creating a serene setting for morning coffee. Step outside to your private patio retreat complete with a cabana-style shed ideal for intimate gatherings or quiet relaxation surrounded by mature greenery. The main level also features a spacious primary suite with a spa-like five-piece ensuite, including a freestanding soaking tub, glass enclosed shower, and dual sink vanity. A versatile den offers flexibility as a guest room, office, or secondary bedroom. The walk out lower level adds valuable living space with a sunken recreation room highlighted by increased ceiling height and a gas fireplace with slate surround and wood mantle. Additional rooms with above-grade windows provide flexibility for home office, guests and if required In-Law or Live In Nanny Suite potential. A large three-piece bathroom and generous mechanical/storage room complete this level. 2528 total internal square footage. Outdoors the engineered & reconstructed structurally sound double garage could provide extra bonus living and entertaining areas above. Technical Drawings available for those looking to expand the home. Perfectly positioned near premier lifestyle amenities including Rosedale Golf Club, Top-tier Schools, Sunnybrook Health Sciences - one of Canada's Top Hospitals and just minutes to Yonge Street, Loblaws, Fine Coffee Shops, Restaurants, Quaint shops, 401, York Mills. (id:43681)
房源概要
|
MLS® Number
|
C13604564 |
|
房源类型
|
民宅 |
|
社区名字
|
Bridle Path-Sunnybrook-York Mills |
|
附近的便利设施
|
近高尔夫球场, 医院, 公园, 公共交通 |
|
设备类型
|
热水器 |
|
特征
|
树木繁茂的地区, Irregular Lot Size, Sloping, Lane, Hilly, 无地毯 |
|
总车位
|
3 |
|
租赁设备类型
|
热水器 |
|
结构
|
Patio(s), 棚 |
|
View Type
|
Valley View |
详 情
|
浴室
|
3 |
|
地上卧房
|
2 |
|
地下卧室
|
3 |
|
总卧房
|
5 |
|
Age
|
51 To 99 Years |
|
公寓设施
|
Fireplace(s) |
|
家电类
|
Garage Door Opener Remote(s), Water Meter, 洗碗机, 烘干机, Garage Door Opener, Range, 洗衣机, 冰箱 |
|
建筑风格
|
平房 |
|
地下室进展
|
已装修 |
|
地下室功能
|
Separate Entrance, Walk Out, Walk-up |
|
地下室类型
|
N/a, N/a (finished), N/a |
|
施工种类
|
独立屋 |
|
空调
|
中央空调 |
|
外墙
|
砖 |
|
Fire Protection
|
Smoke Detectors |
|
壁炉
|
有 |
|
Fireplace Total
|
2 |
|
Flooring Type
|
Hardwood, Ceramic, 混凝土 |
|
地基类型
|
水泥 |
|
客人卫生间(不包含洗浴)
|
1 |
|
供暖方式
|
天然气 |
|
供暖类型
|
地暖 |
|
储存空间
|
1 |
|
内部尺寸
|
1100 - 1500 Sqft |
|
类型
|
独立屋 |
|
设备间
|
市政供水 |
车 位
土地
|
英亩数
|
无 |
|
土地便利设施
|
近高尔夫球场, 医院, 公园, 公共交通 |
|
Landscape Features
|
Landscaped |
|
污水道
|
Sanitary Sewer |
|
土地深度
|
95 Ft |
|
土地宽度
|
74 Ft ,4 In |
|
不规则大小
|
74.4 X 95 Ft ; Per Survey |
|
规划描述
|
住宅 |
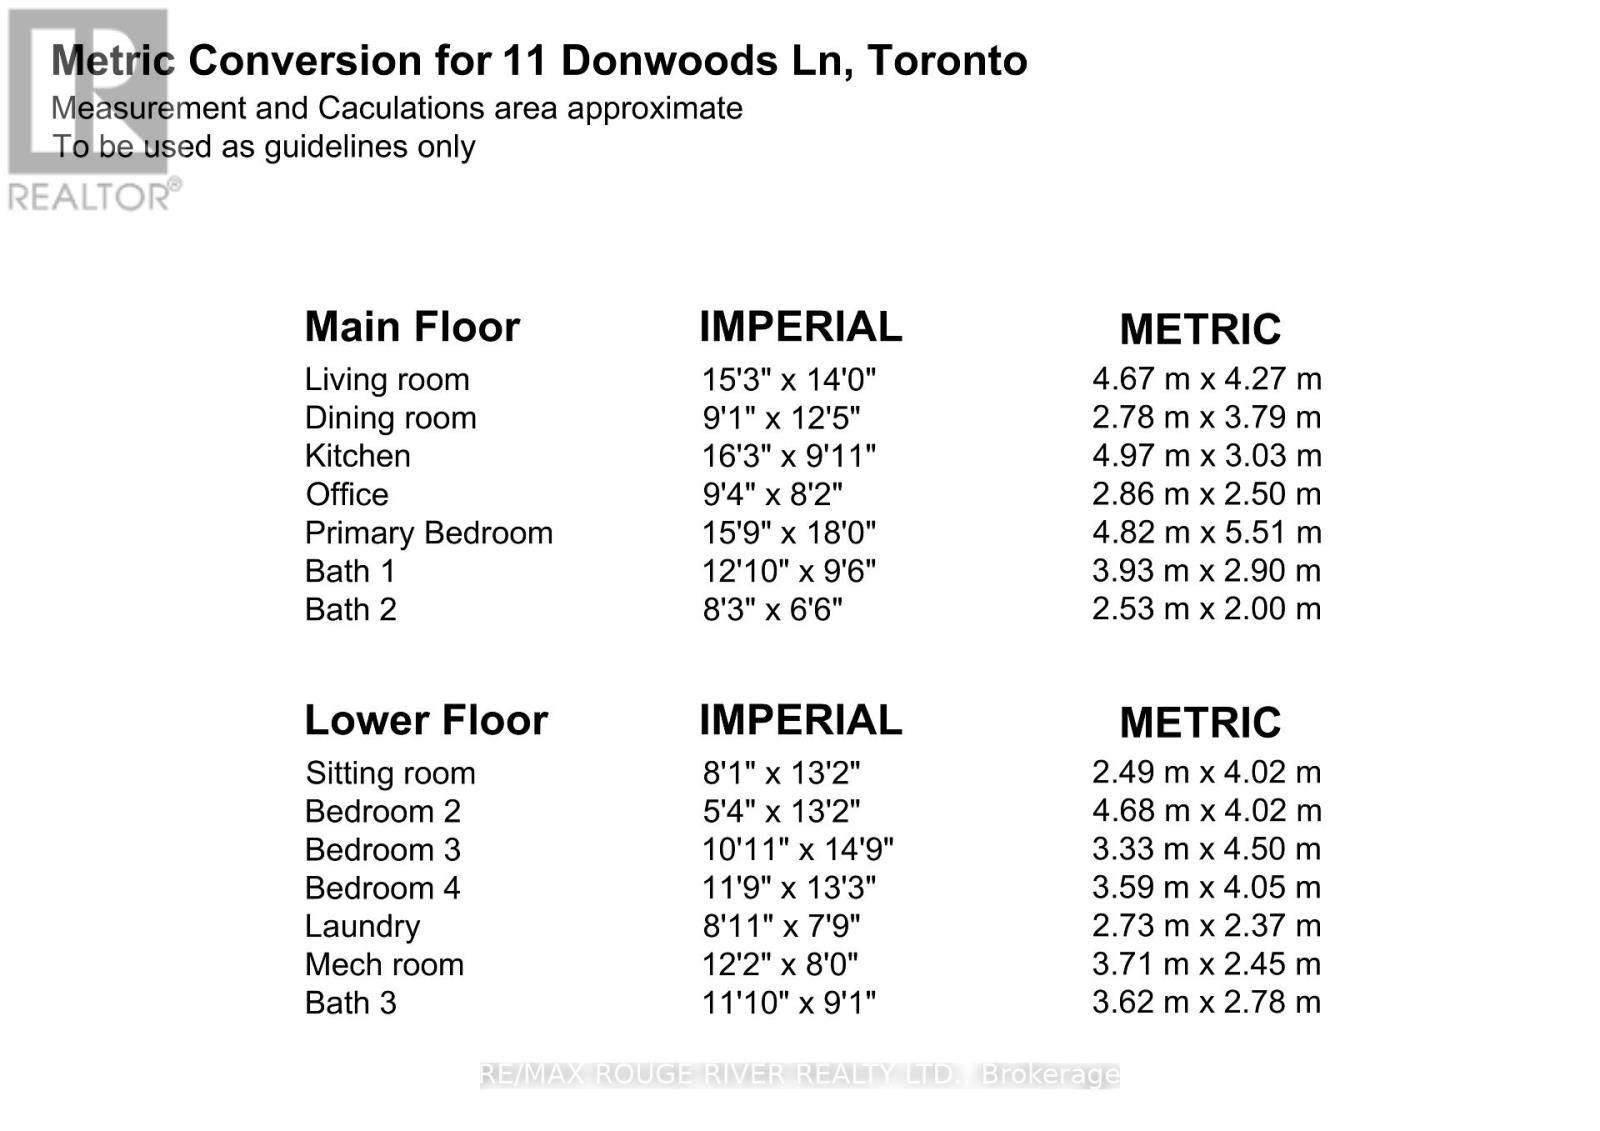
房 间
| 楼 层 |
类 型 |
长 度 |
宽 度 |
面 积 |
|
地下室 |
洗衣房 |
2.68 m |
2.33 m |
2.68 m x 2.33 m |
|
地下室 |
Furnace |
3.83 m |
2.42 m |
3.83 m x 2.42 m |
|
地下室 |
衣帽间 |
3.97 m |
2.45 m |
3.97 m x 2.45 m |
|
地下室 |
第三卧房 |
4.63 m |
3.99 m |
4.63 m x 3.99 m |
|
地下室 |
Bedroom 4 |
4 m |
3.55 m |
4 m x 3.55 m |
|
地下室 |
Bedroom 5 |
3.63 m |
3.33 m |
3.63 m x 3.33 m |
|
一楼 |
客厅 |
5.25 m |
4.24 m |
5.25 m x 4.24 m |
|
一楼 |
餐厅 |
3.8 m |
3.04 m |
3.8 m x 3.04 m |
|
一楼 |
厨房 |
3.53 m |
2.93 m |
3.53 m x 2.93 m |
|
一楼 |
Eating Area |
1.71 m |
1.61 m |
1.71 m x 1.61 m |
|
一楼 |
主卧 |
5.44 m |
4.78 m |
5.44 m x 4.78 m |
|
一楼 |
第二卧房 |
2.84 m |
2.43 m |
2.84 m x 2.43 m |
设备间
https://www.realtor.ca/real-estate/30078143/11-donwoods-drive-toronto-bridle-path-sunnybrook-york-mills-bridle-path-sunnybrook-york-mills