
11 Dixiana Court Toronto (Glenfield-Jane Heights), Ontario M3L 1X3


$799,900
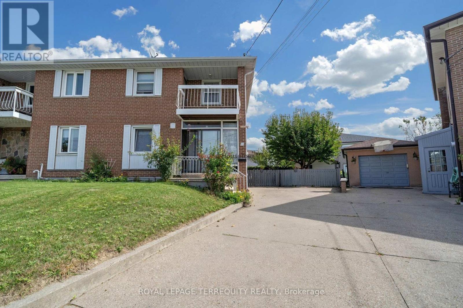
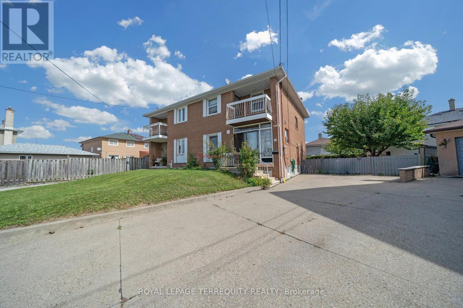
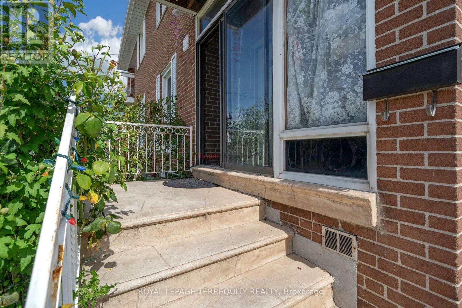
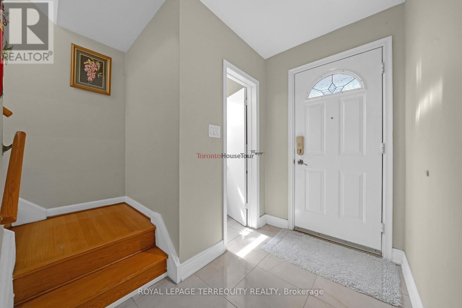
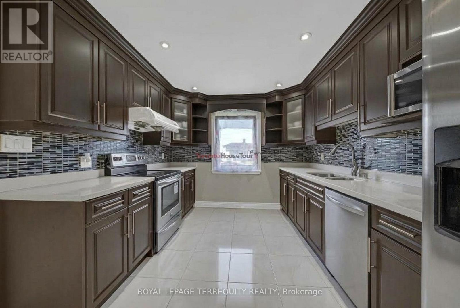
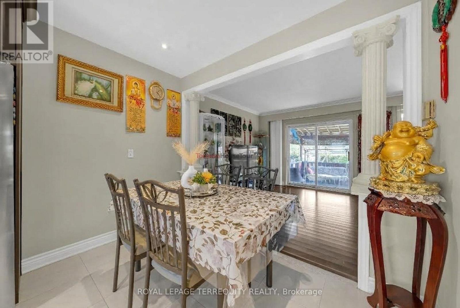
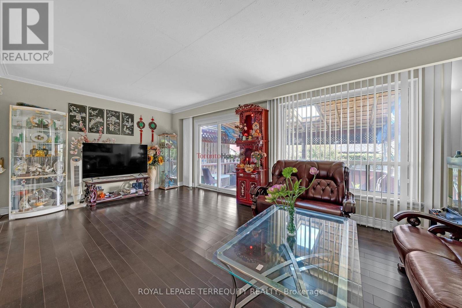
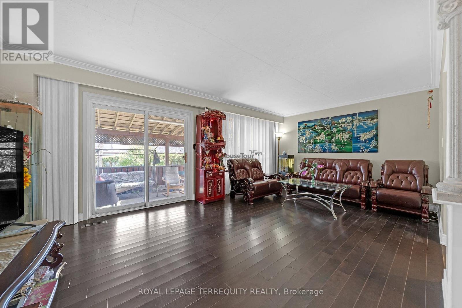
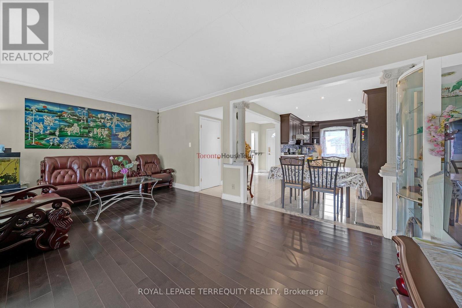
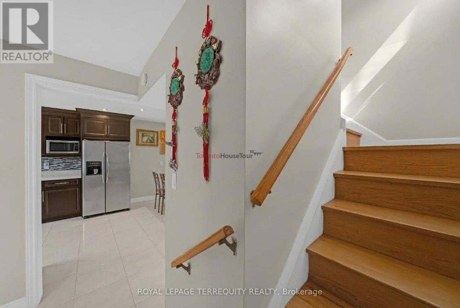
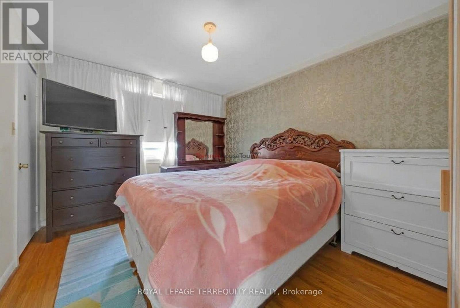
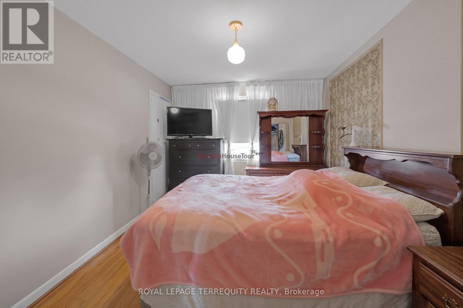
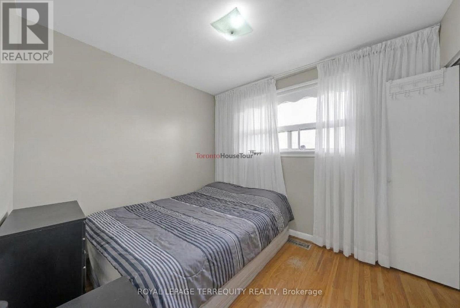
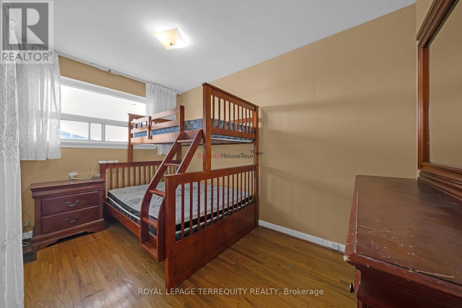
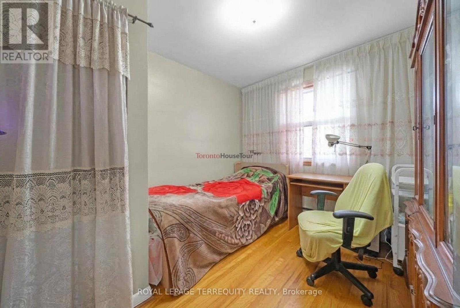
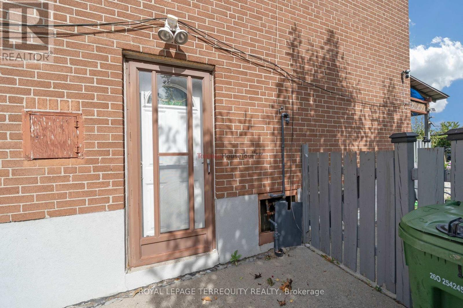
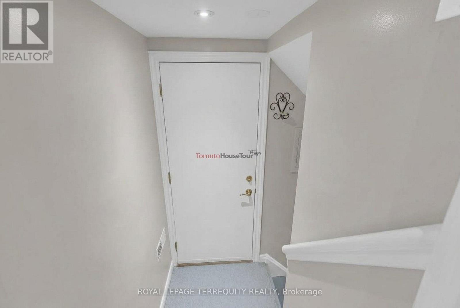
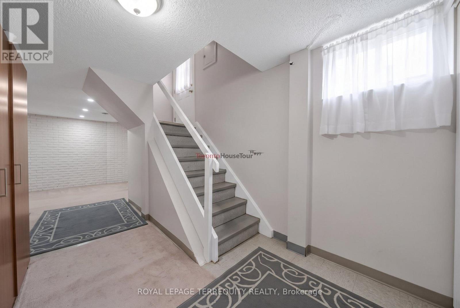
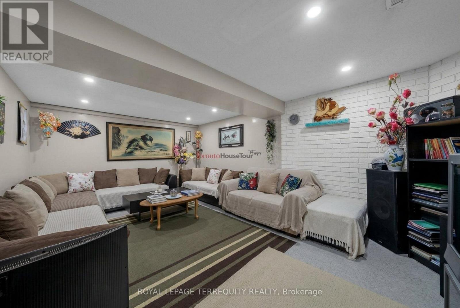
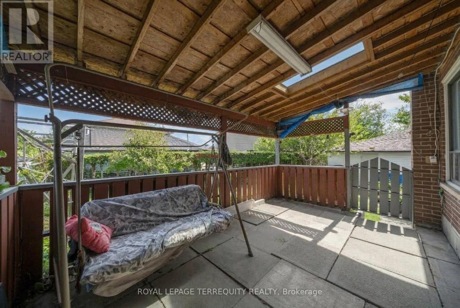
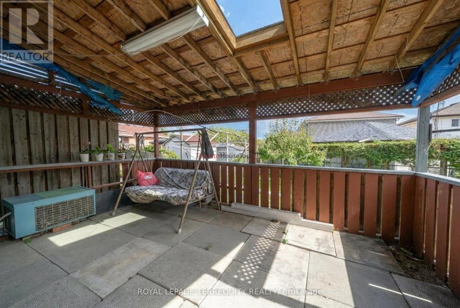
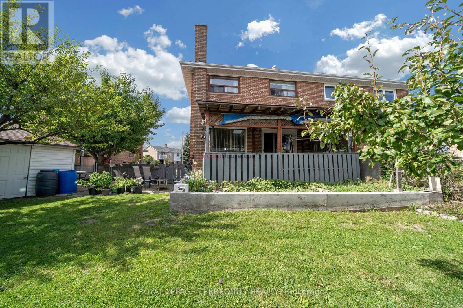
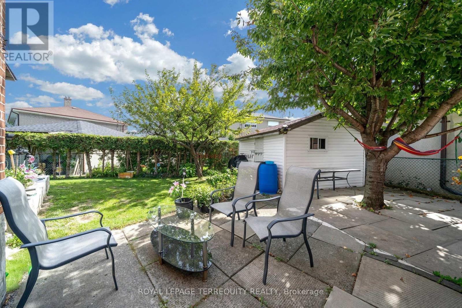
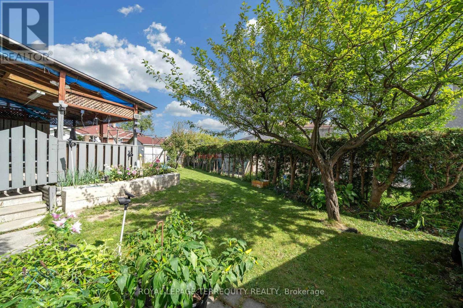
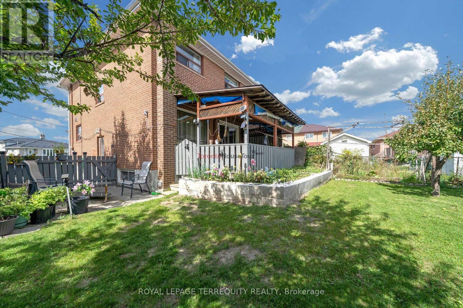
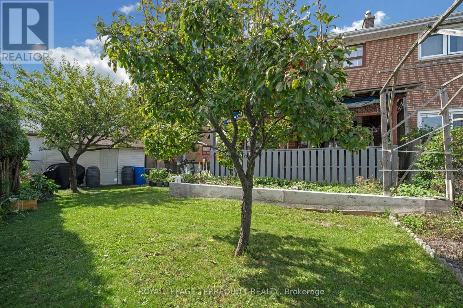
Welcome to this beautiful home with bright & spacious semi-detached 2-storey home situated ona rare pie-shaped lot. Offering a wider rear yard and a unique sense of space. Nestled in aquiet, family-friendly neighbourhood in a desirable central location. Renovated main-floorkitchen (2025) with new cabinetry, countertop, flooring & pot lights. New roof (2025).Finished basement with separate entrance and existing electrical wiring for a future kitchen,offering flexible living space and potential for additional use subject to applicablerequirements. Spacious living room with walk-out to private backyard. Primary bedroom featuresa walk-out to balcony. Large windows throughout provide abundant natural light. Close toschools, transit, parks & amenities. Great opportunity for families, first-time buyers orinvestors! (id:43681)
房源概要
| MLS® Number | W13823434 |
| 房源类型 | 民宅 |
| 社区名字 | Glenfield-Jane Heights |
| 附近的便利设施 | 近高尔夫球场, 公园, 学校 |
| 设备类型 | 热水器 - Gas, 热水器 |
| 总车位 | 3 |
| 租赁设备类型 | 热水器 - Gas, 热水器 |
| View Type | View |
详 情
| 浴室 | 2 |
| 地上卧房 | 4 |
| 总卧房 | 4 |
| Age | 51 To 99 Years |
| 家电类 | 烘干机, 炉子, 洗衣机, 窗帘, 冰箱 |
| 地下室功能 | Separate Entrance |
| 地下室类型 | N/a |
| 施工种类 | Semi-detached |
| 空调 | 中央空调 |
| 外墙 | 砖, 混凝土 |
| Fire Protection | Smoke Detectors |
| Flooring Type | Ceramic, Hardwood, Tile |
| 地基类型 | 混凝土 |
| 客人卫生间(不包含洗浴) | 1 |
| 供暖方式 | 天然气 |
| 供暖类型 | 压力热风 |
| 储存空间 | 2 |
| 内部尺寸 | 1500 - 2000 Sqft |
| 类型 | 独立屋 |
| 设备间 | 市政供水 |
车 位
| 没有车库 |
土地
| 英亩数 | 无 |
| 土地便利设施 | 近高尔夫球场, 公园, 学校 |
| 污水道 | Septic System |
| 土地深度 | 104 Ft |
| 土地宽度 | 22 Ft ,7 In |
| 不规则大小 | 22.6 X 10⁴ Ft |
房 间
| 楼 层 | 类 型 | 长 度 | 宽 度 | 面 积 |
|---|---|---|---|---|
| 地下室 | 洗衣房 | 2.9 m | 3.3 m | 2.9 m x 3.3 m |
| 地下室 | 家庭房 | 3.5 m | 5.9 m | 3.5 m x 5.9 m |
| 一楼 | 厨房 | 3.1 m | 5.7 m | 3.1 m x 5.7 m |
| 一楼 | 餐厅 | 3.1 m | 5.7 m | 3.1 m x 5.7 m |
| 一楼 | 客厅 | 3.8 m | 6 m | 3.8 m x 6 m |
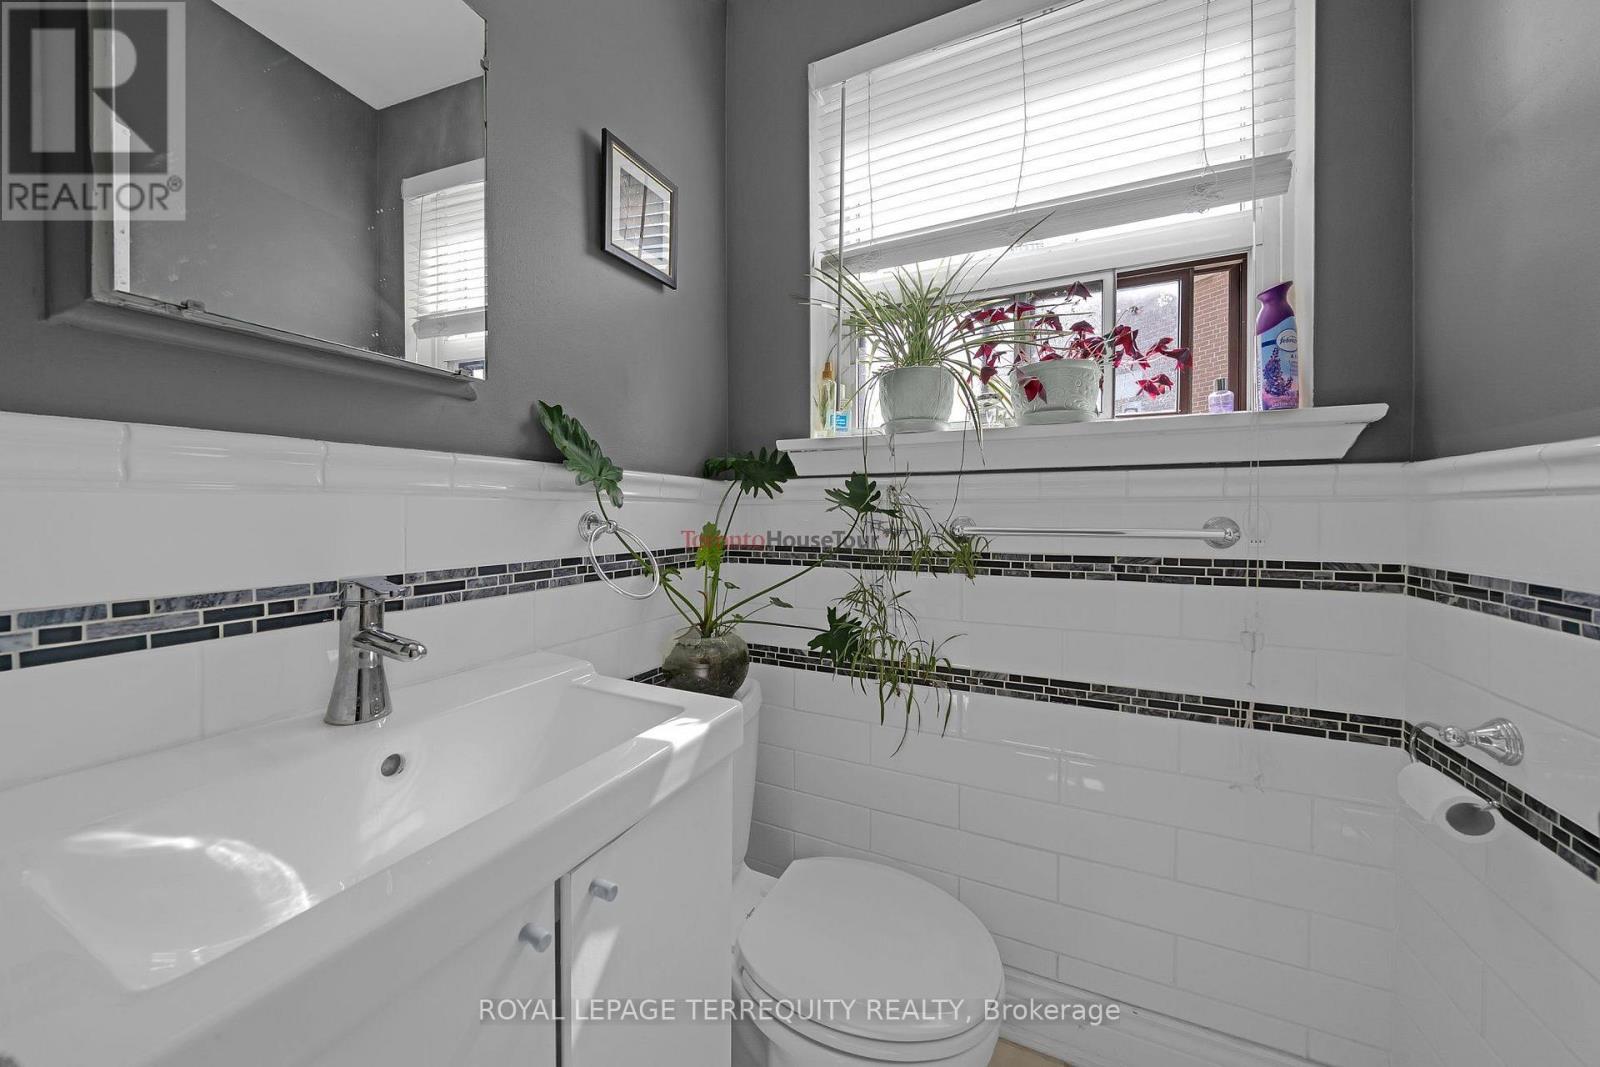
| 一楼 | 浴室 | 1 m | 1.2 m | 1 m x 1.2 m |
| Upper Level | 主卧 | 3.5 m | 3.9 m | 3.5 m x 3.9 m |
| Upper Level | 第二卧房 | 3 m | 3.6 m | 3 m x 3.6 m |
| Upper Level | 第三卧房 | 2.8 m | 3.5 m | 2.8 m x 3.5 m |
| Upper Level | Bedroom 4 | 2.8 m | 3.5 m | 2.8 m x 3.5 m |
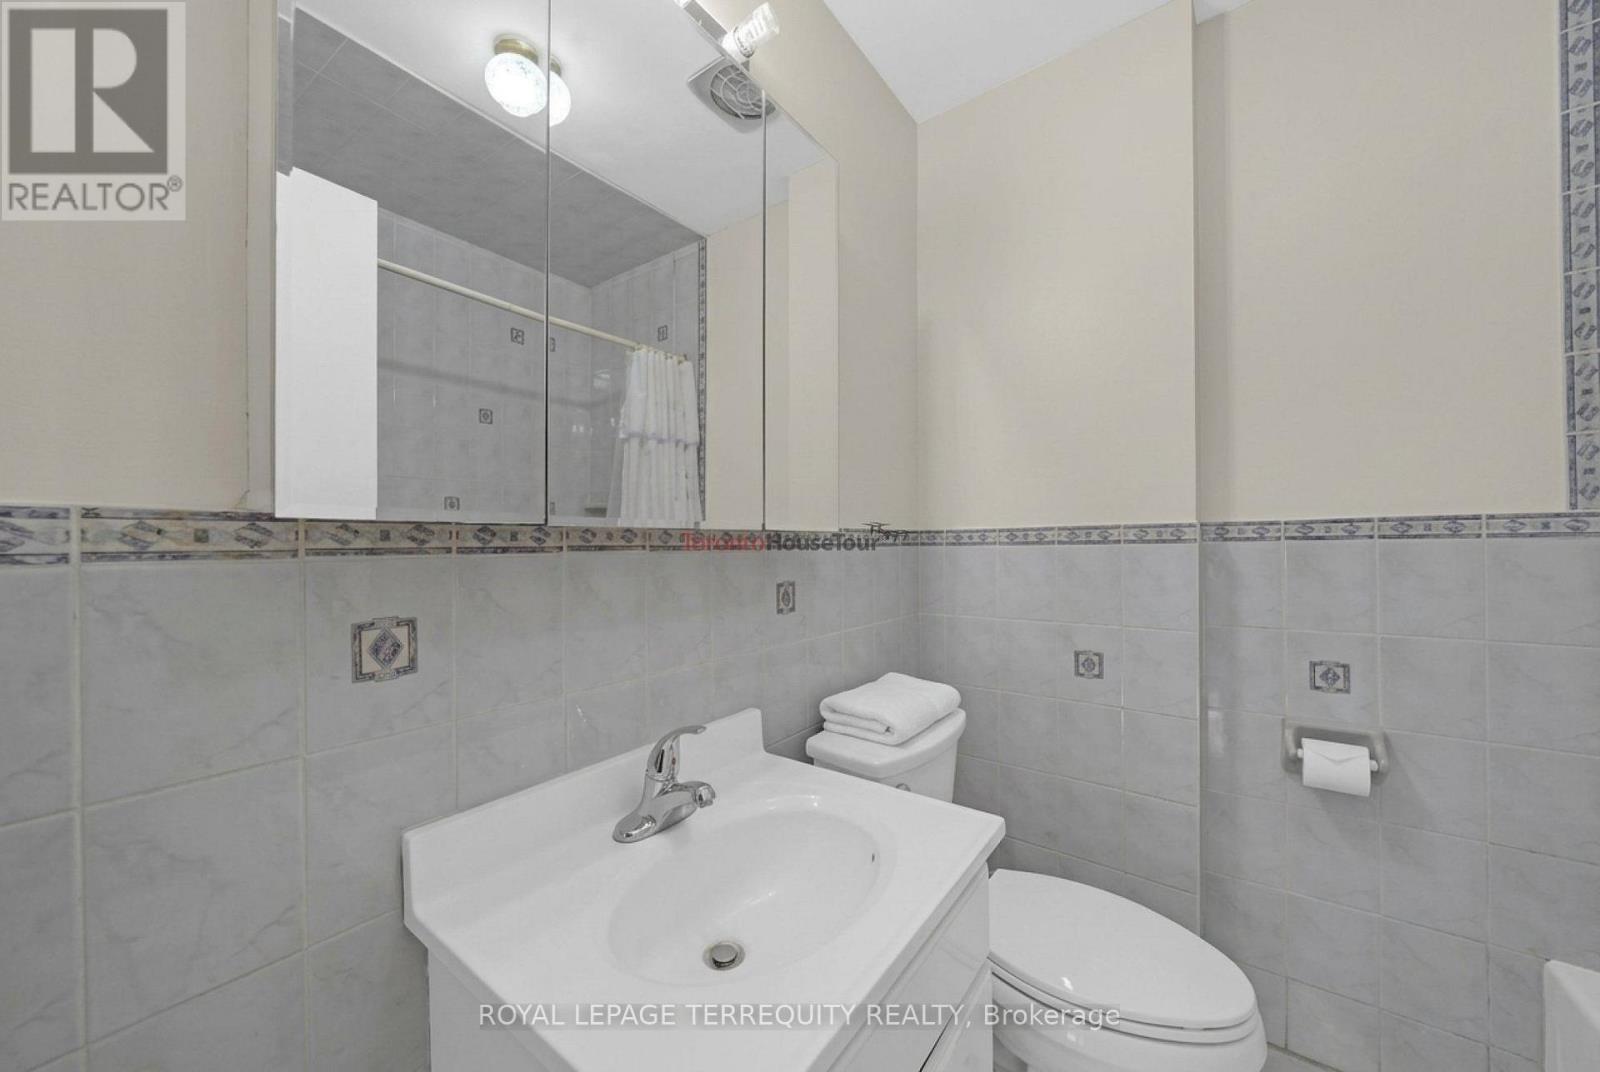
| Upper Level | 浴室 | 1.8 m | 2 m | 1.8 m x 2 m |

The trademarks REALTOR®, REALTORS®, and the REALTOR® logo are controlled by The Canadian Real Estate Association (CREA) and identify real estate professionals who are members of CREA. The trademarks MLS®, Multiple Listing Service® and the associated logos are owned by The Canadian Real Estate Association (CREA) and identify the quality of services provided by real estate professionals who are members of CREA. The trademark DDF® is owned by The Canadian Real Estate Association (CREA) and identifies CREA's Data Distribution Facility (DDF®)
Toronto Real Estate Board
Royal LePage Terrequity Realty
October 01 2026 05:03:07
