
11 Dennis Avenue Toronto (Mount Dennis), Ontario M6N 2T7


$1,439,900
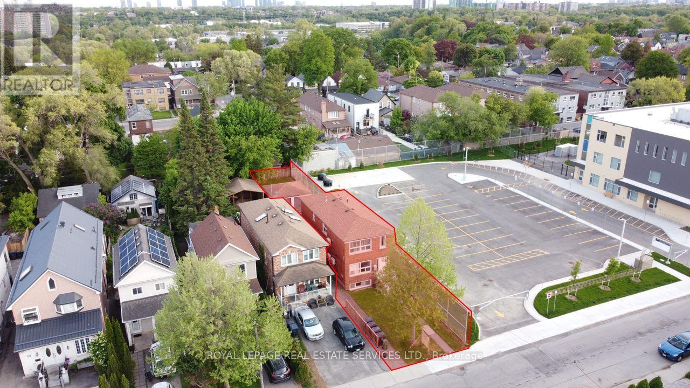
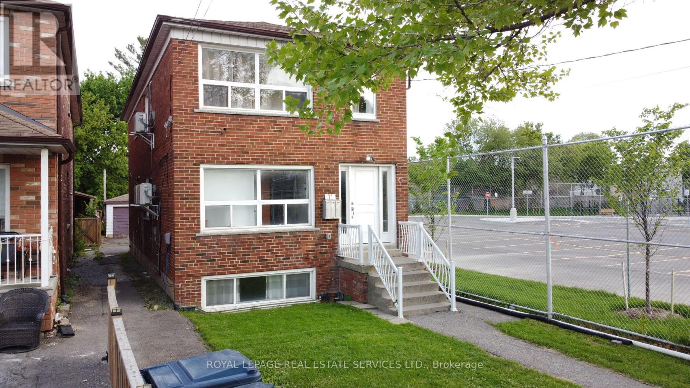
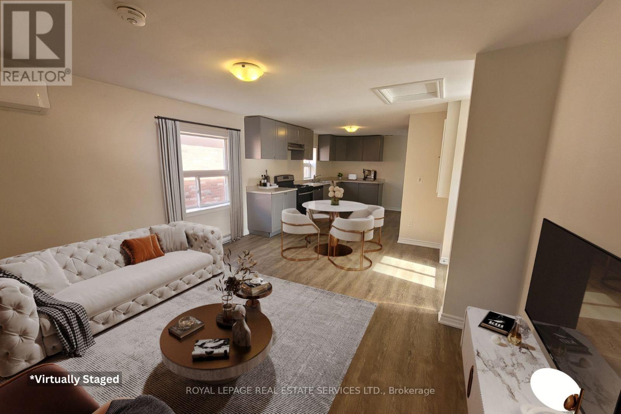
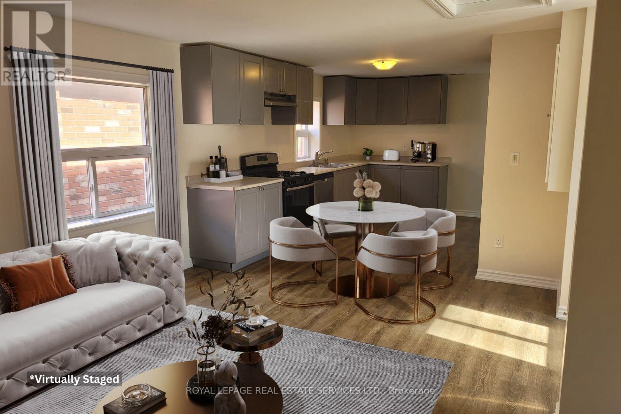
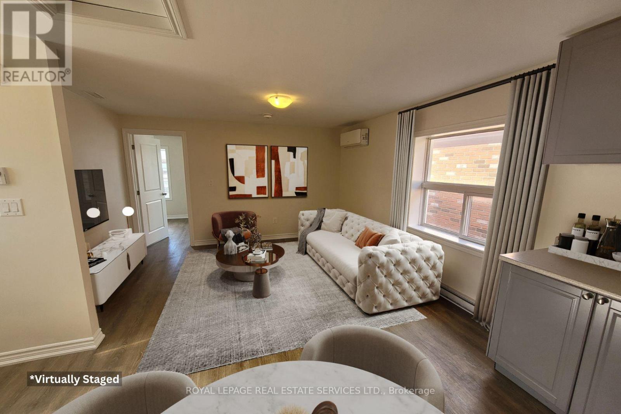
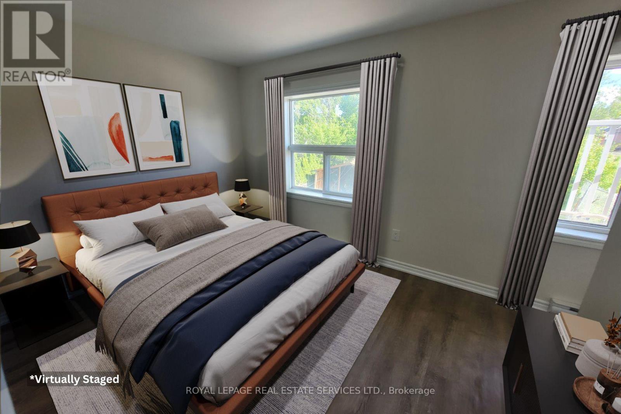
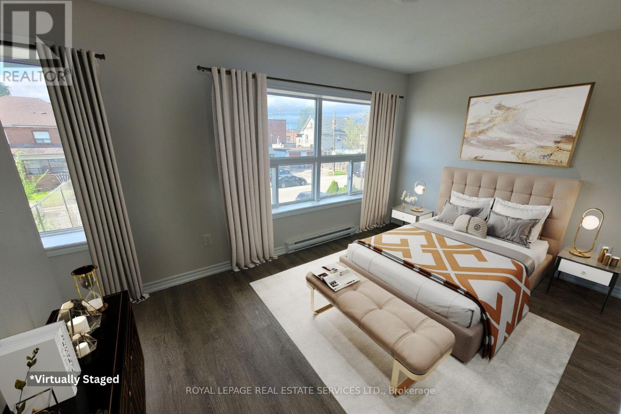
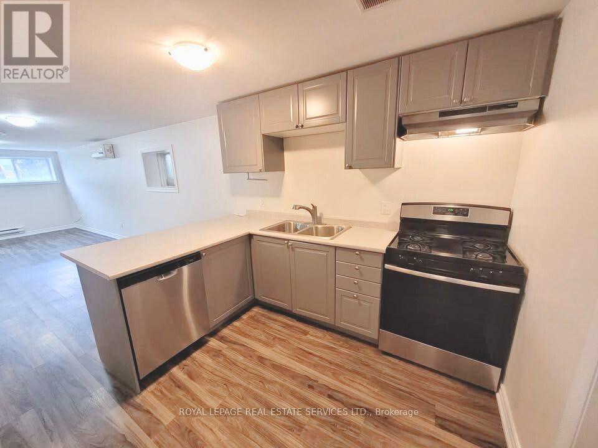
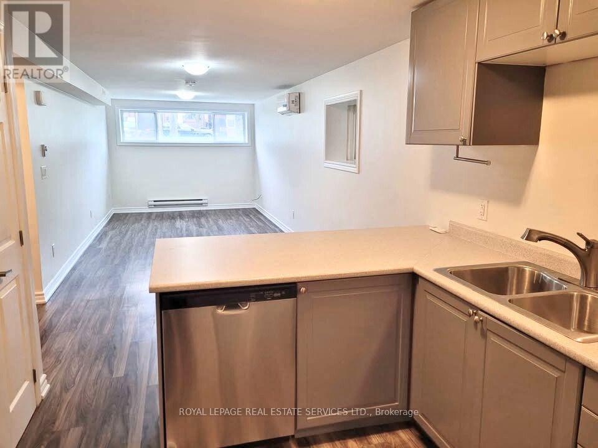
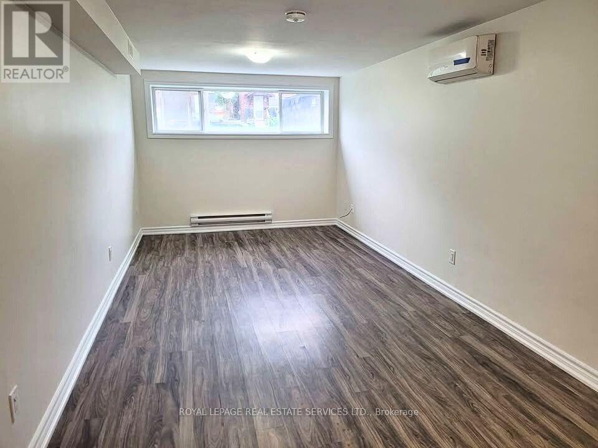
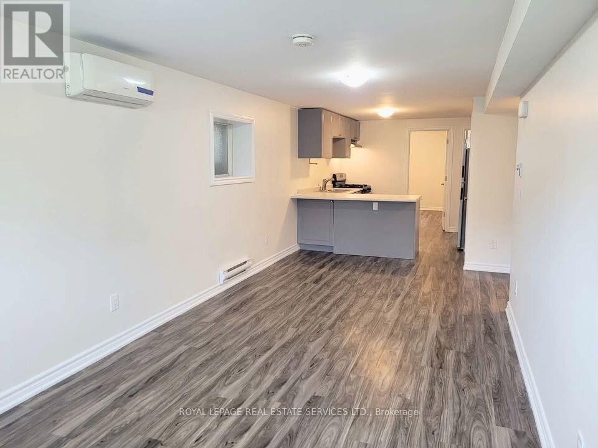
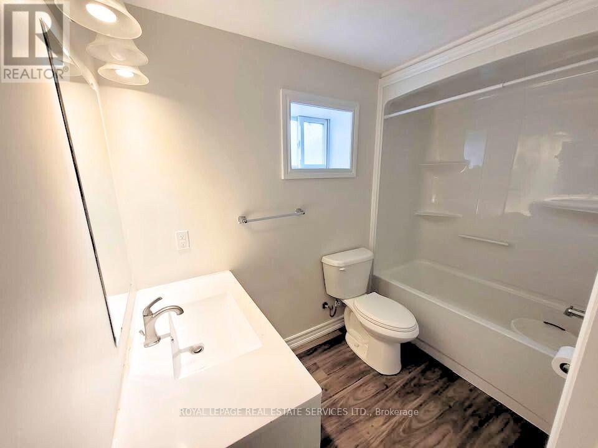
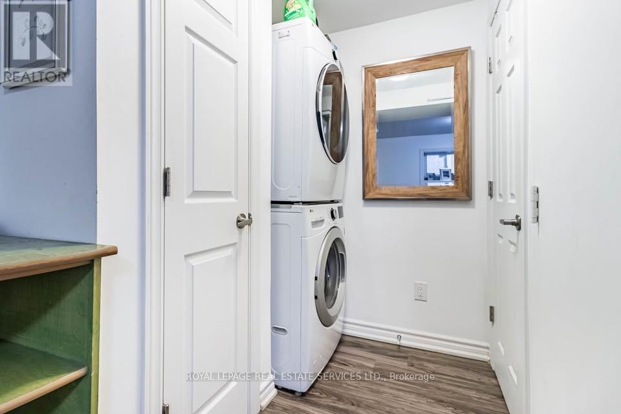
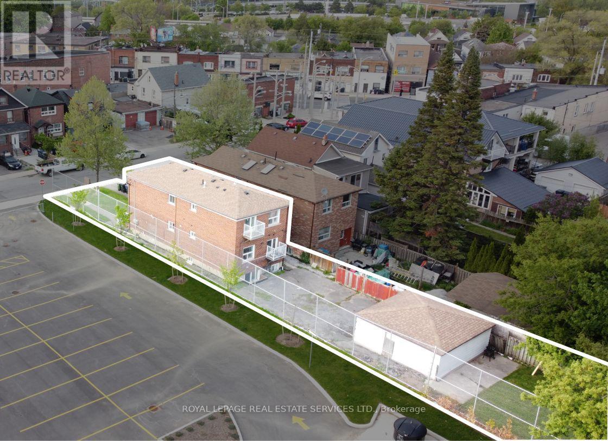
A rare opportunity to purchase this high-performing LEGAL triplex just steps away from the Mount Dennis super transit hub. With an average 8.54% leveraged CAP rate, this fully renovated (gutted to the studs) triplex is an ideal investment to add to any portfolio. This turnkey opportunity offers three two-bedroom units, each spanning 1000 sq ft, each with a private ensuite, washer and dryer, brand-new appliances and fixtures, large windows with an abundance of natural light, new mechanicals and each unit is separately metered for hydro. The NEWLY PAVED backyard and detached garage offer an excellent potential for a garden suite, creating a rare opportunity to further increase the density and value. With a close proximity to a brand-new public school, a nearby catholic school, excellent transit, and neighbourhood shopping, this central location ensures low vacancy and high-calibre tenants. (id:43681)
房源概要
| MLS® Number | W13092990 |
| 房源类型 | Multi-family |
| 社区名字 | Mount Dennis |
| 附近的便利设施 | 公园, 礼拜场所, 公共交通 |
| 社区特征 | 社区活动中心 |
| 特征 | 无地毯 |
详 情
| 浴室 | 3 |
| 地上卧房 | 4 |
| 地下卧室 | 2 |
| 总卧房 | 6 |
| 公寓设施 | Separate 电ity Meters |
| 家电类 | Water Heater - Tankless, Water Heater, 洗碗机, 烘干机, Hood 电扇, 炉子, 洗衣机, 窗帘, 冰箱 |
| 地下室功能 | Apartment In Basement |
| 地下室类型 | N/a |
| 空调 | Wall Unit |
| 外墙 | 砖 |
| Flooring Type | 乙烯基塑料 |
| 地基类型 | 水泥 |
| 供暖方式 | 电 |
| 供暖类型 | Baseboard Heaters |
| 储存空间 | 3 |
| 内部尺寸 | 1500 - 2000 Sqft |
| 类型 | Triplex |
| 设备间 | 市政供水 |
车 位
| Detached Garage | |
| Garage |
土地
| 英亩数 | 无 |
| 土地便利设施 | 公园, 宗教场所, 公共交通 |
| 污水道 | Sanitary Sewer |
| 土地深度 | 171 Ft ,3 In |
| 土地宽度 | 25 Ft |
| 不规则大小 | 25 X 171.3 Ft |
| 规划描述 | Rm (residential Multi Zone) |
房 间
| 楼 层 | 类 型 | 长 度 | 宽 度 | 面 积 |
|---|---|---|---|---|
| 二楼 | 客厅 | 3.99 m | 3.5 m | 3.99 m x 3.5 m |
| 二楼 | 厨房 | 4.26 m | 2.95 m | 4.26 m x 2.95 m |
| 二楼 | 主卧 | 4.05 m | 2.74 m | 4.05 m x 2.74 m |
| 二楼 | 第二卧房 | 3.56 m | 2.74 m | 3.56 m x 2.74 m |
| Lower Level | 主卧 | 3.04 m | 2.43 m | 3.04 m x 2.43 m |
| Lower Level | 第二卧房 | 3.04 m | 2.43 m | 3.04 m x 2.43 m |
| Lower Level | 客厅 | 6.7 m | 3.07 m | 6.7 m x 3.07 m |
| Lower Level | 厨房 | 2.74 m | 3.56 m | 2.74 m x 3.56 m |
| 一楼 | 客厅 | 7 m | 7.9 m | 7 m x 7.9 m |
| 一楼 | 厨房 | 3.26 m | 2.43 m | 3.26 m x 2.43 m |
| 一楼 | 主卧 | 3.35 m | 8 m | 3.35 m x 8 m |
| 一楼 | 第二卧房 | 3.35 m | 8 m | 3.35 m x 8 m |
https://www.realtor.ca/real-estate/29711643/11-dennis-avenue-toronto-mount-dennis-mount-dennis

The trademarks REALTOR®, REALTORS®, and the REALTOR® logo are controlled by The Canadian Real Estate Association (CREA) and identify real estate professionals who are members of CREA. The trademarks MLS®, Multiple Listing Service® and the associated logos are owned by The Canadian Real Estate Association (CREA) and identify the quality of services provided by real estate professionals who are members of CREA. The trademark DDF® is owned by The Canadian Real Estate Association (CREA) and identifies CREA's Data Distribution Facility (DDF®)
Toronto Real Estate Board
Royal LePage Real Estate Services Ltd.
July 02 2026 03:24:29
