
11 Davinci Boulevard Hamilton (Carpenter), Ontario L9B 1B7


$679,000
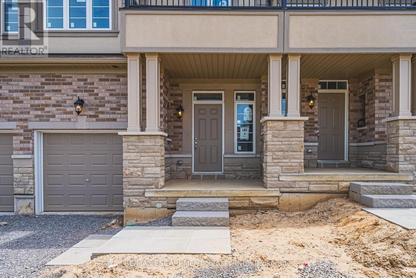
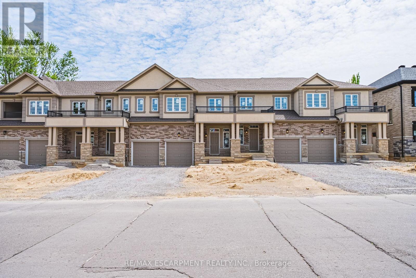
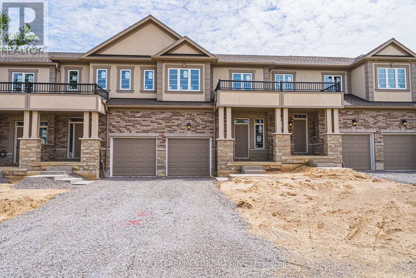
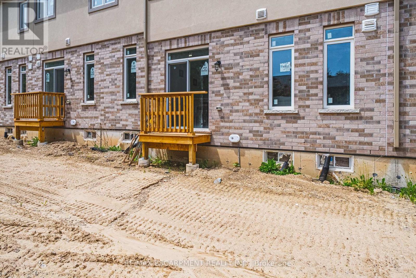
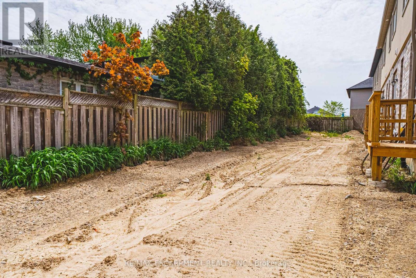
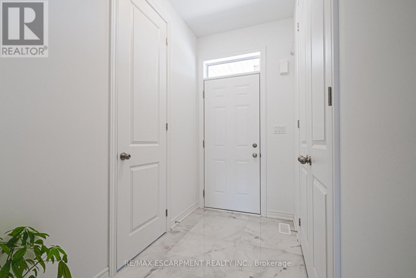
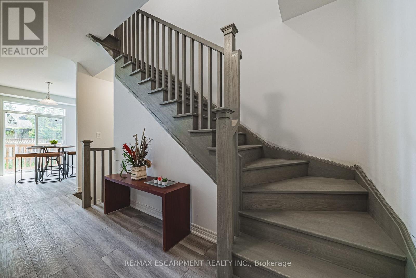
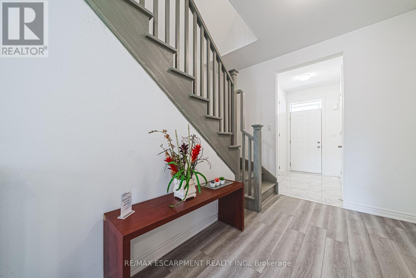
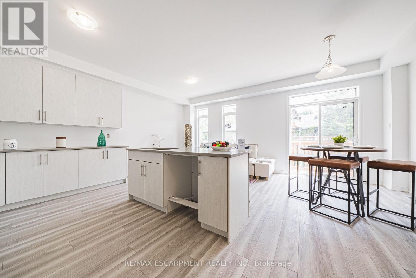
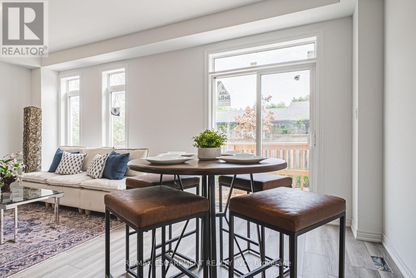
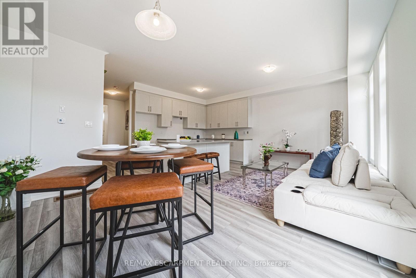
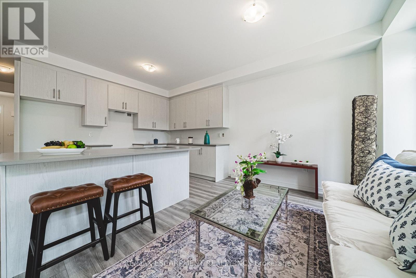
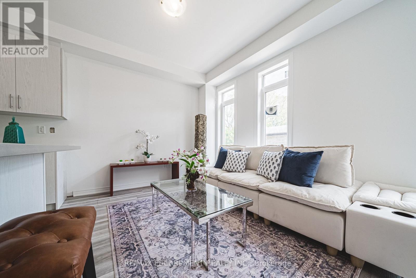
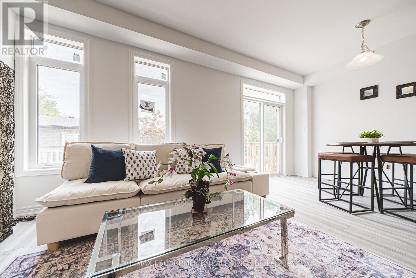
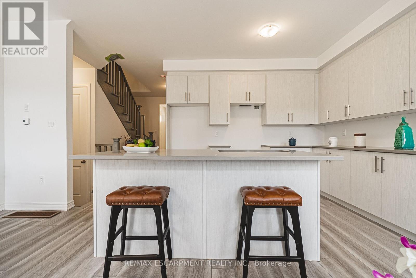
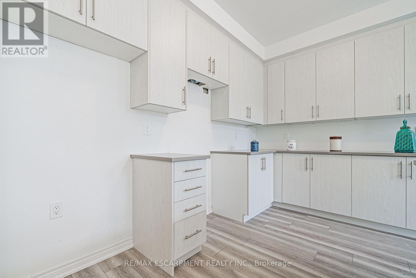
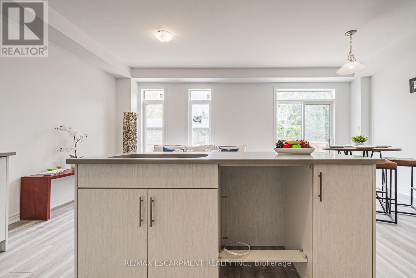
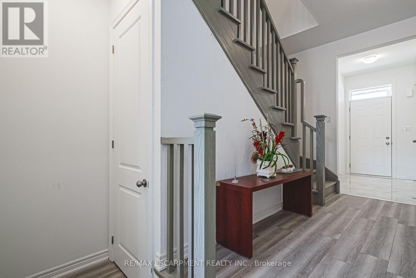
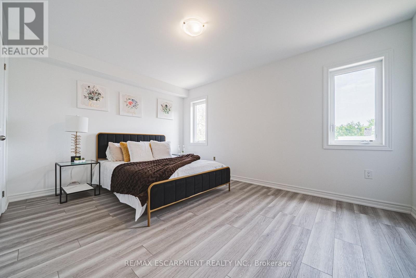
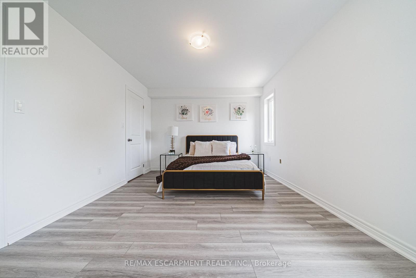
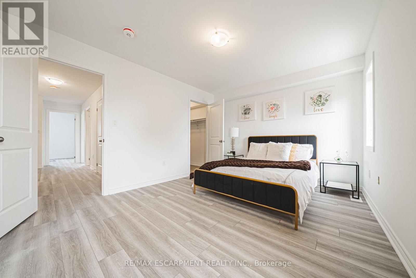
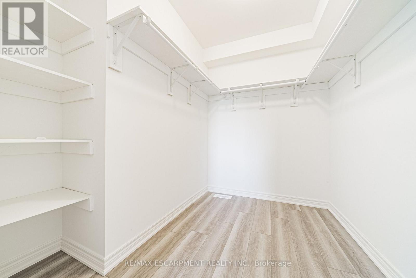
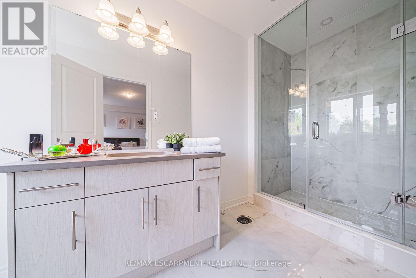
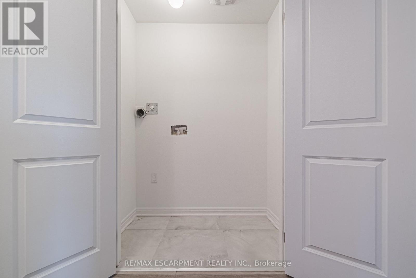
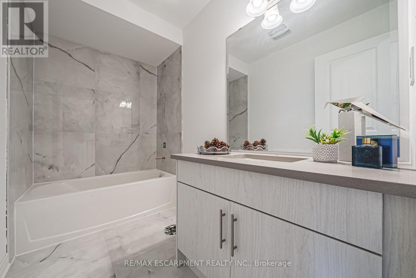
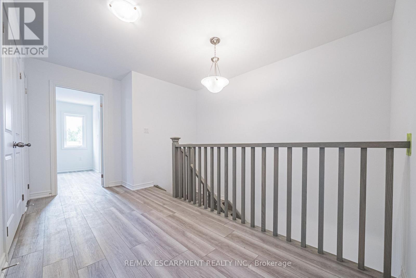
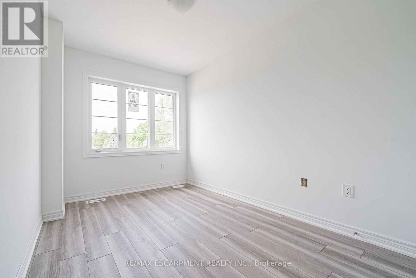
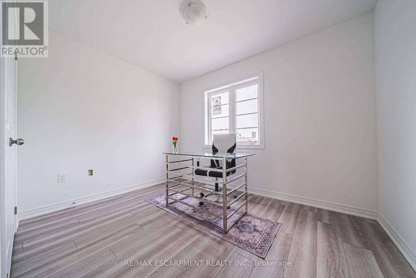
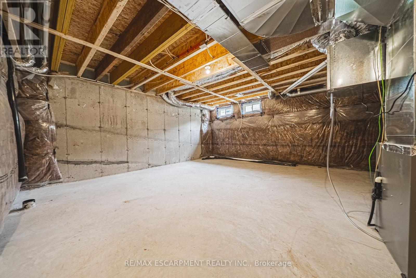
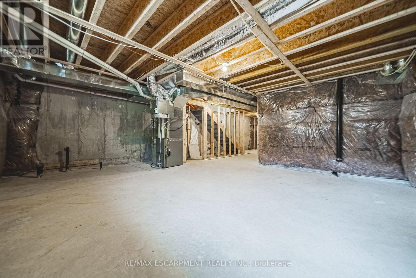
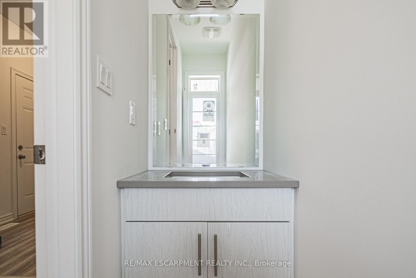
Welcome to this beautifully finished brand-new freehold townhome in the highly desirable West Hamilton Mountain community. Offering just under 1,500 sq. ft. of thoughtfully designed living space, this modern home delivers style, comfort, and functionality with no condo or road maintenance fees. The main level features 9-foot ceilings, 8-footdoors, an open-concept layout, refined oak staircase and matching railings, and durable pre-finished flooring throughout. Interior garage access adds everyday convenience, while the second level offers bedroom-level laundry and a well-designed bedroom layout. The spacious primary suite features a walk-in closet and private 4-pieceensuite. The lower level provides approximately 600 sq. ft. of unfinished space, complete with a rough-in for a future bathroom, offering excellent potential for a recreation room, home office, gym, or additional living space. Backed by the Tarion New Home Warranty for added peace of mind. Ideally located close to schools, parks, shopping, and major highway access, this home is an excellent opportunity for families, professionals, and investors alike. (id:43681)
Open House
现在这个房屋大家可以去Open House参观了!
2:00 pm
结束于:4:00 pm
房源概要
| MLS® Number | X13786796 |
| 房源类型 | 民宅 |
| 社区名字 | Carpenter |
| 附近的便利设施 | 近高尔夫球场, 医院, 公园, 礼拜场所 |
| 社区特征 | 社区活动中心 |
| 设备类型 | 热水器 |
| 特征 | 无地毯, Sump Pump |
| 总车位 | 2 |
| 租赁设备类型 | 热水器 |
详 情
| 浴室 | 3 |
| 地上卧房 | 3 |
| 总卧房 | 3 |
| Age | New Building |
| 地下室进展 | 已完成 |
| 地下室类型 | Full (unfinished) |
| 施工种类 | 附加的 |
| 空调 | 没有 |
| 外墙 | 砖, 混凝土 |
| Fire Protection | Smoke Detectors |
| 地基类型 | 混凝土浇筑 |
| 客人卫生间(不包含洗浴) | 1 |
| 供暖方式 | 天然气 |
| 供暖类型 | 压力热风 |
| 储存空间 | 2 |
| 内部尺寸 | 1100 - 1500 Sqft |
| 类型 | 联排别墅 |
| 设备间 | 市政供水 |
车 位
| 附加车库 | |
| Garage |
土地
| 英亩数 | 无 |
| 土地便利设施 | 近高尔夫球场, 医院, 公园, 宗教场所 |
| 污水道 | Sanitary Sewer |
| 土地深度 | 85 Ft ,4 In |
| 土地宽度 | 20 Ft ,7 In |
| 不规则大小 | 20.6 X 85.4 Ft |
房 间
| 楼 层 | 类 型 | 长 度 | 宽 度 | 面 积 |
|---|---|---|---|---|
| 二楼 | 卧室 | 2.44 m | 3.05 m | 2.44 m x 3.05 m |
| 二楼 | 浴室 | Measurements not available | ||
| 二楼 | 洗衣房 | 1.83 m | 2.44 m | 1.83 m x 2.44 m |
| 二楼 | 主卧 | 4.27 m | 4.88 m | 4.27 m x 4.88 m |
| 二楼 | 浴室 | 2.44 m | 3.05 m | 2.44 m x 3.05 m |
| 二楼 | 其它 | 1.83 m | 2.44 m | 1.83 m x 2.44 m |
| 二楼 | 卧室 | 3.35 m | 3.66 m | 3.35 m x 3.66 m |
| 一楼 | 门厅 | 1.98 m | 2.44 m | 1.98 m x 2.44 m |
| 一楼 | 大型活动室 | 6.1 m | 7.62 m | 6.1 m x 7.62 m |
| 一楼 | 卧室 | 3.35 m | 3.66 m | 3.35 m x 3.66 m |
| 一楼 | 厨房 | 3.51 m | 3.66 m | 3.51 m x 3.66 m |
| 一楼 | 餐厅 | 2.44 m | 3.05 m | 2.44 m x 3.05 m |
| 一楼 | 浴室 | Measurements not available |
https://www.realtor.ca/real-estate/30282007/11-davinci-boulevard-hamilton-carpenter-carpenter

The trademarks REALTOR®, REALTORS®, and the REALTOR® logo are controlled by The Canadian Real Estate Association (CREA) and identify real estate professionals who are members of CREA. The trademarks MLS®, Multiple Listing Service® and the associated logos are owned by The Canadian Real Estate Association (CREA) and identify the quality of services provided by real estate professionals who are members of CREA. The trademark DDF® is owned by The Canadian Real Estate Association (CREA) and identifies CREA's Data Distribution Facility (DDF®)
Toronto Real Estate Board
RE/MAX Escarpment Realty Inc.
September 16 2026 01:02:24
