
11 Danny Drive Orillia, Ontario L3V 0G3


$599,900管理费,Parcel of Tied Land
$150 每月
管理费,Parcel of Tied Land
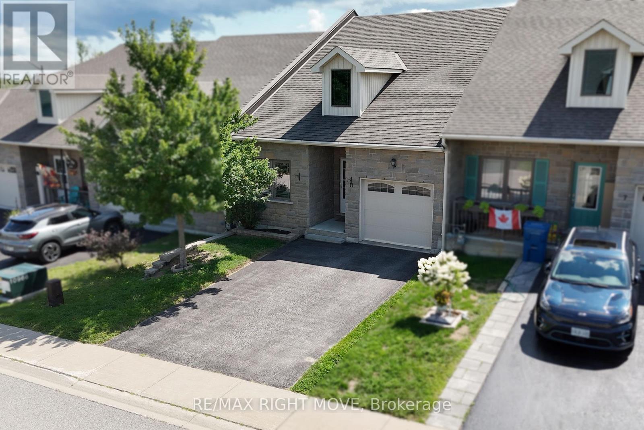
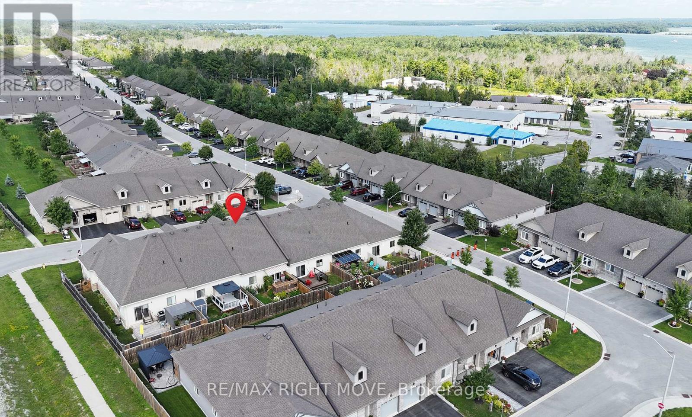
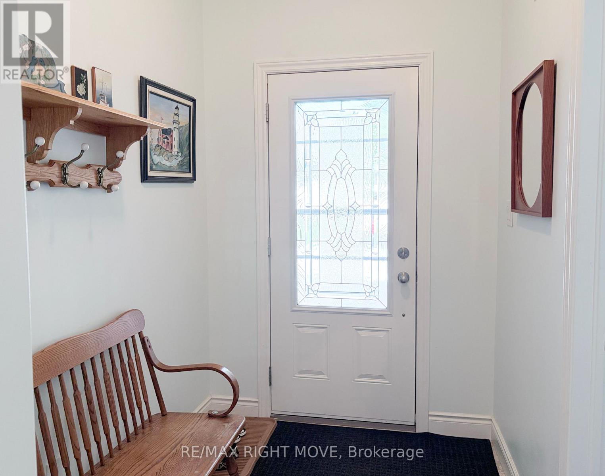
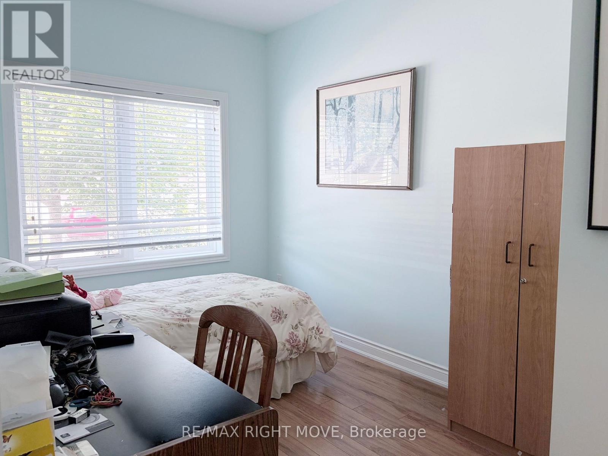
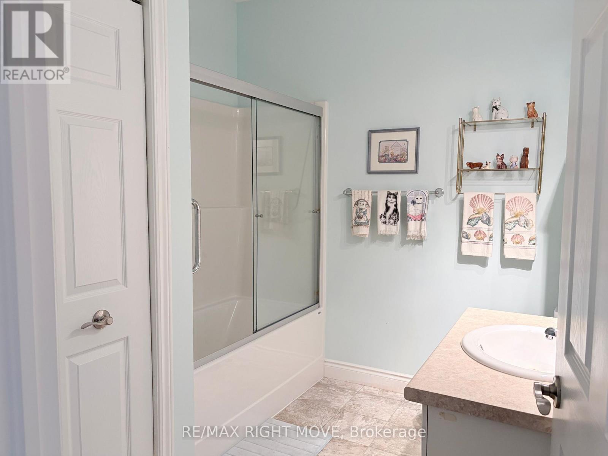
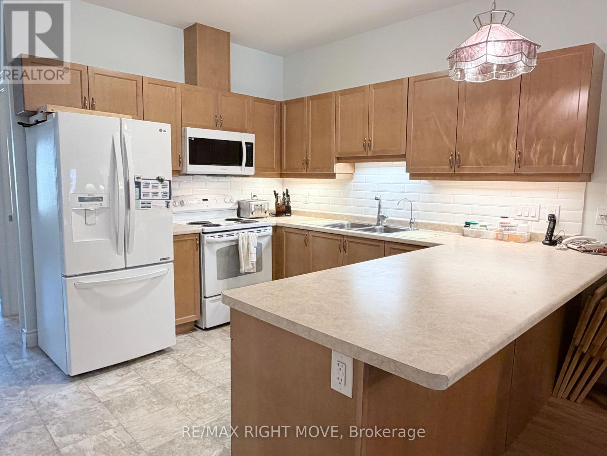
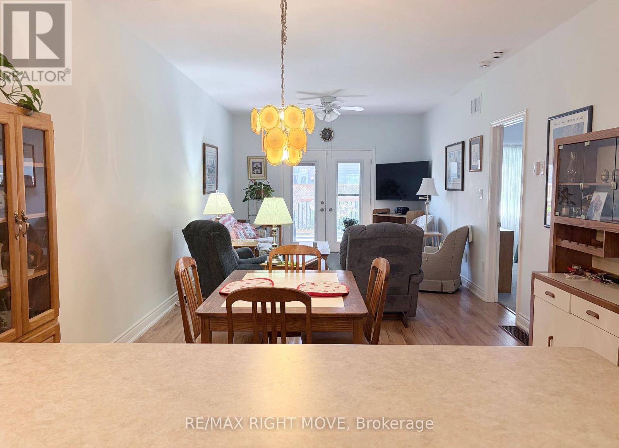
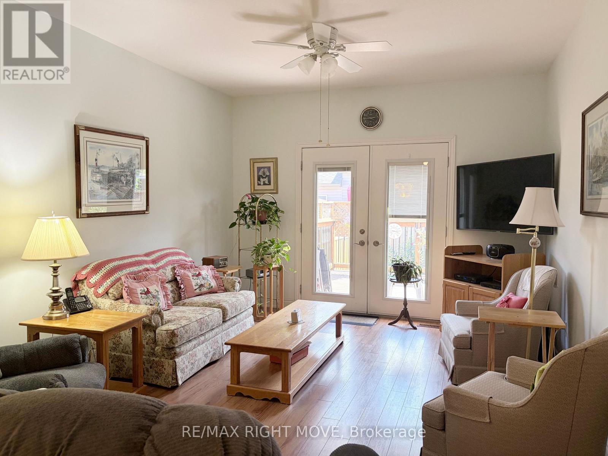
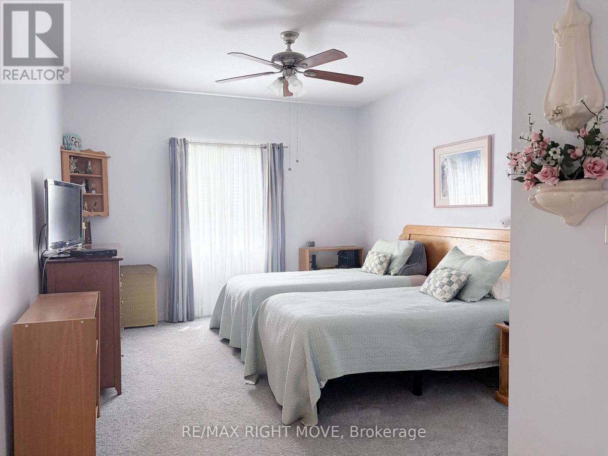
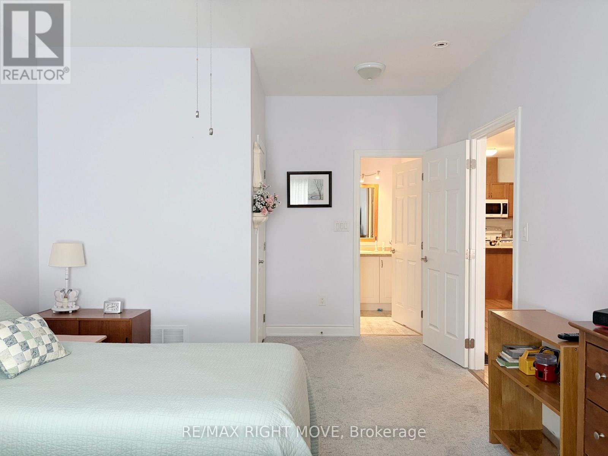
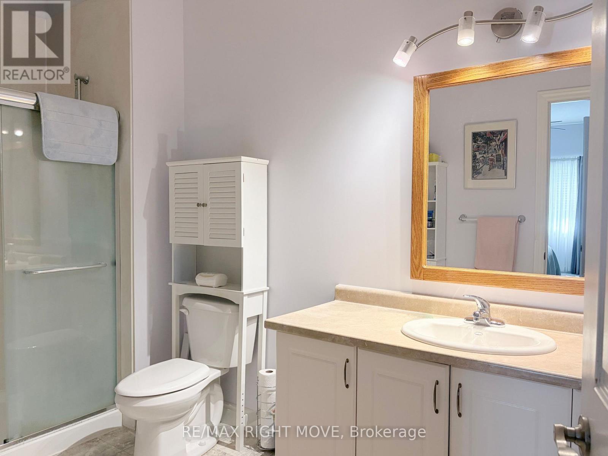
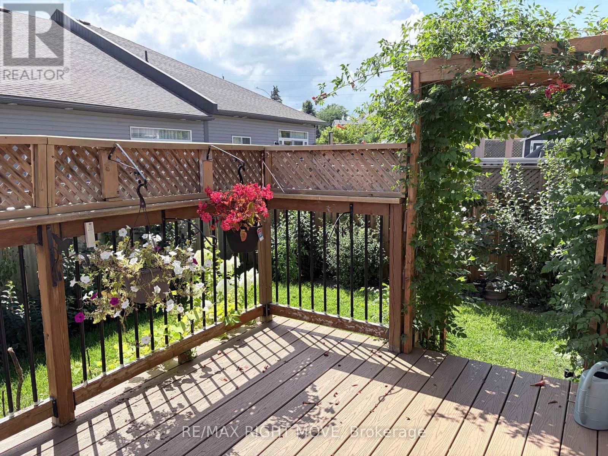
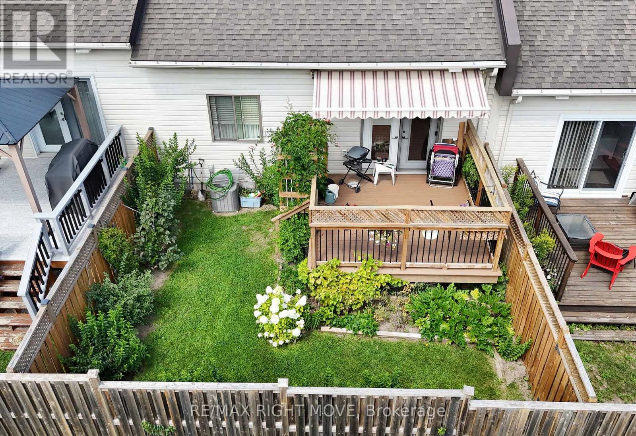
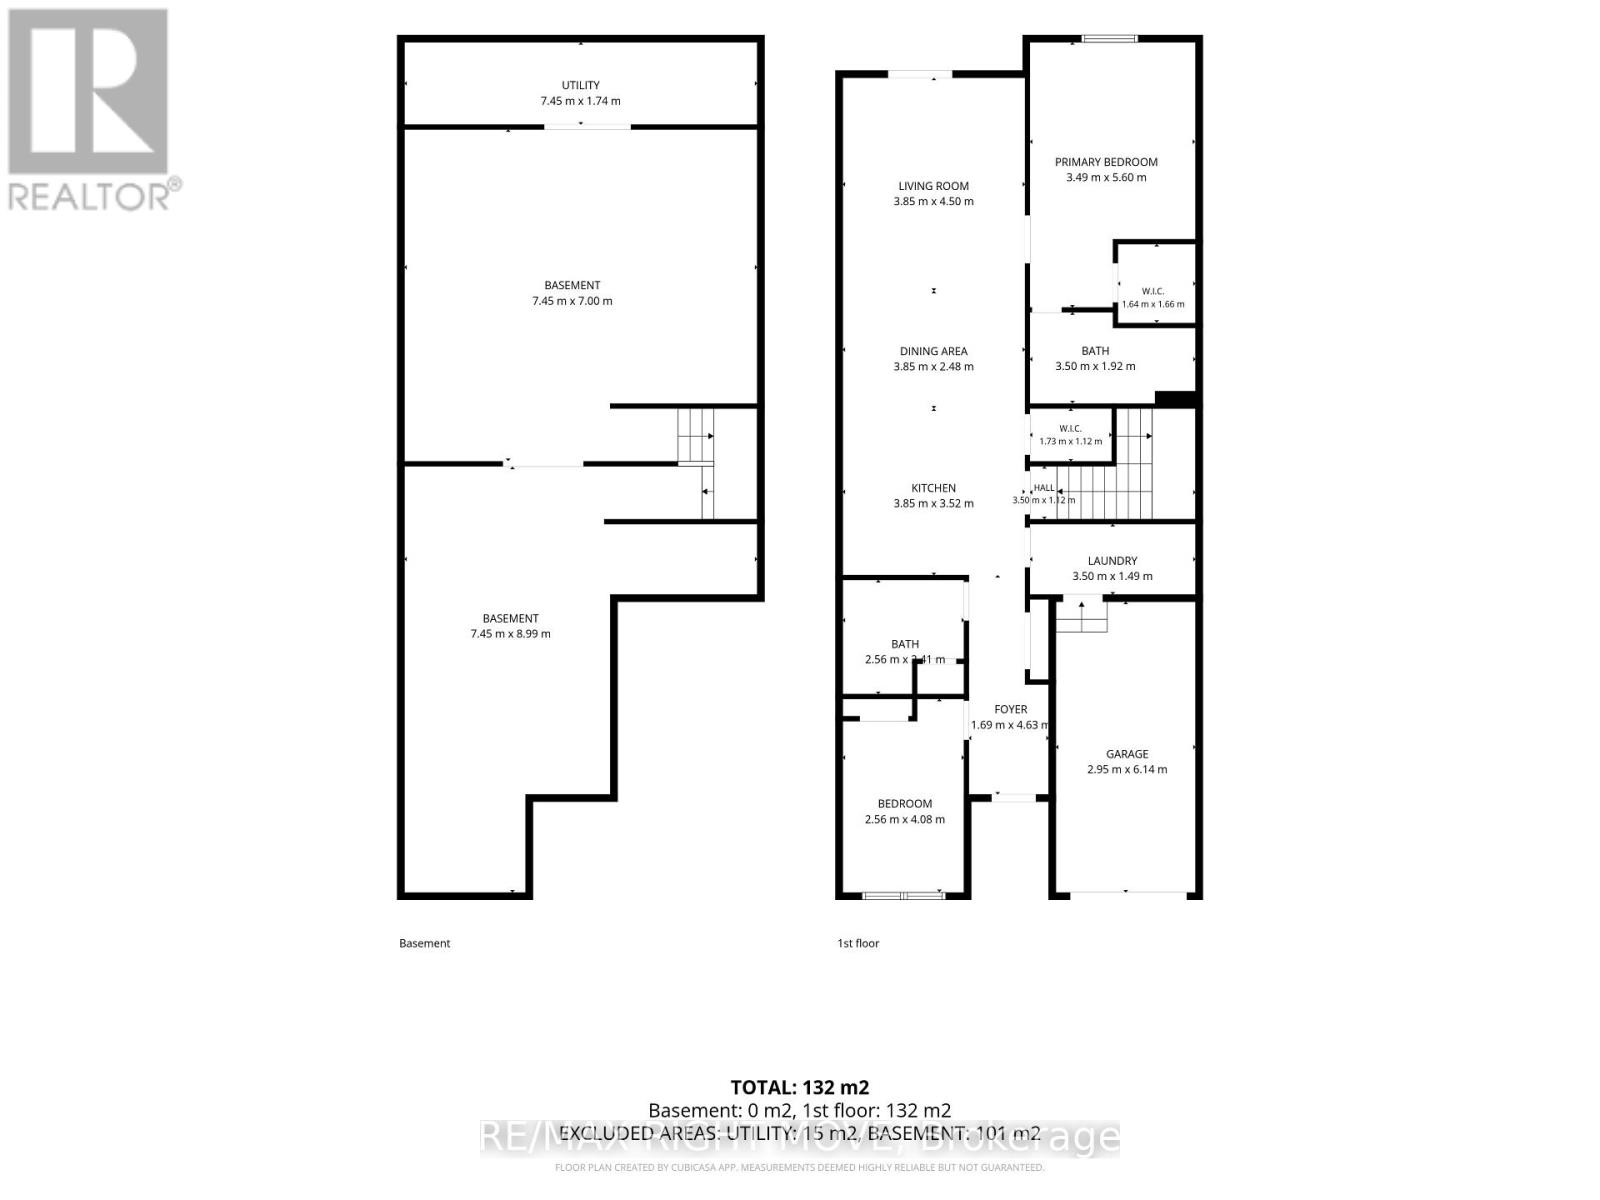
$150 每月Downsize the yardwork, not the house. North Lake Village offers an easy, low-maintenance lifestyle without giving up the space and independence of a home. Popular with downsizers, retirees, singles and those just starting out, this welcoming community makes it easy to lock the door and go-or simply spend less time on upkeep and more time doing what you enjoy. This 2-bedroom, 2-bath bungalow townhome has a comfortable, functional layout with 9-foot ceilings and everything you need on one level. The nicely sized working kitchen offers plenty of counter space and cabinetry, along with a built-in filtered water system servicing both the kitchen and refrigerator. Large Pantry. Appliances are included. The living room opens through garden doors with built-in blinds to a private, fenced backyard with a low-maintenance composite deck and awning-an inviting spot for morning coffee, summer dinners or simply relaxing outside without a long list of yard work waiting for you. The primary bedroom includes its own en-suite, while main-floor laundry adds to the convenience of everyday living. Downstairs, the basement provides plenty of storage and a rough-in for an additional bathroom, giving you useful space today and options for the future. Comfortable, manageable and easy to maintain, with the privacy of your own outdoor space. (id:43681)
房源概要
| MLS® Number | S13681550 |
| 房源类型 | 民宅 |
| 社区名字 | Orillia |
| 设备类型 | 没有 |
| 特征 | Sump Pump |
| 总车位 | 3 |
| 租赁设备类型 | 没有 |
详 情
| 浴室 | 2 |
| 地上卧房 | 2 |
| 总卧房 | 2 |
| 家电类 | Garage Door Opener Remote(s), 洗碗机, 烘干机, Freezer, Garage Door Opener, 微波炉, Range, 炉子, 洗衣机, 冰箱 |
| 建筑风格 | 平房 |
| 地下室进展 | 已完成 |
| 地下室类型 | Full (unfinished) |
| 施工种类 | 附加的 |
| 空调 | 中央空调 |
| 外墙 | 乙烯基壁板, 石 |
| 地基类型 | 混凝土浇筑 |
| 供暖方式 | 天然气 |
| 供暖类型 | 压力热风 |
| 储存空间 | 1 |
| 内部尺寸 | 1100 - 1500 Sqft |
| 类型 | 联排别墅 |
| 设备间 | 市政供水 |
车 位
| 附加车库 | |
| Garage |
土地
| 英亩数 | 无 |
| 围栏类型 | Fenced Yard |
| 污水道 | Sanitary Sewer |
| 土地深度 | 108 Ft ,3 In |
| 土地宽度 | 25 Ft ,8 In |
| 不规则大小 | 25.7 X 108.3 Ft |
| 规划描述 | R4-9i |
房 间
| 楼 层 | 类 型 | 长 度 | 宽 度 | 面 积 |
|---|---|---|---|---|
| 一楼 | 第二卧房 | 2.56 m | 4.08 m | 2.56 m x 4.08 m |
| 一楼 | 洗衣房 | 3.5 m | 1.49 m | 3.5 m x 1.49 m |
| 一楼 | 厨房 | 3.85 m | 3.52 m | 3.85 m x 3.52 m |
| 一楼 | 大型活动室 | 3.85 m | 6.95 m | 3.85 m x 6.95 m |
| 一楼 | 主卧 | 3.49 m | 5.6 m | 3.49 m x 5.6 m |
设备间
| 有线电视 | 可用 |
| 配电箱 | 已安装 |
| 污水道 | 已安装 |
https://www.realtor.ca/real-estate/30162552/11-danny-drive-orillia-orillia

The trademarks REALTOR®, REALTORS®, and the REALTOR® logo are controlled by The Canadian Real Estate Association (CREA) and identify real estate professionals who are members of CREA. The trademarks MLS®, Multiple Listing Service® and the associated logos are owned by The Canadian Real Estate Association (CREA) and identify the quality of services provided by real estate professionals who are members of CREA. The trademark DDF® is owned by The Canadian Real Estate Association (CREA) and identifies CREA's Data Distribution Facility (DDF®)
Toronto Real Estate Board
RE/MAX Right Move
August 17 2026 02:03:52
