
11 Crestwood Drive Barrie (North Shore), Ontario L4M 7C8


$1,599,900
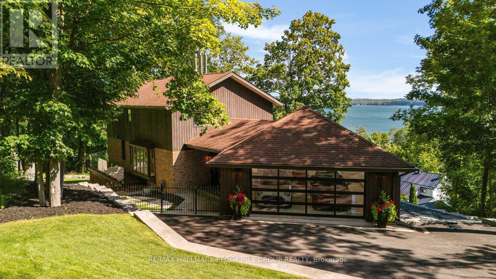
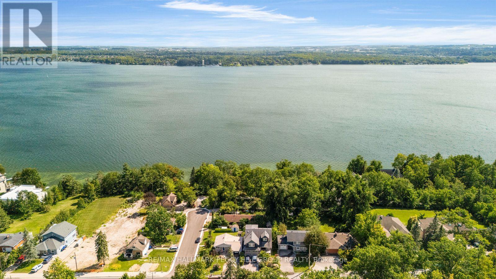
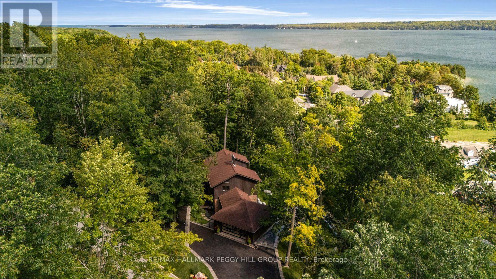
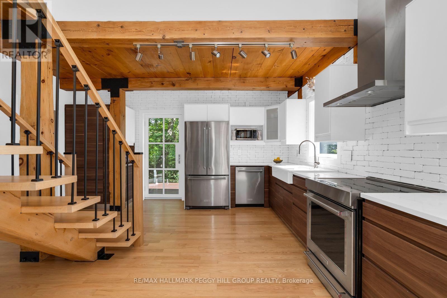
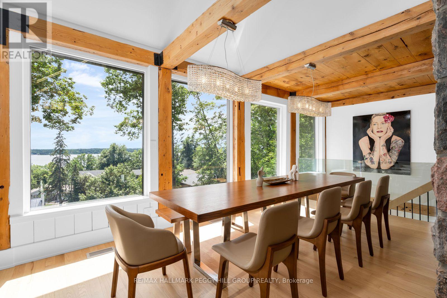
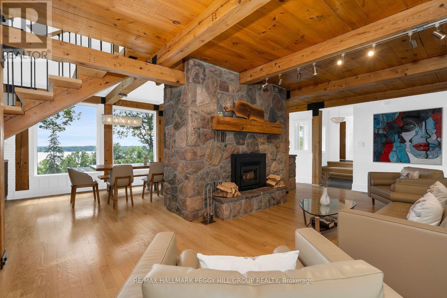
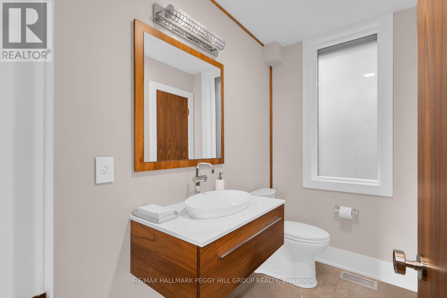
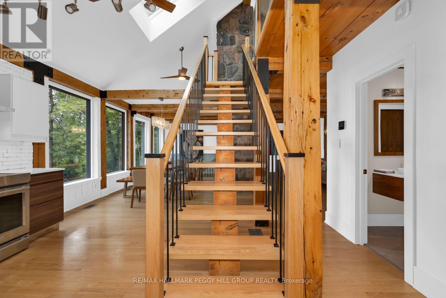
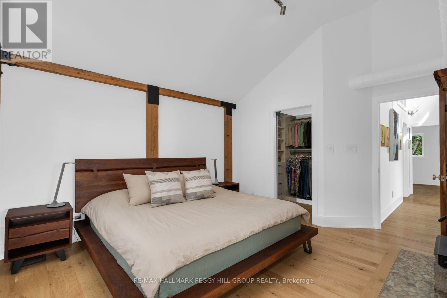
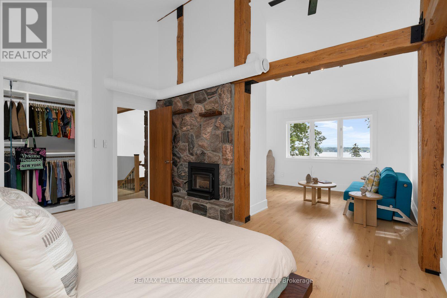
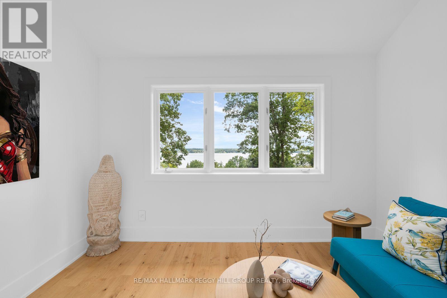
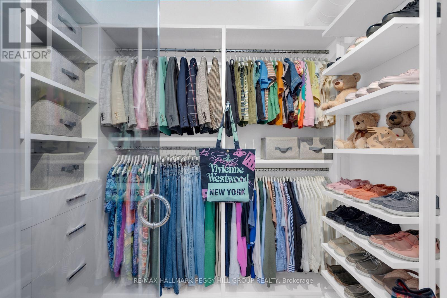
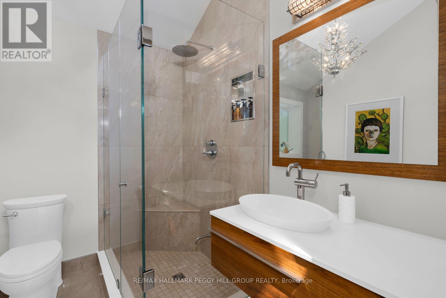
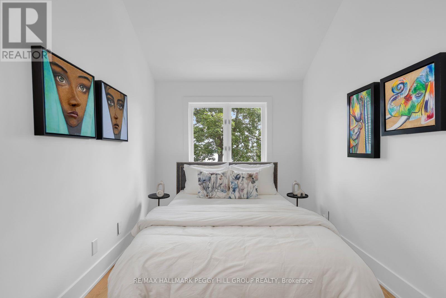
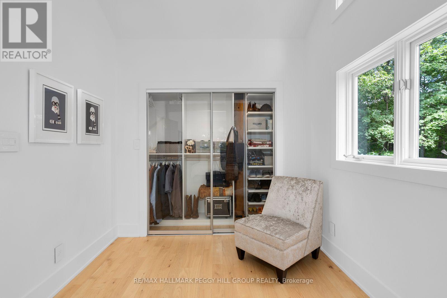
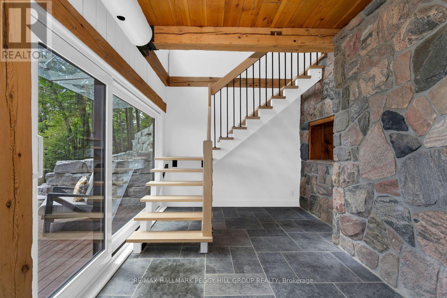
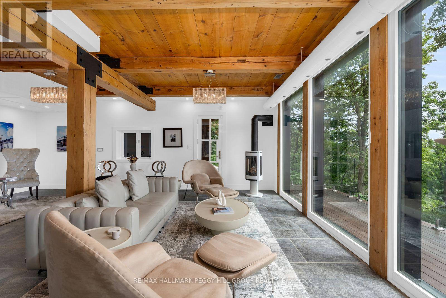
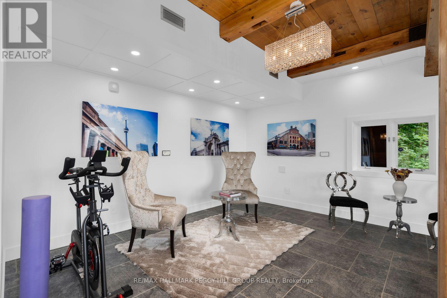
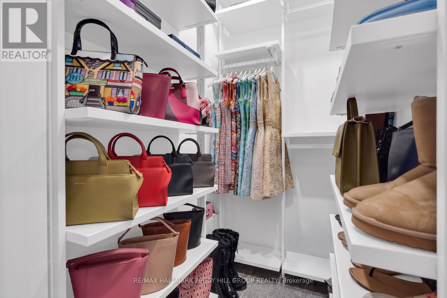
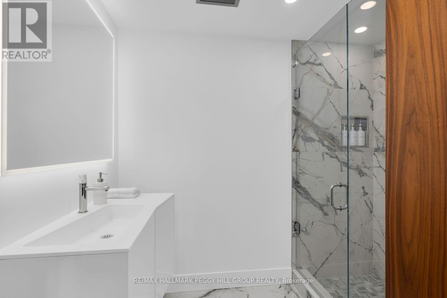
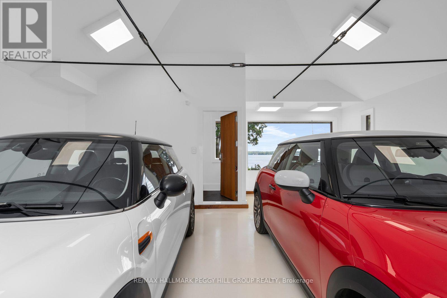
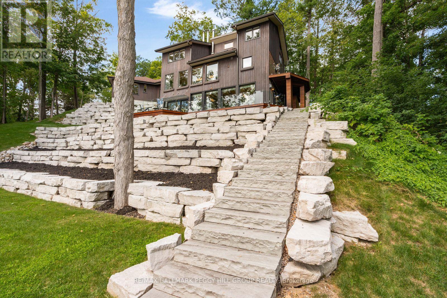
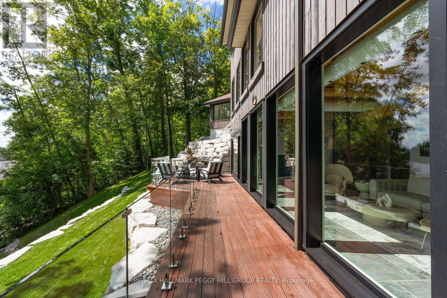
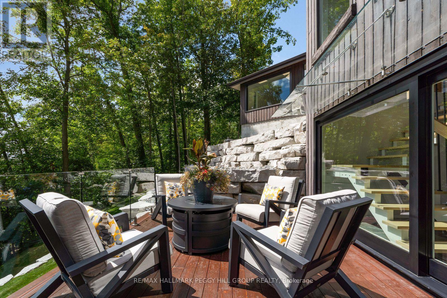
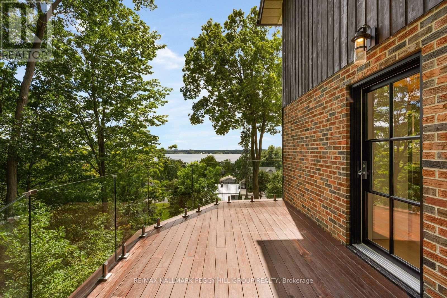
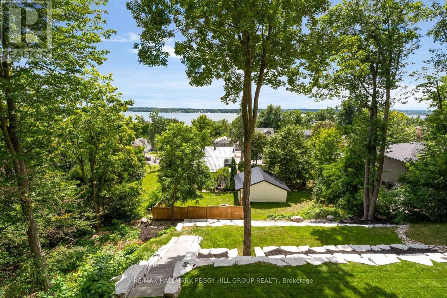
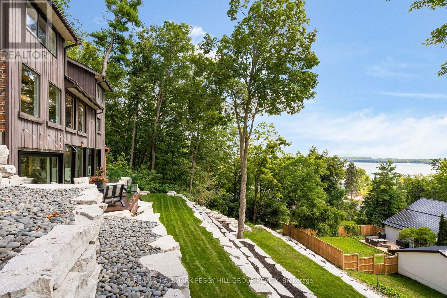
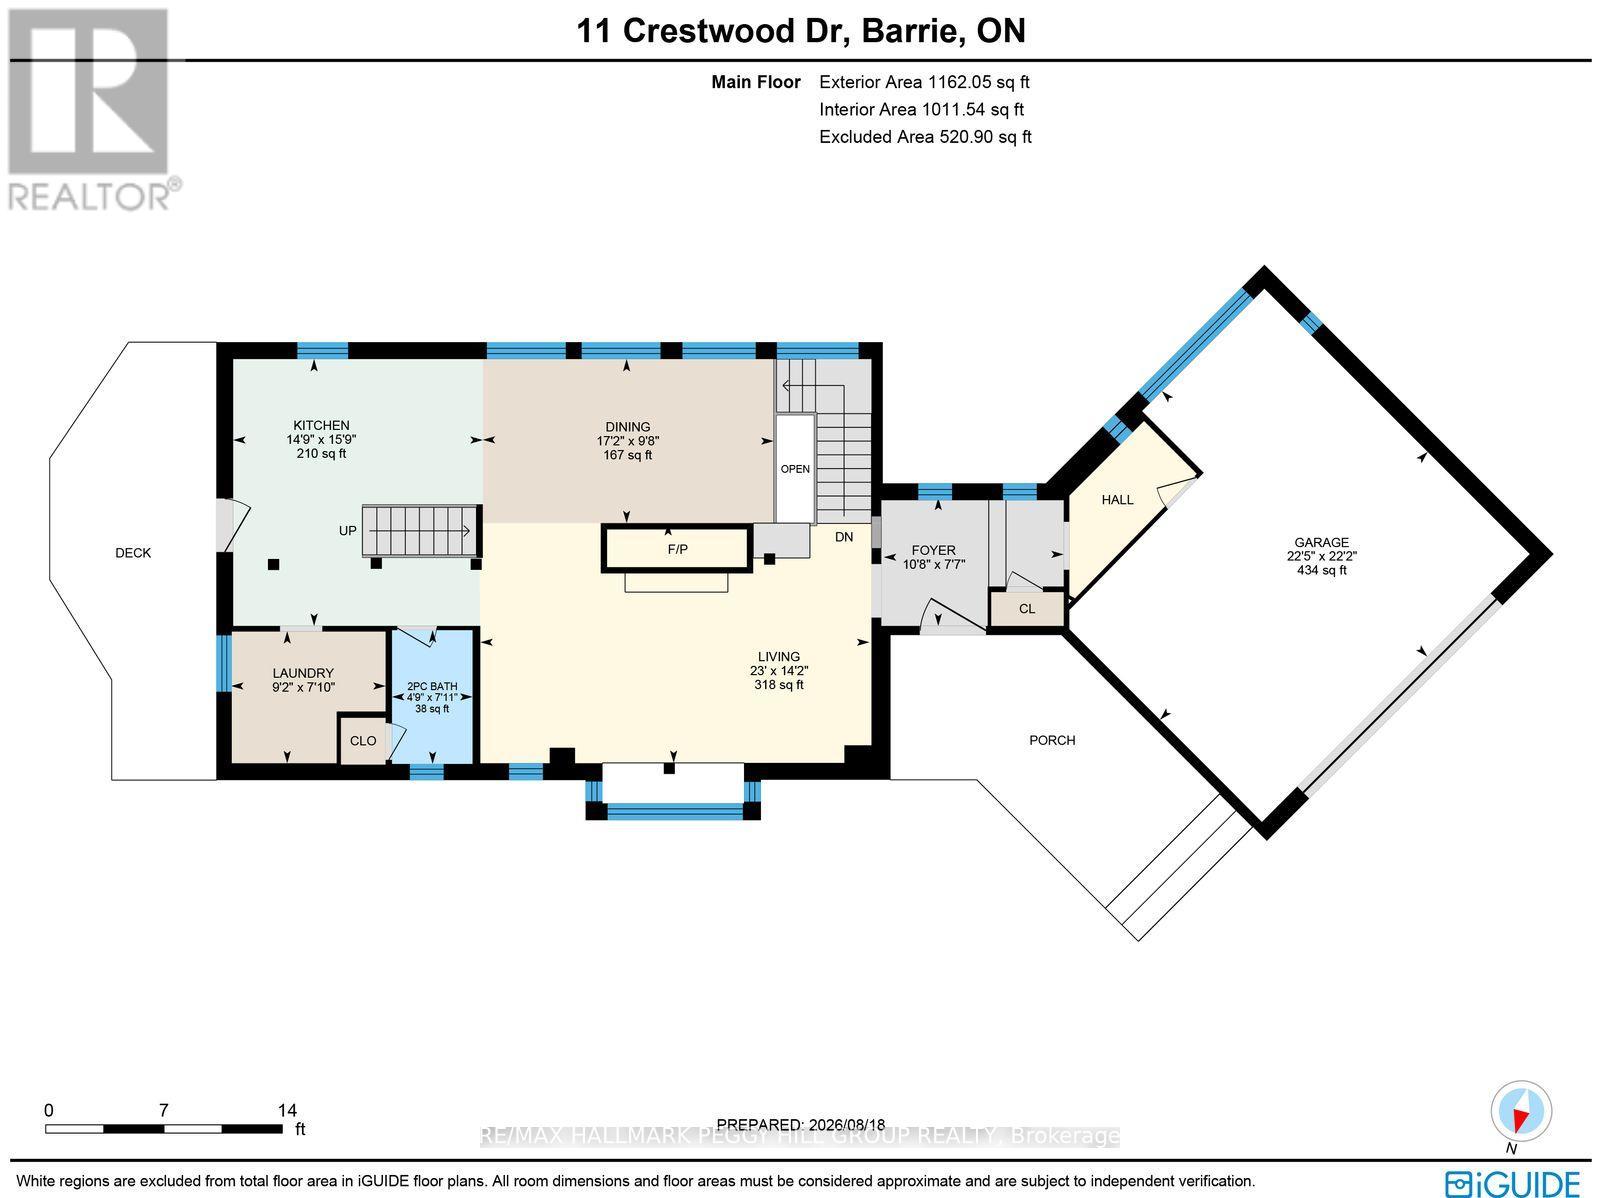
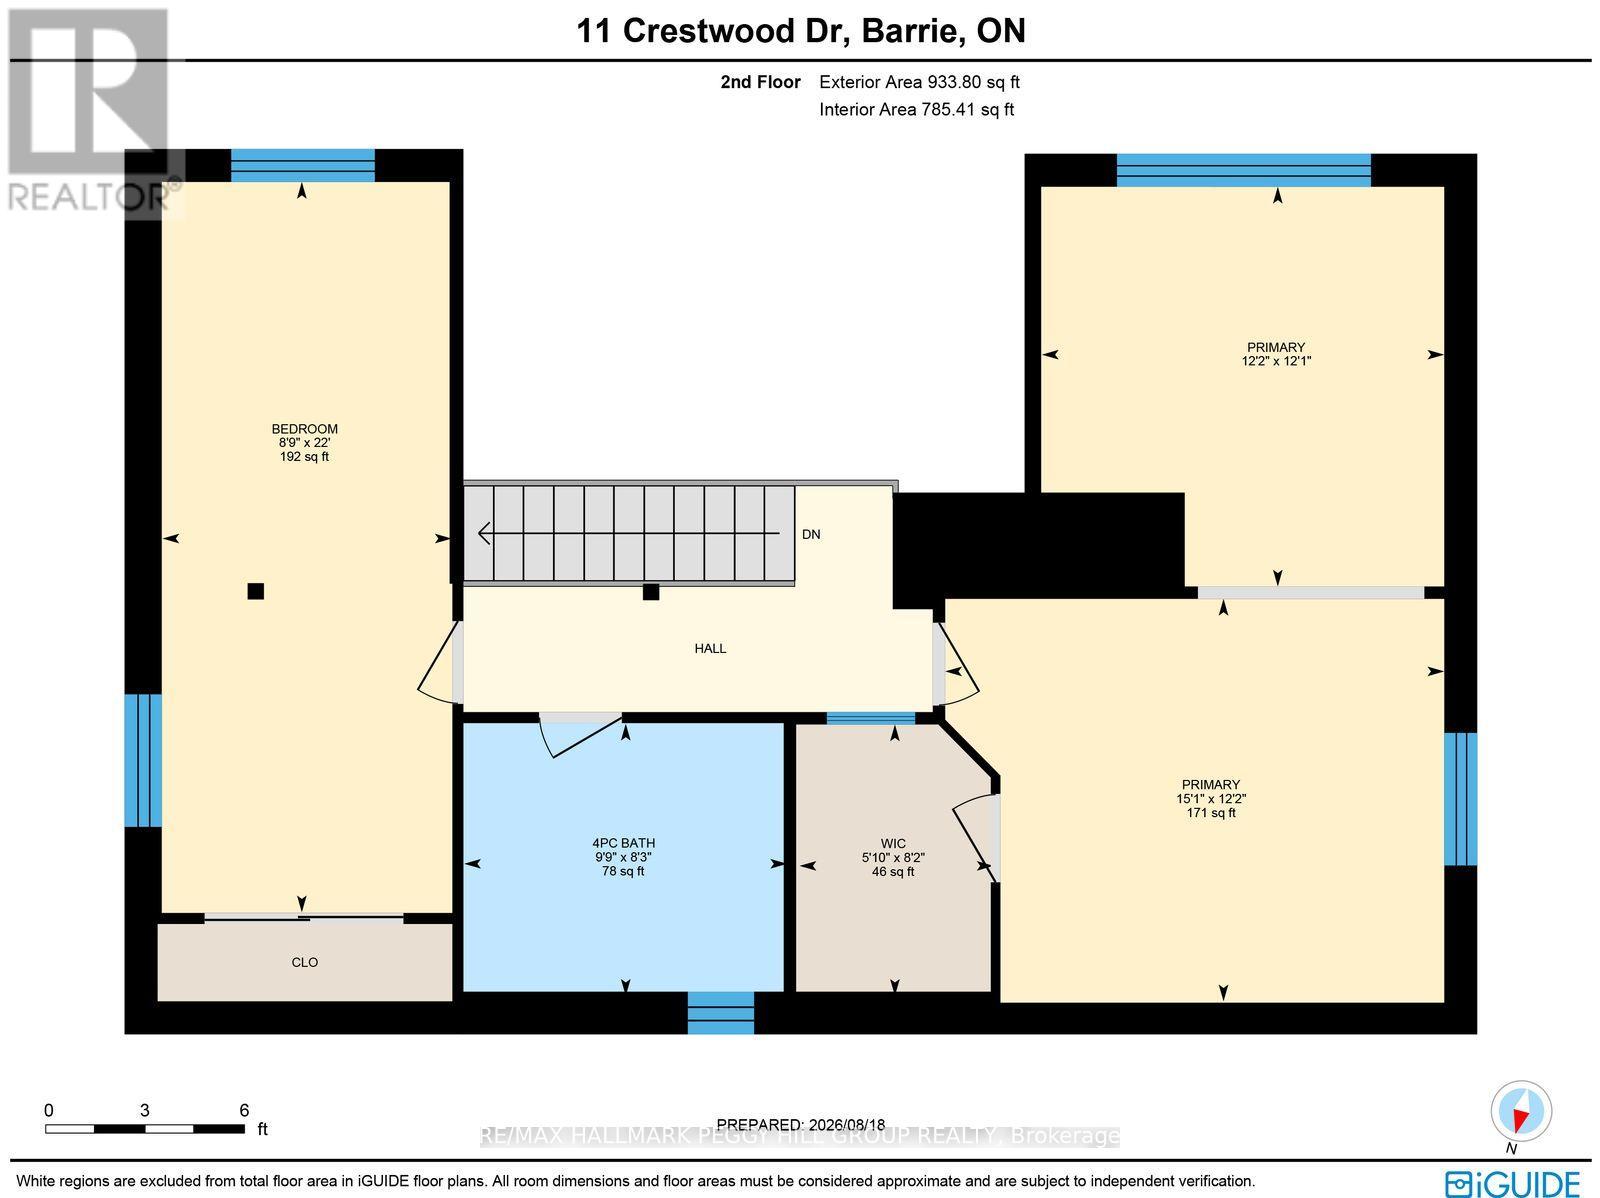
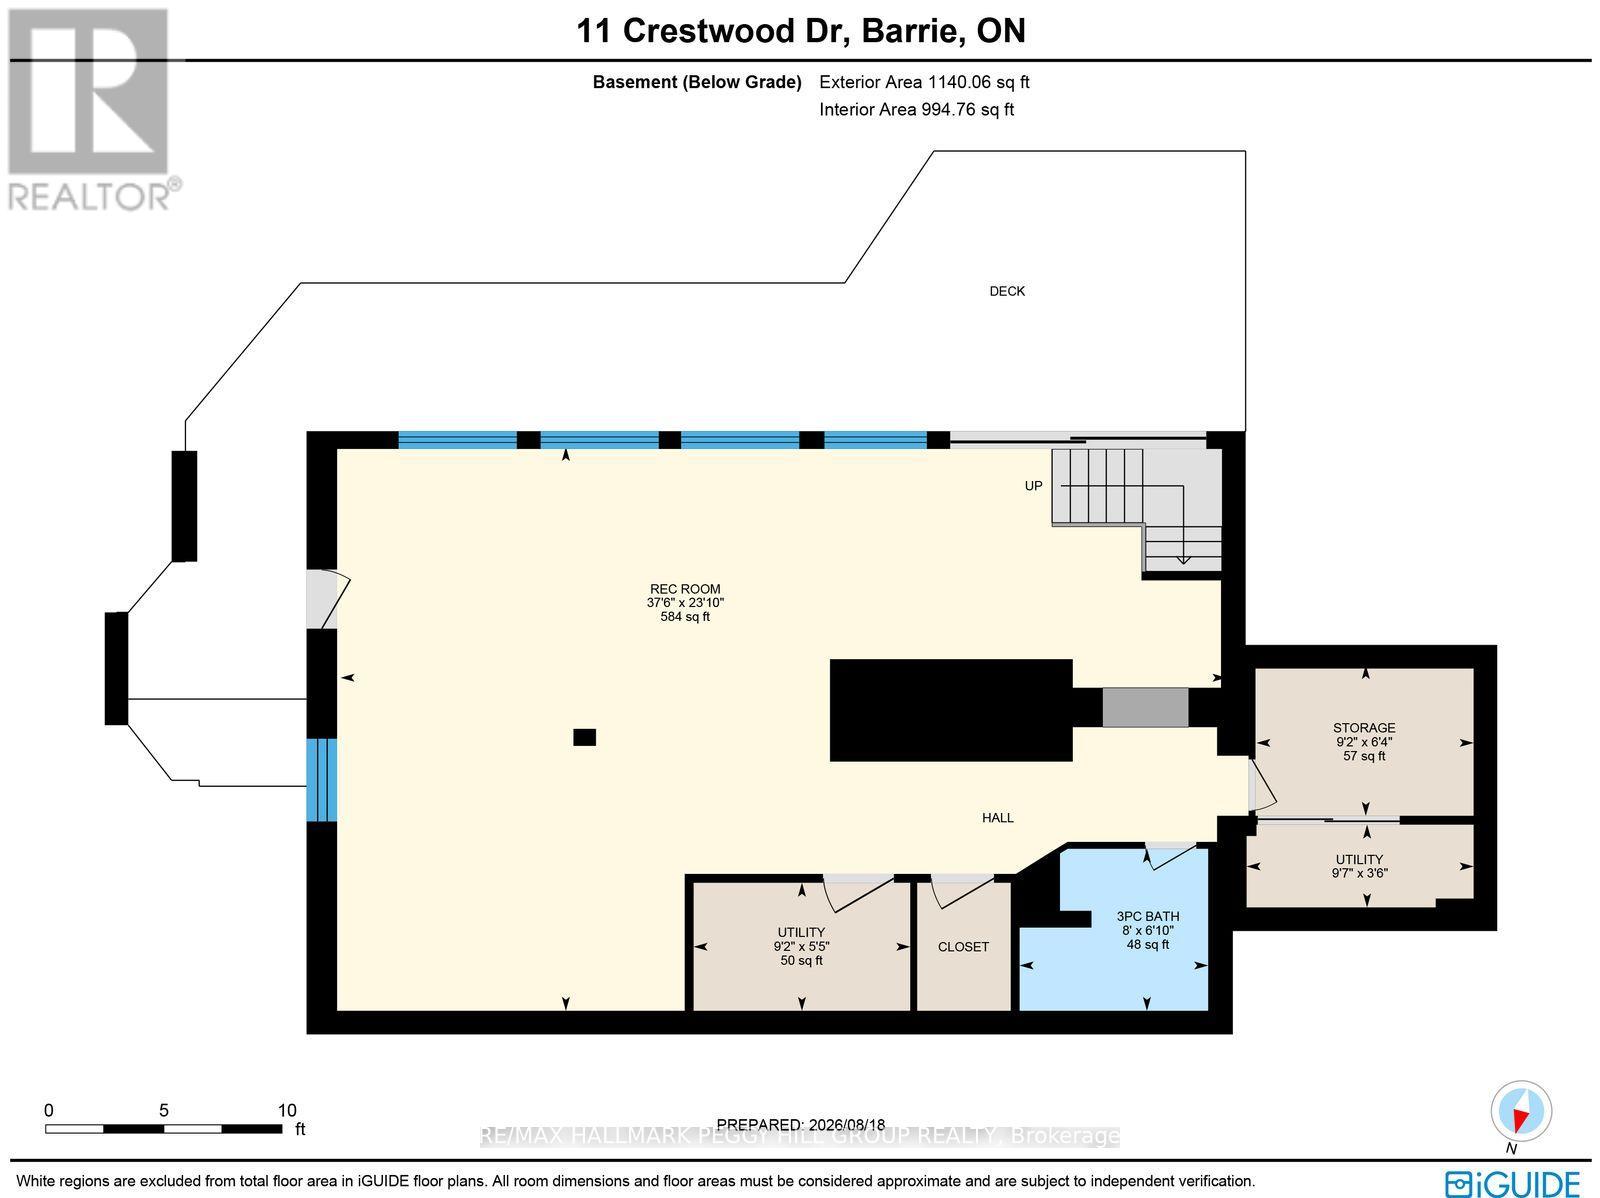
HIGH DESIGN. UNMISTAKABLE PRESENCE. CRAFTED TO BE REMEMBERED. Perched above Kempenfelt Bay on a wooded 0.39-acre lot, this architecturally distinctive timber-frame residence is shaped by lake and forest views, with towering windows and exposed beams drawing the surrounding landscape into nearly every room. Significant investment in extensive improvements has refined the home with glass railings, custom walnut doors, designer lighting and white oak hardwood on the upper level. The main living area centres around a wood-burning fireplace with a stone surround beneath soaring timber ceilings, while oversized windows frame the water beyond like constantly changing artwork. The modern kitchen features two-tone cabinetry, quartz countertops, an apron sink and KitchenAid and Samsung stainless steel appliances beside a dining area surrounded by windows. Two generously proportioned bedrooms include an expansive primary with a sitting area, a wood fireplace and a custom walk-in closet with a glass door, complemented by an updated 4-piece bathroom with a freestanding tub. The walk-out lower level continues the home's architectural detailing with limestone floors, custom floor-to-ceiling windows and a lift-and-slide glass door opening the rec room to the wooded setting. A Jøtul gas stove, porcelain-tiled 3-piece bath with an imported Spanish vanity, fully integrated walk-in closet with custom shelving and a glass door, and wine-cellar readiness complete the level. Outdoors, ash decking and glass railings overlook tiered armour stone landscaping among mature trees. The attached garage is finished to the same exacting standard with spray-foam insulation, epoxy flooring, panoramic Low-E glazing and an insulated glass overhead door. (id:43681)
房源概要
| MLS® Number | S13758456 |
| 房源类型 | 民宅 |
| 社区名字 | North Shore |
| 附近的便利设施 | Beach, 近高尔夫球场, 医院, 公园 |
| 设备类型 | 热水器 |
| 特征 | 树木繁茂的地区, Irregular Lot Size, 无地毯 |
| 总车位 | 7 |
| 租赁设备类型 | 热水器 |
| 结构 | Deck, Patio(s) |
| View Type | Lake View, View Of Water |
详 情
| 浴室 | 3 |
| 地上卧房 | 2 |
| 总卧房 | 2 |
| Age | 31 To 50 Years |
| 公寓设施 | Fireplace(s) |
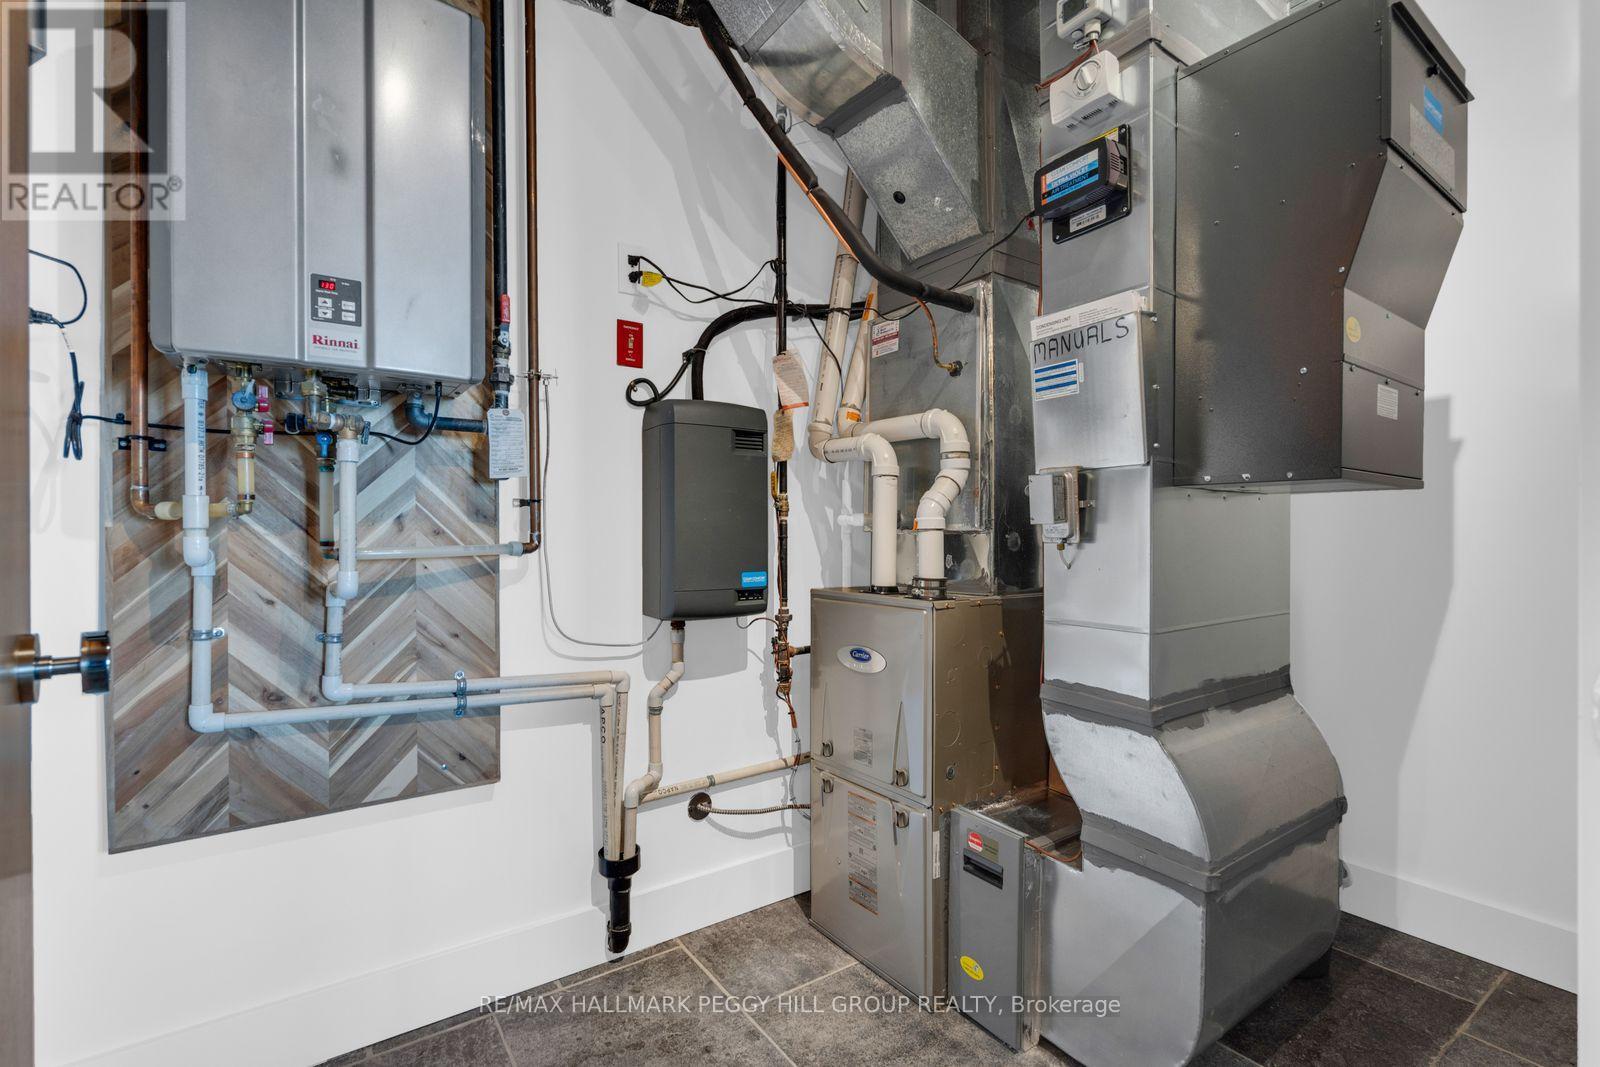
| 家电类 | Garage Door Opener Remote(s), Water Softener, Water Heater - Tankless, Water Meter, 洗碗机, 烘干机, 微波炉, Hood 电扇, 炉子, 洗衣机, 窗帘, 冰箱 |
| 地下室进展 | 已装修 |
| 地下室功能 | Walk Out |
| 地下室类型 | N/a (finished) |
| 施工种类 | 独立屋 |
| 空调 | 中央空调 |
| 外墙 | 砖, Cedar Siding |
| Fire Protection | Monitored Alarm, Security System, Smoke Detectors |
| 壁炉 | 有 |
| Fireplace Total | 3 |
| 壁炉类型 | 木头stove |
| 地基类型 | 水泥 |
| 客人卫生间(不包含洗浴) | 1 |
| 供暖方式 | 天然气 |
| 供暖类型 | 压力热风 |
| 储存空间 | 2 |
| 内部尺寸 | 2000 - 2500 Sqft |
| 类型 | 独立屋 |
| 设备间 | 市政供水 |
车 位
| 附加车库 | |
| Garage |
土地
| 英亩数 | 无 |
| 土地便利设施 | Beach, 近高尔夫球场, 医院, 公园 |
| Landscape Features | Landscaped |
| 污水道 | Sanitary Sewer |
| 土地深度 | 115 Ft ,2 In |
| 土地宽度 | 77 Ft ,3 In |
| 不规则大小 | 77.3 X 115.2 Ft ; 77.25 X 109.59 X 88.56 X 129.02 X 115.23 |
| 规划描述 | R2 |
房 间
| 楼 层 | 类 型 | 长 度 | 宽 度 | 面 积 |
|---|---|---|---|---|
| 二楼 | 第二卧房 | 6.72 m | 2.66 m | 6.72 m x 2.66 m |
| 二楼 | 起居室 | 3.68 m | 3.7 m | 3.68 m x 3.7 m |
| 二楼 | 主卧 | 3.7 m | 4.59 m | 3.7 m x 4.59 m |
| 地下室 | 娱乐,游戏房 | 7.27 m | 11.42 m | 7.27 m x 11.42 m |
| 一楼 | 餐厅 | 2.96 m | 5.25 m | 2.96 m x 5.25 m |
| 一楼 | 厨房 | 4.81 m | 4.5 m | 4.81 m x 4.5 m |
| 一楼 | 客厅 | 4.32 m | 7.02 m | 4.32 m x 7.02 m |
| 一楼 | 门厅 | 2.31 m | 3.25 m | 2.31 m x 3.25 m |
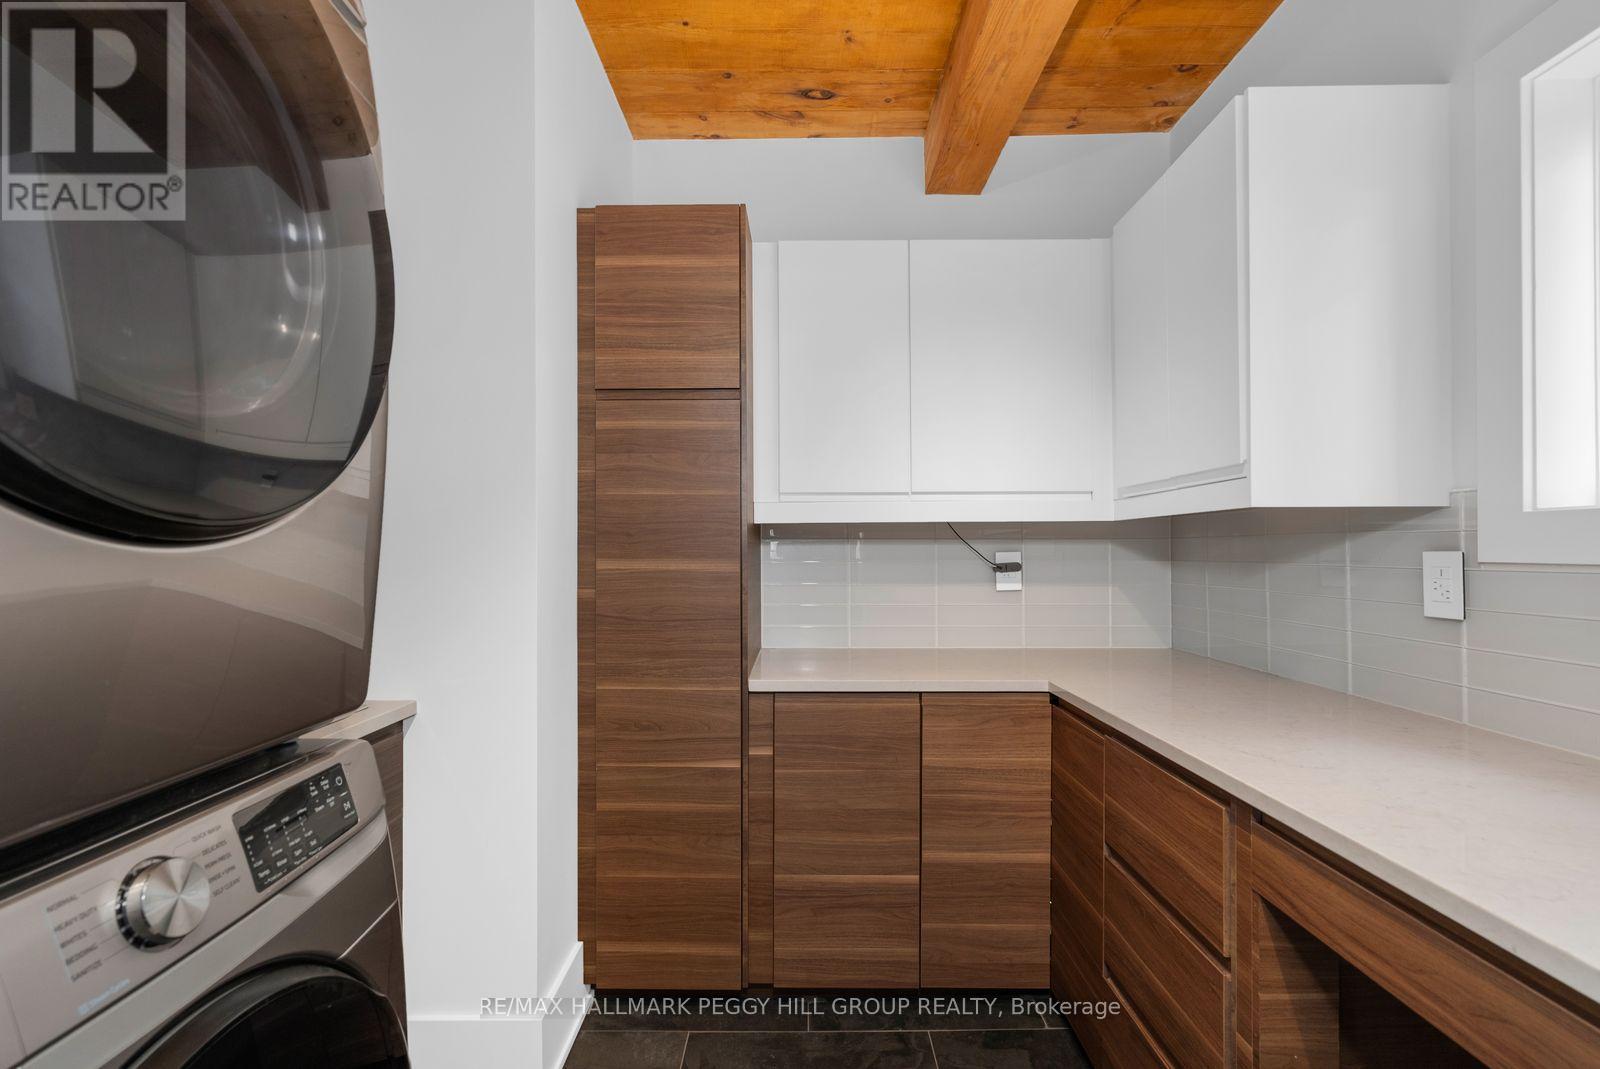
| 一楼 | 洗衣房 | 2.38 m | 2.79 m | 2.38 m x 2.79 m |
设备间
| 有线电视 | 可用 |
| 配电箱 | 已安装 |
| 污水道 | 已安装 |
https://www.realtor.ca/real-estate/30250502/11-crestwood-drive-barrie-north-shore-north-shore

The trademarks REALTOR®, REALTORS®, and the REALTOR® logo are controlled by The Canadian Real Estate Association (CREA) and identify real estate professionals who are members of CREA. The trademarks MLS®, Multiple Listing Service® and the associated logos are owned by The Canadian Real Estate Association (CREA) and identify the quality of services provided by real estate professionals who are members of CREA. The trademark DDF® is owned by The Canadian Real Estate Association (CREA) and identifies CREA's Data Distribution Facility (DDF®)
Toronto Real Estate Board
RE/MAX Hallmark Peggy Hill Group Realty
September 13 2026 04:30:59
