
11 Checker Court Vaughan (Brownridge), Ontario L4J 5X4


$999,000
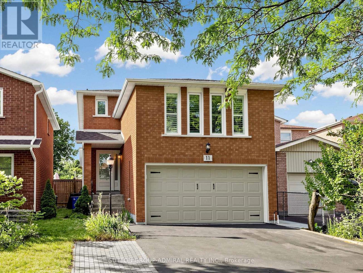
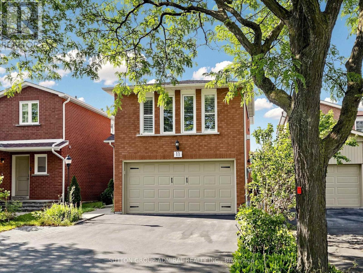
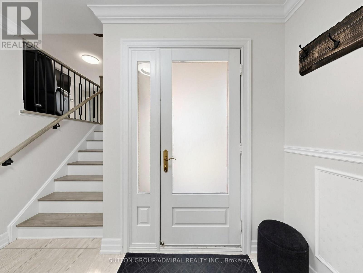
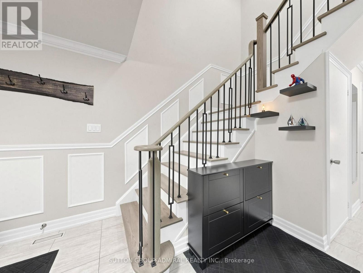
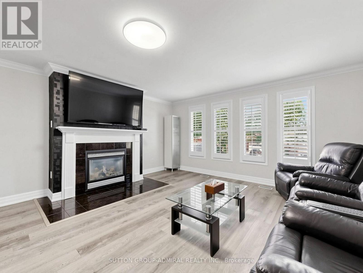
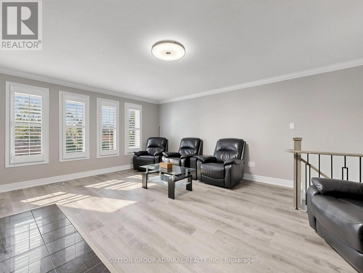
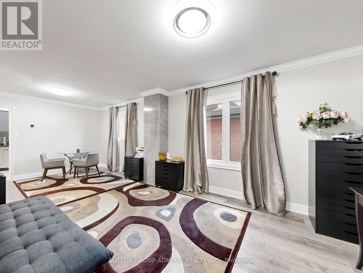
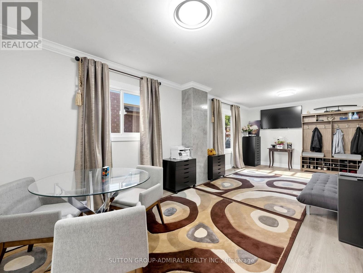
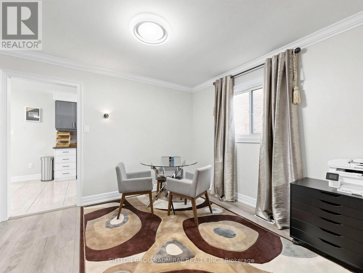
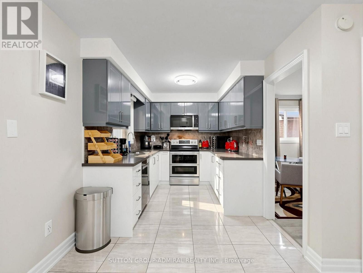
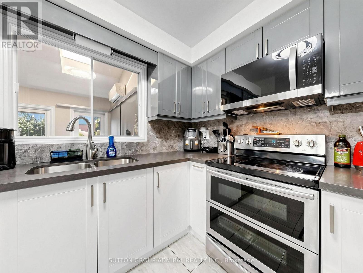
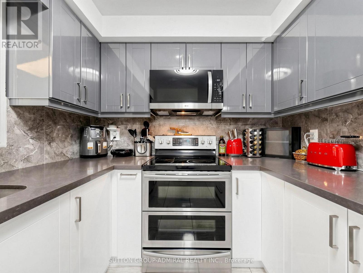
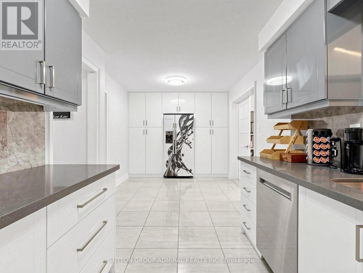
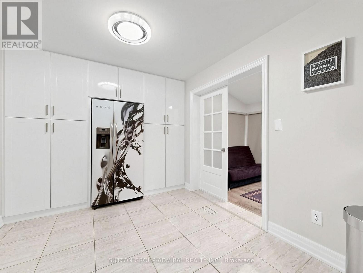
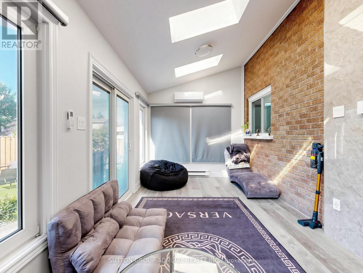
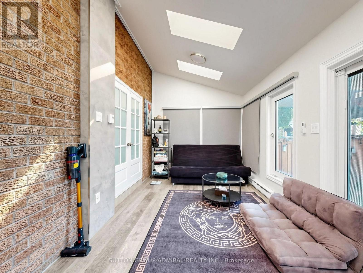
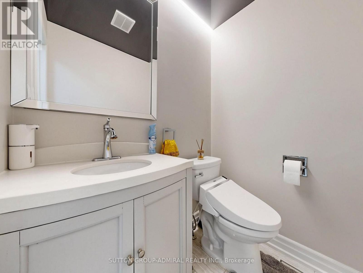
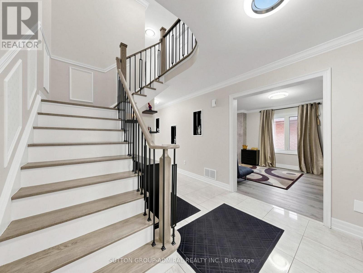
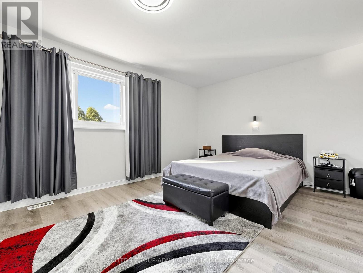
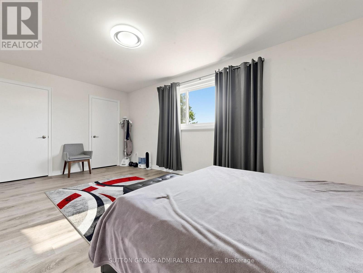
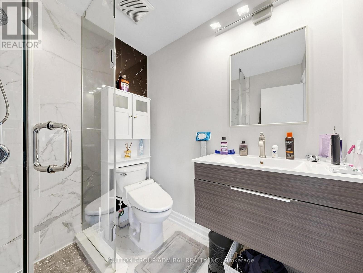
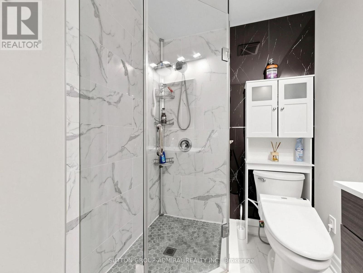
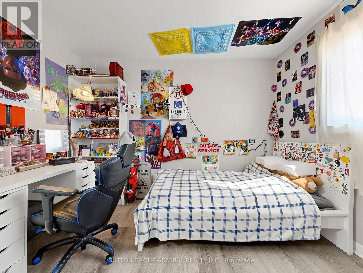
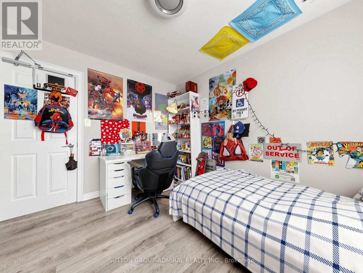
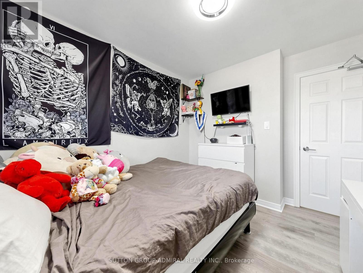
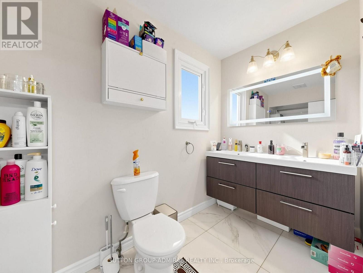
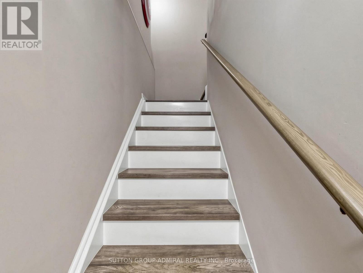
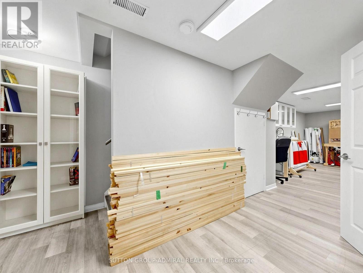
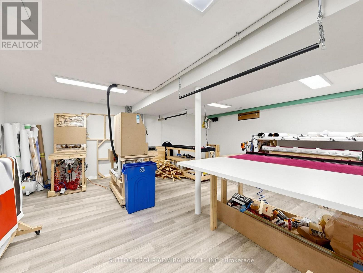
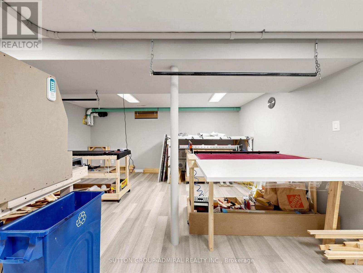
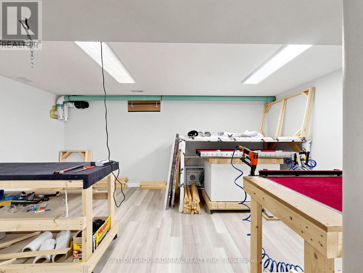
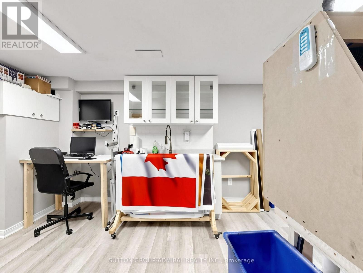
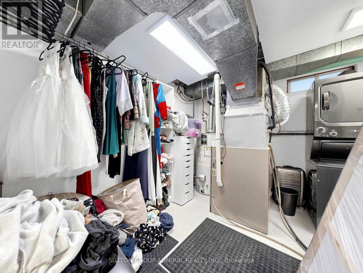
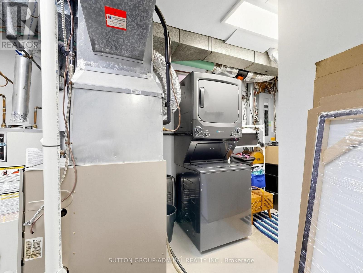
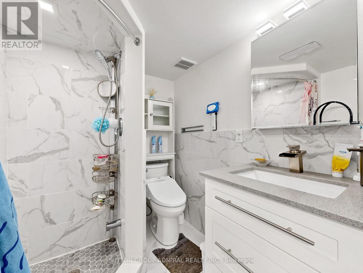

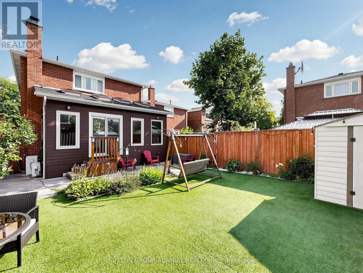
Welcome to this beautifully renovated detached home nestled on a quiet court in the highly sought-after Brownridge community of Vaughan. Offering 3 spacious bedrooms, 4 bathrooms, and a fully finished walkout basement, this turnkey home has been extensively renovated from top to bottom, providing the perfect opportunity to move in and make it your own. Step inside to discover a bright, thoughtfully designed interior featuring a brand-new kitchen with ample cabinetry, generous counter space, and room for a breakfast table. Just off the kitchen, a fully climate-controlled sunroom with its own dedicated heating and air conditioning offers a versatile year-round living space-perfect for morning coffee, a family room, home office, or playroom.Every inch of the home has been updated with quality craftsmanship, including fully renovated bathrooms, new electrical and plumbing, modern lighting, fresh paint throughout, and countless additional improvements, creating a true blank slate ready for your personal style and décor.The finished walkout basement features a separate entrance, a wet bar, and its own full bathroom, making it ideal for extended family, multigenerational living, or future income potential. The layout provides excellent flexibility while allowing for comfortable, independent living.Located in one of Vaughan's most desirable family neighbourhoods, this home is surrounded by top-rated schools, parks, shopping, restaurants, and everyday conveniences, with easy access to transit and major highways. Set on a peaceful, low-traffic court with friendly neighbours, this is a rare opportunity to own a fully renovated home in an exceptional location.Simply move in, unpack, and start enjoying everything this beautiful Brownridge home has to offer. (id:43681)
房源概要
| MLS® Number | N13643828 |
| 房源类型 | 民宅 |
| 社区名字 | Brownridge |
| 附近的便利设施 | 公园, 礼拜场所, 公共交通, 学校 |
| 社区特征 | 社区活动中心 |
| 设备类型 | 热水器 |
| 特征 | 无地毯, 亲戚套间 |
| 总车位 | 6 |
| 租赁设备类型 | 热水器 |
| 结构 | Deck |
详 情
| 浴室 | 4 |
| 地上卧房 | 3 |
| 总卧房 | 3 |
| 家电类 | Garage Door Opener Remote(s), All, 洗碗机, 烘干机, 炉子, 洗衣机, 窗帘, 冰箱 |
| 地下室进展 | 已装修 |
| 地下室功能 | Separate Entrance |
| 地下室类型 | N/a (finished), N/a |
| 施工种类 | 独立屋 |
| 空调 | Central Air Conditioning, Wall Unit |
| 外墙 | 砖 |
| Fire Protection | Smoke Detectors |
| 壁炉 | 有 |
| Flooring Type | Laminate, Tile |
| 地基类型 | 混凝土 |
| 客人卫生间(不包含洗浴) | 1 |
| 供暖方式 | 天然气 |
| 供暖类型 | 压力热风 |
| 储存空间 | 2 |
| 内部尺寸 | 2000 - 2500 Sqft |
| 类型 | 独立屋 |
| 设备间 | 市政供水 |
车 位
| 附加车库 | |
| Garage |
土地
| 英亩数 | 无 |
| 围栏类型 | Fully Fenced |
| 土地便利设施 | 公园, 宗教场所, 公共交通, 学校 |
| 污水道 | Sanitary Sewer |
| 土地深度 | 100 Ft ,2 In |
| 土地宽度 | 30 Ft |
| 不规则大小 | 30 X 100.2 Ft |
房 间
| 楼 层 | 类 型 | 长 度 | 宽 度 | 面 积 |
|---|---|---|---|---|
| 二楼 | 家庭房 | 6.09 m | 4.81 m | 6.09 m x 4.81 m |
| 二楼 | 主卧 | 5.8 m | 3.34 m | 5.8 m x 3.34 m |
| 二楼 | 第二卧房 | 3.42 m | 2.83 m | 3.42 m x 2.83 m |
| 二楼 | 第三卧房 | 3.42 m | 2.72 m | 3.42 m x 2.72 m |
| 地下室 | 娱乐,游戏房 | 6.43 m | 5.33 m | 6.43 m x 5.33 m |
| 一楼 | 客厅 | 7.36 m | 3.43 m | 7.36 m x 3.43 m |
| 一楼 | 餐厅 | 7.36 m | 3.43 m | 7.36 m x 3.43 m |
| 一楼 | 厨房 | 6.63 m | 2.97 m | 6.63 m x 2.97 m |
| 一楼 | Eating Area | 6.63 m | 2.97 m | 6.63 m x 2.97 m |
| 一楼 | Sunroom | 5.94 m | 2.98 m | 5.94 m x 2.98 m |
https://www.realtor.ca/real-estate/30121264/11-checker-court-vaughan-brownridge-brownridge

The trademarks REALTOR®, REALTORS®, and the REALTOR® logo are controlled by The Canadian Real Estate Association (CREA) and identify real estate professionals who are members of CREA. The trademarks MLS®, Multiple Listing Service® and the associated logos are owned by The Canadian Real Estate Association (CREA) and identify the quality of services provided by real estate professionals who are members of CREA. The trademark DDF® is owned by The Canadian Real Estate Association (CREA) and identifies CREA's Data Distribution Facility (DDF®)
Toronto Real Estate Board
Sutton Group-Admiral Realty Inc.
August 06 2026 02:34:02
