
11 Cartier Crescent Hamilton (Butler), Ontario L8W 3L8


$679,900
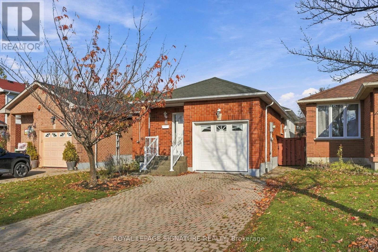
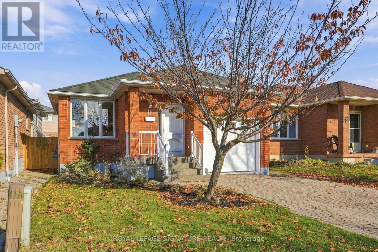
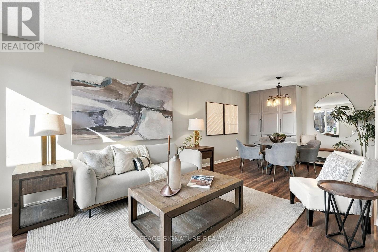
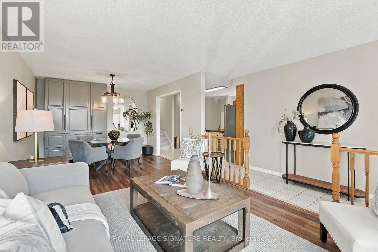
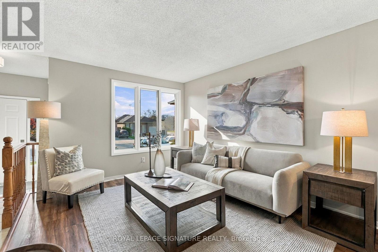
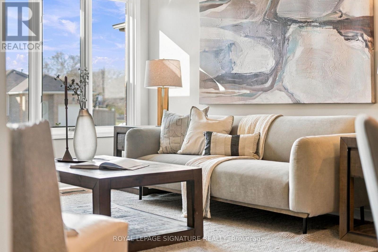
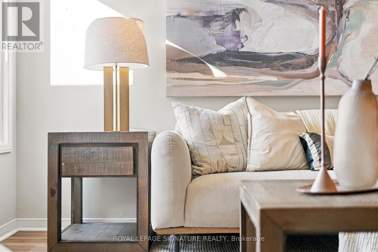
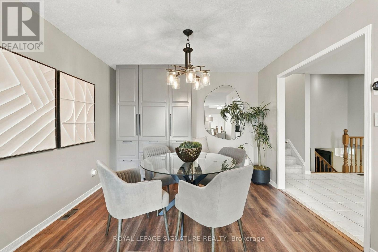
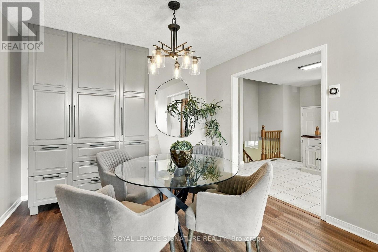
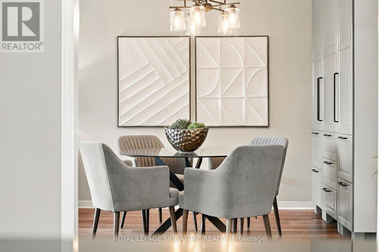
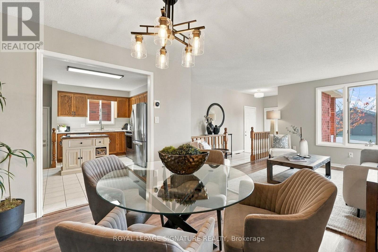
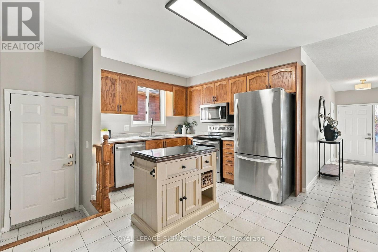
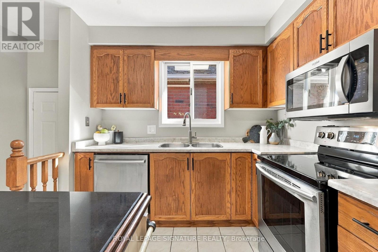
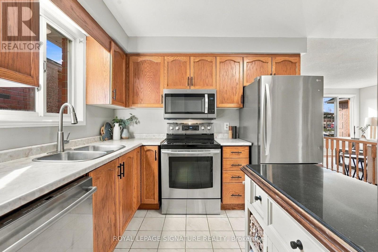
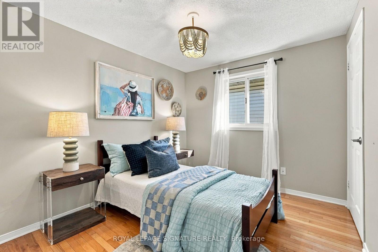
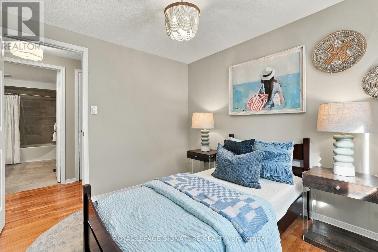
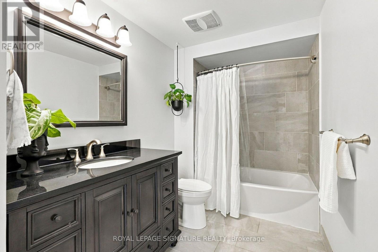
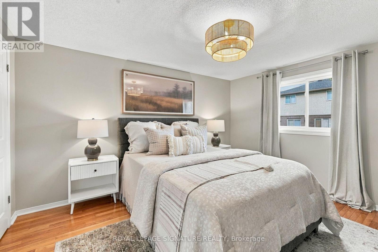
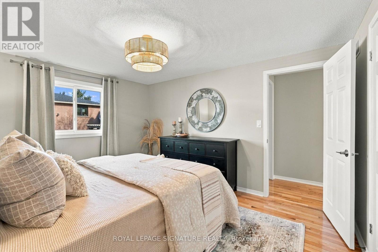
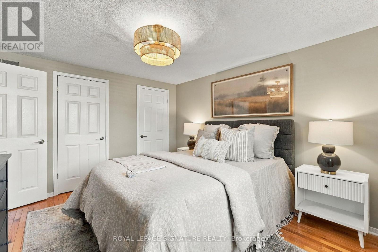
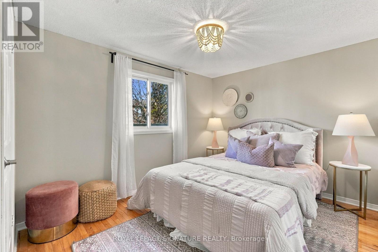
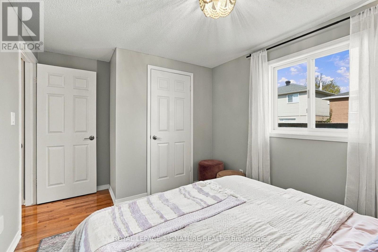
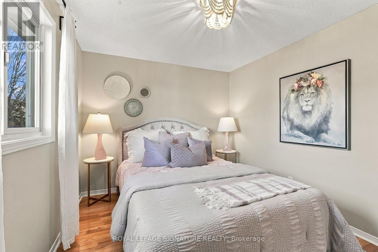
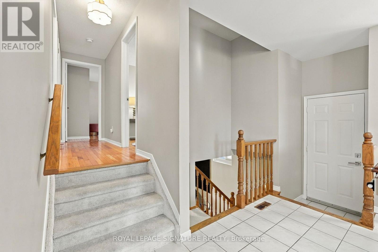
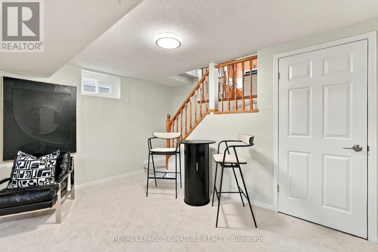
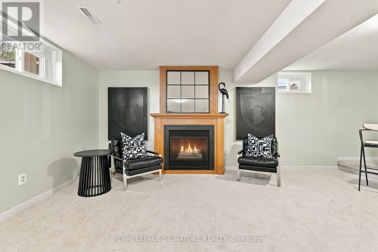
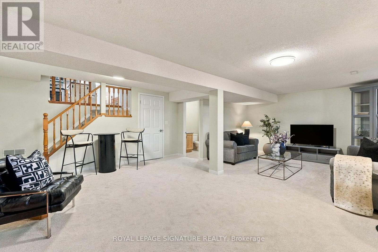
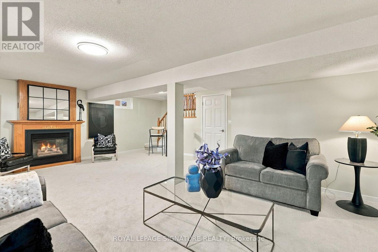
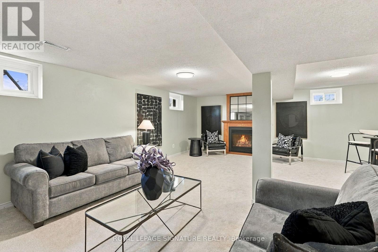
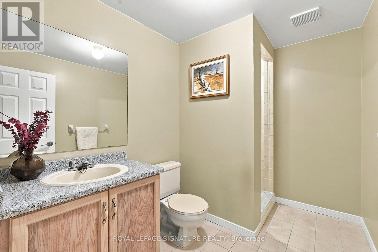
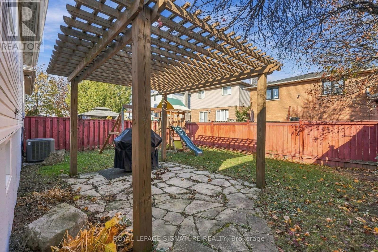
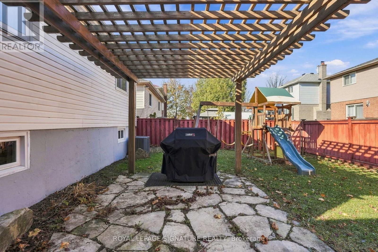
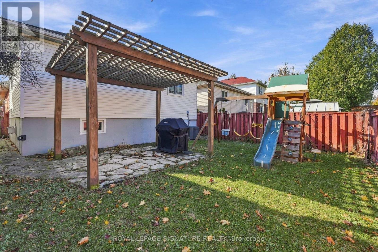
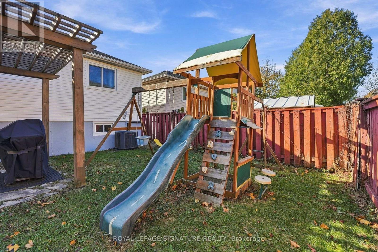
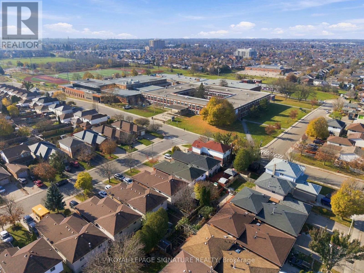
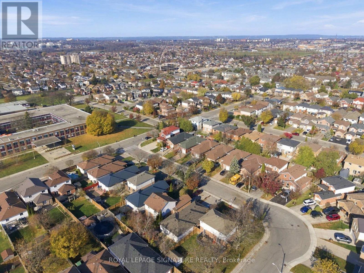
Welcome to 11 Cartier Crescent, an impeccably maintained backsplit on the Hamilton Mountain with 3 bedrooms, 2 baths and three finished levels, plus a full unfinished basement. The main floor features a bright, open living room, a dining area with built-in cabinetry, and a kitchen with stainless steel appliances. Upstairs, the primary bedroom is joined by two more good-sized bedrooms and an updated 4-pc bath. The lower level adds a cozy rec room with new flooring, a gas fireplace and a 3-pc bath, perfect for movie nights, a play space or an evening of board games. The basement offers plenty of storage and future potential. Other key features include a fully fenced backyard, a newer furnace and A/C, an attached single garage with inside entry, and an interlock driveway. Close to schools, parks, transit and everyday amenities. Book your showing today and see it for yourself. (id:43681)
房源概要
| MLS® Number | X14194326 |
| 房源类型 | 民宅 |
| 社区名字 | Butler |
| 附近的便利设施 | 公园, 公共交通, 学校 |
| 社区特征 | 社区活动中心 |
| 设备类型 | 没有 |
| 总车位 | 3 |
| 租赁设备类型 | 没有 |
详 情
| 浴室 | 2 |
| 地上卧房 | 3 |
| 总卧房 | 3 |
| 家电类 | Garage Door Opener Remote(s), 洗碗机, 烘干机, 微波炉, Play Structure, 炉子, 洗衣机, 冰箱 |
| 地下室进展 | 已装修 |
| 地下室类型 | 全完工 |
| 施工种类 | 独立屋 |
| Construction Style Split Level | Sidesplit |
| 空调 | 中央空调 |
| 外墙 | 砖, 乙烯基壁板 |
| 壁炉 | 有 |
| 地基类型 | 混凝土浇筑 |
| 供暖方式 | 天然气 |
| 供暖类型 | 压力热风 |
| 内部尺寸 | 1100 - 1500 Sqft |
| 类型 | 独立屋 |
| 设备间 | 市政供水 |
车 位
| 附加车库 | |
| Garage |
土地
| 英亩数 | 无 |
| 围栏类型 | Fenced Yard |
| 土地便利设施 | 公园, 公共交通, 学校 |
| 污水道 | Sanitary Sewer |
| 土地深度 | 100 Ft |
| 土地宽度 | 32 Ft |
| 不规则大小 | 32 X 100 Ft |
房 间
| 楼 层 | 类 型 | 长 度 | 宽 度 | 面 积 |
|---|---|---|---|---|
| 二楼 | 浴室 | 3.43 m | 1.8 m | 3.43 m x 1.8 m |
| 二楼 | 主卧 | 3.45 m | 4.01 m | 3.45 m x 4.01 m |
| 二楼 | 第二卧房 | 4.14 m | 2.79 m | 4.14 m x 2.79 m |
| 二楼 | 第三卧房 | 3.02 m | 2.72 m | 3.02 m x 2.72 m |
| 地下室 | 其它 | 7.44 m | 9.02 m | 7.44 m x 9.02 m |
| Lower Level | 娱乐,游戏房 | 7.34 m | 5.51 m | 7.34 m x 5.51 m |
| Lower Level | 浴室 | 2.67 m | 1.88 m | 2.67 m x 1.88 m |
| 一楼 | 餐厅 | 3.33 m | 2.74 m | 3.33 m x 2.74 m |
| 一楼 | 厨房 | 4.04 m | 3.84 m | 4.04 m x 3.84 m |
| 一楼 | 客厅 | 3.4 m | 4.24 m | 3.4 m x 4.24 m |
https://www.realtor.ca/real-estate/30528064/11-cartier-crescent-hamilton-butler-butler

The trademarks REALTOR®, REALTORS®, and the REALTOR® logo are controlled by The Canadian Real Estate Association (CREA) and identify real estate professionals who are members of CREA. The trademarks MLS®, Multiple Listing Service® and the associated logos are owned by The Canadian Real Estate Association (CREA) and identify the quality of services provided by real estate professionals who are members of CREA. The trademark DDF® is owned by The Canadian Real Estate Association (CREA) and identifies CREA's Data Distribution Facility (DDF®)
Toronto Real Estate Board
Royal LePage Signature Realty
November 19 2026 03:07:59
