
11 Carolinian Lane Cambridge, Ontario N1S 5B5








$875,000
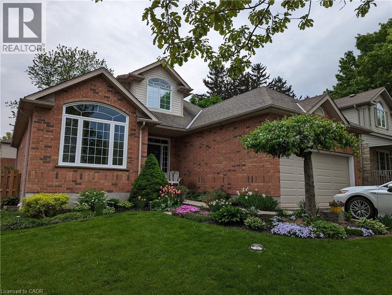
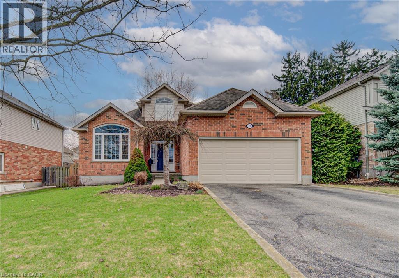
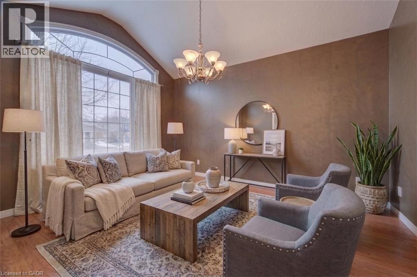
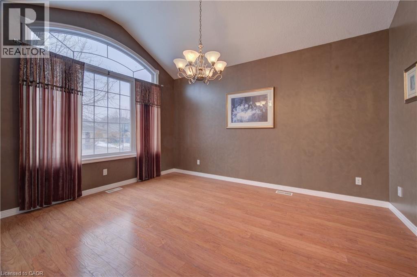
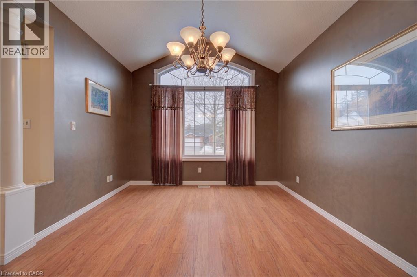
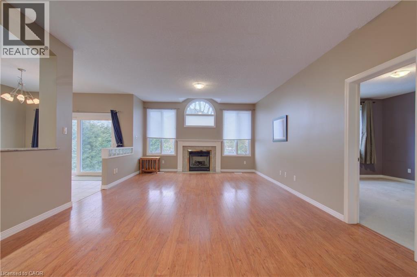
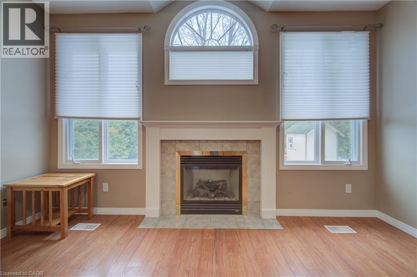
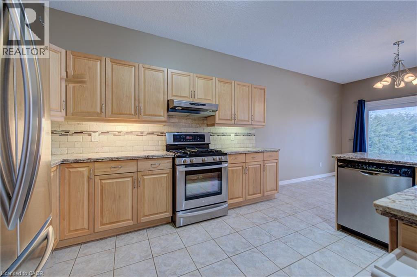
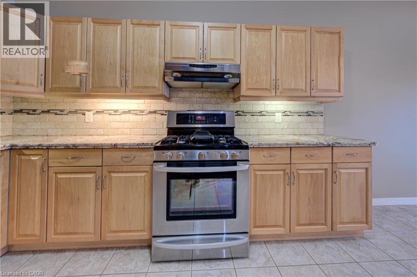
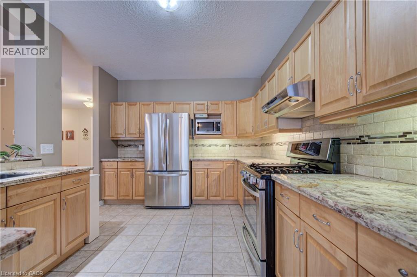
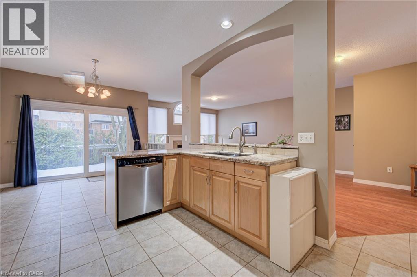
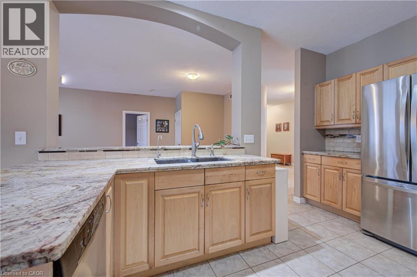
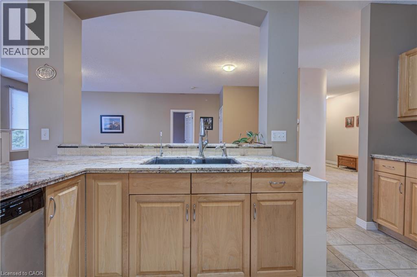
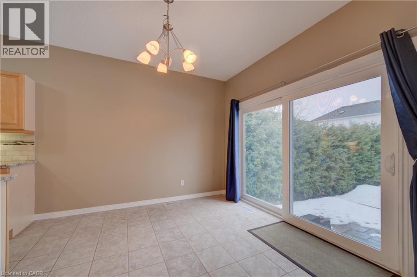
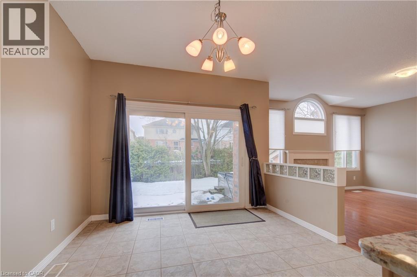
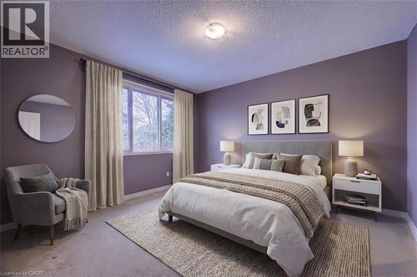
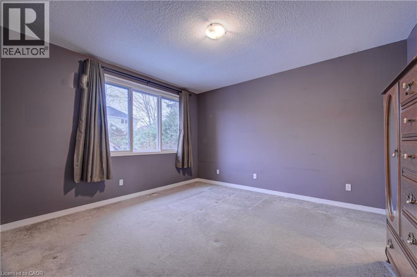
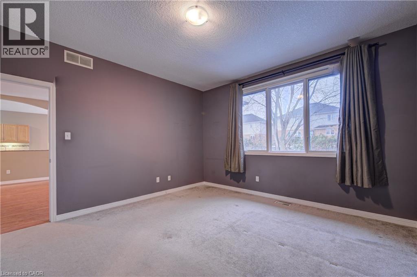
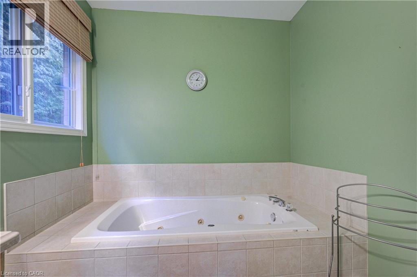
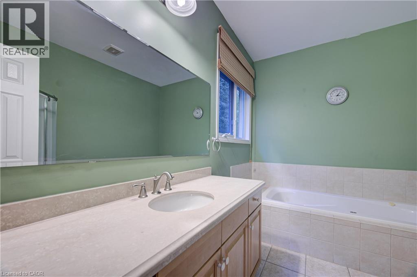
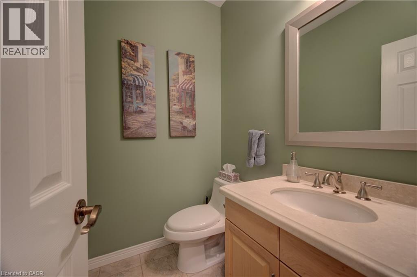
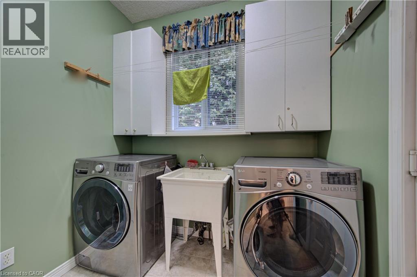
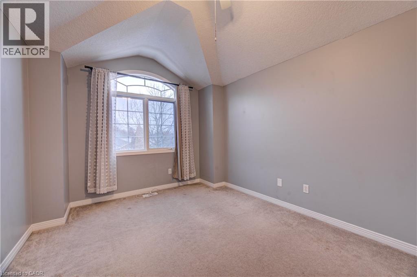
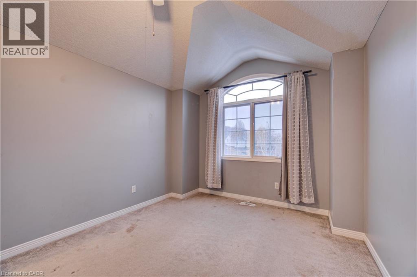
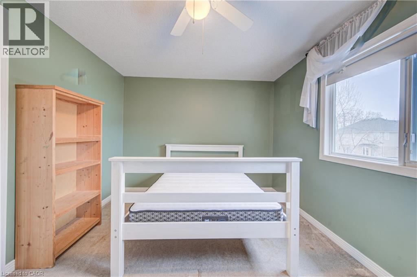
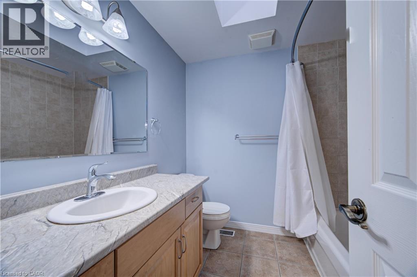
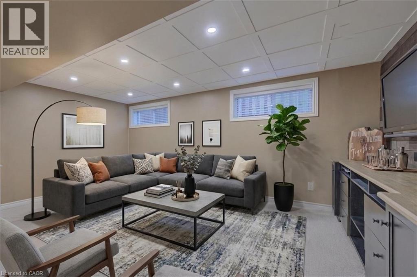
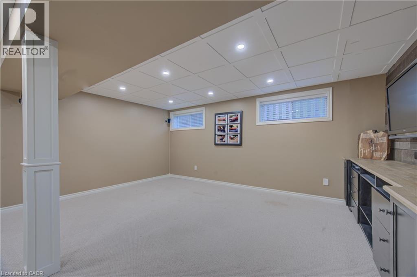
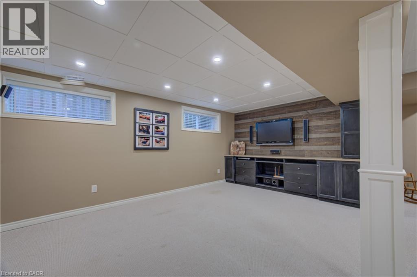
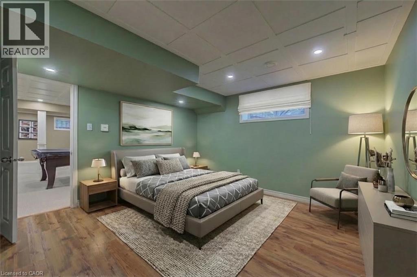
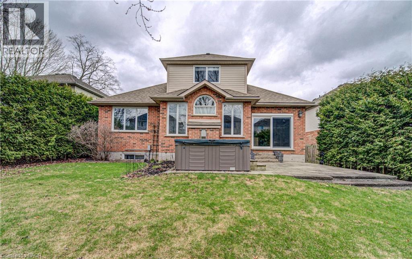
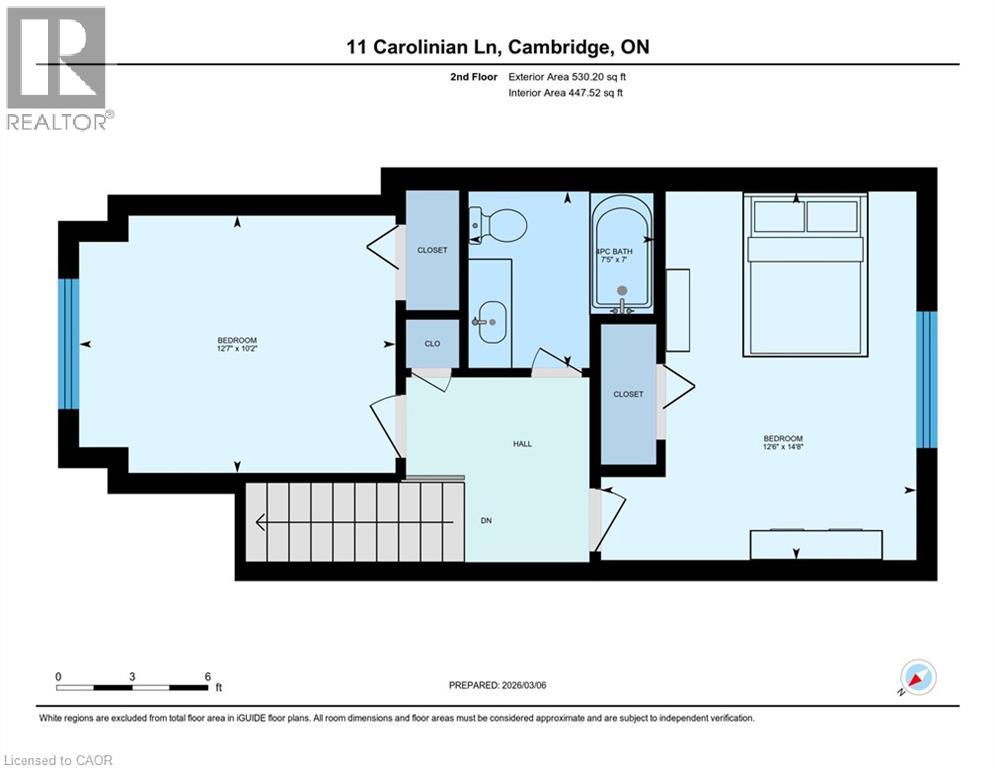
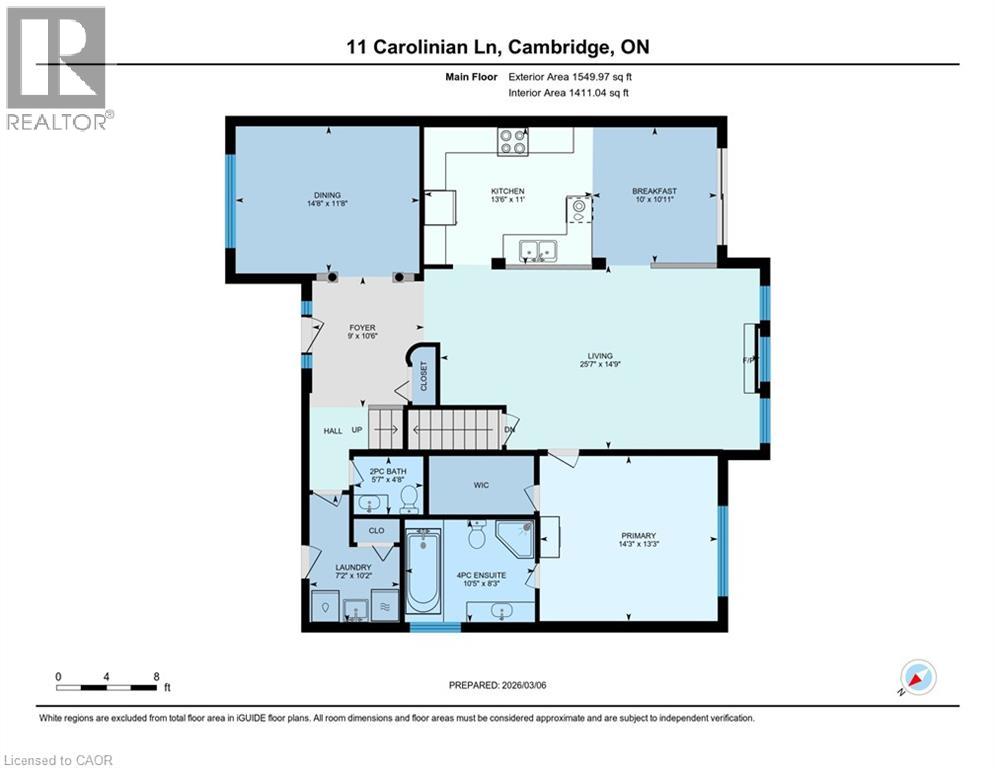
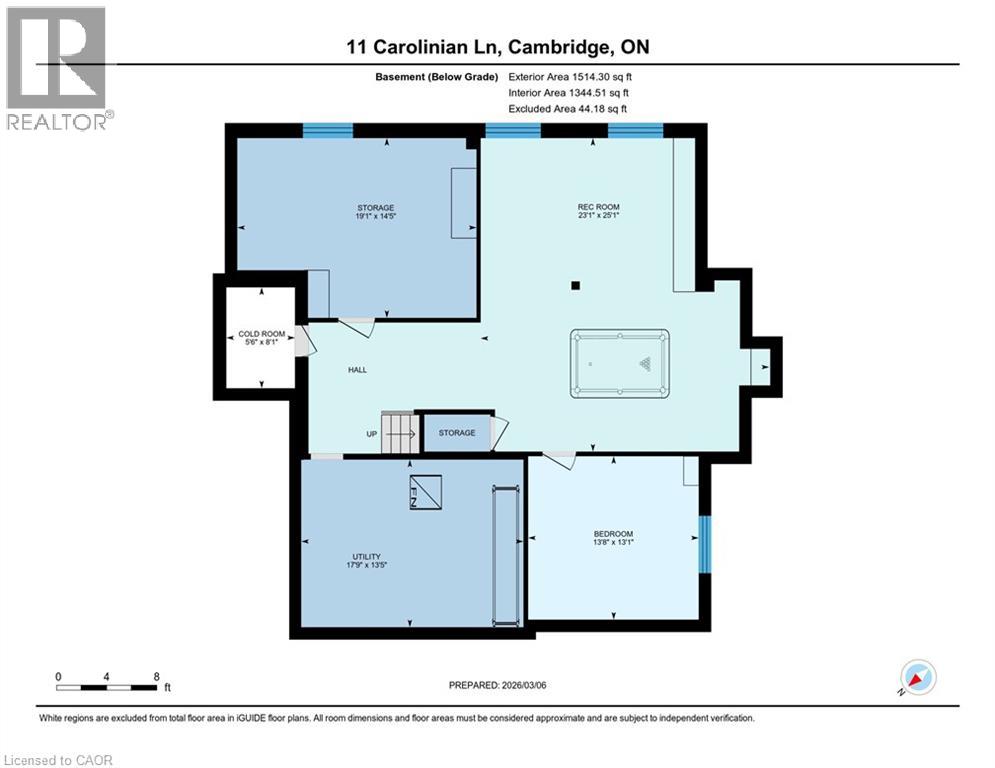
** $100,000 PRICE IMPROVEMENT-A RARE OPPORTUNITY JUST BECAME EVEN RARER!* This amazing bungaloft nestled in the highly coveted Carolinian Forest community of West Galt. Over 2,000 sq ft of thoughtfully designed living space and a fully finished basement, this home combines the convenience of main-floor living with flexibility and space today’s buyers are searching for. Surrounded by the natural beauty of the Carolinian Forest and Grand River, this exceptional location provides a lifestyle that is second to none. Enjoy kayaking, hiking and cycling in the nearby rail trail, while being just minutes from shopping, dining, schools, and everyday conveniences. Designed with both comfort and functionality in mind, the main floor features a sought-after primary retreat complete with a walk-in closet and a spacious 4 pc ensuite offering a soaker tub and separate shower. At the heart of the home is a bright, open-concept living area where soaring floor-to-ceiling windows flood the family room with natural light. Oversized kitchen is sure to impress, offering abundant cabinetry, expansive counter space, and a layout ideal for entertaining. A formal living or dining room, main-floor laundry, and a powder room complete this level. Upstairs, two generous bedrooms and a full 4 pc bathroom provide comfortable accommodations for family or guests. The fully finished basement extends the living space with a large recreation room, games area, private office, and a 19' x 14' workshop, perfect for hobbies and projects. Step outside from the dinette to your private backyard with spacious patio and hot tub, an ideal setting for relaxing or entertaining. Commuters will appreciate the home’s strategic location, offering easy access to multiple routes in every direction. Rarely does a home offer this combination of space, versatility, natural surroundings, and convenience. An exceptional opportunity to enjoy a highly desirable lifestyle in one of West Galt’s most sought-after neighbourhoods. (id:43681)
房源概要
| MLS® Number | 40833933 |
| 房源类型 | 民宅 |
| 附近的便利设施 | 公园, 礼拜场所, 游乐场, 公共交通, 学校, 购物 |
| 社区特征 | 安静的区域 |
| 特征 | Conservation/green Belt, 铺设车道, Sump Pump, 自动车库门, Private Yard |
| 总车位 | 6 |
| 结构 | 棚 |
详 情
| 浴室 | 3 |
| 地上卧房 | 3 |
| 地下卧室 | 1 |
| 总卧房 | 4 |
| 家电类 | 洗碗机, 烘干机, 冰箱, Water Softener, 洗衣机, Range - Gas, Hood 电扇 |
| 建筑风格 | 平房 |
| 地下室进展 | 已装修 |
| 地下室类型 | 全完工 |
| 施工日期 | 2002 |
| 施工种类 | 独立屋 |
| 空调 | 没有 |
| 外墙 | 砖 Veneer |
| 壁炉 | 有 |
| Fireplace Total | 1 |
| 地基类型 | 混凝土浇筑 |
| 客人卫生间(不包含洗浴) | 1 |
| 供暖方式 | 天然气 |
| 供暖类型 | 压力热风 |
| 储存空间 | 1 |
| 内部尺寸 | 2908 Sqft |
| 类型 | 独立屋 |
| 设备间 | 市政供水 |
车 位
| 附加车库 |
土地
| 英亩数 | 无 |
| 围栏类型 | Fence |
| 土地便利设施 | 公园, 宗教场所, 游乐场, 公共交通, 学校, 购物 |
| Landscape Features | Landscaped |
| 污水道 | 城市污水处理系统 |
| 土地深度 | 120 Ft |
| 土地宽度 | 56 Ft |
| 不规则大小 | 0.15 |
| Size Total | 0.15 Ac|under 1/2 Acre |
| 规划描述 | R4 |
房 间
| 楼 层 | 类 型 | 长 度 | 宽 度 | 面 积 |
|---|---|---|---|---|
| 二楼 | 四件套浴室 | Measurements not available | ||
| 二楼 | 卧室 | 12'6'' x 14'8'' | ||
| 二楼 | 卧室 | 12'7'' x 10'2'' | ||
| 地下室 | Storage | 19'0'' x 14'5'' | ||
| 地下室 | 设备间 | 17'9'' x 13'5'' | ||
| 地下室 | 卧室 | 13'8'' x 13'1'' | ||
| 地下室 | 娱乐室 | 23'0'' x 25'0'' | ||
| 一楼 | 洗衣房 | 7'2'' x 10'2'' | ||
| 一楼 | 两件套卫生间 | Measurements not available | ||
| 一楼 | 完整的浴室 | Measurements not available | ||
| 一楼 | 主卧 | 14'3'' x 13'3'' | ||
| 一楼 | 家庭房 | 25'7'' x 14'9'' | ||
| 一楼 | 客厅 | 14'8'' x 11'8'' | ||
| 一楼 | Breakfast | 10'0'' x 11'0'' | ||
| 一楼 | 厨房 | 13'6'' x 11'0'' |
https://www.realtor.ca/real-estate/29813060/11-carolinian-lane-cambridge

The trademarks REALTOR®, REALTORS®, and the REALTOR® logo are controlled by The Canadian Real Estate Association (CREA) and identify real estate professionals who are members of CREA. The trademarks MLS®, Multiple Listing Service® and the associated logos are owned by The Canadian Real Estate Association (CREA) and identify the quality of services provided by real estate professionals who are members of CREA. The trademark DDF® is owned by The Canadian Real Estate Association (CREA) and identifies CREA's Data Distribution Facility (DDF®)
REALTORS® Association of Hamilton-Burlington
RE/MAX Twin City Realty Inc.
July 12 2026 08:20:44
