
11 Caribou Court Barrie (Holly), Ontario L4N 8N3


$589,900
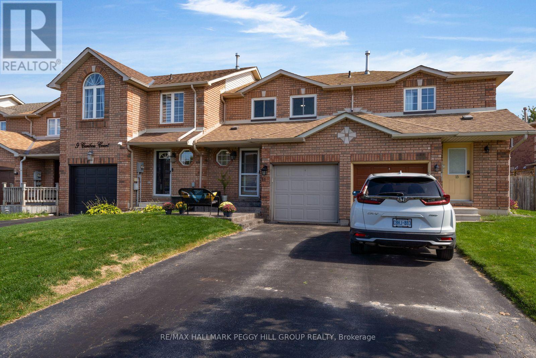
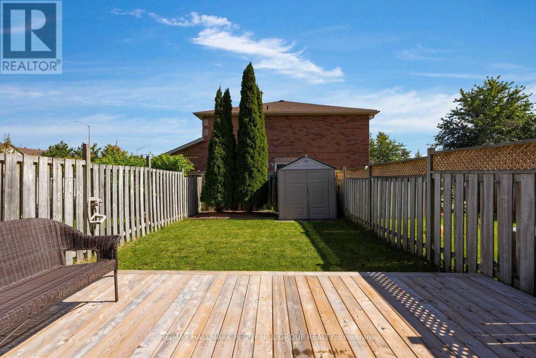
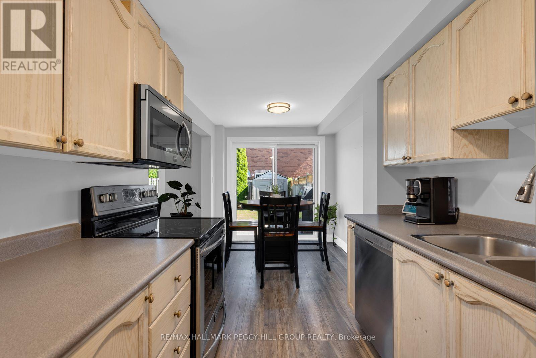
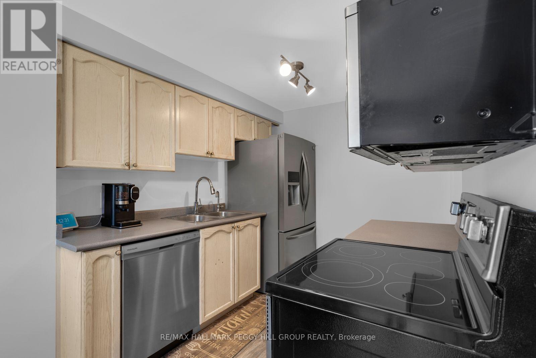
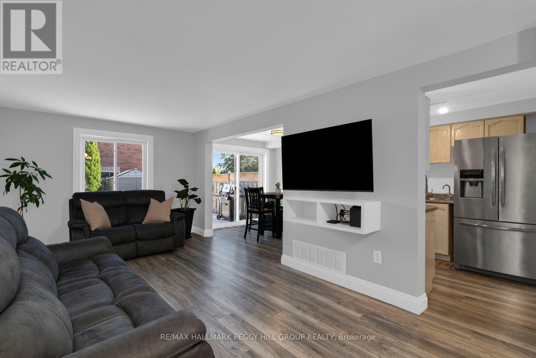
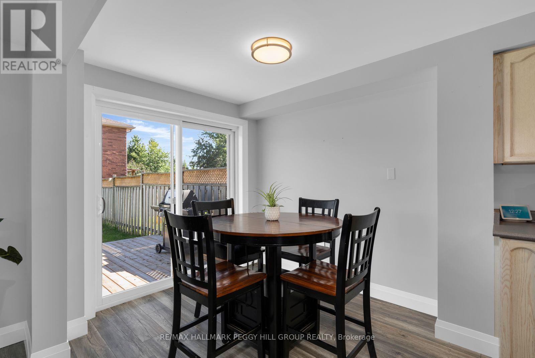
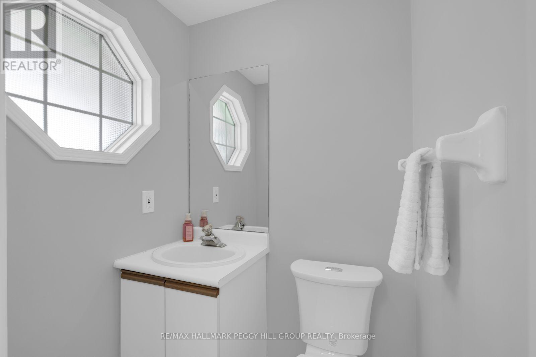
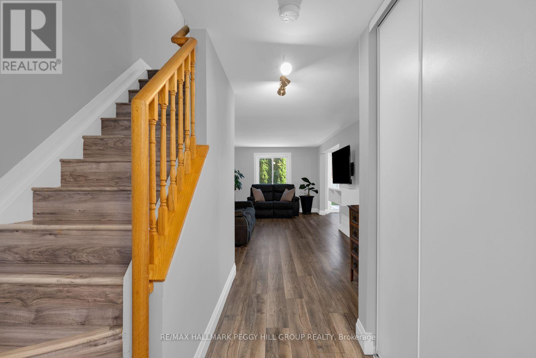
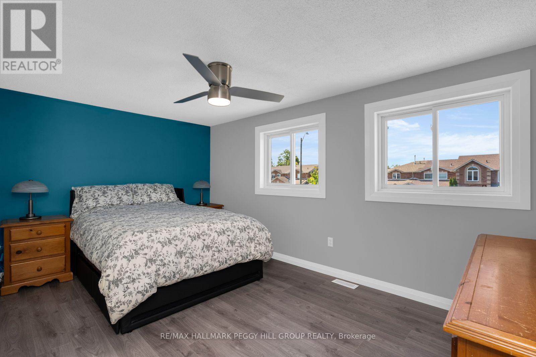
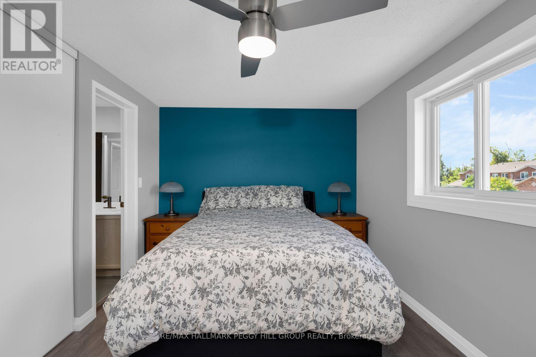
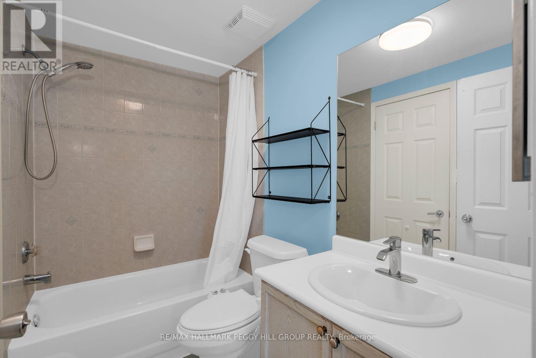
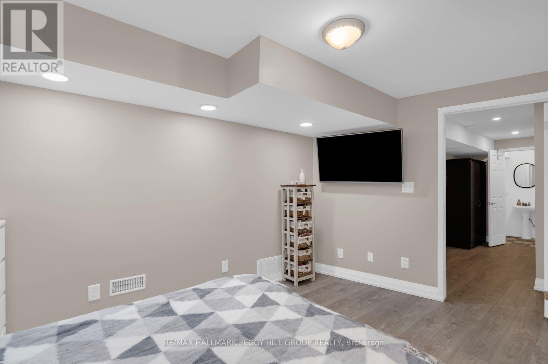
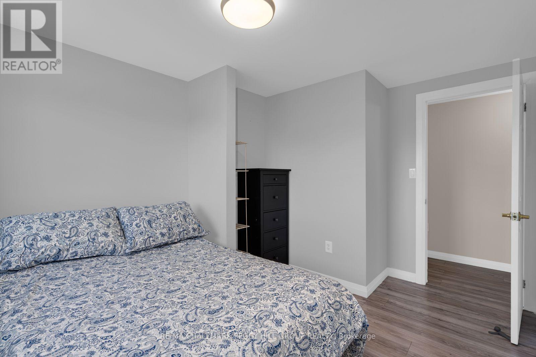
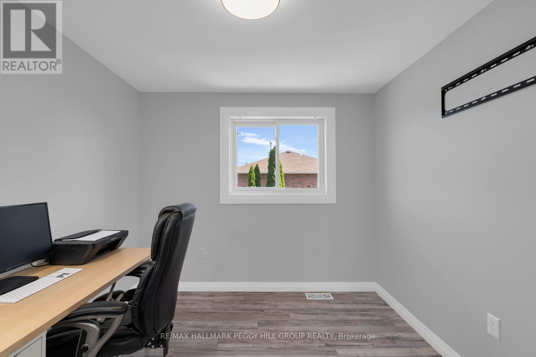
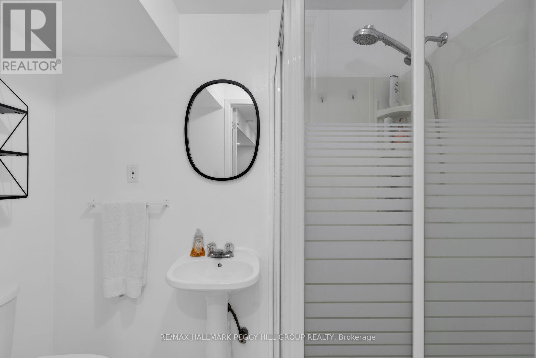
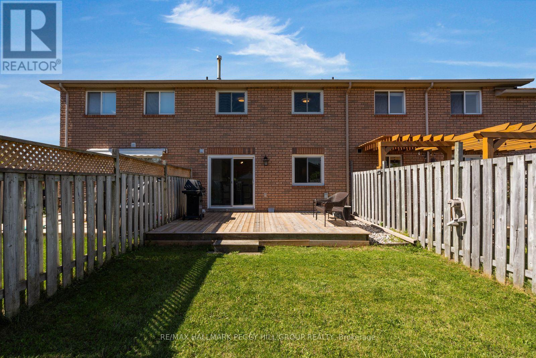
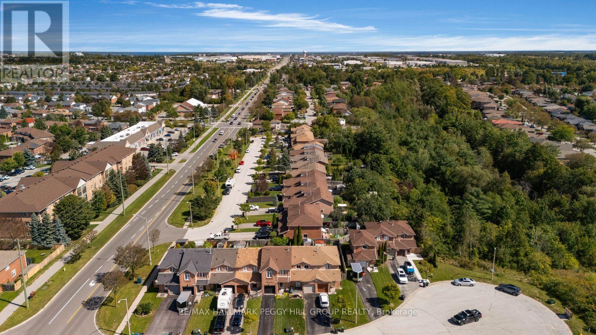
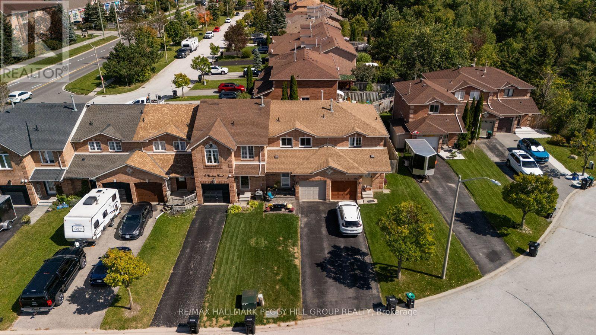
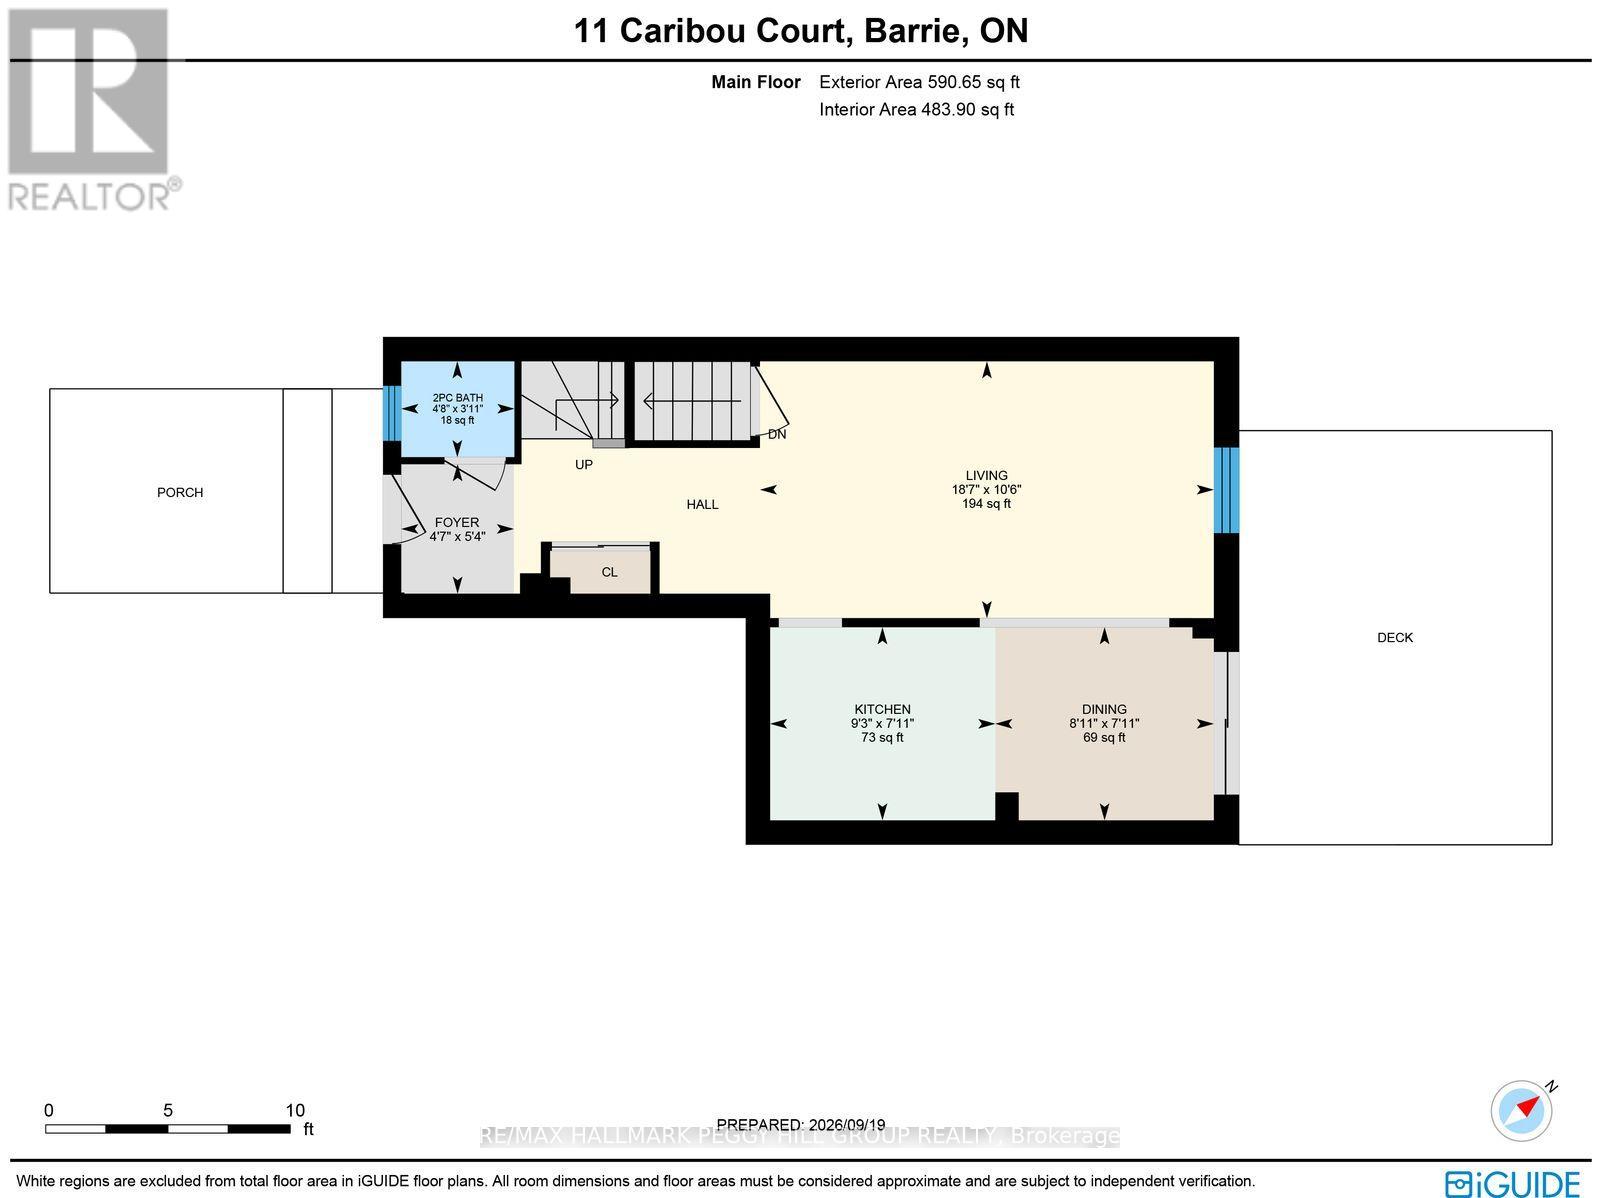
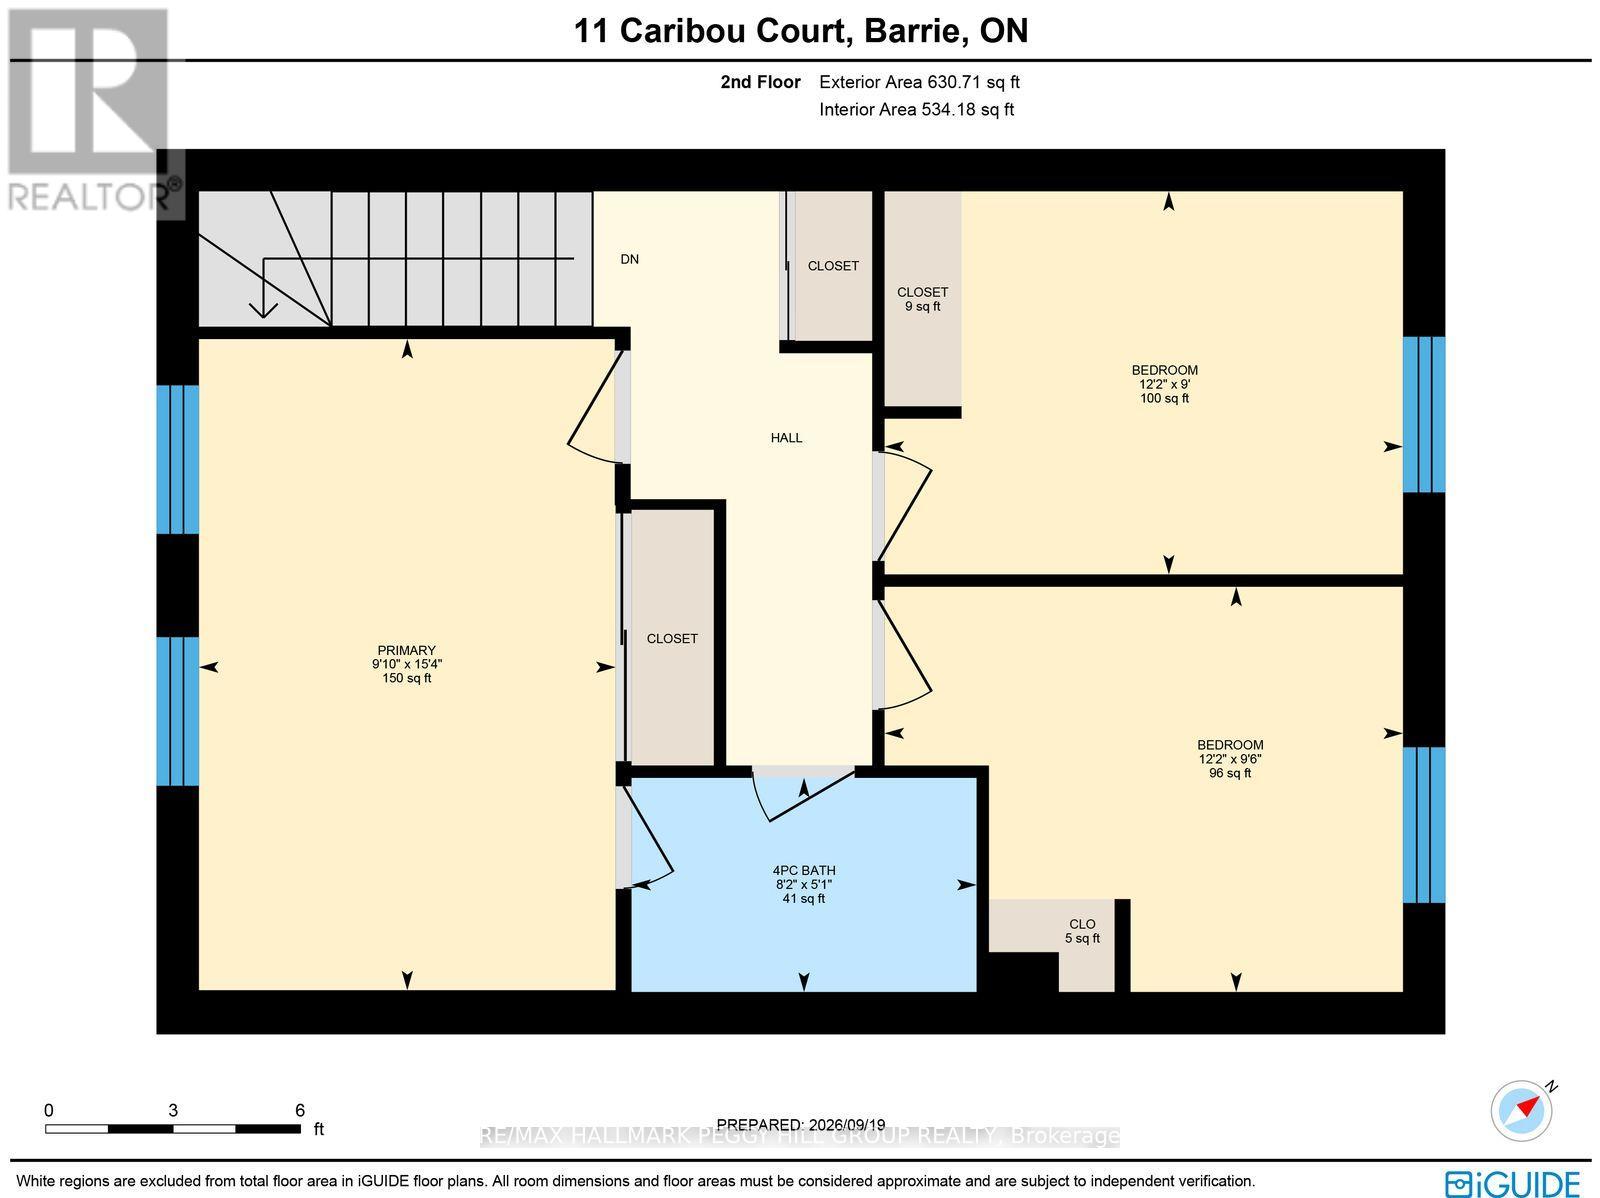
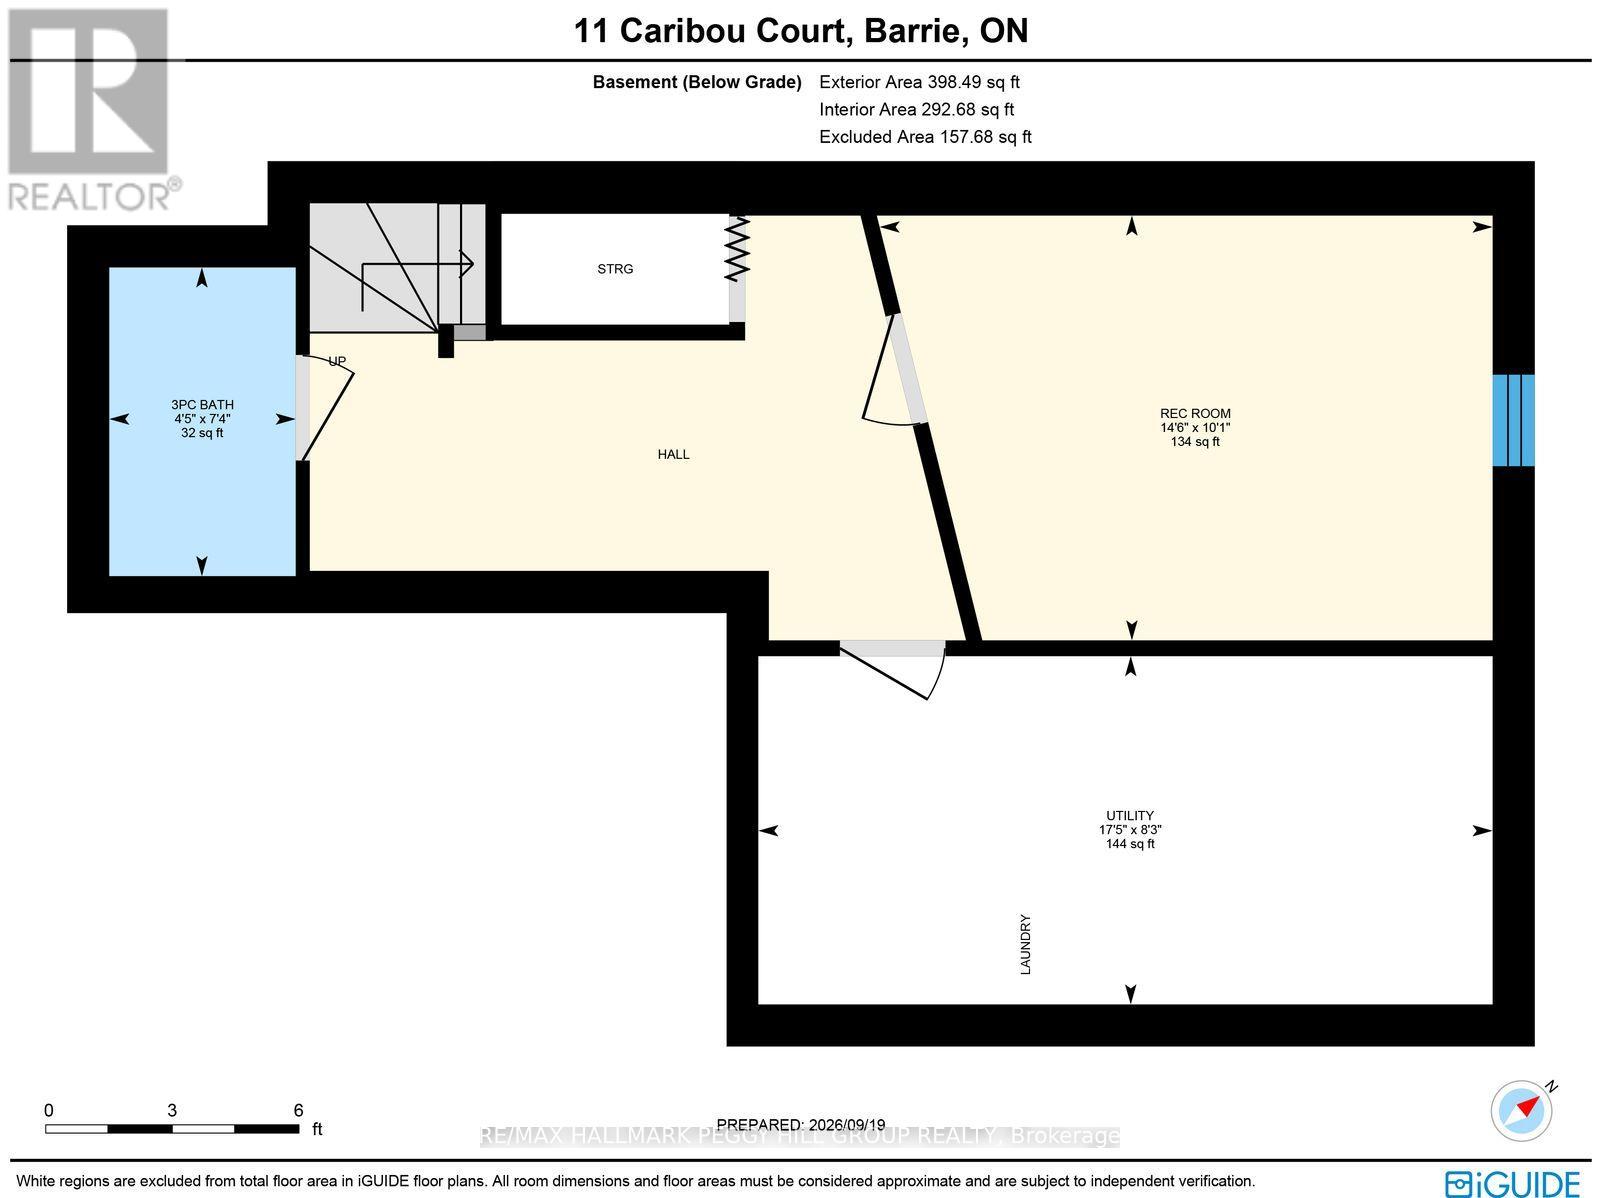
UPDATED TOWNHOME SET ON A QUIET CUL-DE-SAC IN FAMILY-FRIENDLY HOLLY! This 3-bedroom townhome offers an attached garage, 2-car driveway and fully fenced backyard with a large deck and storage shed. Notable improvements include newer windows, replaced roofing, engineered hardwood flooring, smooth ceilings, upgraded trim and stamped-concrete front steps. The freshly painted main floor keeps the layout open and comfortable, with the living room overlooking the backyard and flowing into the dining area and kitchen beyond. The galley kitchen is equipped with a stainless steel fridge and dishwasher, double sink, generous counter space and ample cabinetry, with a clear view into the dining area where sliding doors open directly to the deck. A powder room completes the main level. The second level offers three bedrooms, including a primary with semi-ensuite access to the 4-piece bath. The partially finished basement adds a finished space with a 3-piece bath, ready to serve as a rec room, den, home office, playroom or hobby area. Central vac and a water softener add useful extras, while public schools, parks, Peggy Hill Team Community Centre, Ardagh Bluffs, Park Place and Highway 400 are all nearby. Clean, well maintained and thoughtfully updated, this is an appealing #HomeToStay for a first-time buyer ready to put down roots in Holly. (id:43681)
房源概要
| MLS® Number | S13822970 |
| 房源类型 | 民宅 |
| 社区名字 | Holly |
| 附近的便利设施 | 近高尔夫球场, 医院, 公共交通 |
| 社区特征 | 社区活动中心 |
| 设备类型 | 热水器 |
| 特征 | Cul-de-sac, Flat Site, Dry, 无地毯 |
| 总车位 | 3 |
| 租赁设备类型 | 热水器 |
| 结构 | Deck, Porch, 棚 |
详 情
| 浴室 | 3 |
| 地上卧房 | 3 |
| 总卧房 | 3 |
| Age | 16 To 30 Years |
| 家电类 | Garage Door Opener Remote(s), Central Vacuum, Water Softener, 洗碗机, 烘干机, Garage Door Opener, 炉子, 洗衣机, 窗帘, 冰箱 |
| 地下室进展 | 部分完成 |
| 地下室类型 | 全部完成 |
| 施工种类 | 附加的 |
| 空调 | 中央空调 |
| 外墙 | 砖 |
| Fire Protection | Smoke Detectors |
| 地基类型 | 混凝土 |
| 客人卫生间(不包含洗浴) | 1 |
| 供暖方式 | 天然气 |
| 供暖类型 | 压力热风 |
| 储存空间 | 2 |
| 内部尺寸 | 1100 - 1500 Sqft |
| 类型 | 联排别墅 |
| 设备间 | 市政供水 |
车 位
| 附加车库 | |
| Garage |
土地
| 英亩数 | 无 |
| 围栏类型 | Fully Fenced |
| 土地便利设施 | 近高尔夫球场, 医院, 公共交通 |
| 污水道 | Sanitary Sewer |
| 土地深度 | 108 Ft |
| 土地宽度 | 19 Ft ,10 In |
| 不规则大小 | 19.9 X 10⁸ Ft |
| 规划描述 | Rm2-th |
房 间
| 楼 层 | 类 型 | 长 度 | 宽 度 | 面 积 |
|---|---|---|---|---|
| 二楼 | 主卧 | 4.67 m | 2.99 m | 4.67 m x 2.99 m |
| 二楼 | 第二卧房 | 2.75 m | 3.72 m | 2.75 m x 3.72 m |
| 二楼 | 第三卧房 | 2.91 m | 3.72 m | 2.91 m x 3.72 m |
| 地下室 | 娱乐,游戏房 | 3.07 m | 4.43 m | 3.07 m x 4.43 m |
| 一楼 | 门厅 | 1.61 m | 1.4 m | 1.61 m x 1.4 m |
| 一楼 | 厨房 | 2.41 m | 2.81 m | 2.41 m x 2.81 m |
| 一楼 | 餐厅 | 2.41 m | 2.72 m | 2.41 m x 2.72 m |
| 一楼 | 客厅 | 3.2 m | 5.66 m | 3.2 m x 5.66 m |
https://www.realtor.ca/real-estate/30321710/11-caribou-court-barrie-holly-holly

The trademarks REALTOR®, REALTORS®, and the REALTOR® logo are controlled by The Canadian Real Estate Association (CREA) and identify real estate professionals who are members of CREA. The trademarks MLS®, Multiple Listing Service® and the associated logos are owned by The Canadian Real Estate Association (CREA) and identify the quality of services provided by real estate professionals who are members of CREA. The trademark DDF® is owned by The Canadian Real Estate Association (CREA) and identifies CREA's Data Distribution Facility (DDF®)
Toronto Real Estate Board
RE/MAX Hallmark Peggy Hill Group Realty
September 24 2026 03:04:42
