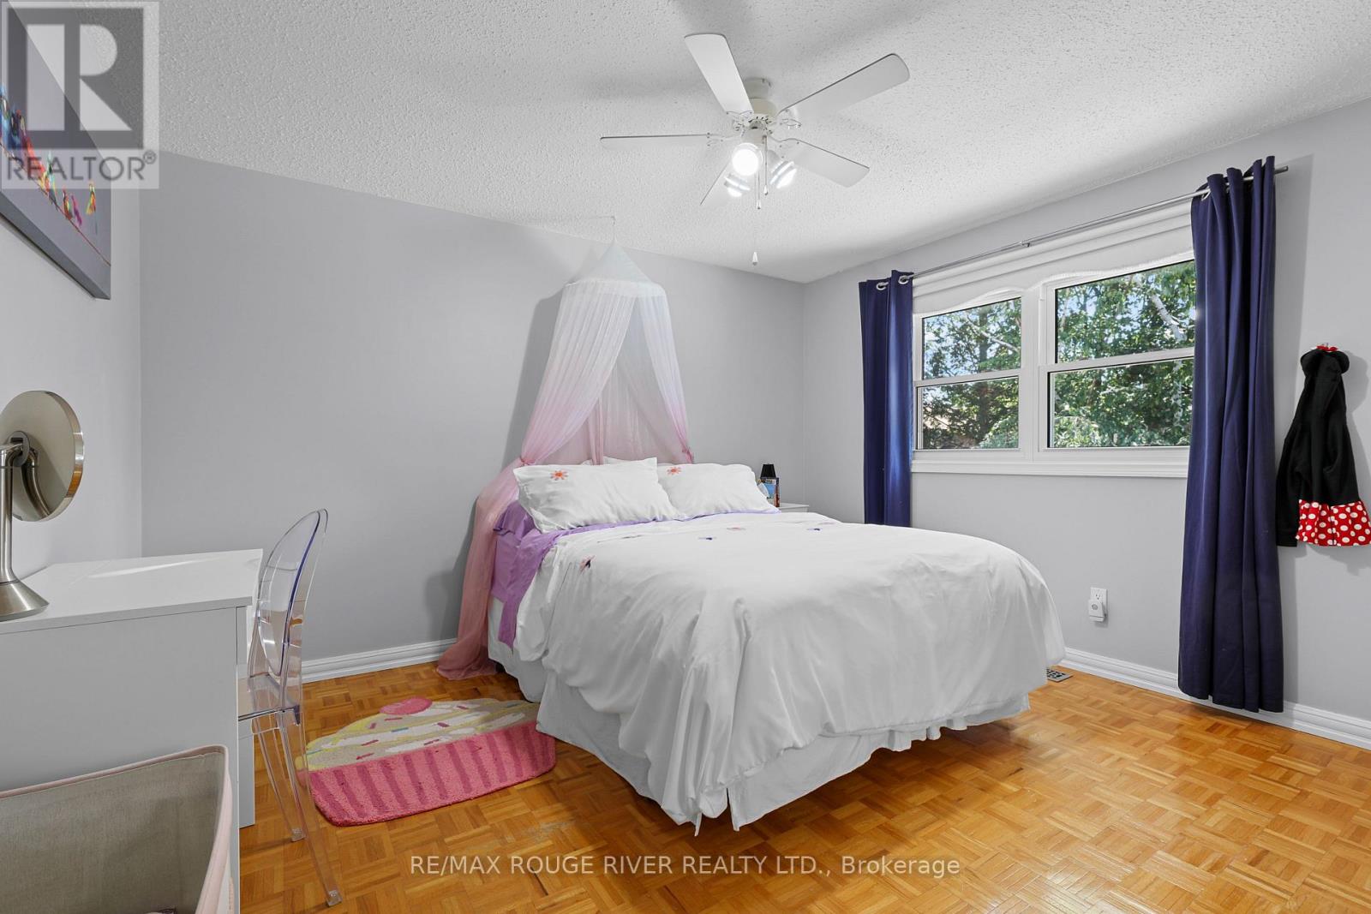
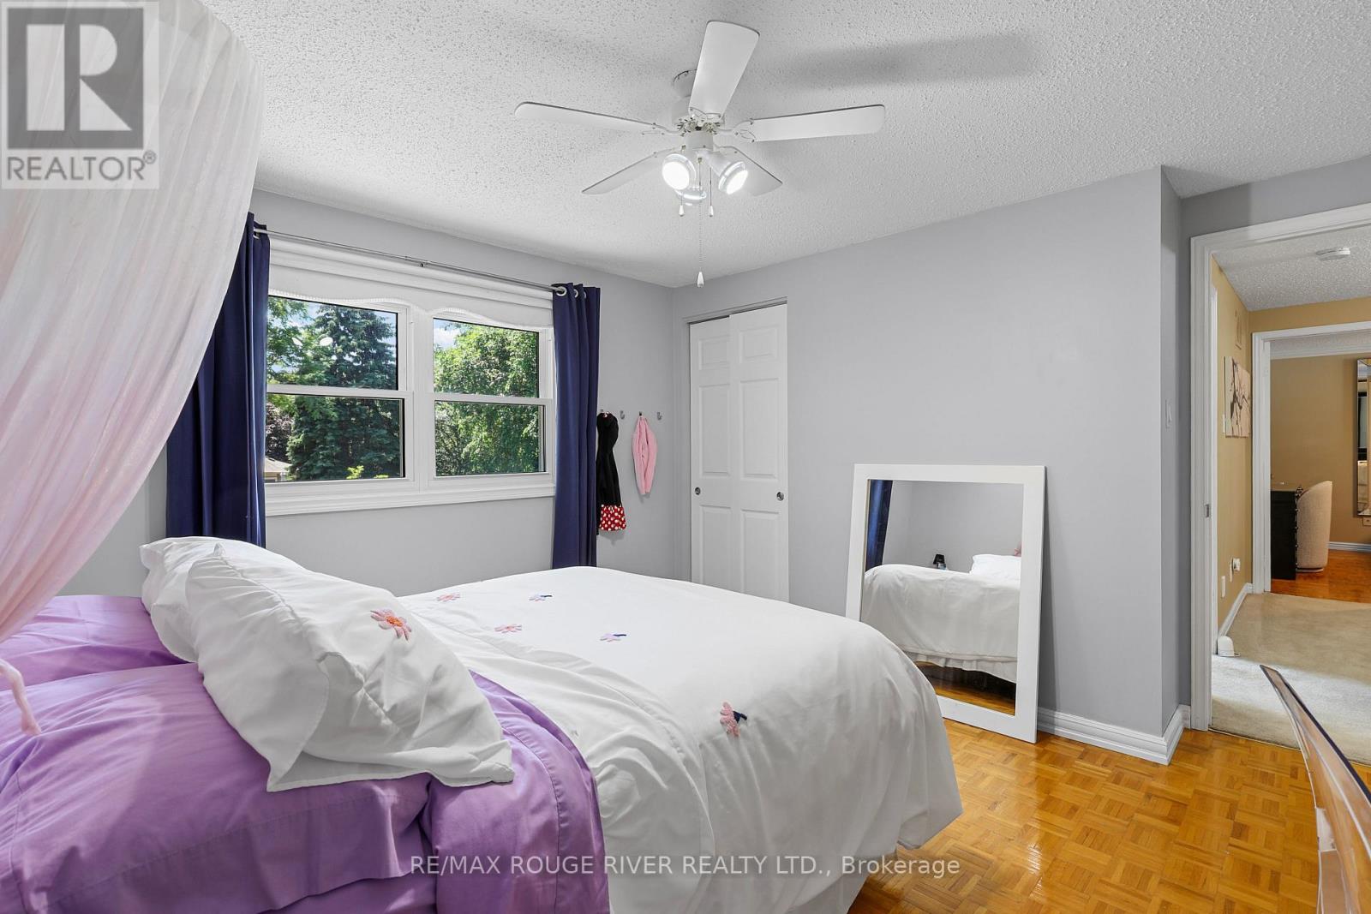
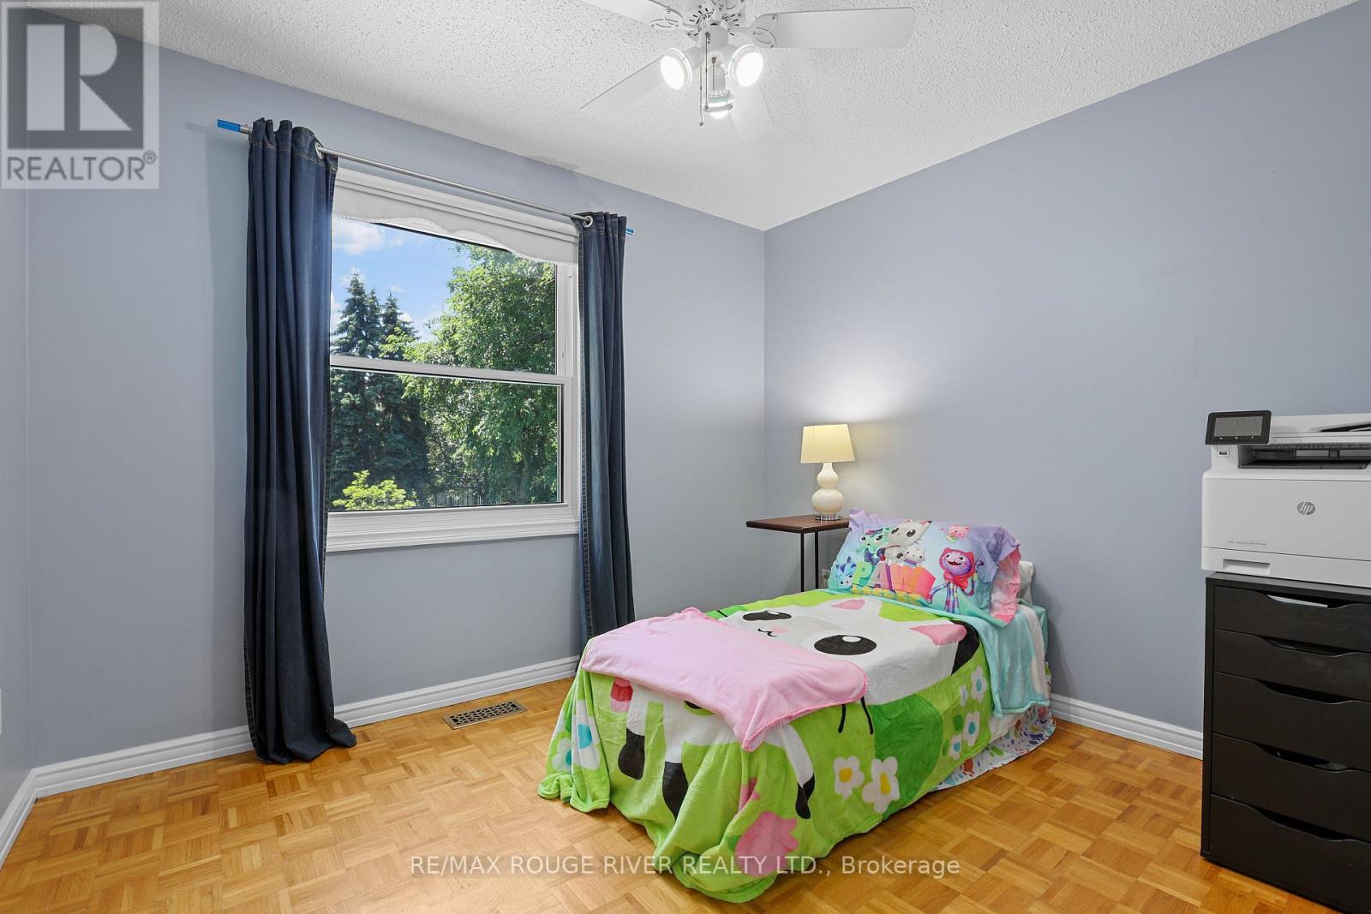
4 卧室
3 浴室
2000 - 2500 sqft
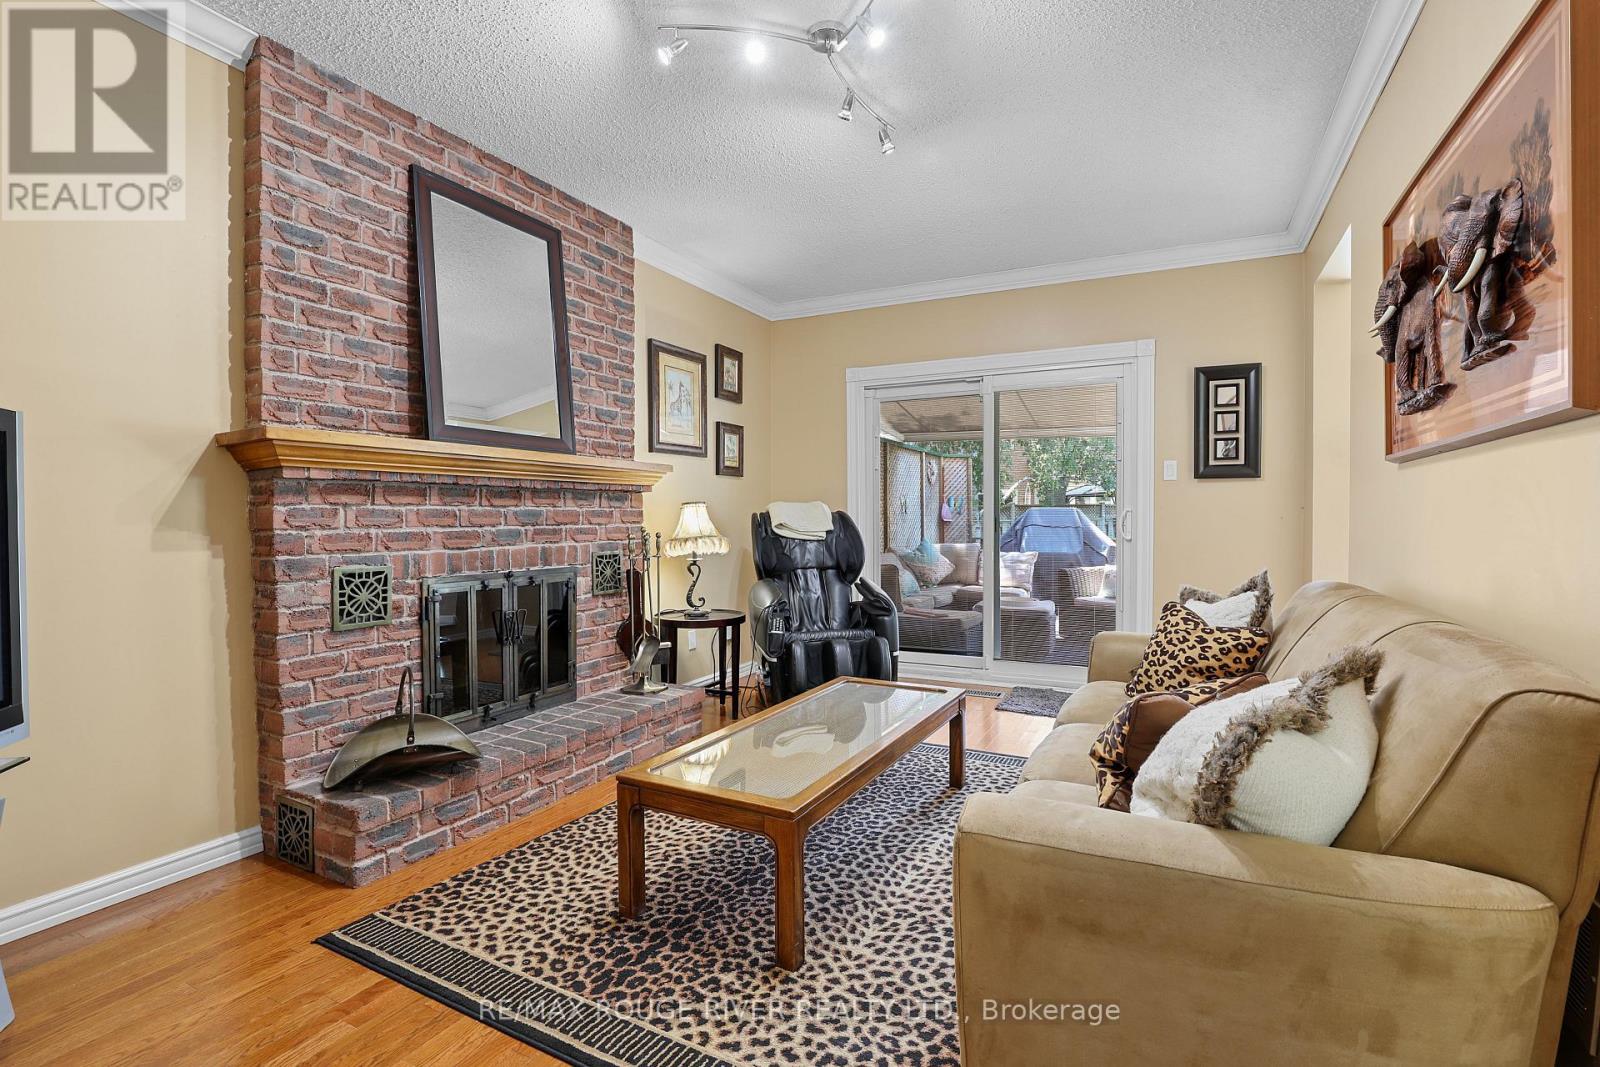
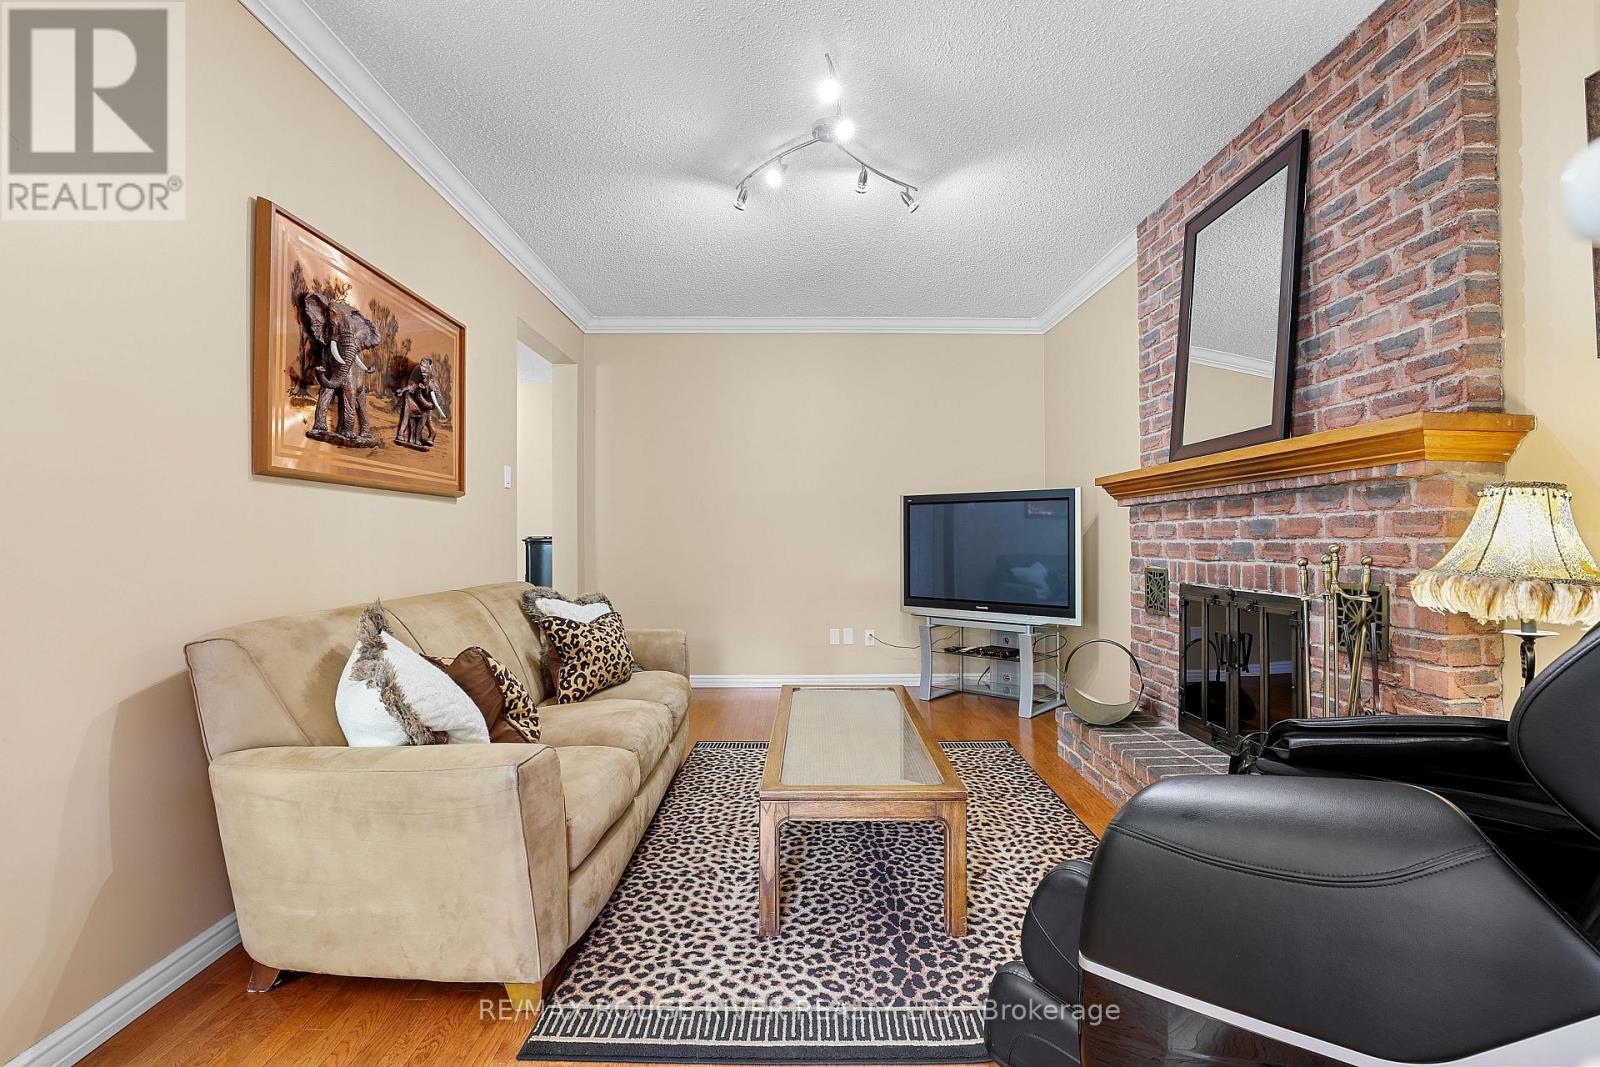
壁炉
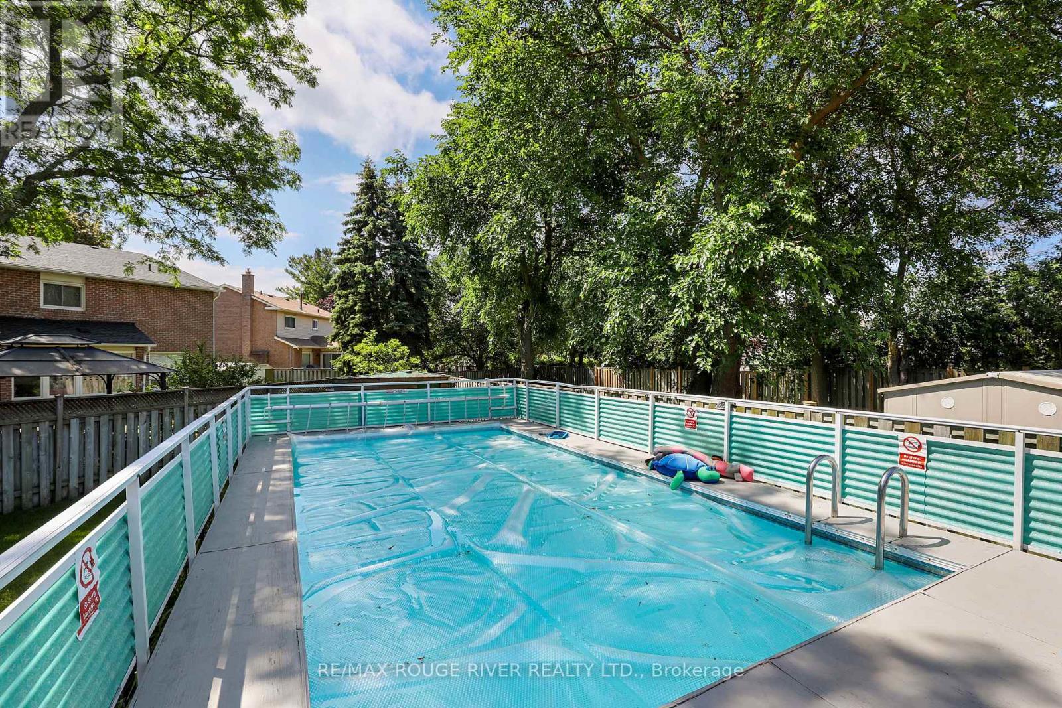
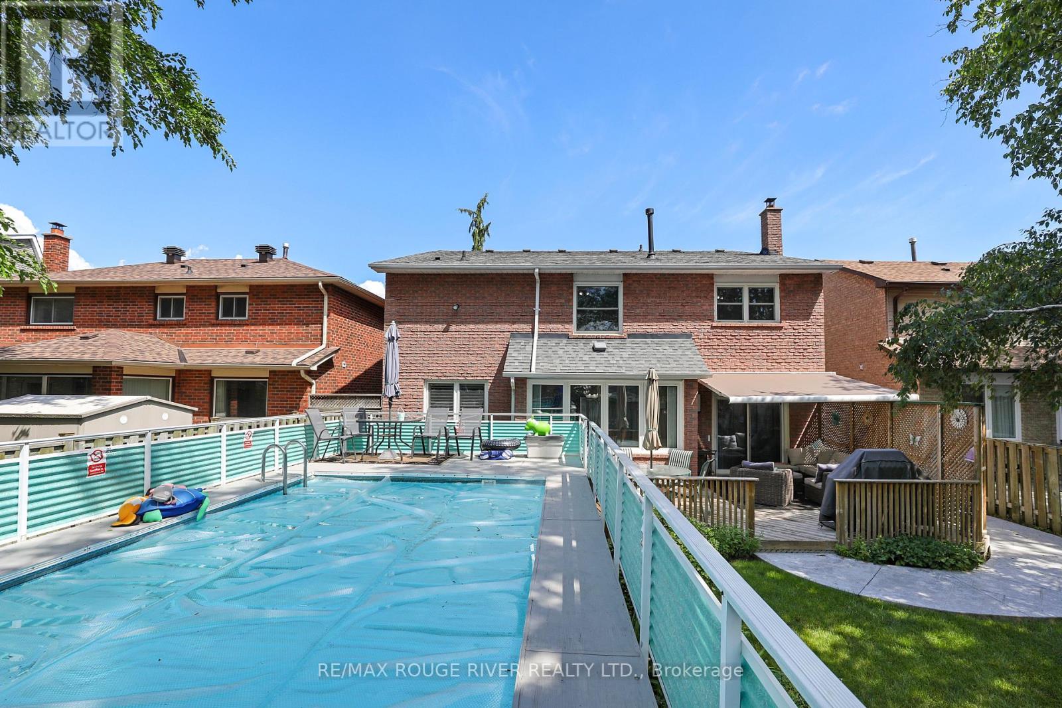
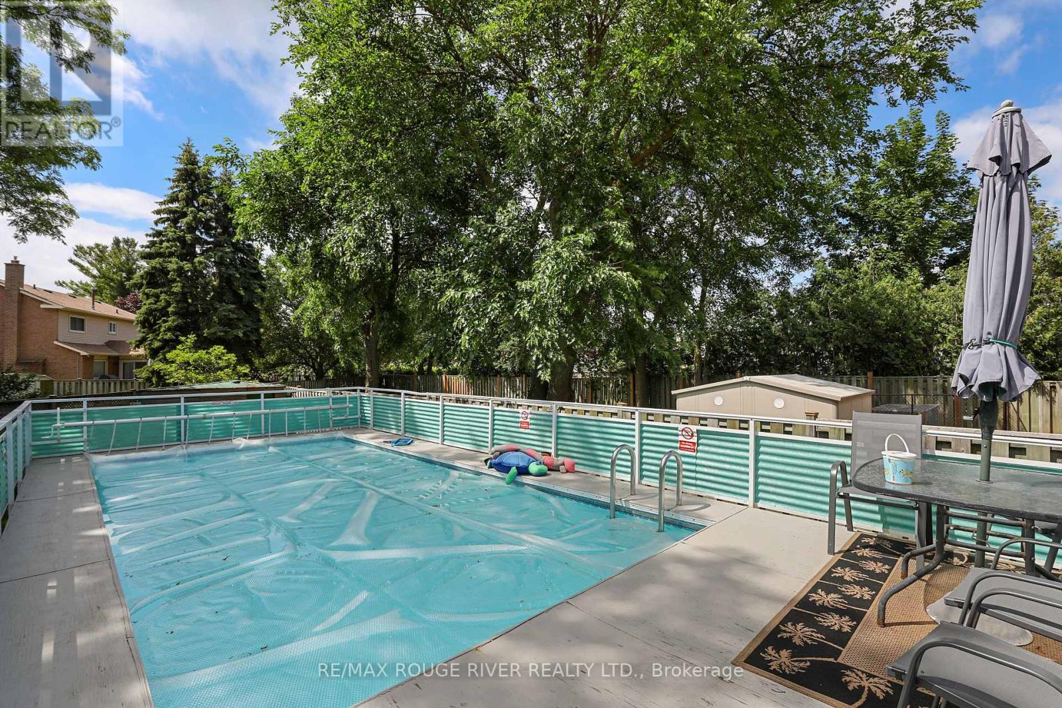
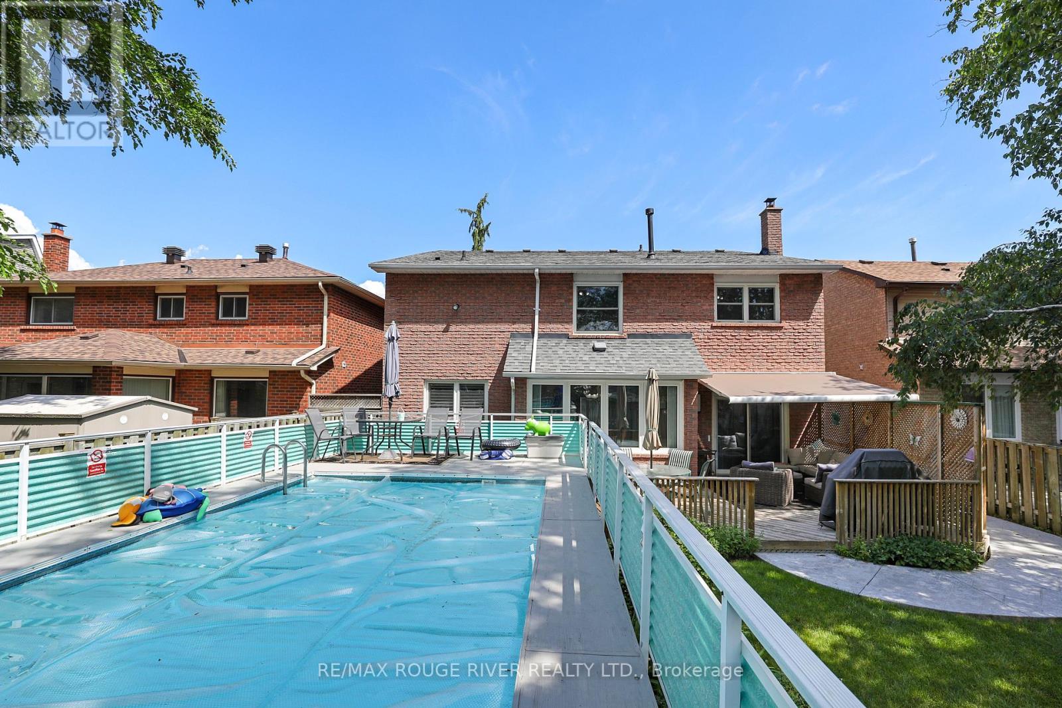
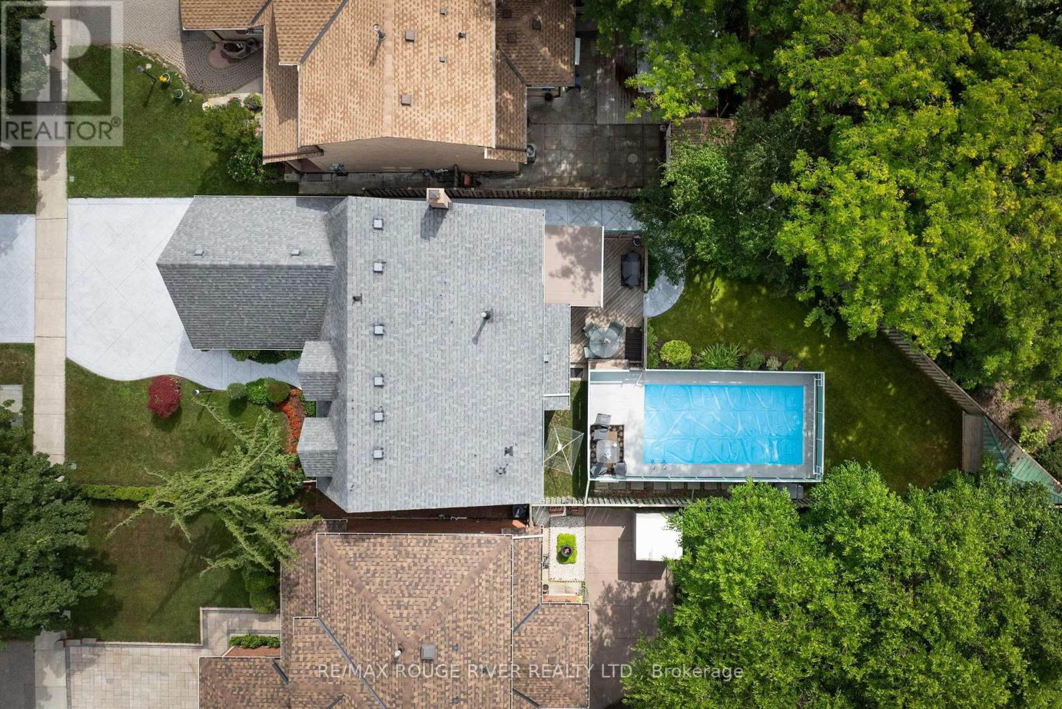
Above Ground Pool
中央空调
风热取暖
$1,199,900
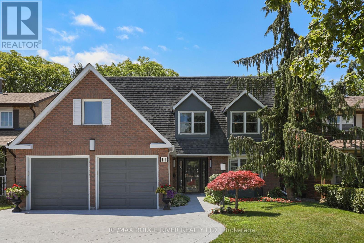
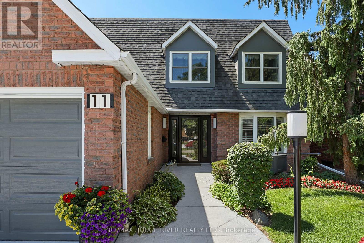
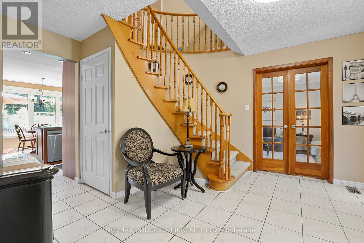
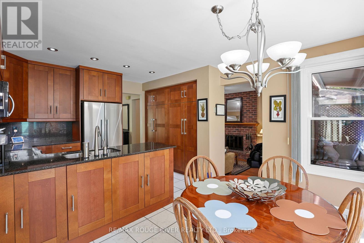
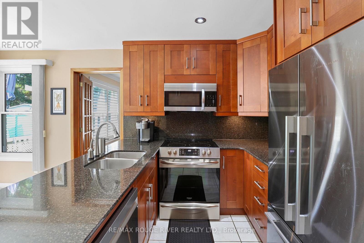
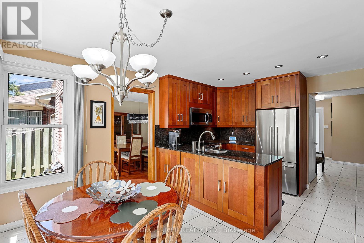
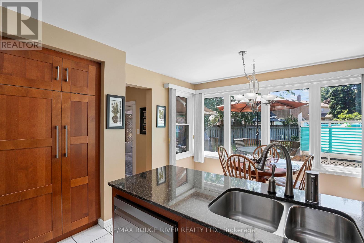
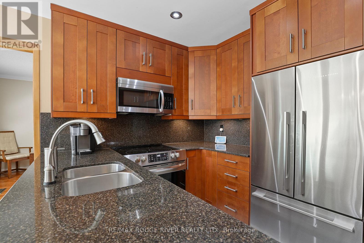
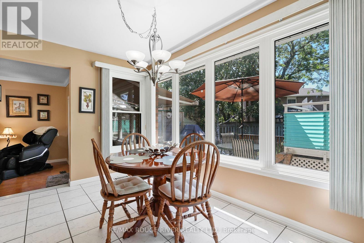
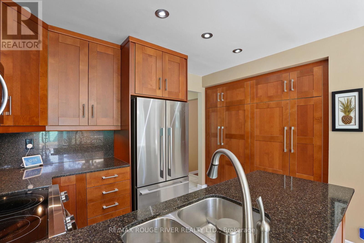
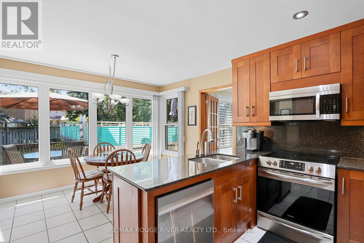
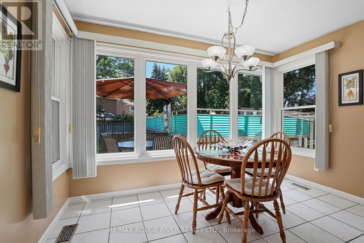
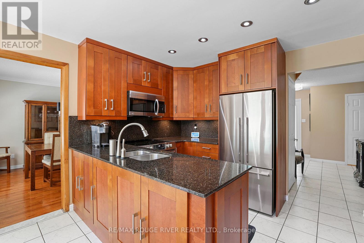
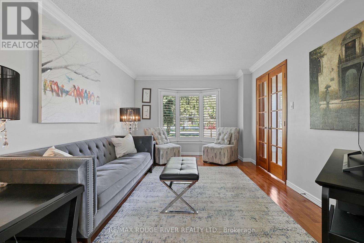
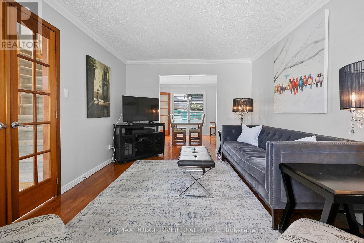
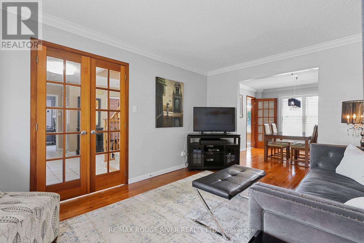
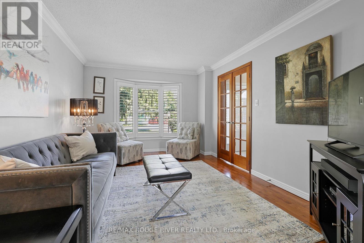
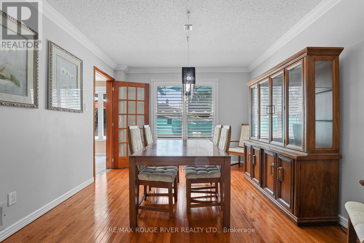
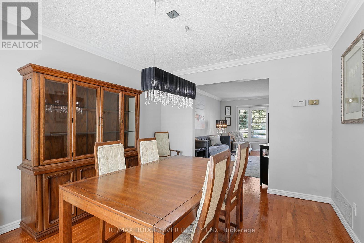
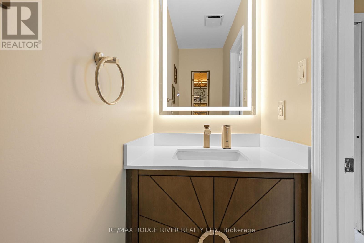
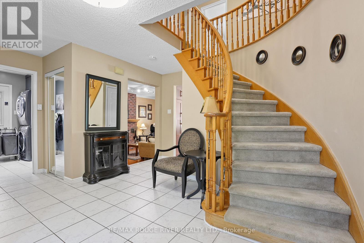
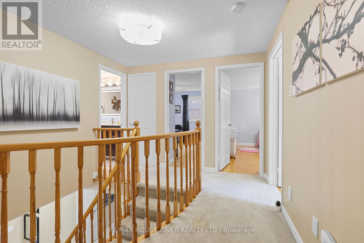
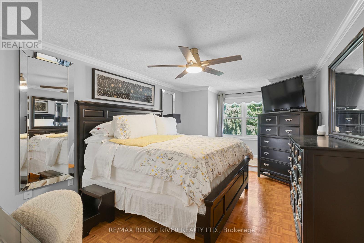
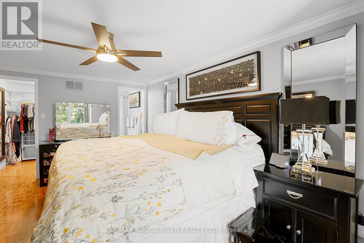
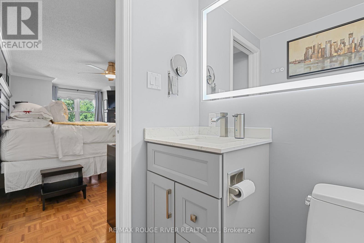
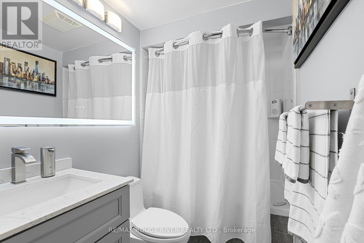
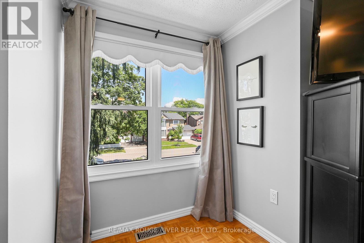
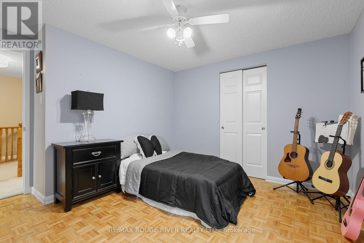
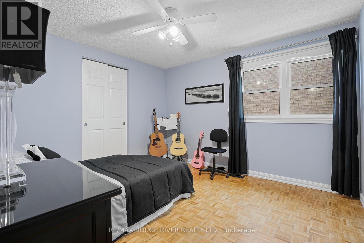
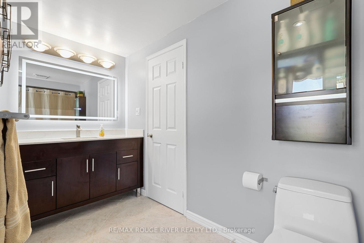
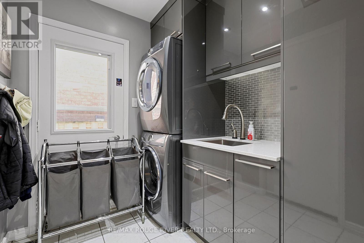
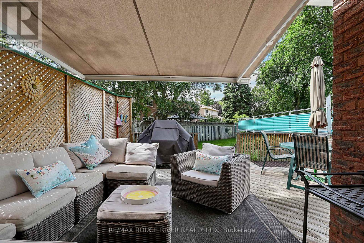
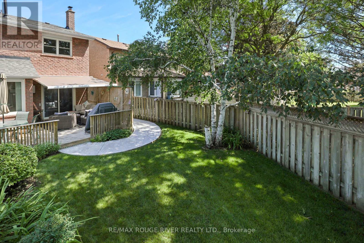
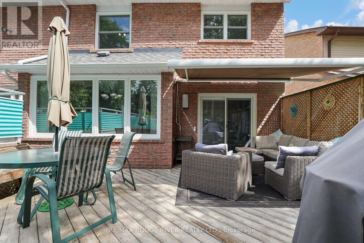
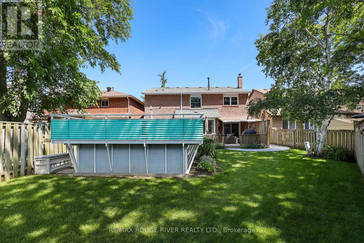
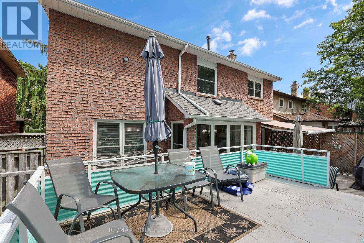
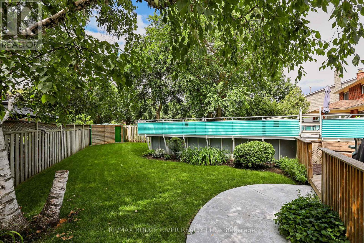
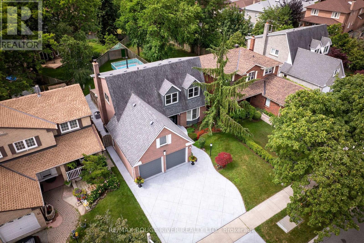
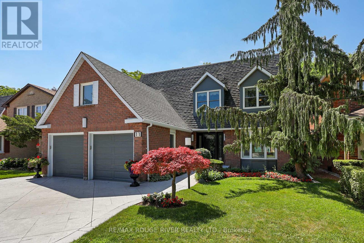
This beautiful 4-bedroom home in desirable Highland Creek features a bright, south-facing backyard with plenty of sunlight! Detached home with direct access to a double garage and a convenient side entrance. This home has numerous upgrades completed over the years, renovated kitchen, all bathrooms including upgraded Toto toilets, hardwood flooring, laundry room, fall in love with the resort style backyard get ready to enjoy this summer with above ground heated pool, and deck with covered retractable awning. Triple panel vinyl windows, recently installed AC, 200 Amp Electrical service, Garage could be a potential man cave, walls and ceiling fully insulated and newer R-17 garage doors, secondary electrical service in garage plus 240 Volt receptacle. Front door is wide enough to accommodate a wheel chair, pocket doors, cold storage. Public Transit is a breeze, and its conveniently located near Morrish Public School, parks, U of T Scarborough, Centennial College, and Highway 401 all just minutes away. (id:43681)
房源概要
|
MLS® Number
|
E13555096 |
|
房源类型
|
民宅 |
|
社区名字
|
Highland Creek |
|
附近的便利设施
|
公共交通, 公园, 学校 |
|
特征
|
Irregular Lot Size |
|
总车位
|
4 |
|
泳池类型
|
Above Ground Pool |
|
结构
|
Deck, 棚 |
详 情
|
浴室
|
3 |
|
地上卧房
|
4 |
|
总卧房
|
4 |
|
公寓设施
|
Fireplace(s) |
|
家电类
|
Garage Door Opener Remote(s), Garburator, Central Vacuum, 洗碗机, 烘干机, Freezer, Garage Door Opener, Water Heater, 炉子, 洗衣机, 窗帘, 冰箱 |
|
地下室进展
|
已完成 |
|
地下室类型
|
N/a (unfinished) |
|
施工种类
|
独立屋 |
|
空调
|
中央空调 |
|
外墙
|
砖, 木头 |
|
壁炉
|
有 |
|
Flooring Type
|
Hardwood, Parquet |
|
地基类型
|
混凝土浇筑 |
|
客人卫生间(不包含洗浴)
|
1 |
|
供暖方式
|
天然气 |
|
供暖类型
|
压力热风 |
|
储存空间
|
2 |
|
内部尺寸
|
2000 - 2500 Sqft |
|
类型
|
独立屋 |
|
设备间
|
市政供水 |
车 位
土地
|
英亩数
|
无 |
|
围栏类型
|
Fenced Yard |
|
土地便利设施
|
公共交通, 公园, 学校 |
|
污水道
|
Sanitary Sewer |
|
土地深度
|
150 Ft ,10 In |
|
土地宽度
|
46 Ft |
|
不规则大小
|
46 X 150.9 Ft ; 68.51 X 100.18 Feet |
房 间
| 楼 层 |
类 型 |
长 度 |
宽 度 |
面 积 |
|
二楼 |
洗衣房 |
2.24 m |
2.04 m |
2.24 m x 2.04 m |
|
二楼 |
主卧 |
5.97 m |
3.48 m |
5.97 m x 3.48 m |
|
二楼 |
第二卧房 |
3.92 m |
3.52 m |
3.92 m x 3.52 m |
|
二楼 |
第三卧房 |
3.97 m |
3.65 m |
3.97 m x 3.65 m |
|
二楼 |
Bedroom 4 |
2.98 m |
2.78 m |
2.98 m x 2.78 m |
|
一楼 |
客厅 |
4.53 m |
3.3 m |
4.53 m x 3.3 m |
|
一楼 |
餐厅 |
3.63 m |
3.51 m |
3.63 m x 3.51 m |
|
一楼 |
厨房 |
4.96 m |
3.61 m |
4.96 m x 3.61 m |
|
一楼 |
家庭房 |
5.14 m |
3.54 m |
5.14 m x 3.54 m |
设备间
https://www.realtor.ca/real-estate/30024086/11-canmore-boulevard-toronto-highland-creek-highland-creek