
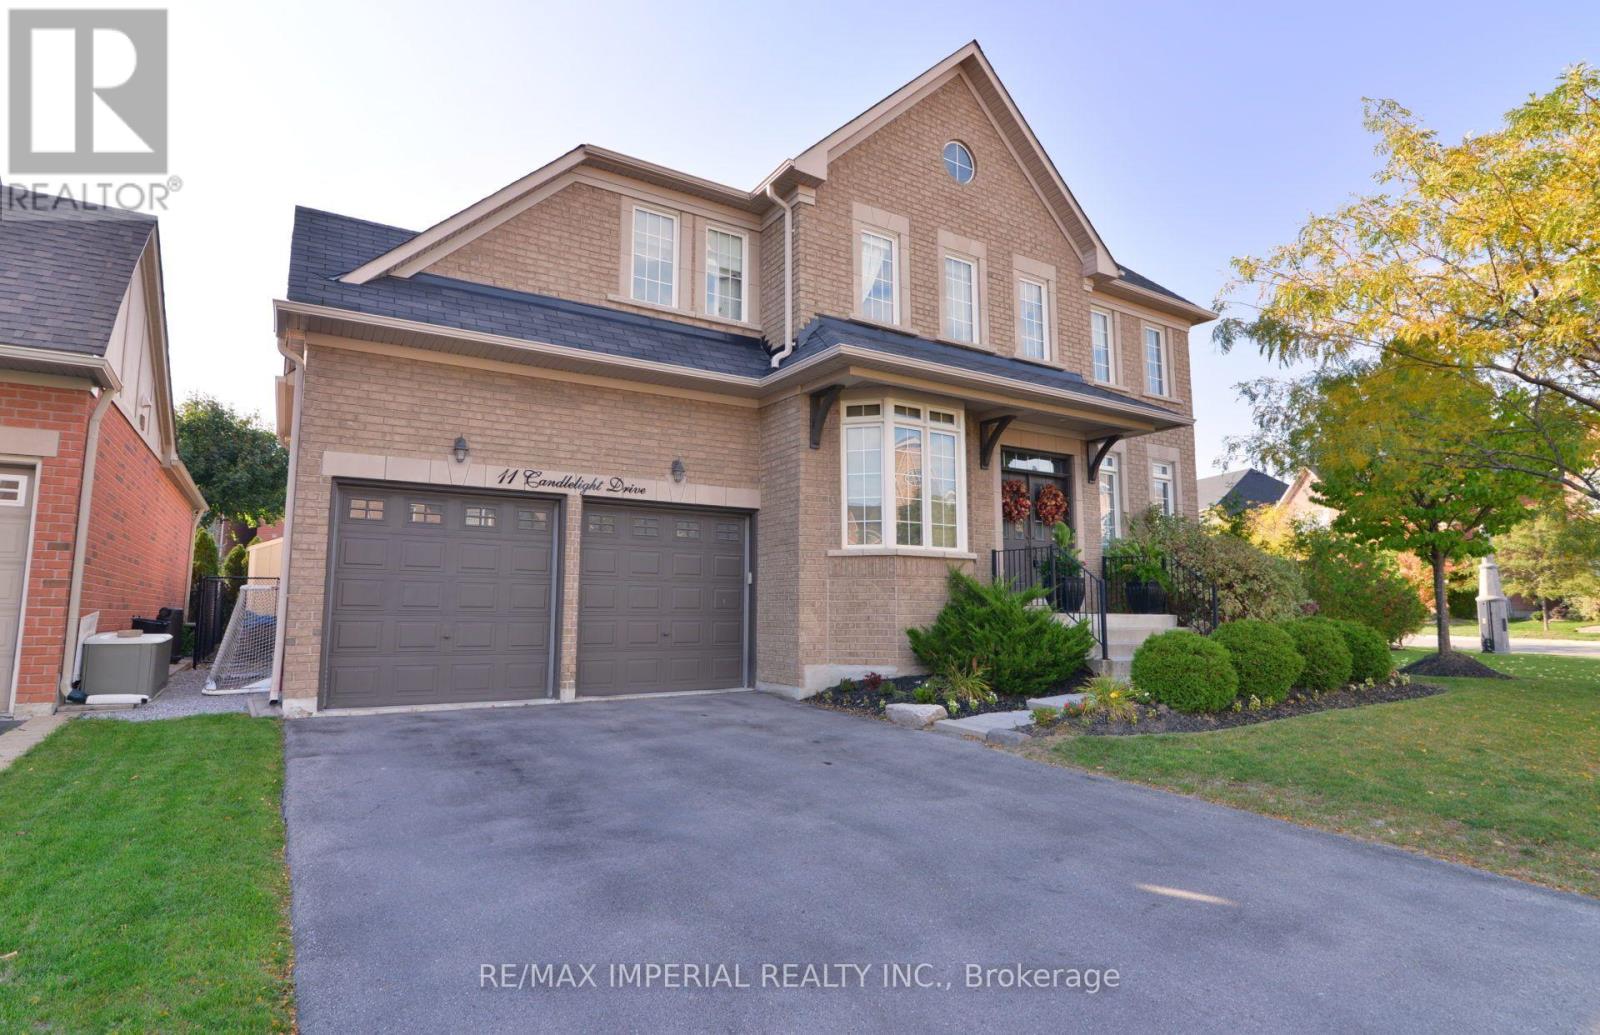
11 Candlelight Drive Richmond Hill (Jefferson), Ontario L4E 5E4


$2,238,000
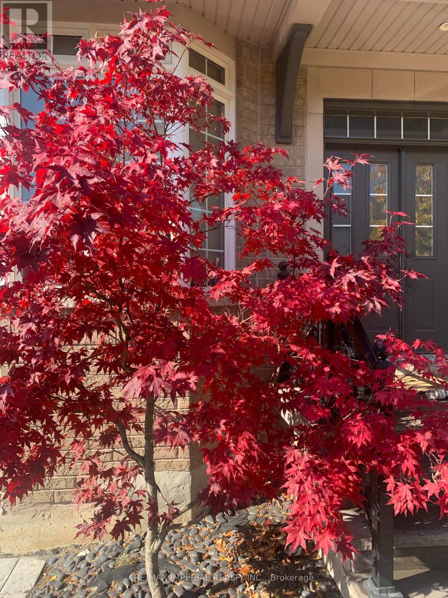
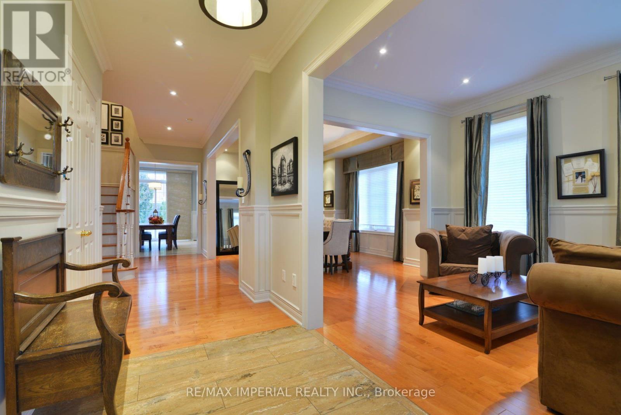
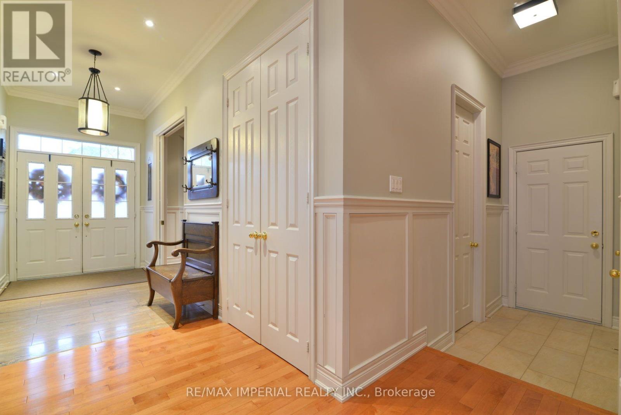
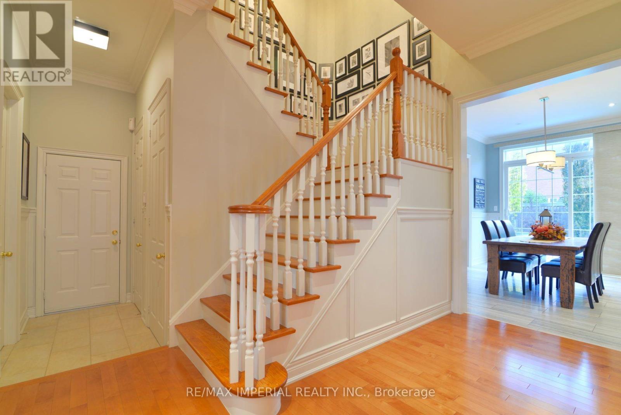
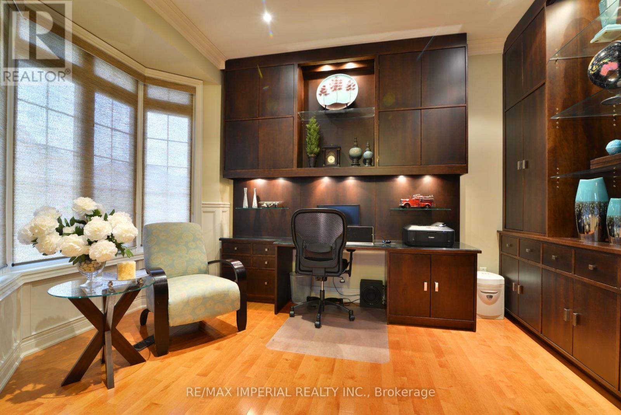
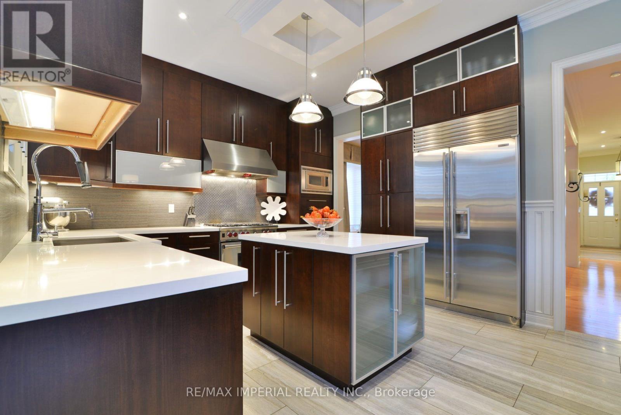
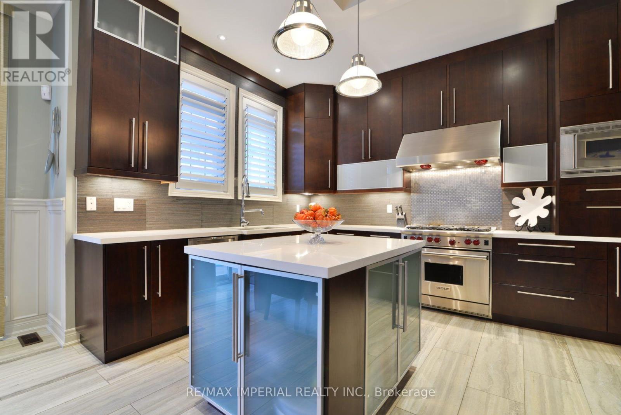
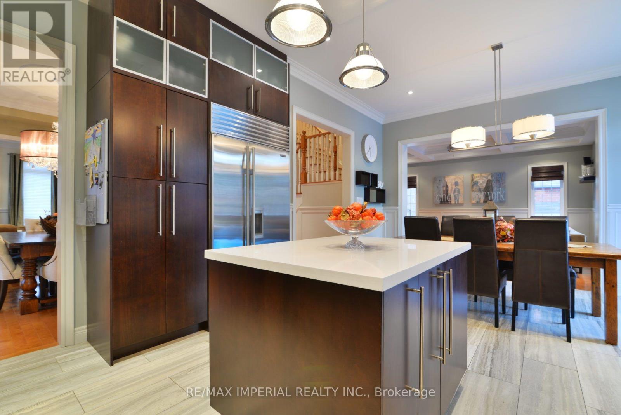
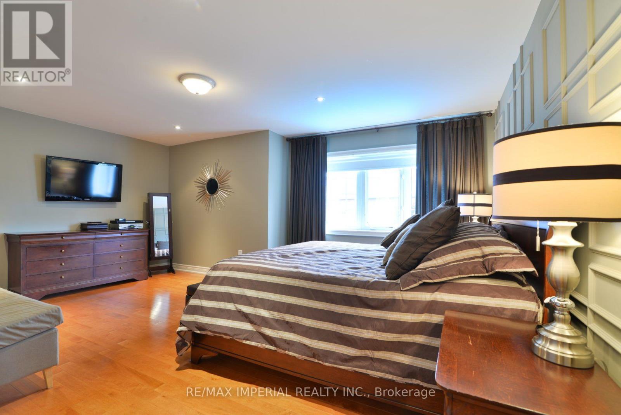
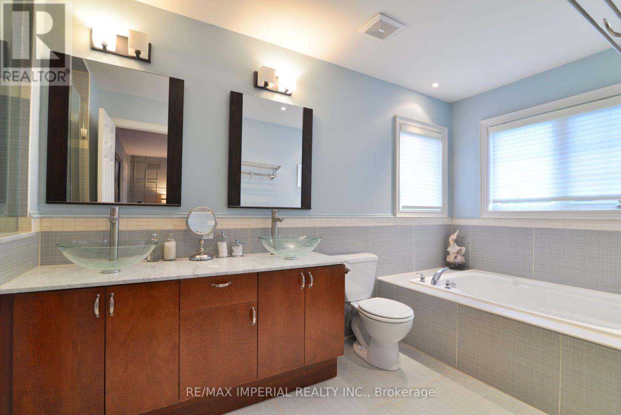
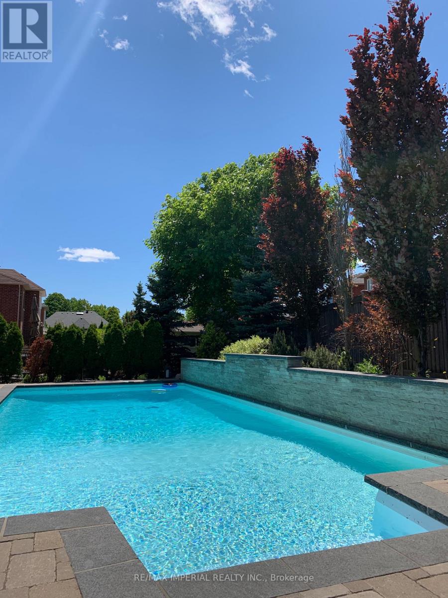
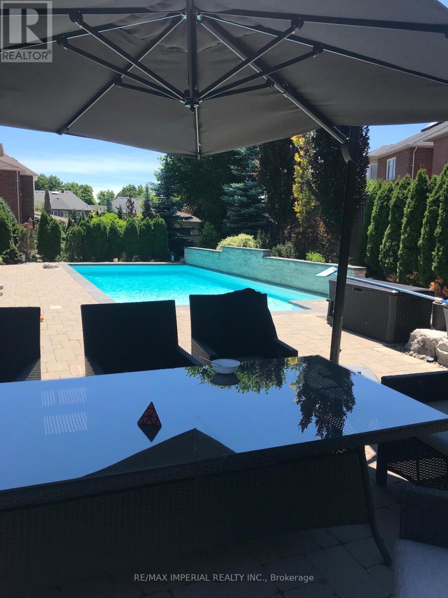
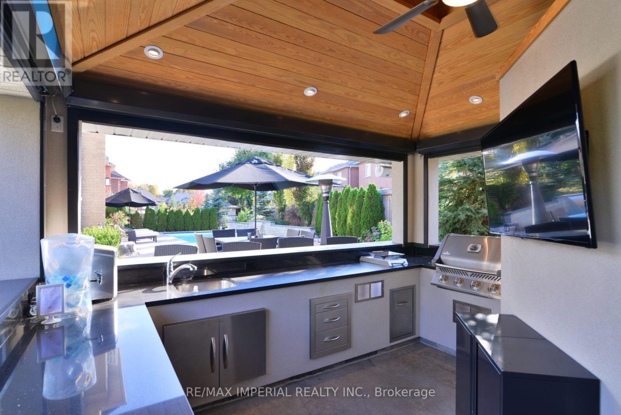
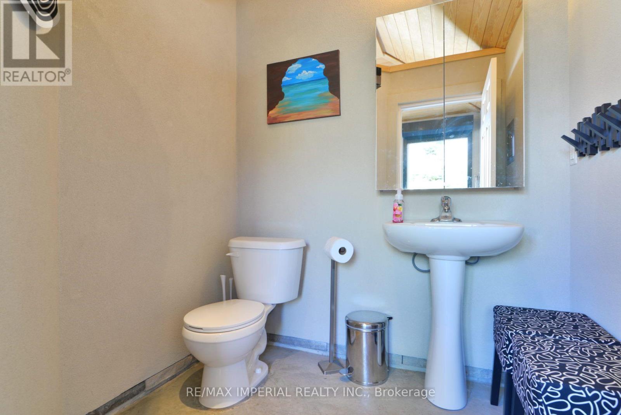
One RARE to find premium property in well known Jefferson, with 66x104 huge premium corner lot , 200-300k spend for upgrade. Pro landscape design backyard(heated salt water pool by Solda Pools. interlock, Lounge area, dinner area, rec area, golf swing/hockey shooting area. custom cabana with outdoor bar, built in BBQ, TV mount, rest room, two built in fridge and stone countertop), shed and all nice trees and plants. Rebuilt wider stone interlock driveway(3 cars parallel) and stair. Tesla charging electrical cable rough in with certificate. 10Ft Ceiling in main floor with Custom Gourmet Kitchen W Upper Cabinetry To Ceiling & Top Of The Line Appliances, hardwood floor throughout 1st & 2nd floor, Moulding, Wainscotting, pot light, Custom Built In shelf in office, 2nd floor all 4 bedrooms have ensuite bathrooms, plus an office room combined with 2nd bedroom. Finished multifunctional basement with one media/bedroom that has wire run in, extra big recreation area can turn into Hockey area for young kids. a wet bar connect with study area or game area. Storage room & extra big closet. furnace 2017, AC 2026, pool heater 2024, Roof 2019. This house has everything you need, very suitable for family with kids. Very good elementary and high school zone. Many nice parks, trail, walk in clinic, Famous Galaxy KG. (id:43681)
房源概要
| MLS® Number | N13748088 |
| 房源类型 | 民宅 |
| 社区名字 | Jefferson |
| 设备类型 | 热水器 |
| 特征 | 无地毯 |
| 总车位 | 6 |
| Pool Features | Salt Water Pool |
| 泳池类型 | Inground Pool |
| 租赁设备类型 | 热水器 |
| 结构 | Patio(s) |
详 情
| 浴室 | 6 |
| 地上卧房 | 4 |
| 地下卧室 | 1 |
| 总卧房 | 5 |
| Age | 16 To 30 Years |
| 家电类 | Barbeque, Central Vacuum, Garage Door Opener Remote(s), Garburator, Water Heater, Garage Door Opener, Two 冰箱s |
| 地下室进展 | 已装修 |
| 地下室类型 | N/a (finished) |
| 施工种类 | 独立屋 |
| 空调 | 中央空调 |
| 外墙 | 砖 |
| Flooring Type | Hardwood, Laminate |
| 地基类型 | 混凝土浇筑 |
| 客人卫生间(不包含洗浴) | 1 |
| 供暖方式 | 天然气 |
| 供暖类型 | 压力热风 |
| 储存空间 | 2 |
| 内部尺寸 | 3000 - 3500 Sqft |
| 类型 | 独立屋 |
| 设备间 | 市政供水 |
车 位
| Garage |
土地
| 英亩数 | 无 |
| Landscape Features | Landscaped |
| 污水道 | Sanitary Sewer |
| 土地深度 | 104 Ft ,10 In |
| 土地宽度 | 66 Ft ,7 In |
| 不规则大小 | 66.6 X 104.9 Ft |
房 间
| 楼 层 | 类 型 | 长 度 | 宽 度 | 面 积 |
|---|---|---|---|---|
| 二楼 | Office | 3.78 m | 1.77 m | 3.78 m x 1.77 m |
| 二楼 | 洗衣房 | 3.33 m | 1.83 m | 3.33 m x 1.83 m |
| 二楼 | 主卧 | 5.49 m | 3.66 m | 5.49 m x 3.66 m |
| 二楼 | 第二卧房 | 3.17 m | 4.18 m | 3.17 m x 4.18 m |
| 二楼 | 第三卧房 | 3.54 m | 4.42 m | 3.54 m x 4.42 m |
| 二楼 | Bedroom 4 | 3.35 m | 4.15 m | 3.35 m x 4.15 m |
| 地下室 | 卧室 | 5.17 m | 3.1 m | 5.17 m x 3.1 m |
| 地下室 | 娱乐,游戏房 | 8.25 m | 3.6 m | 8.25 m x 3.6 m |
| 地下室 | Study | 7 m | 3.33 m | 7 m x 3.33 m |
| 一楼 | 客厅 | 3.47 m | 3.96 m | 3.47 m x 3.96 m |
| 一楼 | 餐厅 | 3.35 m | 4.33 m | 3.35 m x 4.33 m |
| 一楼 | Office | 3.11 m | 3.66 m | 3.11 m x 3.66 m |
| 一楼 | 厨房 | 3.35 m | 4.15 m | 3.35 m x 4.15 m |
| 一楼 | Eating Area | 3.23 m | 4.15 m | 3.23 m x 4.15 m |
| 一楼 | 家庭房 | 4.57 m | 5.49 m | 4.57 m x 5.49 m |
https://www.realtor.ca/real-estate/30238880/11-candlelight-drive-richmond-hill-jefferson-jefferson

The trademarks REALTOR®, REALTORS®, and the REALTOR® logo are controlled by The Canadian Real Estate Association (CREA) and identify real estate professionals who are members of CREA. The trademarks MLS®, Multiple Listing Service® and the associated logos are owned by The Canadian Real Estate Association (CREA) and identify the quality of services provided by real estate professionals who are members of CREA. The trademark DDF® is owned by The Canadian Real Estate Association (CREA) and identifies CREA's Data Distribution Facility (DDF®)
Toronto Real Estate Board
RE/MAX Imperial Realty Inc.
September 05 2026 04:56:40
