
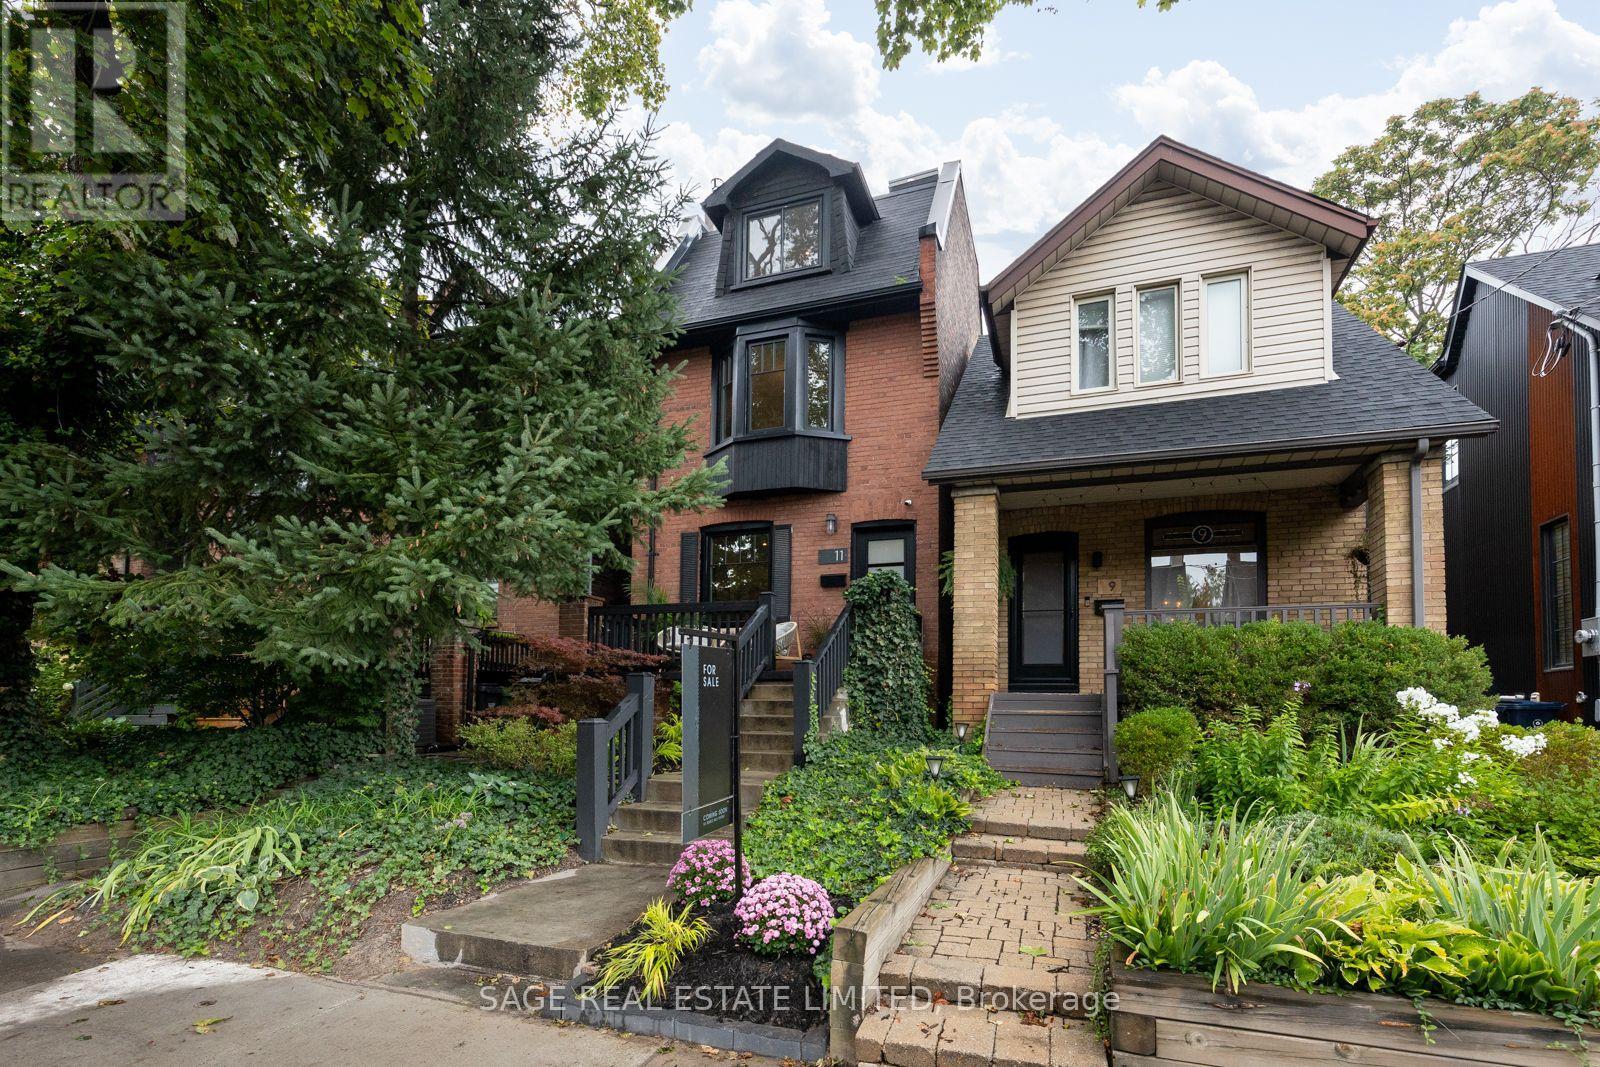
11 Bertmount Avenue Toronto (South Riverdale), Ontario M4M 2X8


$1,679,000
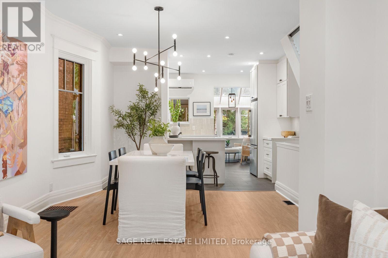
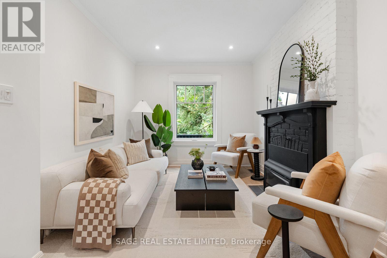
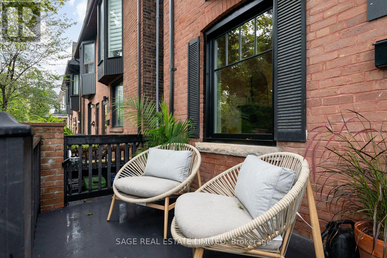
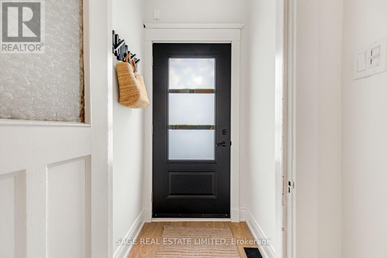
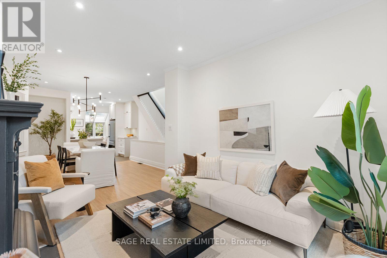
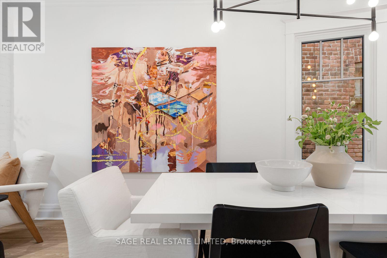
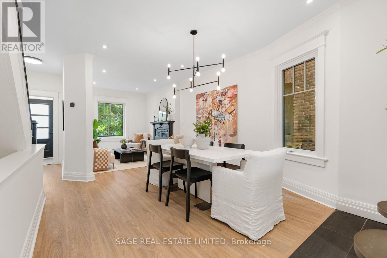
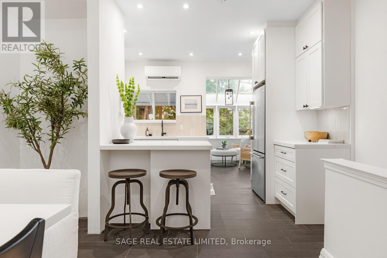
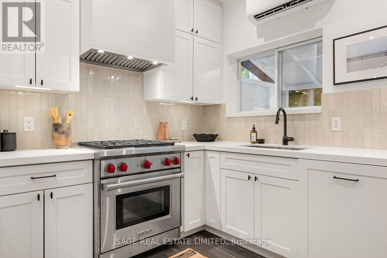
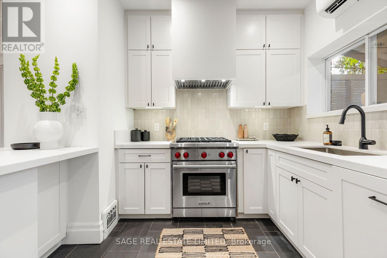
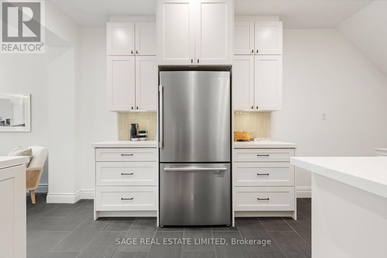
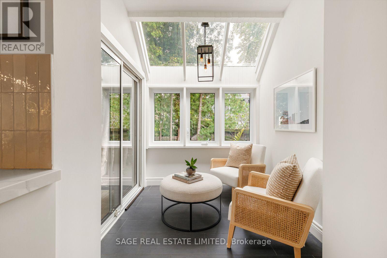
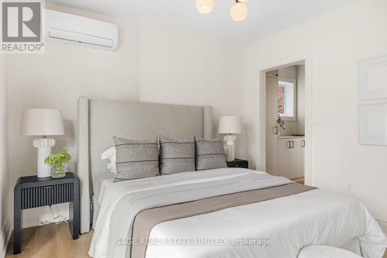
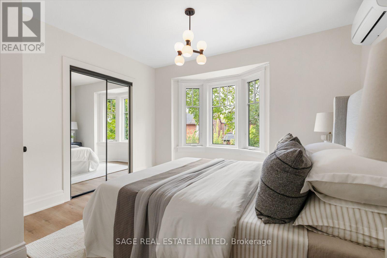
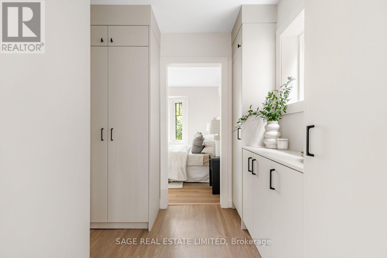
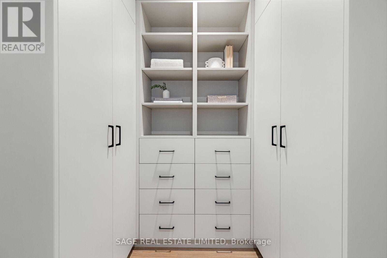
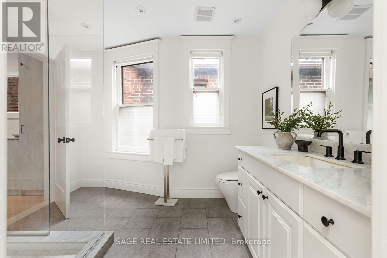
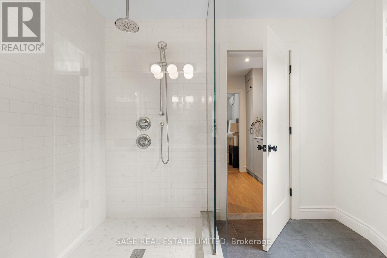
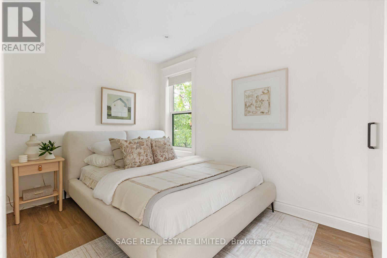
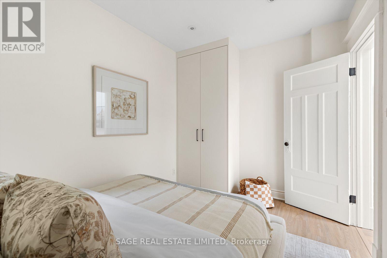
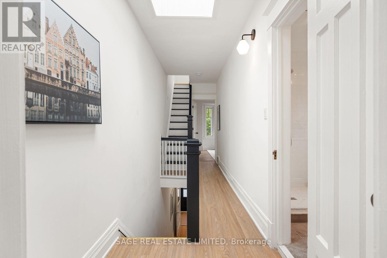
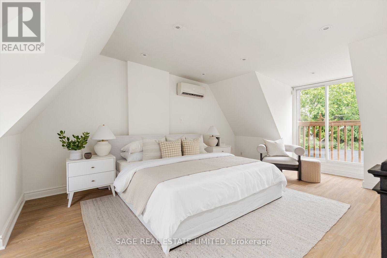
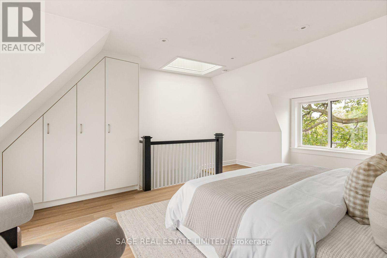
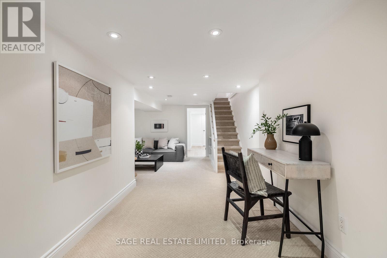
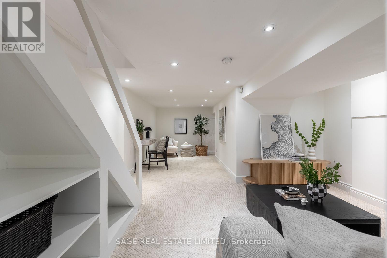
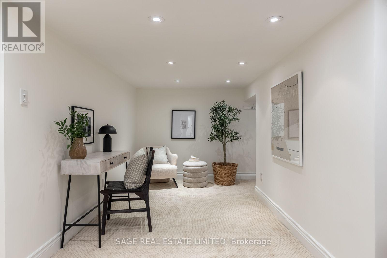
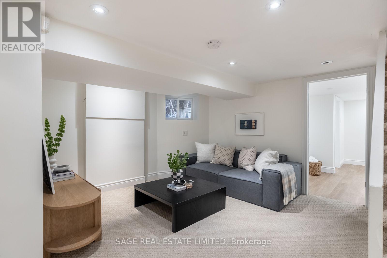
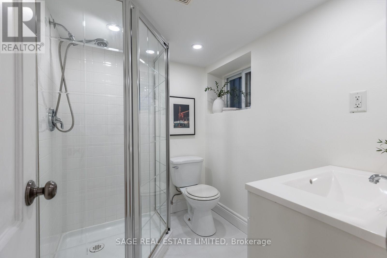
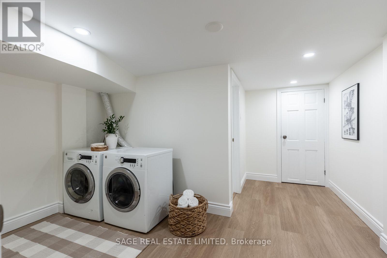
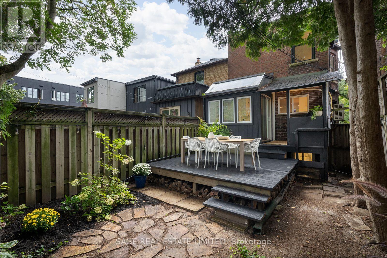
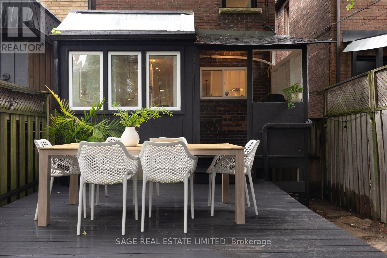
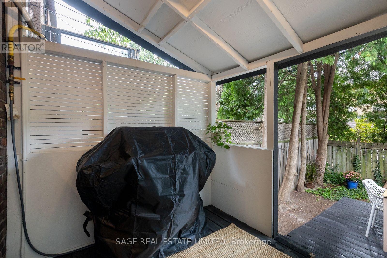
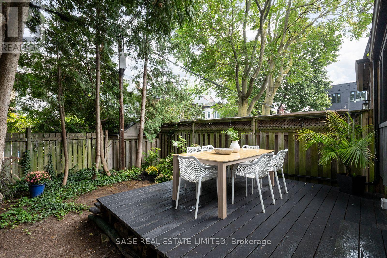
A detached Leslieville gem on one of the neighbourhood's most coveted streets. 11 Bertmount Avenue, a beautifully updated 2 1/2 storey home with over 2000sqft on 4 levels and $100,000 recently invested - this home has been extensively upgraded for comfort, style and functionality while preserving the warm, inviting feel that makes this neighbourhood so special. The impressive list of improvements includes an enlarged primary bedroom featuring a luxurious custom walk-in closet, custom built-in closets in the 2nd and 3rd bedroom, new Strassburger windows and front door, and an upgraded kitchen complete with new cabinets and hardware, quartz countertops, stylish backsplash and updated appliances. Furnace, AC and tankless water heater all recently installed. The basement has been refreshed with new flooring and a redesigned laundry room, while the entire home has been freshly painted from top to bottom. New light fixtures throughout, including new pot lights on the upper floors. The third floor is currently being enjoyed as a spacious third bedroom, a versatile retreat with plenty of natural light and character. For those looking to further maximize the property it offers exciting expansion potential, including the possibility of creating a spectacular walk-out rooftop terrace or transforming the space into a future primary suite. Step outside and discover a wonderfully private, low-maintenance backyard enveloped by mature cedars and enjoy barbecuing year-round with a covered deck area + gas line! And finally there's the location; just steps from the very best of Queen Street East, you're surrounded by exceptional restaurants, cafés, shops, boutiques and independent local vendors. Despite being moments from everything Bertmount offers that rare feeling of a quiet, close-knit community all while being just minutes from Toronto's downtown core. (id:43681)
Open House
现在这个房屋大家可以去Open House参观了!
2:00 pm
结束于:4:00 pm
2:00 pm
结束于:4:00 pm
房源概要
| MLS® Number | E13799606 |
| 房源类型 | 民宅 |
| 社区名字 | South Riverdale |
| 附近的便利设施 | 医院, 公园, 公共交通, 学校 |
| 设备类型 | Air Conditioner, 热水器, Furnace, 热水器 - Tankless |
| 租赁设备类型 | Air Conditioner, 热水器, Furnace, 热水器 - Tankless |
| 结构 | Deck |
详 情
| 浴室 | 2 |
| 地上卧房 | 3 |
| 总卧房 | 3 |
| 家电类 | 烘干机, 微波炉, Range, 洗衣机, 窗帘, 冰箱 |
| 地下室进展 | 已装修 |
| 地下室类型 | N/a (finished) |
| 施工种类 | 独立屋 |
| 空调 | Wall Unit |
| 外墙 | 砖 |
| Fire Protection | Smoke Detectors |
| 壁炉 | 有 |
| Flooring Type | Ceramic |
| 地基类型 | 混凝土 |
| 供暖方式 | 天然气 |
| 供暖类型 | 压力热风 |
| 储存空间 | 3 |
| 内部尺寸 | 1500 - 2000 Sqft |
| 类型 | 独立屋 |
| 设备间 | 市政供水 |
车 位
| 没有车库 |
土地
| 英亩数 | 无 |
| 土地便利设施 | 医院, 公园, 公共交通, 学校 |
| 污水道 | Sanitary Sewer |
| 土地深度 | 80 Ft |
| 土地宽度 | 18 Ft |
| 不规则大小 | 18 X 80 Ft |
| 土壤类型 | Heavy, Sand, 壤土 |
房 间
| 楼 层 | 类 型 | 长 度 | 宽 度 | 面 积 |
|---|---|---|---|---|
| 二楼 | 第二卧房 | 4 m | 2.4 m | 4 m x 2.4 m |
| 二楼 | 主卧 | 4.1 m | 3.1 m | 4.1 m x 3.1 m |
| 三楼 | 第三卧房 | 4.3 m | 5.9 m | 4.3 m x 5.9 m |
| Lower Level | 洗衣房 | 3.6 m | 2 m | 3.6 m x 2 m |
| Lower Level | 其它 | 4 m | 3.2 m | 4 m x 3.2 m |
| Lower Level | 娱乐,游戏房 | 2.2 m | 4 m | 2.2 m x 4 m |
| Lower Level | 设备间 | 3.6 m | 2 m | 3.6 m x 2 m |
| 一楼 | 客厅 | 3.1 m | 3.9 m | 3.1 m x 3.9 m |
| 一楼 | 餐厅 | 3.5 m | 4.5 m | 3.5 m x 4.5 m |
| 一楼 | 厨房 | 4 m | 3.1 m | 4 m x 3.1 m |
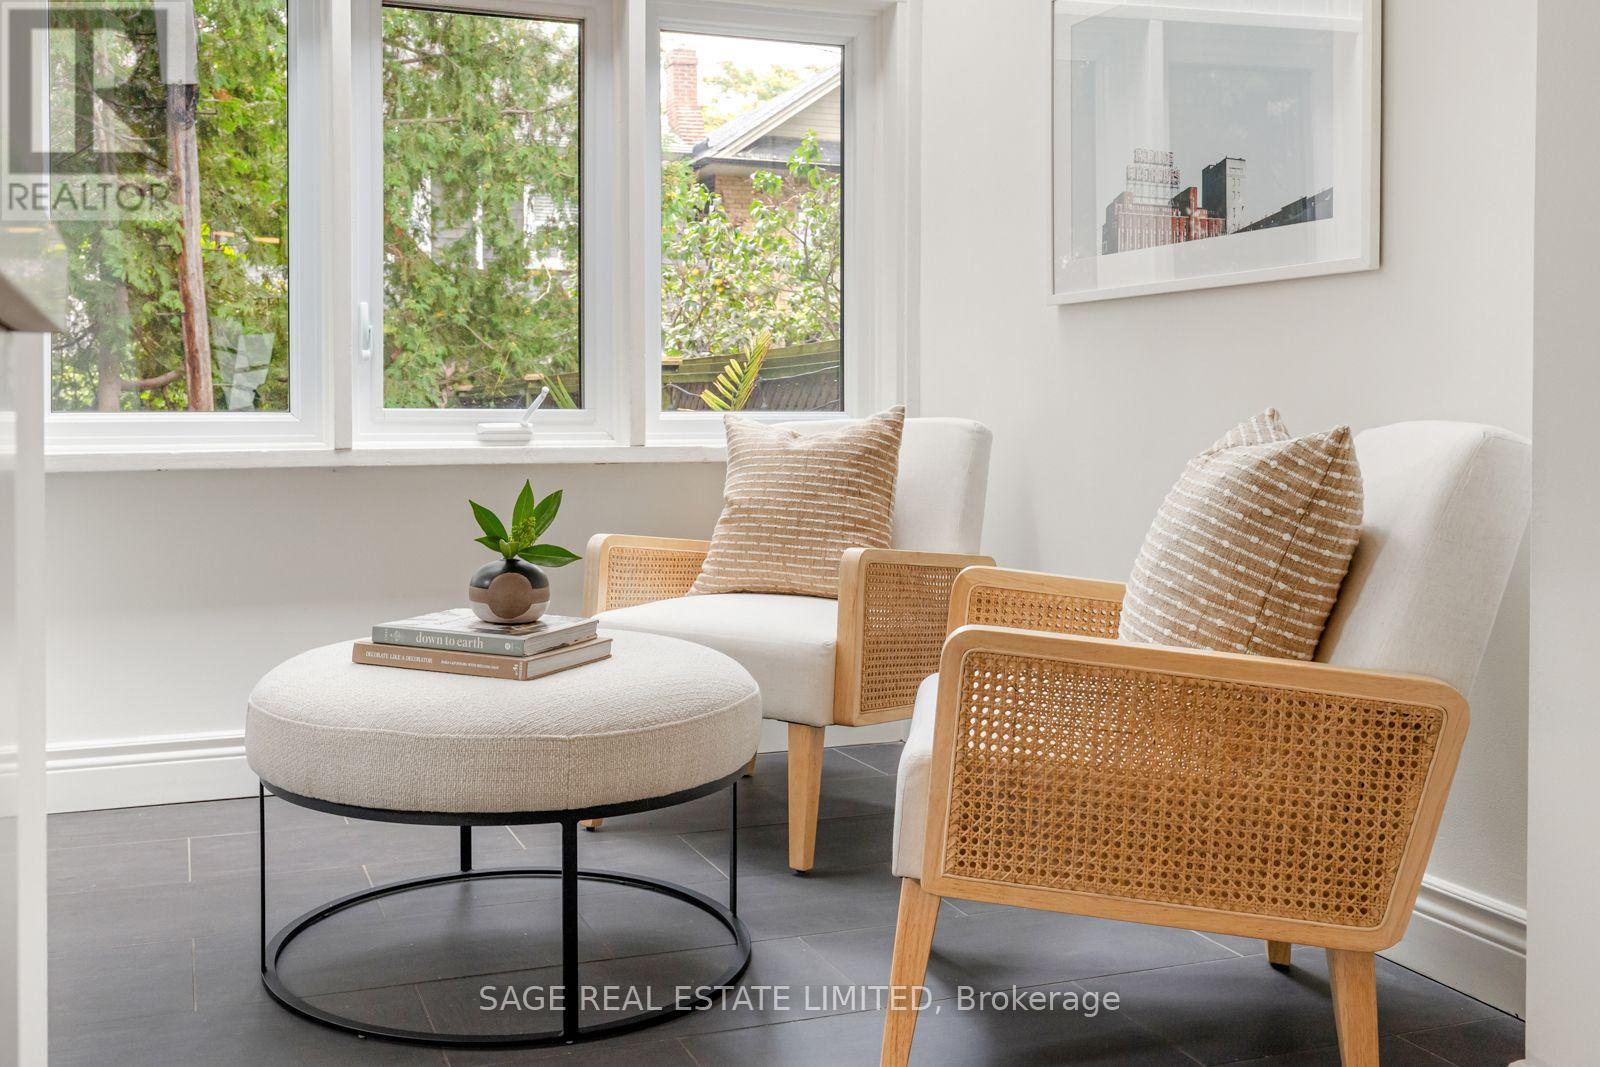
| 一楼 | Sunroom | 2 m | 2.2 m | 2 m x 2.2 m |
设备间
| 配电箱 | 已安装 |

The trademarks REALTOR®, REALTORS®, and the REALTOR® logo are controlled by The Canadian Real Estate Association (CREA) and identify real estate professionals who are members of CREA. The trademarks MLS®, Multiple Listing Service® and the associated logos are owned by The Canadian Real Estate Association (CREA) and identify the quality of services provided by real estate professionals who are members of CREA. The trademark DDF® is owned by The Canadian Real Estate Association (CREA) and identifies CREA's Data Distribution Facility (DDF®)
Toronto Real Estate Board
Sage Real Estate Limited
September 17 2026 10:06:14
