
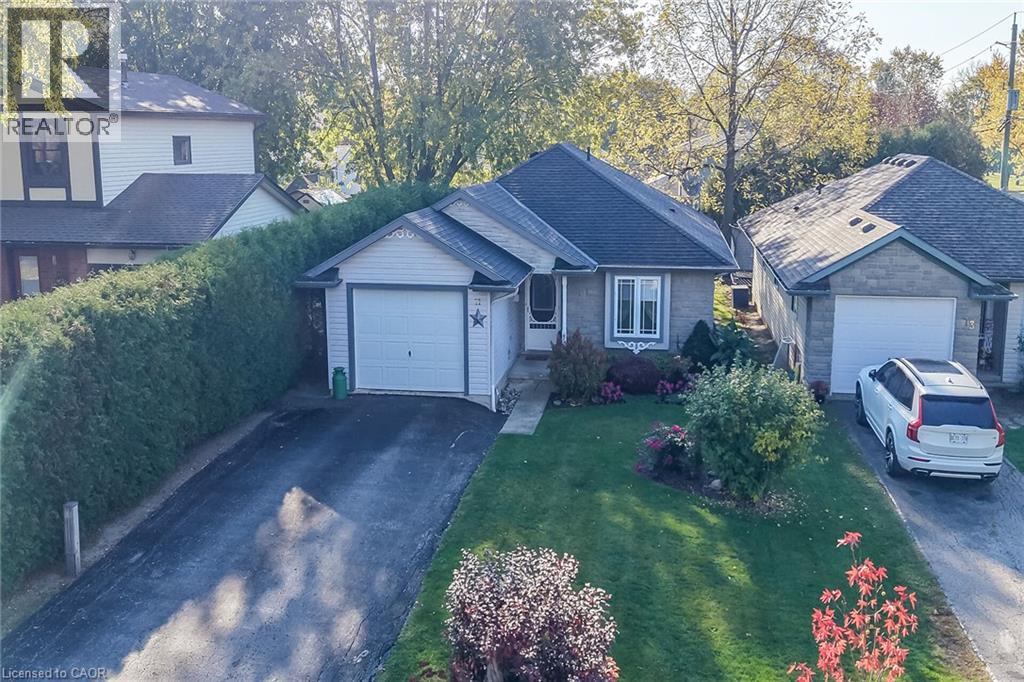
11 Barton Street Cayuga, Ontario N0A 1E0



$549,900
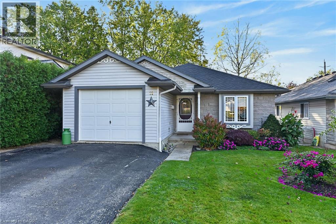
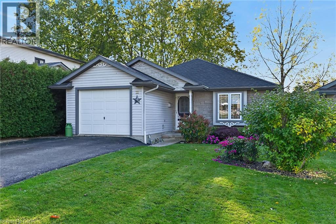
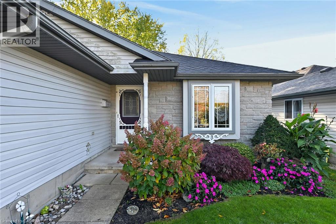
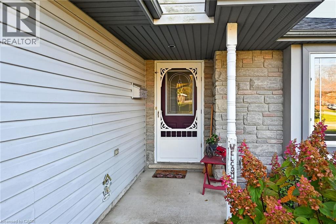
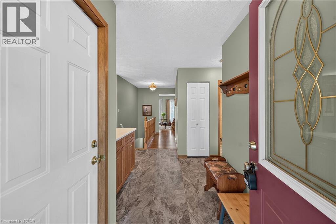
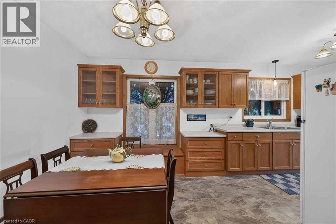
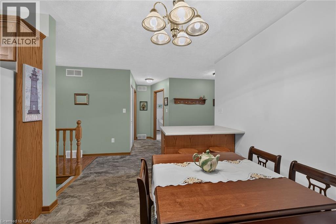
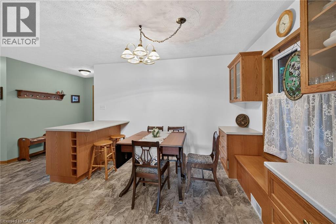
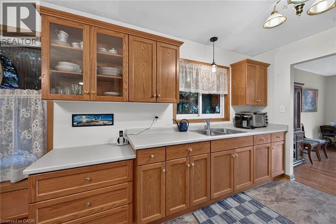
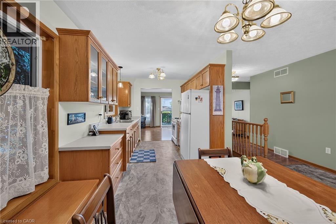
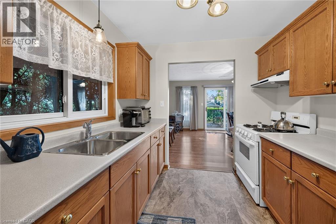
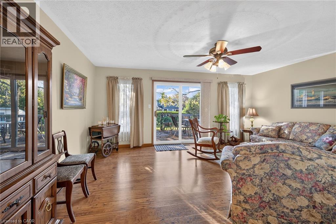
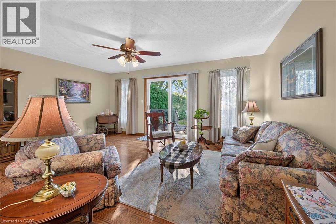
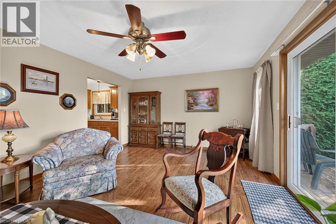
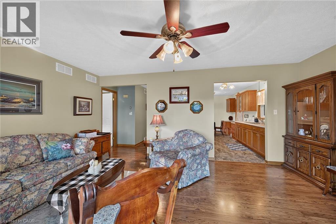
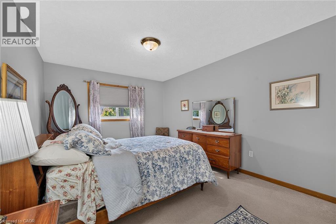
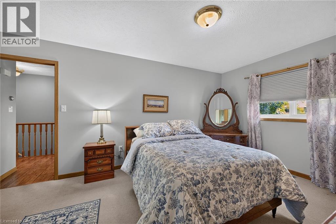
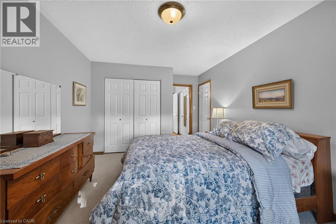
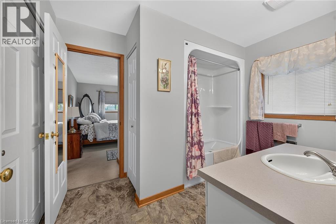
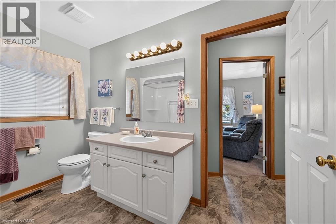
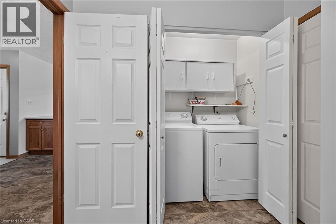
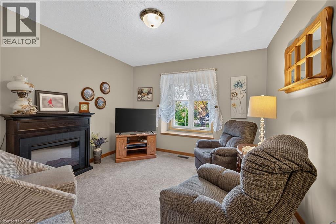
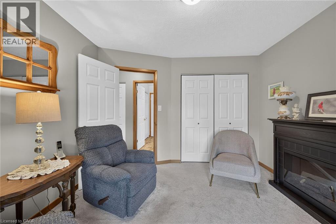
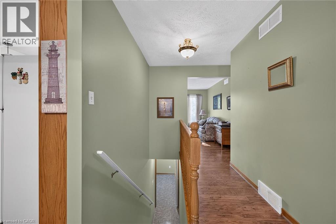
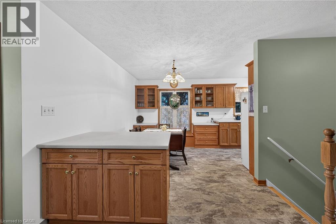
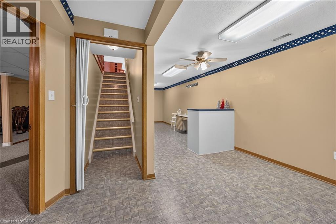
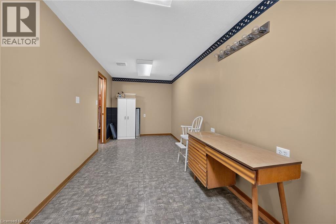
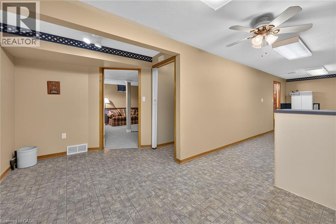
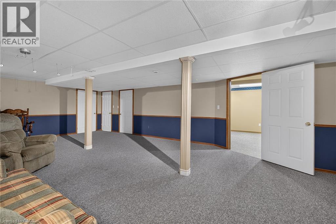
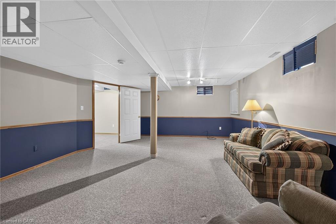
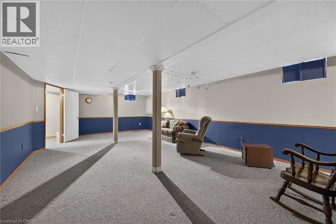
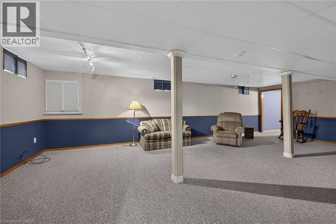
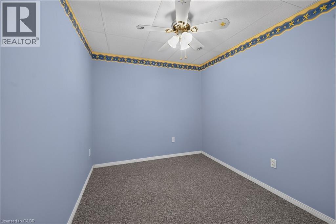
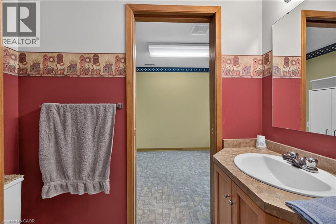
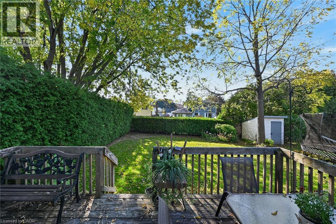
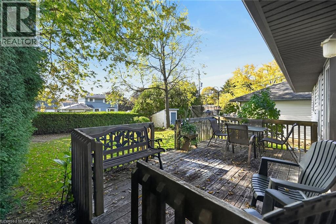
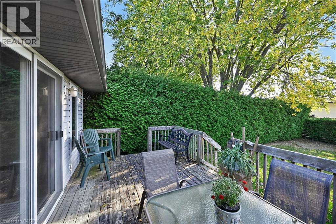
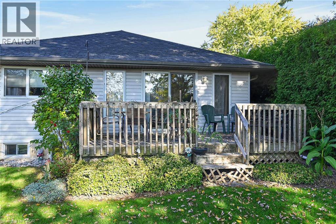
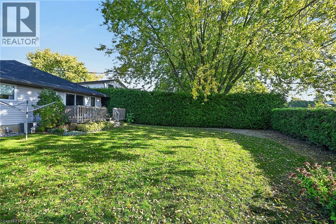
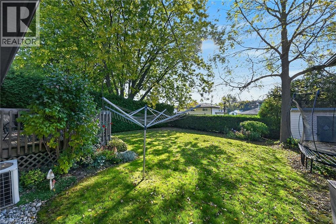
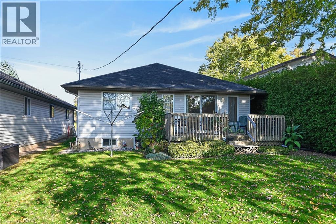
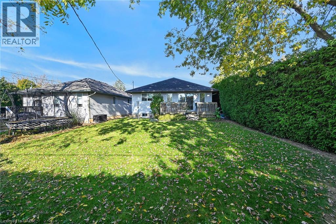
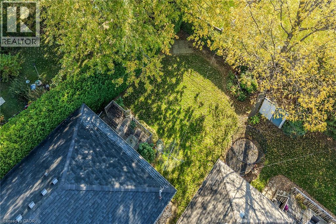
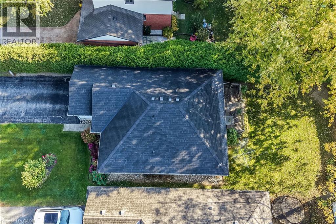
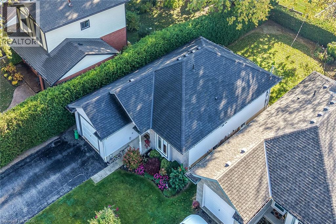
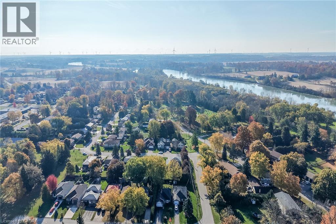
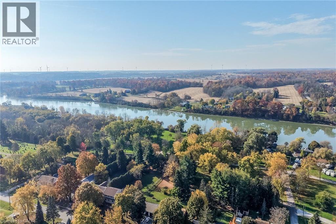
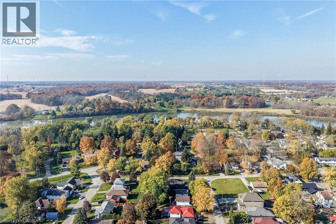
Attractive & Affordable bungalow located in popular, established Cayuga neighborhood offering close proximity to schools, churches, arena/indoor walking track, downtown shops, arts center & eateries with Grand River parks that Inc boat launch & public pavilion walking distance away - relaxing 30-40 minute commute to Hamilton, Brantford & Hwy. 403. Pride of lengthy ownership is evident throughout this well maintained 1999 built home introducing 1125sf of tastefully designed living area, 1125sf lower level plus 264sf attached garage. Features inviting front foyer includes direct garage entry with floor plan flowing effortlessly to galley style kitchen sporting solid oak cabinetry, ample counter space & large dinette - design continues to open concept living/dining room combination boasting patio door walk-out to 10x16 entertainment deck overlooking private treed rear yard. Roomy hallway segues past laundry station conveniently tucked in enclosed cabinet - leading to elegant primary bedroom enjoying entry to modern 4pc en-suite which was offers additional door to guest bedroom. Stylish vinyl flooring, low maintenance laminate flooring & quality carpeting compliment the comfortable, traditional decor. Ultra spacious family room highlights open & airy lower level includes large east wing multi-purpose room - suitable for hobby or games area, handy 2pc bath, office/possible bedroom (no window) & sizable utility room housing efficient aqua-therm n/gas furnace equipped with AC. Notable extras - 100 amp hydro, n/gas water heater (rental) & paved drive way. Incredible property for 1st time home Buyers or Retirees - looking for good value & stylish living. (id:43681)
Open House
现在这个房屋大家可以去Open House参观了!
1:00 pm
结束于:3:00 pm
房源概要
| MLS® Number | 40868991 |
| 房源类型 | 民宅 |
| 附近的便利设施 | 礼拜场所, 游乐场, 学校, 购物 |
| Communication Type | High Speed Internet |
| 社区特征 | 社区活动中心 |
| 设备类型 | 热水器 |
| 特征 | 铺设车道, 自动车库门 |
| 总车位 | 4 |
| 租赁设备类型 | 热水器 |
详 情
| 浴室 | 2 |
| 地上卧房 | 2 |
| 总卧房 | 2 |
| 家电类 | 烘干机, 冰箱, 炉子, 洗衣机, Hood 电扇, 窗帘, Garage Door Opener |
| 建筑风格 | 平房 |
| 地下室进展 | 部分完成 |
| 地下室类型 | 全部完成 |
| 施工日期 | 1999 |
| 施工种类 | 独立屋 |
| 空调 | 中央空调 |
| 外墙 | 石, 乙烯基壁板 |
| Fire Protection | Smoke Detectors |
| 固定装置 | 吊扇 |
| 地基类型 | 混凝土浇筑 |
| 客人卫生间(不包含洗浴) | 1 |
| 供暖方式 | 天然气 |
| 供暖类型 | 压力热风 |
| 储存空间 | 1 |
| 内部尺寸 | 2115 Sqft |
| 类型 | 独立屋 |
| 设备间 | 市政供水 |
车 位
| 附加车库 |
土地
| 英亩数 | 无 |
| 土地便利设施 | 宗教场所, 游乐场, 学校, 购物 |
| 污水道 | 城市污水处理系统 |
| 土地深度 | 132 Ft |
| 土地宽度 | 40 Ft |
| 不规则大小 | 0.12 |
| Size Total | 0.12 Ac|under 1/2 Acre |
| 规划描述 | R2 |
房 间
| 楼 层 | 类 型 | 长 度 | 宽 度 | 面 积 |
|---|---|---|---|---|
| 地下室 | Office | 9'2'' x 8'1'' | ||
| 地下室 | 家庭房 | 16'0'' x 27'7'' | ||
| 地下室 | 两件套卫生间 | 3'0'' x 7'1'' | ||
| 地下室 | 设备间 | 7'9'' x 7'11'' | ||
| 地下室 | 其它 | 8'3'' x 6'3'' | ||
| 地下室 | 娱乐室 | 30'8'' x 7'9'' | ||
| 一楼 | 洗衣房 | 3'0'' x 5'3'' | ||
| 一楼 | 主卧 | 10'11'' x 16'4'' | ||
| 一楼 | 客厅 | 13'1'' x 17'7'' | ||
| 一楼 | 卧室 | 11'0'' x 11'3'' | ||
| 一楼 | 四件套浴室 | 10'7'' x 7'6'' | ||
| 一楼 | 厨房 | 8'9'' x 9'0'' | ||
| 一楼 | 小饭厅 | 12'7'' x 9'4'' | ||
| 一楼 | 门厅 | 4'11'' x 4'5'' |
设备间
| 配电箱 | 可用 |
| 天然气 | 可用 |
| Telephone | 可用 |
https://www.realtor.ca/real-estate/30447706/11-barton-street-cayuga

The trademarks REALTOR®, REALTORS®, and the REALTOR® logo are controlled by The Canadian Real Estate Association (CREA) and identify real estate professionals who are members of CREA. The trademarks MLS®, Multiple Listing Service® and the associated logos are owned by The Canadian Real Estate Association (CREA) and identify the quality of services provided by real estate professionals who are members of CREA. The trademark DDF® is owned by The Canadian Real Estate Association (CREA) and identifies CREA's Data Distribution Facility (DDF®)
REALTORS® Association of Hamilton-Burlington
RE/MAX Escarpment Realty Inc.
November 03 2026 05:09:31
